HomeDiagramsDatabaseMapsForum About
     

Go Back   SkyscraperPage Forum > Regional Sections > Canada > Alberta & British Columbia > Vancouver > Downtown & City of Vancouver


    The Exchange in the SkyscraperPage Database

Building Data Page   • Comparison Diagram   • Vancouver Skyscraper Diagram

Map Location

Reply

 
Thread Tools Display Modes
     
     
  #501  
Old Posted May 7, 2014, 12:43 AM
a very long weekend's Avatar
a very long weekend a very long weekend is offline
dazzle me
 
Join Date: Jan 2014
Location: 94109
Posts: 824
but you don't measure cities that way! 2.5 million people! these ridiculous boundaries! policy, stupid policy!

ugh, yeah, because the jurisdiction of city of vancouver's planning department isn't limited to the city of vancouver.

the point isn't that vancouver is a puny city with only 575k people, it's that those people are the ones who choose the people who (at least, theoretically) make vancouver policy. in this context, the way vancouver looks makes a lot of sense as the result of local inputs.
Reply With Quote
     
     
  #502  
Old Posted May 7, 2014, 2:03 AM
Hourglass Hourglass is offline
Registered User
 
Join Date: Jun 2006
Location: Here and there
Posts: 754
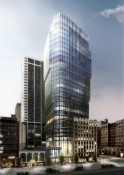
I actually like this project. I like the massing and the way it's integrated into the older building. Would it be nicer if it had a bit more height? Of course, but either way, will be interesting to see how this one turns out.

IMO, the height issue is a big deal simply because the City has made it one. Does it really make such a fundamental difference to people's lives or the urban fabric having a view of the mountains from a specific part of the city? Or in a situation of land scarcity, would the city be better served by more efficient use of land? If I want a view of the mountains, I can probably walk 100m to another part of the shoreline. Or go up to QE Park (oh wait, blocked by the trees...). Seriously, when there are bigger urban issues to deal with, this strikes me as an artificial and pointless use of resources tied up in managing an artificially-created problem.

Multiple view cones and artificial height limits just add to bureaucracy (and for every project, it seems the developers try for exceptions on height and density -- which then make a mockery of the limits anyway).

Wouldn't it be easier if city just took a section of the downtown peninsula where there is minimal impact on the mountain views and put in a non-negotiable height restriction of, say, 250m?

Last edited by Hourglass; May 7, 2014 at 2:44 AM.
Reply With Quote
     
     
  #503  
Old Posted May 7, 2014, 2:38 AM
spm2013 spm2013 is offline
More Towers
 
Join Date: Jan 2013
Posts: 2,312
I follow Hourglass' view and prefer some common sense. It's not like people who have some opposing opinions on the viewcone want some freeway down the center of the city with huge skyscrapers on every block. If they aren't going to allow for any more height then I'll just settle for interesting designs
Reply With Quote
     
     
  #504  
Old Posted May 7, 2014, 3:25 AM
SFUVancouver's Avatar
SFUVancouver SFUVancouver is offline
Registered User
 
Join Date: Dec 2006
Location: Hamilton
Posts: 6,662
Quote:
Originally Posted by scrapin View Post
Its a sad state of affairs when a city of 2.5 million people is excited for a 377 foot "skyscraper".
Were you to have the ability to conduct a thorough survey of residents of the world's metro areas of two and a half million people, I suspect that you would be shocked at just how many people would be opposed to a 377' office building in their city's downtown core, much less anything taller. Of the generally small handful of residents who would be keen on a much taller office building, I would still suspect that they would be supportive of the proposed tower. `Just my opinion of course.

__________________
VANCOUVER | Beautiful, Multicultural | Canada's Pacific Metropolis
Reply With Quote
     
     
  #505  
Old Posted May 7, 2014, 4:08 PM
Vin Vin is offline
Registered User
 
Join Date: Sep 2013
Posts: 8,731
Quote:
Originally Posted by Pinion View Post
We have our own thread, it's called North Shore updates.

Some of us our more interested in the urban planning/renewal side of it than the size of the penis tower. Although I do think viewcones are silly and would like taller ones.
Lol.
Reply With Quote
     
     
  #506  
Old Posted Jun 24, 2014, 12:29 AM
officedweller officedweller is offline
Registered User
 
Join Date: Jul 2001
Location: Vancouver
Posts: 41,522
Pics by me today:


Reply With Quote
     
     
  #507  
Old Posted Jun 24, 2014, 12:33 AM
Prometheus's Avatar
Prometheus Prometheus is offline
Reason and Freedom
 
Join Date: Jul 2009
Location: Vancouver/Toronto
Posts: 4,016
Thanks for the update.
Reply With Quote
     
     
  #508  
Old Posted Jun 24, 2014, 12:51 AM
giallo's Avatar
giallo giallo is online now
be nice to the crackheads
 
Join Date: Apr 2002
Location: Vancouver
Posts: 12,689
Thanks, OD!
Reply With Quote
     
     
  #509  
Old Posted Jul 15, 2014, 10:54 PM
officedweller officedweller is offline
Registered User
 
Join Date: Jul 2001
Location: Vancouver
Posts: 41,522
Article on the LEED Platinum aspect of this building:

http://www.biv.com/article/20140715/BIV0...n-design-transforming-city-office-towers
Reply With Quote
     
     
  #510  
Old Posted Aug 1, 2014, 2:22 PM
Klazu's Avatar
Klazu Klazu is offline
Registered User
 
Join Date: Apr 2012
Location: Above Metro Vancouver clouds
Posts: 10,397
I think the thread title should be changed to reflect the new project name (The Exchange Tower)...

I walk by every day and they have stripped the whole building completely bare from inside. Similar to the Sears/Nordstrom renovation, they have pretty much just left the building skeleton intact and I am sure even that is being strengthened significantly.

They have also started pouring some concrete now, so I wouldn't be surprised to see a crane go up in soon.
Reply With Quote
     
     
  #511  
Old Posted Aug 1, 2014, 4:10 PM
jlousa's Avatar
jlousa jlousa is offline
Ferris Wheel Hater
 
Join Date: Jun 2006
Posts: 8,371
Any recent pics of the excavation?
Reply With Quote
     
     
  #512  
Old Posted Aug 7, 2014, 4:37 AM
Genauso's Avatar
Genauso Genauso is offline
A hole being Doug
 
Join Date: Dec 2013
Posts: 498
Quote:
Originally Posted by officedweller View Post
New version of the same article
http://www.biv.com/article/20140806/BIV0...wer-first-with-triple-paned-curtain-wall
triple-glazed windows, on site water treatment, $200 million budget

This project has been a bit of a sleeper to me and until now, but with 400,000 sq ft I'm starting to wake up to its presence. I'm looking forward to seeing the finishes. For context Telus Garden has about 500,000 sq ft or new space and the city's target is to maintain adding 2 million sq ft per decade.
Reply With Quote
     
     
  #513  
Old Posted Aug 23, 2014, 1:52 AM
Klazu's Avatar
Klazu Klazu is offline
Registered User
 
Join Date: Apr 2012
Location: Above Metro Vancouver clouds
Posts: 10,397
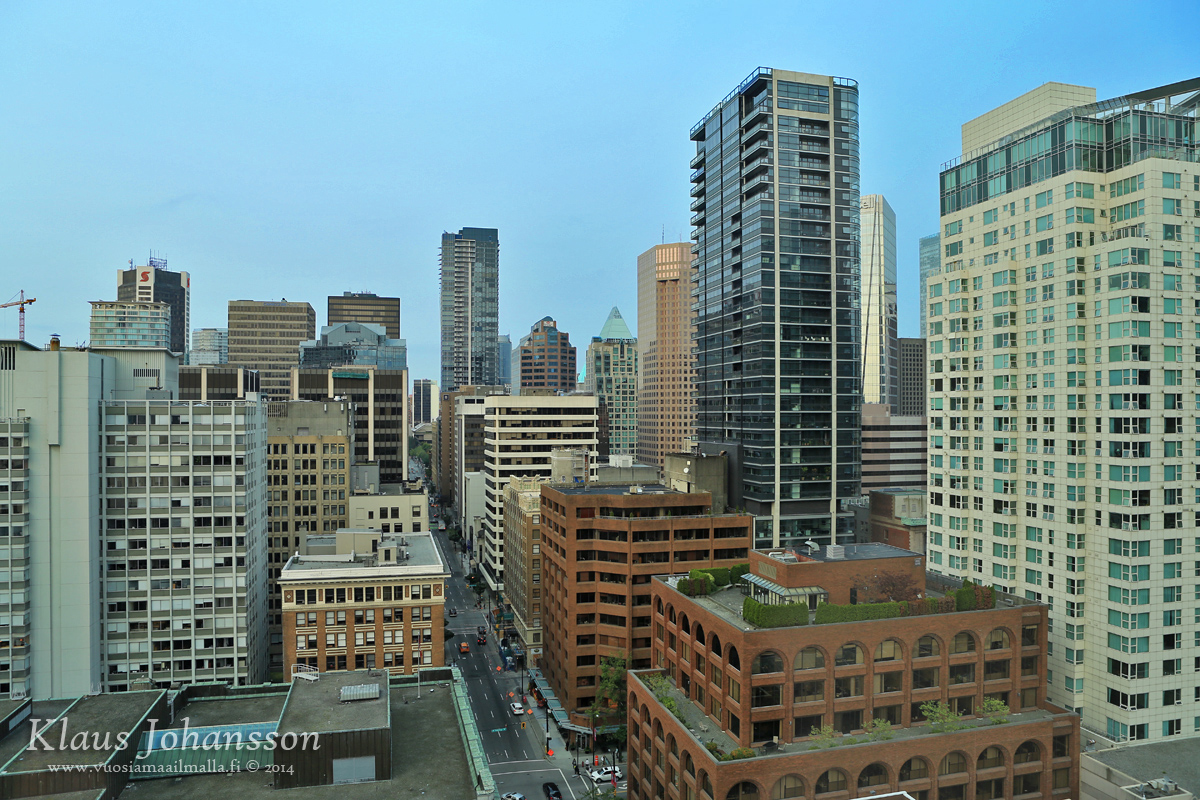
In 6 months this building will be prominently visible from this view.

Reply With Quote
     
     
  #514  
Old Posted Aug 23, 2014, 3:19 AM
Locked In's Avatar
Locked In Locked In is offline
Registered User
 
Join Date: Aug 2008
Location: Vancouver
Posts: 1,977
Cool photo - don't think I've seen that angle before.
__________________
My Flickr Photostream
Reply With Quote
     
     
  #515  
Old Posted Oct 7, 2014, 2:26 AM
officedweller officedweller is offline
Registered User
 
Join Date: Jul 2001
Location: Vancouver
Posts: 41,522
Pics by me today:


Reply With Quote
     
     
  #516  
Old Posted Oct 7, 2014, 2:51 AM
GlassCity's Avatar
GlassCity GlassCity is offline
Rational urbanist
 
Join Date: Aug 2012
Location: Metro Vancouver
Posts: 5,270
Thank you so much for the pictures! I've been wondering what the site's been looking like for a while now, but I'm never in the area. I'm almost as excited for this project as I am for Trump.
Reply With Quote
     
     
  #517  
Old Posted Oct 7, 2014, 3:47 AM
officedweller officedweller is offline
Registered User
 
Join Date: Jul 2001
Location: Vancouver
Posts: 41,522
Once MNP Tower is fully clad, 745 Thurlow and Trump top out and Telus Garden's condo podium is clad
- I think this one may be at grade and everyone's attention will be on it.
Reply With Quote
     
     
  #518  
Old Posted Oct 8, 2014, 3:32 AM
Hot Rod's Avatar
Hot Rod Hot Rod is offline
Big City Enthusiast
 
Join Date: Feb 2006
Location: Seattle-Vancouver-Osaka-Chongqing-Chicago-OKC
Posts: 1,187
shouldn't this be U/C and not Proposed
Reply With Quote
     
     
  #519  
Old Posted Oct 8, 2014, 4:23 AM
officedweller officedweller is offline
Registered User
 
Join Date: Jul 2001
Location: Vancouver
Posts: 41,522
No concrete poured yet...
Reply With Quote
     
     
  #520  
Old Posted Oct 8, 2014, 12:14 PM
Jebby's Avatar
Jebby Jebby is offline
........
 
Join Date: Dec 2010
Location: Mexico City
Posts: 3,330
Quote:
Originally Posted by officedweller View Post
No concrete poured yet...
Approved? It's certainly more than just a proposal.
Reply With Quote
     
     
This discussion thread continues

Use the page links to the lower-right to go to the next page for additional posts
 
 
Reply

Go Back   SkyscraperPage Forum > Regional Sections > Canada > Alberta & British Columbia > Vancouver > Downtown & City of Vancouver
Forum Jump


Forum Jump


All times are GMT. The time now is 3:32 PM.

     
SkyscraperPage.com - Privacy Statement - Top

Powered by vBulletin® Version 3.8.7
Copyright ©2000 - 2026, vBulletin Solutions, Inc.