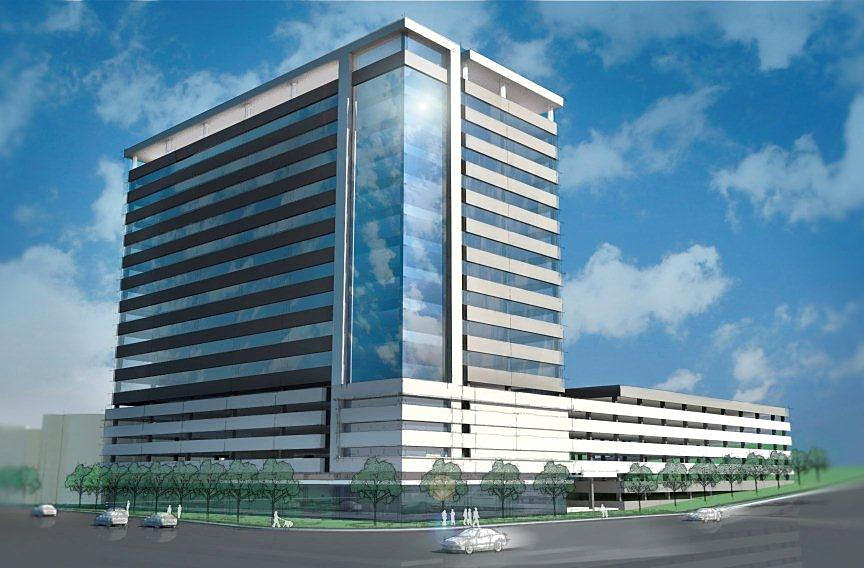
The state was going to build a new office building at the NE corner of Colfax and Lincoln to house primarily the Attorney General's office. It would have been connected with the existing State Services building at Colfax and Sherman via an atrium. Tryba did the design and you can find it on DenverInfill here:
http://denverinfill.com/blog/2008/02/state-office-building-rendering.html.
The project was replaced by the Ralph Carr Center, at least in terms of priority. Since the Courts wanted to build a new courthouse, they rolled the new office building for the AG's office into that project instead of doing the project on Colfax. The state probably still has some office needs, but I suspect it will be some time before there's pressure (or funding) to develop the site on Colfax.

What's unclear about the rendering of the project at 13th and Sherman is if that was prepared pre- or post-RFQP. The RFQP was from August 2013 so they should have selected the winning firm by now, assuming they received qualified proposals. Therefore, is that rendering from the developer selected through the RFQP process, or is it a concept rendering produced by an architect at the request of the SLB solely to demonstrate the potential for the site to prospective developers. PLANSIT, do you know?
Also, I know the Director of the SLB quite well, so now that I'm aware of this project, I'll ask him for an update.





 Prev
Prev










 Linear Mode
