HomeDiagramsDatabaseMapsForum About
     

Go Back   SkyscraperPage Forum > Regional Sections > Canada > Manitoba & Saskatchewan


Closed Thread

 
Thread Tools Display Modes
     
     
  #3241  
Old Posted May 30, 2014, 12:57 PM
esquire's Avatar
esquire esquire is offline
Registered User
 
Join Date: Oct 2001
Posts: 37,480
Thanks for posting those pictures, headhorse - that one on Cauchon is a stunner, and the one next to it is pretty nice too.

Thanks for your photos too, 1ajs. Mere Hotel is a nice addition to the waterfront.
     
     
  #3242  
Old Posted May 30, 2014, 3:54 PM
Cyro's Avatar
Cyro Cyro is offline
Registered User
 
Join Date: Jan 2013
Posts: 5,197
Quote:
Originally Posted by 1ajs View Post

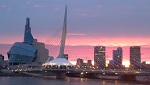
Is the Tower of Hope lit on a nightly basis at this point as per the photo or is this coinciding with Antoine Predock's visit to the city?
__________________
♥ ♥
     
     
  #3243  
Old Posted May 30, 2014, 6:54 PM
beatlesque's Avatar
beatlesque beatlesque is offline
Registered User
 
Join Date: Nov 2009
Location: Various places
Posts: 150
[QUOTE=1ajs;6598655]

that's your best picture yet - very good shot
     
     
  #3244  
Old Posted May 30, 2014, 7:25 PM
Kris22 Kris22 is offline
Registered User
 
Join Date: Sep 2008
Posts: 734
I agree, beautiful photo 1ajs! One of your best.
     
     
  #3245  
Old Posted Jun 2, 2014, 1:46 AM
trueviking's Avatar
trueviking trueviking is offline
surely you agree with me
 
Join Date: Sep 2004
Location: winnipeg
Posts: 15,019
Image of the u of w student residence behind the plug in gallery.

Looks decent.


  #3246  
Old Posted Jun 2, 2014, 6:57 AM
armorand93's Avatar
armorand93 armorand93 is offline
Transit Nerd
 
Join Date: Nov 2010
Location: Calgary (former Winnipegger)
Posts: 2,707
That and the Maryland high-rise going up will really densify our West End! And hopefully, make it more pedestrian-friendly and safer at night, with the increased security that campus patrols would bring.
     
     
  #3247  
Old Posted Jun 2, 2014, 11:23 AM
Authentic_City's Avatar
Authentic_City Authentic_City is offline
Registered User
 
Join Date: Apr 2011
Location: Winnipeg, MB
Posts: 1,786
Where did that image of the UW residential building come from?

Last week I saw the yellow zoning/conditional use signs for the project posted (on the exterior of the Buhler Centre). Any news on a start date?
     
     
  #3248  
Old Posted Jun 2, 2014, 1:40 PM
bomberjet bomberjet is offline
Registered User
 
Join Date: Nov 2012
Location: Winnipeg
Posts: 16,285
Ooh, looks shiny!
     
     
  #3249  
Old Posted Jun 2, 2014, 2:07 PM
esquire's Avatar
esquire esquire is offline
Registered User
 
Join Date: Oct 2001
Posts: 37,480
Decent-looking tower, and nice height too... it will help to fill out the skyline of the western end of downtown, which hasn't changed all that much in recent years.

More density is always good especially when it fills up a surface parking lot, but I have to say that the immediate area does not feel particularly neighbourhoody despite the fact that there are already hundreds of people living in the highrises at Colony Square as well as the various SFHs, apartment blocks and student residences nearby. It's a little like Broadway-Assiniboine in that regard... it's a bit of a mystery to me.
     
     
  #3250  
Old Posted Jun 2, 2014, 2:51 PM
Cyro's Avatar
Cyro Cyro is offline
Registered User
 
Join Date: Jan 2013
Posts: 5,197
Colony Street Commons has a much improved look compared to the initial renderings available. (OP of thread). LM architectural Group doing a fine job. Still 14F.

_________

Artist market on way to Main New and improved
Space to include photo studio, coffee bar

By: Murray McNeill

Quote:
The Compendium Artist Market is a new venture by Ryan Poworoznik, a local graphic designer/artist/photographer who is converting a 2,400-square-foot building at 5641/2 Main St. into an arts-themed, mixed-use space that will include an art gallery, a craft market, a photography studio and an organic coffee/juice bar.
Source

I like this project, grass roots bringing more life and use to the Main St strip. Wish them much success.
__________________
♥ ♥
     
     
  #3251  
Old Posted Jun 2, 2014, 2:57 PM
DonaldSmith's Avatar
DonaldSmith DonaldSmith is offline
Registered User
 
Join Date: Oct 2012
Location: Wpg, Mb
Posts: 432
SAVE BANANA BOAT

Looks like some people want to demolish Banana Boat. Then replace it with a mixed use building with Banana Boat as a tenant. Looks like a decent small scale urban development.

http://winnipeg.ca/CLKDMIS/ViewPdf.asp?SectionId=368511
     
     
  #3252  
Old Posted Jun 2, 2014, 3:15 PM
1ajs's Avatar
1ajs 1ajs is offline
ʇɥƃıuʞ -*ʞpʇ*-
 
Join Date: Jul 2005
Location: lynn lake
Posts: 26,519
Quote:
Originally Posted by Authentic_City View Post
Where did that image of the UW residential building come from?

Last week I saw the yellow zoning/conditional use signs for the project posted (on the exterior of the Buhler Centre). Any news on a start date?
it was on display along with a model at the architecture fringe festival
     
     
  #3253  
Old Posted Jun 2, 2014, 3:19 PM
Cyro's Avatar
Cyro Cyro is offline
Registered User
 
Join Date: Jan 2013
Posts: 5,197
Nice addition, mixed use residential/commercial building. BB was always a great little place to stop. I'm glad they're incorporateing it into the proposal.

I like this as well (as per PDF)
3) for the establishment of an accessory parking area to permit 7 parking stalls instead of 34 stalls.

Location:
https://maps.google.ca/maps?oe=utf-8&cli...i=bJOMU464EOeR8gG5g4GQBQ&ved=0CCkQ8gEwAA
__________________
♥ ♥
     
     
  #3254  
Old Posted Jun 2, 2014, 3:21 PM
steveosnyder steveosnyder is offline
North End Troublemaker
 
Join Date: Apr 2012
Location: YWG
Posts: 1,102
Quote:
Originally Posted by DonaldSmith View Post
SAVE BANANA BOAT

Looks like some people want to demolish Banana Boat. Then replace it with a mixed use building with Banana Boat as a tenant. Looks like a decent small scale urban development.

http://winnipeg.ca/CLKDMIS/ViewPdf.asp?SectionId=368511
Is it just me or does this portion of the variance seem unreasonable...

Quote:
In addition to the points above, the Urban Planning Division supports the parking variance on condition that a cross access agreement between the subject lot and 440 Don Avenue (LOT 2 PLAN 27602 28/30 ST B) is registered as a caveat or master or declaratory easement against the titles to the lots so as to ensure that these parking stalls would be made available to those accessing the commercial and residential uses of the proposed development in perpetuity.
     
     
  #3255  
Old Posted Jun 2, 2014, 3:21 PM
esquire's Avatar
esquire esquire is offline
Registered User
 
Join Date: Oct 2001
Posts: 37,480
Quote:
Originally Posted by DonaldSmith View Post
SAVE BANANA BOAT

Looks like some people want to demolish Banana Boat. Then replace it with a mixed use building with Banana Boat as a tenant. Looks like a decent small scale urban development.

http://winnipeg.ca/CLKDMIS/ViewPdf.asp?SectionId=368511
Sounds great to me. The existing Banana Boat building is pretty rickety and due for replacement. Too bad there is no rendering, though... I'd be interested in seeing what DIN came up with.
     
     
  #3256  
Old Posted Jun 2, 2014, 3:51 PM
rypinion's Avatar
rypinion rypinion is offline
Registered User
 
Join Date: Jul 2007
Location: East Exchange, Winnipeg
Posts: 1,396
Quote:
Originally Posted by steveosnyder View Post
Is it just me or does this portion of the variance seem unreasonable...
440 Don Avenue is the address of the architects stamped on the drawings. I assume it's all owned by the same person/group?
     
     
  #3257  
Old Posted Jun 2, 2014, 4:00 PM
DonaldSmith's Avatar
DonaldSmith DonaldSmith is offline
Registered User
 
Join Date: Oct 2012
Location: Wpg, Mb
Posts: 432
Quote:
Originally Posted by steveosnyder View Post
Is it just me or does this portion of the variance seem unreasonable...
I am sure there is no way the owner of that other property would ever agree to that. Except if they were owned by the same people, which they are.

I guess they don't want any issues arising in the future if they decide to sell only one of the properties as they share access to that parking lot.
     
     
  #3258  
Old Posted Jun 2, 2014, 4:03 PM
Cyro's Avatar
Cyro Cyro is offline
Registered User
 
Join Date: Jan 2013
Posts: 5,197
Quote:
Originally Posted by esquire View Post
Sounds great to me. The existing Banana Boat building is pretty rickety and due for replacement. Too bad there is no rendering, though... I'd be interested in seeing what DIN came up with.
Allan Coppinger is the architect of record for this proposal. He is also involved in the Building One proposal on 125 Cauchon St. ( last page of this thread # 3235), most posters who commented seemed to like his design, hoping something as aesthetically pleasing is in the works for 390 Osborne St.
__________________
♥ ♥
     
     
  #3259  
Old Posted Jun 2, 2014, 4:52 PM
Andy6's Avatar
Andy6 Andy6 is offline
Starring as himself
 
Join Date: Mar 2002
Location: Toronto Yorkville
Posts: 9,762
Quote:
Originally Posted by trueviking View Post
Image of the u of w student residence behind the plug in gallery.

Looks decent.

Balconies on a highrise student residence? Hello liability!

When the U of T bought the Colony Hotel for conversion into a residence, the first thing they did was to seal the balcony doors.

Better plant lots of bouncy shrubs down below.

__________________
crispy crunchy light and snappy
     
     
  #3260  
Old Posted Jun 2, 2014, 5:05 PM
Cyro's Avatar
Cyro Cyro is offline
Registered User
 
Join Date: Jan 2013
Posts: 5,197
Quote:
Originally Posted by Andy6 View Post
Balconies on a highrise student residence? Hello liability!

When the U of T bought the Colony Hotel for conversion into a residence, the first thing they did was to seal the balcony doors.

Better plant lots of bouncy shrubs down below.

I understand your concern. This project is a mixed bag of units, not all student only.

14F 102 Units. 46 units will be low income earners (rent ceilings), one- two- and three-bedroom apartments for students and community residents.

The remaining 56 apartments will be offered at market price, with 16 designed as premium units.

-Source UW
__________________
♥ ♥
     
     
This discussion thread continues

Use the page links to the lower-right to go to the next page for additional posts
 
 
Closed Thread

Go Back   SkyscraperPage Forum > Regional Sections > Canada > Manitoba & Saskatchewan
Forum Jump


Forum Jump


All times are GMT. The time now is 7:38 AM.


Powered by vBulletin® Version 3.8.7
Copyright ©2000 - 2026, vBulletin Solutions, Inc.