HomeDiagramsDatabaseMapsForum About
     

Go Back   SkyscraperPage Forum > Regional Sections > Canada > Atlantic Provinces > Halifax > Halifax Peninsula & Downtown Dartmouth


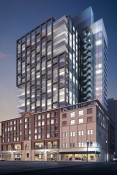
    The Roy Halifax in the SkyscraperPage Database

• Building Data Page   • Halifax Skyscraper Diagram

• Map Location

Reply

 
Thread Tools Display Modes
     
     
  #481  
Old Posted Apr 23, 2014, 8:59 PM
Colin May Colin May is online now
Registered User
 
Join Date: Mar 2014
Posts: 1,577
An interesting photo which shows the outline of a previous building.
Reply With Quote
     
     
  #482  
Old Posted Apr 27, 2014, 6:05 PM
ns_kid's Avatar
ns_kid ns_kid is offline
Registered User
 
Join Date: Sep 2013
Posts: 553
Quote:
Originally Posted by OldDartmouthMark View Post
Wasn't the original plan to disassemble it and later rebuild the facade using most of the original materials?

Maybe that changed along the way and I missed it...
The new Roy building will replicate some features of the historic building but it will neither be a restoration nor a reconstruction. The development agreement says some material may be salvaged.

Here is what the HRM development agreement says:

The base portion of the building shall employ two distinct facade designs. The Barrington Street facade shall be constructed to replicate [emphasis added] the features and materials of the original Roy Building. Stone from the existing structure shall be utilized in the new construction where possible. New brick cladding or precast concrete veneer shall be similar in appearance to the brick on the Johnston Building. The Granville and Sackville Street facades shall consist primarily of a combination of brick/stone or precast concrete veneer and glass. Stone, masonry or precast concrete veneer on the first two levels above grade shall appear similar to the stone on the Johnston Building. Brick or precast material on the upper levels of the base shall appear similar to the brickwork of the Johnston Building.

https://www.halifax.ca/Council/agend...412ca1117i.pdf

Reply With Quote
     
     
  #483  
Old Posted Apr 27, 2014, 8:29 PM
someone123's Avatar
someone123 someone123 is online now
hähnchenbrüstfiletstüc
 
Join Date: Nov 2001
Location: Vancouver
Posts: 36,015
I figured the most likely outcome would be new brickwork with some preserved stone from around the doorway of the old building.

I wish the DAs were a bit more specific about requiring more attractive materials on facades, particularly on lower floors. Large precast panels (concrete blocks look okay -- the Waterford is a good example) should not be permitted on Barrington, at least on lower floors highly visible from street level. I don't think that's the plan but it's hard to tell from the agreement. If you look at some of the elevations for developments like the TD building or Discovery Centre they do mention specific materials like copper but I don't think these are actually binding in any way. Developers can produce renderings and elevations that suggest a certain quality of materials and then substitute in something cheaper after they get approval.

The existing Roy facade was not in great shape so I could see the new building being a big improvement. It's also nice that they're keeping the Vogue building on the corner.
Reply With Quote
     
     
  #484  
Old Posted Apr 29, 2014, 3:40 PM
OldDartmouthMark OldDartmouthMark is offline
Registered User
 
Join Date: May 2010
Posts: 10,564
Quote:
Originally Posted by ns_kid View Post
The new Roy building will replicate some features of the historic building but it will neither be a restoration nor a reconstruction. The development agreement says some material may be salvaged.

Here is what the HRM development agreement says:

The base portion of the building shall employ two distinct facade designs. The Barrington Street facade shall be constructed to replicate [emphasis added] the features and materials of the original Roy Building. Stone from the existing structure shall be utilized in the new construction where possible. New brick cladding or precast concrete veneer shall be similar in appearance to the brick on the Johnston Building. The Granville and Sackville Street facades shall consist primarily of a combination of brick/stone or precast concrete veneer and glass. Stone, masonry or precast concrete veneer on the first two levels above grade shall appear similar to the stone on the Johnston Building. Brick or precast material on the upper levels of the base shall appear similar to the brickwork of the Johnston Building.

https://www.halifax.ca/Council/agend...412ca1117i.pdf

Thanks for clarifying that!
Reply With Quote
     
     
  #485  
Old Posted Apr 29, 2014, 3:50 PM
OldDartmouthMark OldDartmouthMark is offline
Registered User
 
Join Date: May 2010
Posts: 10,564
Quote:
Originally Posted by Ziobrop View Post
made short work of it. I posted some video at http://buildingtheroy.tumblr.com/
Wow! That's quite a photo. Wonder what old building belonged to the outline on the wall?

Also, if that vertical separation in the brickwork just above the right side of the old roof outline is any indication of the structural integrity of the building, it looks like demolition of The Roy was the only real option.

Will there be any archaeology of the site before construction commences? My understanding from reading Halifax Underground was that excavation of old sites in the downtown core would have some degree of archaeological investigation before construction starts.

A good book, by the way, for anybody interested in the downtown.

http://www.amazon.ca/Underground-Halifax-Stories-Archaeology-City/dp/1551095270
Reply With Quote
     
     
  #486  
Old Posted Apr 29, 2014, 4:59 PM
Ziobrop's Avatar
Ziobrop Ziobrop is offline
armchairitect
 
Join Date: Mar 2013
Location: Halifax
Posts: 722
This is the Vogue Building Site in 1933. Note the Roy is Present. But not yet the vouge. Was hoping to find its neighbors down granville.

Reply With Quote
     
     
  #487  
Old Posted Apr 29, 2014, 8:42 PM
halifaxboyns halifaxboyns is offline
Registered User
 
Join Date: Feb 2010
Location: Planet earth
Posts: 3,883
Well had a beltline route - that's funny.
That's what we call the communities south of 9 Avenue/CPR tracks in the Centre City of Calgary!
Reply With Quote
     
     
  #488  
Old Posted Apr 30, 2014, 2:07 AM
OldDartmouthMark OldDartmouthMark is offline
Registered User
 
Join Date: May 2010
Posts: 10,564
Quote:
Originally Posted by Ziobrop View Post
This is the Vogue Building Site in 1933. Note the Roy is Present. But not yet the vouge. Was hoping to find its neighbors down granville.
Nice photo - forgot that Woolworth's was once in the building. Would be neat to see what that building on Granville looked like.
Reply With Quote
     
     
  #489  
Old Posted Apr 30, 2014, 3:30 AM
Dmajackson's Avatar
Dmajackson Dmajackson is online now
Moderator
 
Join Date: Feb 2008
Location: B3K Halifax, NS
Posts: 9,990
Quote:
Originally Posted by halifaxboyns View Post
Well had a beltline route - that's funny.
That's what we call the communities south of 9 Avenue/CPR tracks in the Centre City of Calgary!
Ssshh ... We cant let Calgary know they copied us. It'll make them angry and when Calgary's angry, Harper is angry.

It appears it was Route 1 which was the loop route servicing Downtown, Quinpool, Oxford and Coburg/SGR.
Reply With Quote
     
     
  #490  
Old Posted Apr 30, 2014, 2:46 PM
Ziobrop's Avatar
Ziobrop Ziobrop is offline
armchairitect
 
Join Date: Mar 2013
Location: Halifax
Posts: 722
Quote:
Originally Posted by OldDartmouthMark View Post
Nice photo - forgot that Woolworth's was once in the building. Would be neat to see what that building on Granville looked like.
was trying to find the house that left its outline. on the Granville Sackville Corner. Alas no luck
Reply With Quote
     
     
  #491  
Old Posted Apr 30, 2014, 5:22 PM
ns_kid's Avatar
ns_kid ns_kid is offline
Registered User
 
Join Date: Sep 2013
Posts: 553
Quote:
Originally Posted by halifaxboyns View Post
Well had a beltline route - that's funny.
That was a great picture, Ziobrop. Yes, the Belt Line was the main tram car route in Halifax, circling the downtown from Duke Street, along Barrington to Spring Garden/Coburg to Oxford, to Quinpool/Cogswell, to Brunswick and back to Duke. Route 1 ran clockwise and route 2, counterclockwise, beginning in about 1922. The route (and the name) was maintained in 1949 when the trams were replaced by electric trolley coaches and lasted, I believe, until around 1963, when operator Nova Scotia Light and Power introduced a major route reorganization.

Last edited by ns_kid; May 1, 2014 at 9:03 AM.
Reply With Quote
     
     
  #492  
Old Posted May 5, 2014, 11:47 PM
counterfactual counterfactual is offline
Registered User
 
Join Date: Jul 2013
Location: Parts Unknown
Posts: 1,796
Was in the Starbucks on Barrington the other evening, the one across from the Roy.

It was packed! Surprised, because Tim Hortons in there before was dead by early evening, usually.

Maybe the street has some hope.

Not much work going on with the front end of the Roy demolition, but still good to get it going.
Reply With Quote
     
     
  #493  
Old Posted May 6, 2014, 2:18 AM
Ziobrop's Avatar
Ziobrop Ziobrop is offline
armchairitect
 
Join Date: Mar 2013
Location: Halifax
Posts: 722
They are full swing into the interior gut. They are also punching holes in various walls to the exterior though not nessasarilly visible to the street. Debris comes out a big hole facing sack vile street where the tattoo show was
Reply With Quote
     
     
  #494  
Old Posted May 6, 2014, 3:06 AM
fenwick16 fenwick16 is offline
Honored Member
 
Join Date: Feb 2007
Location: Toronto area (ex-Nova Scotian)
Posts: 5,558
Quote:
Originally Posted by Ziobrop View Post
They are full swing into the interior gut. They are also punching holes in various walls to the exterior though not nessasarilly visible to the street. Debris comes out a big hole facing sack vile street where the tattoo show was
You have an interesting collection of construction and demolition pictures. I like this one of the Roy building demolition. I can imagine it as a black and white scene from the old Twilight Zone TV series with Rod Serling providing the narration.

(source: Ziobrop - http://buildingtheroy.tumblr.com/ )
Reply With Quote
     
     
  #495  
Old Posted May 7, 2014, 12:24 PM
Ziobrop's Avatar
Ziobrop Ziobrop is offline
armchairitect
 
Join Date: Mar 2013
Location: Halifax
Posts: 722
Quote:
Originally Posted by fenwick16 View Post
You have an interesting collection of construction and demolition pictures. I like this one of the Roy building demolition. I can imagine it as a black and white scene from the old Twilight Zone TV series with Rod Serling providing the narration.

(source: Ziobrop - http://buildingtheroy.tumblr.com/ )
How about wildlife narration by Sir David Attenbrough
"Starved of Masonry, the skidstear is forced to gorge on timber and plaster. It Periodically appears at the entrance of its Den with offerings for its nemesis the excavator..."
Reply With Quote
     
     
  #496  
Old Posted May 11, 2014, 11:57 PM
haligonia's Avatar
haligonia haligonia is offline
Urban Thinker
 
Join Date: Jan 2010
Posts: 630
I haven't been following the politics of this development very closely, but I'm excited that it's finally getting off the ground. Just to clarify - once the demolition is finished, does the developer have approval to move directly into construction of the tower?
Reply With Quote
     
     
  #497  
Old Posted May 12, 2014, 12:59 AM
counterfactual counterfactual is offline
Registered User
 
Join Date: Jul 2013
Location: Parts Unknown
Posts: 1,796
Quote:
Originally Posted by haligonia View Post
I haven't been following the politics of this development very closely, but I'm excited that it's finally getting off the ground. Just to clarify - once the demolition is finished, does the developer have approval to move directly into construction of the tower?
Yep. Approved pre-HRMxD, and grandfathered in.
Reply With Quote
     
     
  #498  
Old Posted May 12, 2014, 12:24 PM
ns_kid's Avatar
ns_kid ns_kid is offline
Registered User
 
Join Date: Sep 2013
Posts: 553
It appears the heavy lifting is about to begin on the Roy Building demolition. Two excavators are now in place on the roof of the building to begin taking the structure down, floor by floor. This is the same technique Dexter used on the nearby Bank of Canada property.

Reply With Quote
     
     
  #499  
Old Posted May 12, 2014, 5:56 PM
Hali87 Hali87 is offline
Registered User
 
Join Date: Dec 2011
Location: Calgary
Posts: 4,465
A couple photos of the model in the sales office.


Last edited by Hali87; May 12, 2014 at 6:08 PM.
Reply With Quote
     
     
  #500  
Old Posted May 15, 2014, 1:25 PM
Ziobrop's Avatar
Ziobrop Ziobrop is offline
armchairitect
 
Join Date: Mar 2013
Location: Halifax
Posts: 722
Quote:
Originally Posted by ns_kid View Post
It appears the heavy lifting is about to begin on the Roy Building demolition. Two excavators are now in place on the roof of the building to begin taking the structure down, floor by floor. This is the same technique Dexter used on the nearby Bank of Canada property.
Is that from the Maritime Center?
Had a friend in Centennial Bldg take this for Me.

As always, from http://buildingtheroy.tumblr.com/
Reply With Quote
     
     
This discussion thread continues

Use the page links to the lower-right to go to the next page for additional posts
 
 
Reply

Go Back   SkyscraperPage Forum > Regional Sections > Canada > Atlantic Provinces > Halifax > Halifax Peninsula & Downtown Dartmouth
Forum Jump


Forum Jump


All times are GMT. The time now is 12:25 AM.


Powered by vBulletin® Version 3.8.7
Copyright ©2000 - 2026, vBulletin Solutions, Inc.