 Posted Apr 11, 2014, 11:19 PM
|
|
Registered User
|
|
Join Date: Jul 2001
Location: Vancouver
Posts: 41,795
|
|
WRT Lougheed mall redvelopment:
http://www.burnabynewsleader.com/news/254758551.html
Quote:

What the city calls the Lougheed Core Area, depicted as it is today (LEFT) and at right with broad strokes for the new precincts and connections that could be incorporated into the site in the future. In green is across from Cameron Elementary, and is envisioned as a north-south ‘pedestrian spine’ with a daylit Lost Creek and a major outdoor gathering space. In light yellow is a north-south pedestrian-only spine through an outdoor, covered shopping area lined with shops and restaurants. The Cameron Street edge at top (blue) is envisioned as having retail at grade, residential above. The pink routes are for vehicles, but aim to be narrow and pedestrian-friendly.
— image credit: City of Burnaby
...
“It won’t be a mall anymore if what they’re proposing is accepted,” Coun. Colleen Jordan, chair of the city’s Community Development Committee, said recently. “Not in the sense of what we traditionally think as a whole bunch of stores joined together with a lid on the top.”
According to early concepts presented at open houses, the site could include “a variety of outdoor and indoor shopping experiences, cafés and restaurants, office space, and residential opportunities, all designed around new public plazas, open spaces, and tree-lined pedestrian streets.”
The concept suggests residential towers near the edges of the site, with paths, open space and commercial near the heart.
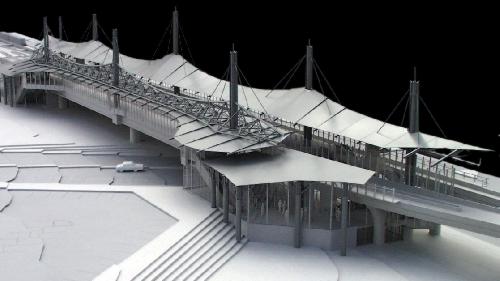
An iconic “transit plaza” is proposed for the existing SkyTrain station with an “iconic roof” with bus stops, shops and services and a “bike centre.”
|
|





 Prev
Prev




 Linear Mode
