HomeDiagramsDatabaseMapsForum About
     

Go Back   SkyscraperPage Forum > Regional Sections > Canada > Alberta & British Columbia > Vancouver > Downtown & City of Vancouver


    Vancouver House in the SkyscraperPage Database

Building Data Page   • Comparison Diagram   • Vancouver Skyscraper Diagram

Map Location

Reply

 
Thread Tools Display Modes
     
     
  #321  
Old Posted Mar 24, 2014, 9:48 PM
osirisboy's Avatar
osirisboy osirisboy is offline
Registered User
 
Join Date: Mar 2006
Location: Vancouver BC
Posts: 6,427
Lol so it's open mon-sun? So in other words everyday?
Reply With Quote
     
     
  #322  
Old Posted Mar 24, 2014, 10:25 PM
officedweller officedweller is offline
Registered User
 
Join Date: Jul 2001
Location: Vancouver
Posts: 41,489
Quote:
Originally Posted by spm2013 View Post
It's not wood but some kind of brass finish on the balconies.
Brass? Really?
The 80s are BACK!
Reply With Quote
     
     
  #323  
Old Posted Mar 24, 2014, 10:54 PM
spm2013 spm2013 is offline
More Towers
 
Join Date: Jan 2013
Posts: 2,312
Quote:
Originally Posted by officedweller View Post
Brass? Really?
The 80s are BACK!
Well it's some metal, I think it was brass but I could be wrong.
Reply With Quote
     
     
  #324  
Old Posted Mar 28, 2014, 2:56 AM
Cypherus's Avatar
Cypherus Cypherus is offline
Registered User
 
Join Date: Jan 2007
Location: Surrey
Posts: 1,759
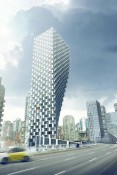
I am still confused as to how this building is structurally supported on its northeast overhanging side. I can only imagine what the settling would be like during the building's first winter.
Reply With Quote
     
     
  #325  
Old Posted Mar 28, 2014, 3:00 AM
Chadillaccc's Avatar
Chadillaccc Chadillaccc is offline
ARTchitecture
 
Join Date: Feb 2011
Location: Cala Ghearraidh
Posts: 22,842
I'm pretty sure they've figured it out or they wouldn't be building it
__________________
Strong & Free

Mohkínstsis — 1.6 million people at the Foothills of the Rocky Mountains, 400 high-rises, a 300-metre SE to NW climb, over 1000 kilometres of pathways, with 20% of the urban area as parkland.
Reply With Quote
     
     
  #326  
Old Posted Mar 28, 2014, 3:25 AM
Calgarian's Avatar
Calgarian Calgarian is offline
Registered User
 
Join Date: Jun 2006
Location: Calgary, AB
Posts: 25,070
Quote:
Originally Posted by Cypherus View Post
I am still confused as to how this building is structurally supported on its northeast overhanging side. I can only imagine what the settling would be like during the building's first winter.
I'd be more curious how this building will survive an earthquake! the foundations will have to be very strong and probably fairly deep!

How far down is bedrock in Vancouver?
__________________
Git'er done!
Reply With Quote
     
     
  #327  
Old Posted Mar 28, 2014, 3:47 AM
KPELLY KPELLY is offline
Registered User
 
Join Date: Sep 2008
Location: North Vancouver
Posts: 159
Varies significantly, but the downtown peninsula has some silts and sands over top of tills. Sedimentary bedrock is typically located between 5-20 meters depth.
Reply With Quote
     
     
  #328  
Old Posted Mar 28, 2014, 3:48 AM
spm2013 spm2013 is offline
More Towers
 
Join Date: Jan 2013
Posts: 2,312
They had some schematics in the exhibit on the engineering aspect of the tower I believe...
Reply With Quote
     
     
  #329  
Old Posted Mar 28, 2014, 4:17 AM
jbrizzy jbrizzy is offline
Registered User
 
Join Date: May 2011
Location: Vancouver
Posts: 129
According to my friend at school (credible source I know), her brother is an engineer on the project and told her that weight on the overhanging side will cause the building to lean slightly over time, and as a result they are building it slightly leaning in the opposite direction. Interesting if true..
Reply With Quote
     
     
  #330  
Old Posted Mar 28, 2014, 4:22 PM
Vin Vin is offline
Registered User
 
Join Date: Sep 2013
Posts: 8,731
Quote:
Originally Posted by spm2013 View Post
Well it's some metal, I think it was brass but I could be wrong.
The metal looks like some kind of copper alloy, and must be the same material used to clad the existing storage building for the exhibition.

Incidentally, Rolston also uses this kind of metal for its ground floor retail cladding. I rather like it but worried that it can be easily scratched by drunk bas*ards.
Reply With Quote
     
     
  #331  
Old Posted Mar 28, 2014, 6:43 PM
officedweller officedweller is offline
Registered User
 
Join Date: Jul 2001
Location: Vancouver
Posts: 41,489
Quote:
Originally Posted by Vin View Post
The metal looks like some kind of copper alloy, and must be the same material used to clad the existing storage building for the exhibition.
Aaah, that makes sense.
I was wondering why they used the copper for the exhibit.
Reply With Quote
     
     
  #332  
Old Posted Mar 28, 2014, 7:10 PM
canucks23's Avatar
canucks23 canucks23 is offline
Registered User
 
Join Date: Jan 2008
Posts: 230
I'm very skeptical about this building. It looks kind of awkward in the renderings. Am I the only one to feel this way?
Reply With Quote
     
     
  #333  
Old Posted Mar 28, 2014, 7:18 PM
osirisboy's Avatar
osirisboy osirisboy is offline
Registered User
 
Join Date: Mar 2006
Location: Vancouver BC
Posts: 6,427
Yes lol
Reply With Quote
     
     
  #334  
Old Posted Mar 28, 2014, 7:24 PM
GlassCity's Avatar
GlassCity GlassCity is offline
Rational urbanist
 
Join Date: Aug 2012
Location: Metro Vancouver
Posts: 5,270
Quote:
Originally Posted by canucks23 View Post
I'm very skeptical about this building. It looks kind of awkward in the renderings. Am I the only one to feel this way?
I absolutely hate it.
Reply With Quote
     
     
  #335  
Old Posted Mar 28, 2014, 7:39 PM
canucks23's Avatar
canucks23 canucks23 is offline
Registered User
 
Join Date: Jan 2008
Posts: 230
Quote:
Originally Posted by osirisboy View Post
Yes lol
Apparently I'm not lol

What I don't understand is that the city has a history of turning down designs that are too 'unique' or 'different' -and from what I've seen from the renderings of them, for the most part they all looked great- yet this one gets to go through?
Reply With Quote
     
     
  #336  
Old Posted Mar 28, 2014, 7:43 PM
canucks23's Avatar
canucks23 canucks23 is offline
Registered User
 
Join Date: Jan 2008
Posts: 230
Of course I would love to be wrong, but I have a feeling we may end up with another "Mark" once this thing gets developed.
Reply With Quote
     
     
  #337  
Old Posted Mar 28, 2014, 8:19 PM
officedweller officedweller is offline
Registered User
 
Join Date: Jul 2001
Location: Vancouver
Posts: 41,489
I think it has a lot of solid surface to it (so not like the Mark,
unless the solid surface is glass spandrel (unlikely given all the corners?)
- so it won't look like a lot of other towers we have.

It will probably look "heavy", not "light and airy".

That's probably especially true of the east facade where it grows out and up. I think that the north walls of the "cubicles" are all solid surface - so when driving south down Howe, you'll see a textured, but solid wall under the overhang.

Also, when viewed at an angle, the recessed balconies may also create the illusion of a solid wall
- but there will be a lot of texture and nifty patterns.

i.e. step to the right a few steps in the pic below and from the new angle you wouldn't see any windows
(it have have the appeal of the back of the Law Courts, but with more texture):


http://changingcitybook.com/2014/02/26/vancouver-house-1400-howe-street/

Reply With Quote
     
     
  #338  
Old Posted Mar 28, 2014, 9:59 PM
vanciti vanciti is offline
Registered User
 
Join Date: Sep 2013
Posts: 143
Quote:
Originally Posted by canucks23 View Post
Of course I would love to be wrong, but I have a feeling we may end up with another "Mark" once this thing gets developed.
I whole heartedly disagree - comparing the Mark, developed by a notoriously cheap and unrepentant developer such as Onni with a comparison to a Westbank project is night and day.

The architects on the Mark are even not impressed, it was Onni's Construction team that changed thigns last minute to cheapen things up a bit, it ended up putting a very cheap building on to the market.
Reply With Quote
     
     
  #339  
Old Posted Mar 28, 2014, 11:43 PM
whatnext whatnext is offline
Registered User
 
Join Date: Feb 2009
Location: Vancouver
Posts: 27,563
Quote:
Originally Posted by city guy View Post
show looks great...I urge everyone to visit
I look forward to seeing it tho' I had to shrug about the amount of PR they were getting for what is in essence a presale for a condo. Also got a chuckle with the PR flack breathlessly claiming Arthur Erickson was predicting Vancouverism with his drawing of pointy towers in the Fifites. What architect hasn't been drawing slim pointy towers since the 1920's!

http://www.johncoulthart.com/feuilleton/2007/12/30/hugh-ferriss-and-the-metropolis-of-tomorrow/
Reply With Quote
     
     
  #340  
Old Posted Mar 29, 2014, 12:15 AM
spm2013 spm2013 is offline
More Towers
 
Join Date: Jan 2013
Posts: 2,312
Quote:
Originally Posted by whatnext View Post
I look forward to seeing it tho' I had to shrug about the amount of PR they were getting for what is in essence a presale for a condo. Also got a chuckle with the PR flack breathlessly claiming Arthur Erickson was predicting Vancouverism with his drawing of pointy towers in the Fifites. What architect hasn't been drawing slim pointy towers since the 1920's!

http://www.johncoulthart.com/feuilleton/2007/12/30/hugh-ferriss-and-the-metropolis-of-tomorrow/
They have a sample of all the materials and the models were pretty cool. Though it is essentially a glorified presentation centre.
Reply With Quote
     
     
This discussion thread continues

Use the page links to the lower-right to go to the next page for additional posts
 
 
Reply

Go Back   SkyscraperPage Forum > Regional Sections > Canada > Alberta & British Columbia > Vancouver > Downtown & City of Vancouver
Forum Jump


Forum Jump


All times are GMT. The time now is 10:22 AM.

     
SkyscraperPage.com - Privacy Statement - Top

Powered by vBulletin® Version 3.8.7
Copyright ©2000 - 2026, vBulletin Solutions, Inc.