HomeDiagramsDatabaseMapsForum About
     

Go Back   SkyscraperPage Forum > Regional Sections > Canada > Alberta & British Columbia > Vancouver > Downtown & City of Vancouver


Closed Thread

 
Thread Tools Display Modes
     
     
  #10781  
Old Posted Mar 28, 2014, 4:03 AM
Kapten Kapten is offline
 
Join Date: Jun 2013
Posts: 104
Has this project been mentioned yet- and if so- are renderings available?

http://additionliving.com
     
     
  #10782  
Old Posted Mar 28, 2014, 4:14 AM
spm2013 spm2013 is offline
 
Join Date: Jan 2013
Posts: 2,312
....

Last edited by spm2013; Nov 16, 2014 at 9:26 PM.
     
     
  #10783  
Old Posted Mar 28, 2014, 6:40 AM
EdinVan EdinVan is offline
 
Join Date: May 2008
Posts: 785
Quote:
Originally Posted by 204 View Post
You think Vancouver is provincial? Good thing you haven't been to Regina or Winnipeg.

TED is a cult: http://www.bbc.com/news/magazine-18511696
I know there are problems with TED Talks, but at least they involve something somewhat intellectual, which is a change for a city whose culture revolves around yoga and hiking.
     
     
  #10784  
Old Posted Mar 28, 2014, 2:20 PM
Klazu's Avatar
Klazu Klazu is offline
 
Join Date: Apr 2012
Posts: 10,408
Quote:
Originally Posted by Kapten View Post
Has this project been mentioned yet- and if so- are renderings available?

http://additionliving.com
See here: http://forum.skyscraperpage.com/showthread.php?t=199800
     
     
  #10785  
Old Posted Mar 29, 2014, 8:43 AM
hollywoodnorth's Avatar
hollywoodnorth hollywoodnorth is offline
 
Join Date: Oct 2001
Posts: 6,395
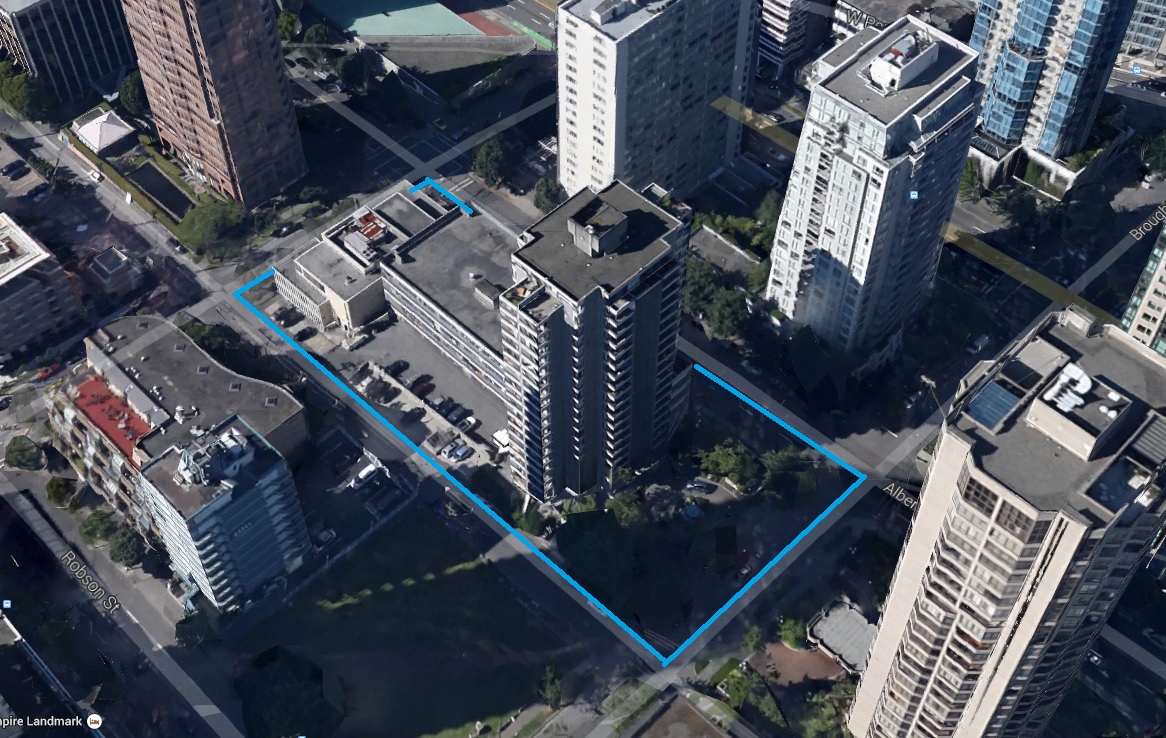
huge pick up downtown for WALL

Wall Financial Acquires Full City Block in West End

http://www.vancouvermarket.ca/2014/03/28/wall-financial-acquires-full-city-block-in-west-end/


  #10786  
Old Posted Mar 29, 2014, 7:36 PM
Locked In's Avatar
Locked In Locked In is offline
 
Join Date: Aug 2008
Posts: 1,977
^ Thanks. The higher building policy/West End plan allows buildings up to 150m/500 feet on that site, although that's subject to view corridors...
     
     
  #10787  
Old Posted Mar 29, 2014, 8:02 PM
logan5's Avatar
logan5 logan5 is offline
 
Join Date: Feb 2011
Posts: 8,197
That would be a pretty major demo job. That building looks to be about 20 stories tall. What are the densities allowed for that site?
     
     
  #10788  
Old Posted Mar 29, 2014, 8:27 PM
Prometheus's Avatar
Prometheus Prometheus is offline
 
Join Date: Jul 2009
Posts: 4,016
It should be noted that the West End Community Plan does not identify this site as a potential building site. See page 4: http://vancouver.ca/files/cov/west-end-community-plan-june-open-house-board-streets.pdf
     
     
  #10789  
Old Posted Mar 29, 2014, 9:03 PM
spm2013 spm2013 is offline
 
Join Date: Jan 2013
Posts: 2,312
....

Last edited by spm2013; Nov 16, 2014 at 9:26 PM.
     
     
  #10790  
Old Posted Mar 29, 2014, 10:02 PM
Locked In's Avatar
Locked In Locked In is offline
 
Join Date: Aug 2008
Posts: 1,977
^ The adopted plan isn't as specific as the boards for the community meetings were - it just sets out basic height and floor plate guidelines. See page 45 of the plan: http://vancouver.ca/files/cov/west-end-community-plan-2013-nov.pdf

There's a two storey commercial building at the west end of the block that could be demolished (not sure it's a big enough site to redevelop though). Apparently Wall paid $83.5M for the site - someone on here should know if they would have paid that if they weren't planning to redevelop.
     
     
  #10791  
Old Posted Mar 29, 2014, 10:18 PM
Klazu's Avatar
Klazu Klazu is offline
 
Join Date: Apr 2012
Posts: 10,408
That's interesting. Could they really be considering to demolish the existing tower? That would be something to witness.

Too bad Wall didn't buy that unbuilt lot next to Robson Street from that mysterious owner living in Hong Kong...
     
     
  #10792  
Old Posted Mar 29, 2014, 10:20 PM
logan5's Avatar
logan5 logan5 is offline
 
Join Date: Feb 2011
Posts: 8,197
That graphic may be just to illustrate the type of heights that could be expected along Alberni, and not necessarily prohibiting redevelopment on any specific site.

I see the allowable density for lower Robson goes up to 8.75 FSR, with a maximum height of 300 feet, and a maximum floor plate 5500 square feet. Since the West End OCP doesn't indicate any FSR's for the Alberni corridor, based on the height/FSR for Lower Robson, I would speculate from the allowable building height of 500 feet that this site could have a density in the range of 10 FSR, which would give this site a potential build out of 430 000 sq. ft. With the 6500 sq. ft. floor plate restriction, this site could potentially end up with a 50 story tower plus a mid-rise tower.

I'm just speculating though (based on what's allowable in the OCP), this site may just remain untouched for the foreseeable future.
     
     
  #10793  
Old Posted Mar 29, 2014, 10:43 PM
logan5's Avatar
logan5 logan5 is offline
 
Join Date: Feb 2011
Posts: 8,197
The Gilmore Station property was bought for 110 million for 500 000 sq. ft of land, which will be developed into high density residential. This property - 83 million for 43 000 sq. ft. Seems like a lot of money for a property that would remain as is. Or maybe not...

Last edited by logan5; Mar 29, 2014 at 10:58 PM.
     
     
  #10794  
Old Posted Mar 30, 2014, 12:07 AM
Prometheus's Avatar
Prometheus Prometheus is offline
 
Join Date: Jul 2009
Posts: 4,016
Quote:
Originally Posted by logan5 View Post

That graphic may be just to illustrate the type of heights that could be expected along Alberni, and not necessarily prohibiting redevelopment on any specific site.
Of course the absence of a new building in the Alberni Street graphic doesn't indicate a prohibition against redevelopment on a site. I think the graphic simply reveals the city's beliefs about where major redevelopment is likely or unlikely to occur during the term of the plan.

Given the scale of the building already there, I imagine that a proposal to redevelop the site in the near term would come as a surprise.

     
     
  #10795  
Old Posted Mar 30, 2014, 12:49 AM
spm2013 spm2013 is offline
 
Join Date: Jan 2013
Posts: 2,312
....

Last edited by spm2013; Nov 16, 2014 at 9:26 PM.
     
     
  #10796  
Old Posted Mar 30, 2014, 7:29 PM
Locked In's Avatar
Locked In Locked In is offline
 
Join Date: Aug 2008
Posts: 1,977
My photo of 1401 Comox/1051 Broughton from today, with new branding as "The Lauren". Not much happening on the website: http://thelauren.ca/


  #10797  
Old Posted Mar 31, 2014, 2:25 PM
EdinVan EdinVan is offline
 
Join Date: May 2008
Posts: 785
Here's an interesting article about the big debate re: skyscrapers dramatically altering London's skyline. Several of the points seem applicable to Vancouver.

Campaigners fight to save London skyline from 230 more skyscrapers

http://www.theguardian.com/cities/2014/mar/29/campaigners-fight-save-london-skyline
     
     
  #10798  
Old Posted Mar 31, 2014, 3:11 PM
vanciti vanciti is offline
 
Join Date: Sep 2013
Posts: 143
Quote:
Originally Posted by logan5 View Post
The Gilmore Station property was bought for 110 million for 500 000 sq. ft of land, which will be developed into high density residential. This property - 83 million for 43 000 sq. ft. Seems like a lot of money for a property that would remain as is. Or maybe not...
83 Million for 430,000 sf (if that is the correct amount is 193 per buildable. I think that's a little on the high side myself, but you can't compare a land purchase at Gilmore Station to a land purchase on the west end. A Condo at Gilmore will go for maybe 600 psf if you are lucky. a condo project on the west end will go for in excess of 800 psf (last west end condo project would be the Alexandria at an average of 930psf)

Its a good purchase.
     
     
  #10799  
Old Posted Mar 31, 2014, 10:31 PM
officedweller officedweller is offline
 
Join Date: Jul 2001
Posts: 41,840
Quote:
Originally Posted by Klazu View Post
That's interesting. Could they really be considering to demolish the existing tower? That would be something to witness.
The site of the two oval Palisades condo towers was previously the site of a short office building and a 3rd 22 storey Pacific Palisades [Hotel] tower, both of which were demolished to build the condo towers (in 1994).

Quote:
In 1994, hundreds gathered to watch a demolition crew implode the 28-year-old office building and one of the original 22-storey towers and reduce them to rubble in just seconds. Two new condominium towers went up in their place.
http://www.pacificpalisades.ca/p/?pgn=who&pn=yesterday

• Video Link


You can see the Wall Financial site a couple of blocks to the west (in front of the purple tower) in the video.
     
     
  #10800  
Old Posted Apr 1, 2014, 2:38 AM
spm2013 spm2013 is offline
 
Join Date: Jan 2013
Posts: 2,312
....

Last edited by spm2013; Nov 16, 2014 at 9:26 PM.
     
     
This discussion thread continues

Use the page links to the lower-right to go to the next page for additional posts
 
 
Closed Thread

Go Back   SkyscraperPage Forum > Regional Sections > Canada > Alberta & British Columbia > Vancouver > Downtown & City of Vancouver
Forum Jump


Forum Jump


All times are GMT. The time now is 4:39 PM.


Powered by vBulletin® Version 3.8.7
Copyright ©2000 - 2026, vBulletin Solutions, Inc.