HomeDiagramsDatabaseMapsForum About
     

Go Back   SkyscraperPage Forum > Global Projects & Construction > City Compilations


Related Pages:  • New York Projects & Construction Forum  • New York Highrise Developments Map


Closed Thread

 
Thread Tools Display Modes
     
     
  #741  
Old Posted Feb 27, 2014, 10:49 PM
Hypothalamus's Avatar
Hypothalamus Hypothalamus is offline
Homo sapiens sapiens
 
Join Date: May 2012
Location: 3rd planet from the Sun
Posts: 1,665
Smile NEW YORK | 221 West 29th St | FT | 20 FLOORS

Height increase--
Previous update: NEW YORK | 221 West 29th St | 152 FT | 15 FLOORS


New York YIMBY:

Permits Filed: 221 West 29th Street
BY: NIKOLAI FEDAK ON FEBRUARY 27TH 2014 AT 3:45 PM


221 West 29th Street -- image via Google Maps

Quote:
Fresh permits are up for a 20-story building at 221 West 29th Street, revealing a change of plans; the latest round of filings indicate that the tower will stand 20 floors. Previously, BuzzBuzzHome reported that the project would only rise 15 stories, per a plan exam from January. The architect of record is Goldstein Hill & West, while Ironstate is developing the site.

The latest filings come with no additional information, but the previous permits indicated the site would have 67 units, spanning approximately 67,000 square feet. 221 West 29th Street will also include a commercial component of 463 square feet on the ground floor.
....

As the initial filings for 221 West 29th Street were disapproved, the new permits make sense, though whether Ironstate has secured additional air rights to account for the height increase remains to be seen. No completion date has been announced.
__________________
“If I have done the public any service, it is due to my patient thought.” ― Isaac Newton

~ My Stamford, CT Thread ~―~ My Danbury, CT Thread ~
     
     
  #742  
Old Posted Feb 27, 2014, 11:12 PM
Hypothalamus's Avatar
Hypothalamus Hypothalamus is offline
Homo sapiens sapiens
 
Join Date: May 2012
Location: 3rd planet from the Sun
Posts: 1,665
Smile NEW YORK | 1711-1715 First Ave | FT | FLOORS

Previous update: NEW YORK | 1711-1713 First Ave | FT | FLOORS


Anbau sets up SHoP at 1711 First Avenue project in UES
By: Joyce Chen FEBRUARY 26, 2014


Image: Anbau Enterprises

Quote:
Anbau Enterprises is tapping SHoP Architects to design a new building at 1711 First Avenue in the Upper East Side.

The 150,000-square-foot project between East 88th and East 89th streets will be “affordable luxury,” with construction starting this year, according to the developer’s website. Completion is slated for 2016.

New building plans have yet to be filed for the site, which Anbau purchased in a $33 million deal in 2013, The Real Deal reported. The transaction consisted of three five-story buildings at 1711, 1713 and 1715 First Avenue. Demolition permits, spotted by YIMBY, surfaced last month for all three walk-up structures.
....
__________________
“If I have done the public any service, it is due to my patient thought.” ― Isaac Newton

~ My Stamford, CT Thread ~―~ My Danbury, CT Thread ~
     
     
  #743  
Old Posted Feb 27, 2014, 11:26 PM
Busy Bee's Avatar
Busy Bee Busy Bee is offline
Closeted Normie
 
Join Date: Feb 2006
Location: on the artistic spectrum
Posts: 13,235
Naturally this project takes down three handsome walk ups with intact cornices and leaves the worst looking run down gray building unscathed.
__________________
The guy above me designs synthetic hairballs for ceramic cats

Sic semper tyrannis
     
     
  #744  
Old Posted Feb 27, 2014, 11:31 PM
Hypothalamus's Avatar
Hypothalamus Hypothalamus is offline
Homo sapiens sapiens
 
Join Date: May 2012
Location: 3rd planet from the Sun
Posts: 1,665
Smile NEW YORK | 25 West 38th St | 254 FT | 26 FLOORS

DNAinfo New York:

High-Tech Boutique Hotel Coming to West 38th Street
By Mathew Katz on February 26, 2014 8:53am


Photo credit: Fortuna Realty Group

Quote:
MIDTOWN — A 175-room boutique hotel is coming to West 38th Street, featuring a rooftop bar and high-tech rooms that can be opened with your smartphone instead of a key.

The 27-story Aloft New York Midtown Hotel at 25 W. 38th St., by Starwood Hotels, will open in the fall of 2016 and will also include a restaurant and lounge, officials announced this week while releasing new renderings of the project.

The hotel's developer, Morris Moinian's Fortuna Realty Group, bought the building in 2012 for a reported $12 million. The spot has been emptied of all tenants save one, the Cuban restaurant Havana NY, which won a lawsuit last year to remain open in its current spot at the base of the building.
....

Starwood and Fortuna are moving forward with the hotel despite losing the suit, unveiling new renderings of the project this week and announcing on Starwood's website that the 72,000-square-foot hotel will open in October 2016.
....
__________________
“If I have done the public any service, it is due to my patient thought.” ― Isaac Newton

~ My Stamford, CT Thread ~―~ My Danbury, CT Thread ~
     
     
  #745  
Old Posted Feb 27, 2014, 11:34 PM
chris08876's Avatar
chris08876 chris08876 is online now
NYC/NJ/Miami-Dade
 
Join Date: Jul 2013
Location: Great State of NJ
Posts: 49,407
There's a big hotel boom around around the proximity of Penn Station lately.
     
     
  #746  
Old Posted Feb 28, 2014, 2:11 AM
Busy Bee's Avatar
Busy Bee Busy Bee is offline
Closeted Normie
 
Join Date: Feb 2006
Location: on the artistic spectrum
Posts: 13,235
Flushing Commons

Forgive me if these renderings have already been posted but I don't remember seeing these. They are from the website of this animator/photographer:


All credit due.

Also on this website is a Queens Plaza North development that I'm not sure I've seen before either.
__________________
The guy above me designs synthetic hairballs for ceramic cats

Sic semper tyrannis
     
     
  #747  
Old Posted Feb 28, 2014, 11:09 PM
Hypothalamus's Avatar
Hypothalamus Hypothalamus is offline
Homo sapiens sapiens
 
Join Date: May 2012
Location: 3rd planet from the Sun
Posts: 1,665
Smile NEW YORK | 68 Charlton St | FT | 22 FLOORS


Extell May Bring First Affordable Housing to Hudson Square
Friday, February 28, 2014, by Jeremiah Budin


Quote:
Extell Development's plans for 68 Charlton Street have changed once again. The development, which was originally supposed to be a 35-story hotel, was later changed to a 13-story condo tower. Now Extell has announced that they will instead build a 22-story residential building with 116 total units—91 market-rate co-ops and 25 affordable apartments, the Villager reports. The fact that the building is over 20 percent affordable will qualify it for a 421a tax abatement. An inclusionary housing bonus that was a part of the Hudson Square rezoning will allow Extell to construct a taller building than they previously would have been able to.

Extell presented the plans for the development to Community Board 2 this month and assured the board that, despite the building actually being two separate towers back to back with all the affordable housing in the Vandam Street-facing side, there will be no separate entrance, or "poor door." CB2 voted to recommend approval for the project, with the request that the building's amenities be accessible to all, with the pool, gym and steam room, which all residents would have to pay for, offered at an 85 percent discount to rent-subsidized tenants. Extell agreed, but did not respond to CB2's other request about not segregating all the affordable units in one section of the building.
__________________
“If I have done the public any service, it is due to my patient thought.” ― Isaac Newton

~ My Stamford, CT Thread ~―~ My Danbury, CT Thread ~
     
     
  #748  
Old Posted Feb 28, 2014, 11:15 PM
Hypothalamus's Avatar
Hypothalamus Hypothalamus is offline
Homo sapiens sapiens
 
Join Date: May 2012
Location: 3rd planet from the Sun
Posts: 1,665
Smile NEW YORK | Flushing Commons | 4 Buildings

Quote:
Originally Posted by Busy Bee View Post
Forgive me if these renderings have already been posted but I don't remember seeing these. They are from the website of this animator/photographer:

Also on this website is a Queens Plaza North development that I'm not sure I've seen before either.
Nice update! Here's some more info on the plan:

Decided to make a general development thread!

NEW YORK | Flushing Commons
__________________
“If I have done the public any service, it is due to my patient thought.” ― Isaac Newton

~ My Stamford, CT Thread ~―~ My Danbury, CT Thread ~

Last edited by Hypothalamus; Mar 1, 2014 at 12:07 AM.
     
     
  #749  
Old Posted Mar 3, 2014, 7:35 PM
Hypothalamus's Avatar
Hypothalamus Hypothalamus is offline
Homo sapiens sapiens
 
Join Date: May 2012
Location: 3rd planet from the Sun
Posts: 1,665
Smile NEW YORK | 41-42 24th St | 228 FT | 21 FLOORS

Previous Update

New York YIMBY:

Revealed: 41-42 24th Street
BY: NIKOLAI FEDAK ON MARCH 3RD 2014 AT 12:00 PM


41-42 24th Street -- image via Alexander Briseno

Quote:
Renderings are up for 41-42 24th Street, which will bring 421 units to a slice of Long Island City that remains desolate. YIMBY previously reported on the site’s permits — which were approved back in November — and the architect of record is Perkins Eastman, while the developer is the Worldwide Group. Graphic artist Alexander Briseno posted the images to Behance.
....

41-42 24th Street will have a significant positive impact on the surrounding neighborhood; its mass and bulk will add to the area’s pedestrian appeal, and the inclusion of ground-floor commercial space will further enhance walkability. Aesthetically, the project will create a street-wall where none existed before; the structure’s chief contribution will be additional density.

Permits indicate that 41-42 24th Street will have total approximately 319,000 square feet, and 8,707 square feet will be dedicated to the commercial component.

Construction firm Lettire’s website has additional information on 41-42 24th Street, and its planned completion date is 2015.

41-42 24th Street -- image via Alexander Briseno


41-42 24th Street -- image via Alexander Briseno


41-42 24th Street -- image via Alexander Briseno
__________________
“If I have done the public any service, it is due to my patient thought.” ― Isaac Newton

~ My Stamford, CT Thread ~―~ My Danbury, CT Thread ~
     
     
  #750  
Old Posted Mar 4, 2014, 4:04 PM
Lecom's Avatar
Lecom Lecom is offline
Registered User
 
Join Date: Apr 2003
Location: the Mid-Atlantic
Posts: 12,117
I found some of my video panoramas from the past few years:

New York Harbor and skyline as seen from Pier 17 in Lower Manhattan, June 2011

• Video Link


Long Island City waterfront, October 2011

• Video Link


Central Park and Midtown Manhattan from the Metropolitan Museum Roof, as One57 is being clad, September 2012

• Video Link


Manhattan skyline from Garrett Mountain in New Jersey, +/- 20 miles northwest of Midtown, September 2012

• Video Link


Manhattan skyline and World Trade Center construction as seen from the Hudson River, September 2012

• Video Link


Nighttime Manhattan skyline and World Trade Center construction as seen from the Hudson River, September 2012

• Video Link


Greater New York skyline panorama - Long Island and Manhattan as seen from Sandy Hook, NJ; this one shows the lesser seen, low-slung South Shore skyline; September 2012

• Video Link

     
     
  #751  
Old Posted Mar 4, 2014, 7:34 PM
Hypothalamus's Avatar
Hypothalamus Hypothalamus is offline
Homo sapiens sapiens
 
Join Date: May 2012
Location: 3rd planet from the Sun
Posts: 1,665
Smile NEW YORK | 1165 Broadway | FT | 27 FLOORS

..27 Floors per rendering

New York YIMBY:

Revealed: 1165 Broadway
BY: NIKOLAI FEDAK ON MARCH 4TH 2014 AT 6:00 AM


1165 Broadway — image from Spector Group

Quote:
Renderings have been posted on Spector Group’s website for an elusive development that will rise at 1165 Broadway. The reveal comes with few additional details, but per Spector, the “current landmarked façade will be fully restored and act as the shell for a new modern mid-rise retail, residential, [and] mixed use [building].”
....

While the existing 1165 Broadway is no show-stopper, the contrast between the future tower and its podium will enhance the project’s appearance.

No completion date for 1165 Broadway — or architect, for that matter — has been announced.

1165 Broadway — image from Spector Group


1165 Broadway — image from Spector Group
__________________
“If I have done the public any service, it is due to my patient thought.” ― Isaac Newton

~ My Stamford, CT Thread ~―~ My Danbury, CT Thread ~

Last edited by Hypothalamus; Mar 4, 2014 at 8:40 PM.
     
     
  #752  
Old Posted Mar 4, 2014, 9:24 PM
ChiTownCity ChiTownCity is offline
Registered User
 
Join Date: Jun 2010
Location: Chicago, USA
Posts: 1,163
Quote:
Originally Posted by tubeworm View Post
New York YIMBY:

Permits Filed: 151 East 78th Street
BY: NIKOLAI FEDAK ON FEBRUARY 10TH 2014 AT 6:00 AM


The former 151 East 78th Street -- image via Google Maps


Love it!! I was afraid that architects that are able to still create this type of style were just about extinct (aside from SFH home builders) and/or replaced with imitators who are only capable of designing PoMo hack jobs, passing it off as some sort of revivalism....
     
     
  #753  
Old Posted Mar 5, 2014, 3:08 AM
Perklol's Avatar
Perklol Perklol is offline
BANNED
 
Join Date: Apr 2013
Location: Somewhere
Posts: 1,457
Quote:
Originally Posted by tubeworm View Post
Previous Update

New York YIMBY:

Revealed: 41-42 24th Street
BY: NIKOLAI FEDAK ON MARCH 3RD 2014 AT 12:00 PM


41-42 24th Street -- image via Alexander Briseno
A taller building would have been nice in a new hot/exciting neighborhood.
     
     
  #754  
Old Posted Mar 5, 2014, 4:32 PM
Hypothalamus's Avatar
Hypothalamus Hypothalamus is offline
Homo sapiens sapiens
 
Join Date: May 2012
Location: 3rd planet from the Sun
Posts: 1,665
Quote:
Originally Posted by Eveningsong View Post
A taller building would have been nice in a new hot/exciting neighborhood.
It would be, but this should still be nice for the neighborhood. 319,000 square feet over 21 floors is DENSE. It will add meat to the block and will fill the site/align with the street wall.
__________________
“If I have done the public any service, it is due to my patient thought.” ― Isaac Newton

~ My Stamford, CT Thread ~―~ My Danbury, CT Thread ~
     
     
  #755  
Old Posted Mar 7, 2014, 1:10 AM
Hypothalamus's Avatar
Hypothalamus Hypothalamus is offline
Homo sapiens sapiens
 
Join Date: May 2012
Location: 3rd planet from the Sun
Posts: 1,665
Smile NEW YORK | 93-01 Sutphin Blvd | FT | FLOORS

DNAinfo New York:

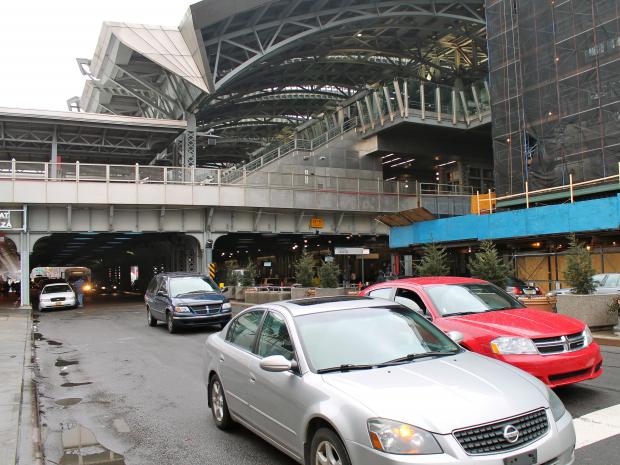
$225M Tower Coming to Jamaica AirTrain Station Area
By Ewa Kern-Jedrychowska on March 6, 2014 1:18pm


Quote:
QUEENS — A $225 million high-rise with retail space and several hundred apartments will be built near the Jamaica AirTrain station — part of series of developments seeking to transform the neighborhood, officials announced Thursday.

The project, planned for 93-01 Sutphin Blvd., at the corner of Archer Avenue, is the largest private investment in Downtown Jamaica in decades, according to the nonprofit Greater Jamaica Development Corporation, which owns the land.

The building, which will be constructed by BRP Companies, a New York-based development corporation, will replace a Duane Reade store, located on the north side of the LIRR and AirTrain stations.

Last year, Greater Jamaica officials said that according to preliminary discussions a residential project at the site would include as many as 500 mixed-income apartments, but on Thursday morning Greater Jamaica would not confirm those figures, saying that details are still being worked out.

SSP Thread: NEW YORK | 93-01 Sutphin Blvd | FT | FLOORS
__________________
“If I have done the public any service, it is due to my patient thought.” ― Isaac Newton

~ My Stamford, CT Thread ~―~ My Danbury, CT Thread ~

Last edited by Hypothalamus; Mar 7, 2014 at 1:25 AM.
     
     
  #756  
Old Posted Mar 7, 2014, 1:15 AM
Hypothalamus's Avatar
Hypothalamus Hypothalamus is offline
Homo sapiens sapiens
 
Join Date: May 2012
Location: 3rd planet from the Sun
Posts: 1,665
Smile NEW YORK | 93-43 Sutphin Blvd | FT | 24 FLOORS

DNAinfo New York:

New Hotel Near AirTrain in Jamaica Expected to Break Ground Early [This] Year
By Ewa Kern-Jedrychowska on September 18, 2013 7:45pm


Greater Jamaica Development Corporation

Quote:
QUEENS — The construction of a $35 million hotel planned near the Jamaica AirTrain station, is expected to begin early next year, after the project was approved by the MTA board Wednesday, officials said.

The proposed hotel will be built at 93-43 Sutphin Blvd. directly across the street from the LIRR station, the E and J subway lines and the AirTrain service to JFK Airport.

The 24-story hotel will bring more than 200 new rooms to the area, a sit-down restaurant and a business center, according to the Greater Jamaica Development Corporation, a local nonprofit development group, which owns a portion of the hotel site.

It will also provide ground-floor retail space designed to look similarly to other stores along the newly reconstructed Sutphin Underpass, according to the Greater Jamaica plan.

The proposed three-and-a-half star hotel — which would be built and managed by Able Management Group, a Long Island-based developer — will be comparable in its amenities to Hilton Garden Inn, Greater Jamaica said.
....

Able Hotels has agreed to buy the entire property for $4.5 million, according to a Greater Jamaica spokesman.
__________________
“If I have done the public any service, it is due to my patient thought.” ― Isaac Newton

~ My Stamford, CT Thread ~―~ My Danbury, CT Thread ~
     
     
  #757  
Old Posted Mar 9, 2014, 10:39 PM
Hypothalamus's Avatar
Hypothalamus Hypothalamus is offline
Homo sapiens sapiens
 
Join Date: May 2012
Location: 3rd planet from the Sun
Posts: 1,665

Downtown Brooklyn

As of March 3rd, 2014...


Brooklyn Rising by beanhead4529, on Flickr
__________________
“If I have done the public any service, it is due to my patient thought.” ― Isaac Newton

~ My Stamford, CT Thread ~―~ My Danbury, CT Thread ~
     
     
  #758  
Old Posted Mar 10, 2014, 4:35 PM
Hypothalamus's Avatar
Hypothalamus Hypothalamus is offline
Homo sapiens sapiens
 
Join Date: May 2012
Location: 3rd planet from the Sun
Posts: 1,665
Smile NEW YORK | 145 Central Park North | 143 FT | 13 FLOORS


Church at 145 Central Park North may become 13 story residential building
By: Sean MacKay MARCH 10, 2014


Image: GMAP

Quote:
Back in November, The Real Deal reported that Emmut Properties had sold a church at 145 Central Park North to a Belgium-based firm.

The company paid $386 per square foot for the property, reportedly a record for the area. The total amount paid was $16.5 million, a $4.1 million profit over the purchase price, for 42,694 square feet of development rights.

According to a DOB permit filed on March 5th, the firm wants to expand the one story church to a 13 story residential building with 24 units. David Howell is named as the architect in the permit.

The Real Deal reported in November that Einhorn Development Group had been hired by the European firm to construct a new residential building. Yiannes Einhorn, a principal with Einhorn Development Group, had said that “it’s yet to be determined” whether the owner will build a rental building or sell the units as condominiums and it’s still unclear from the DOB permit whether the units will be rentals or condominiums.

The site is located on the north end of Central Park, between Adam Clayton Powell Jr. and Malcolm X boulevards.
__________________
“If I have done the public any service, it is due to my patient thought.” ― Isaac Newton

~ My Stamford, CT Thread ~―~ My Danbury, CT Thread ~
     
     
  #759  
Old Posted Mar 11, 2014, 9:50 PM
Perklol's Avatar
Perklol Perklol is offline
BANNED
 
Join Date: Apr 2013
Location: Somewhere
Posts: 1,457
Quote:
Originally Posted by tubeworm View Post
Downtown Brooklyn

As of March 3rd, 2014...


Brooklyn Rising by beanhead4529, on Flickr
I can't wait until City Point and Avalon Will/ The Hub join the DT Brooklyn skyline.
     
     
  #760  
Old Posted Mar 12, 2014, 6:48 PM
Hypothalamus's Avatar
Hypothalamus Hypothalamus is offline
Homo sapiens sapiens
 
Join Date: May 2012
Location: 3rd planet from the Sun
Posts: 1,665
Smile NEW YORK | 110 Greenwich St | FT | FLOORS


110 Greenwich's Uncertain Future Could Include Condos, Hotel
Wednesday, March 12, 2014, by Zoe Rosenberg


Quote:
A former industrial printing building just south of the World Trade Center site at 110 Greenwich Street has come onto the market, and may become a much taller structure with its 30,000-square-feet of available air rights. The Post reports that the occupying 66,530-square-foot building that was converted into 60 rental apartments in 1997 by owner Jakobson Properties, the firm behind the mystifying NoFeeRentals.com, is seeking $65 million. The corner property has 6,000 square feet of retail frontage, which currently houses the longstanding institution, Trinity Boxing Club.

Upon its sale, the 30,000-square-feet of available air rights could either be incorporated into 110 Greenwich Street's upward development, or transferred to a neighboring lot for sale on Washington Street. 111 Washington, currently home of a defunct parking garage, is on the market seeking $260 million for its 362,000-developable-square-feet. Rather than a rehab, it seems more likely that the Greenwich Street site will be torn down en route to becoming more like the big developments familiar to the 'hood as of late. With neighbors like 22 Thames and nearby 101 Murray, the development of the zoned residential or hotel property seems imminent.
__________________
“If I have done the public any service, it is due to my patient thought.” ― Isaac Newton

~ My Stamford, CT Thread ~―~ My Danbury, CT Thread ~
     
     
This discussion thread continues

Use the page links to the lower-right to go to the next page for additional posts
 
 
Closed Thread

Go Back   SkyscraperPage Forum > Global Projects & Construction > City Compilations
Forum Jump


Forum Jump


All times are GMT. The time now is 8:18 PM.


Powered by vBulletin® Version 3.8.7
Copyright ©2000 - 2026, vBulletin Solutions, Inc.