HomeDiagramsDatabaseMapsForum About
     

Go Back   SkyscraperPage Forum > Discussion Forums > Buildings & Architecture > Completed Project Threads Archive


    220 Central Park South in the SkyscraperPage Database

• Building Data Page   • Comparison Diagram   • New York Skyscraper Diagram

• Map Location
• New York Projects & Construction Forum


Thread Tools Display Modes
     
     
  #261  
Old Posted Jan 20, 2014, 11:39 PM
Perklol's Avatar
Perklol Perklol is offline
 
Join Date: Apr 2013
Posts: 1,457
It's starting to look like a 1930s building now except with a modern twist.
     
     
  #262  
Old Posted Jan 20, 2014, 11:43 PM
Perklol's Avatar
Perklol Perklol is offline
 
Join Date: Apr 2013
Posts: 1,457
Quote:
Originally Posted by antinimby View Post
Have you seen that Fordham tower in person? If you have then you would never put RAMS's designs in the same class as Stephen B Jacobs'.

The only thing those buildings have in common is the beige color. Everything else is worlds apart.
Fair enough. I should see the those towers in person
     
     
  #263  
Old Posted Jan 21, 2014, 12:29 AM
SkyscrapersOfNewYork's Avatar
SkyscrapersOfNewYork SkyscrapersOfNewYork is offline
 
Join Date: Sep 2009
Posts: 2,523
I wish the buildings entrance was directly on 59th street...would have worked nice right on the park.
     
     
  #264  
Old Posted Jan 21, 2014, 1:38 AM
NYguy's Avatar
NYguy NYguy is offline
 
Join Date: Jul 2001
Posts: 57,294
Quote:
Originally Posted by SkyscrapersOfNewYork View Post
I wish the buildings entrance was directly on 59th street...would have worked nice right on the park.

We haven't seen a render from that side either. I'm sure it will be nice, but not too many details about the smaller portion.
     
     
  #265  
Old Posted Jan 21, 2014, 3:49 AM
gttx's Avatar
gttx gttx is offline
 
Join Date: Nov 2005
Posts: 2,107
This looks very similar to Stern's Mansion on Peachtree (now the Mandarin Oriental) in Atlanta. It's much taller, but the base detailing is weirdly close.


One problem is that the tower turned out looking really cheap (I think it was EIFS). And the crown leaves a lot to be desired. Glad they will actually be using limestone anyway....

     
     
  #266  
Old Posted Jan 21, 2014, 4:10 AM
sbarn sbarn is online now
 
Join Date: Feb 2004
Posts: 2,075
I think the final cladding on 220 Central Park South will be closer in appearance to 15 Central Park West than that Atlanta example.
     
     
  #267  
Old Posted Jan 21, 2014, 5:40 AM
SkyscrapersOfNewYork's Avatar
SkyscrapersOfNewYork SkyscrapersOfNewYork is offline
 
Join Date: Sep 2009
Posts: 2,523
That Atlanta tower is tacky..
     
     
  #268  
Old Posted Jan 21, 2014, 6:49 AM
King DenCity's Avatar
King DenCity King DenCity is offline
 
Join Date: Jan 2013
Posts: 507
^A lot of the same shapes though.
     
     
  #269  
Old Posted Jan 21, 2014, 7:21 AM
AtlantaMustang's Avatar
AtlantaMustang AtlantaMustang is offline
 
Join Date: Nov 2008
Posts: 808
Similar shapes, far crappier cladding in Atlanta I'm sure, especially that crown.
     
     
  #270  
Old Posted Jan 21, 2014, 10:14 AM
NYguy's Avatar
NYguy NYguy is offline
 
Join Date: Jul 2001
Posts: 57,294
Quote:
Originally Posted by AtlantaMustang View Post
Similar shapes, far crappier cladding in Atlanta I'm sure, especially that crown.
I think it's because the standards for such a building are different in each town. He would have been expected to do more in Manhattan. I still think 45 E. 60th will be the best of his current 3 Manhattan towers going up. I think this tower would be a perfect crown for Brooklyn.
     
     
  #271  
Old Posted Jan 21, 2014, 12:57 PM
Crawford Crawford is online now
 
Join Date: Nov 2003
Posts: 35,026
That Atlanta tower looks like suburban —.
     
     
  #272  
Old Posted Jan 21, 2014, 4:51 PM
vandelay vandelay is offline
 
Join Date: Apr 2009
Posts: 872
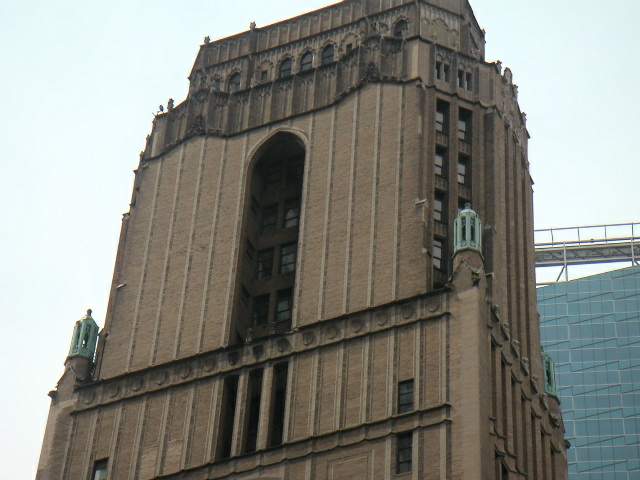
The developers of the Mansion on Peachtree had financial problems if I recall correctly. The design probably suffered quite a bit due to them:


Bad picture, but you can see a much better crown.
     
     
  #273  
Old Posted Jan 21, 2014, 5:43 PM
StoOgE StoOgE is offline
 
Join Date: Feb 2003
Posts: 2,320
crown looks a lot like the BNY building in lower manhattan.

One of my favorite overlooked gems in the city.
     
     
  #274  
Old Posted Jan 21, 2014, 8:58 PM
NYguy's Avatar
NYguy NYguy is offline
 
Join Date: Jul 2001
Posts: 57,294
It's too bad this tower won't be in a location where it will truly stand out, but the Nordstrom tower will be offset, even if it didn't have the cantilever, due to Vornado's positioning of the main tower to the west.


  #275  
Old Posted Jan 22, 2014, 2:24 AM
gttx's Avatar
gttx gttx is offline
 
Join Date: Nov 2005
Posts: 2,107
Quote:
Originally Posted by Crawford View Post
That Atlanta tower looks like suburban —.
My point is that it was the same architect and a very similar massing. Just something to consider when looking at these renderings compared to the eventual reality....
     
     
  #276  
Old Posted Jan 22, 2014, 6:31 AM
NYguy's Avatar
NYguy NYguy is offline
 
Join Date: Jul 2001
Posts: 57,294
Quote:
Originally Posted by gttx View Post
My point is that it was the same architect and a very similar massing. Just something to consider when looking at these renderings compared to the eventual reality....
Stern's work is noted in Manhattan, no concerns. They tried to do something there that's not really appropriate, and it shows.
     
     
  #277  
Old Posted Jan 27, 2014, 1:59 PM
Hypothalamus's Avatar
Hypothalamus Hypothalamus is offline
 
Join Date: May 2012
Posts: 1,665
New York YIMBY:

220 Central Park South
BY: NIKOLAI FEDAK ON JANUARY 24TH 2014 AT 12:00 PM

Quote:
.....
While excavation is not yet evident at 220 Central Park South, the site’s parking garage — which kept the project in limbo for several years — is now gone.

Renderings of Vornado’s 220 Central Park South came out last week, revealing a tower that has seen a dramatic size increase, with an on-file height of 950 feet. The eventual building could break the 1,000 foot mark, given that DOB permits only measure to the highest occupied space.


  #278  
Old Posted Jan 29, 2014, 5:59 AM
koops65's Avatar
koops65 koops65 is offline
 
Join Date: Dec 2006
Posts: 8,851
Drawing has been made for the diagram section: http://skyscraperpage.com/cities/?buildingID=55258
New York City diagram: http://skyscraperpage.com/diagrams/?cityID=8
     
     
  #279  
Old Posted Jan 29, 2014, 6:21 AM
chris08876's Avatar
chris08876 chris08876 is offline
 
Join Date: Jul 2013
Posts: 49,413
Quote:
Originally Posted by koops65 View Post
Drawing has been made for the diagram section: http://skyscraperpage.com/cities/?buildingID=55258
New York City diagram: http://skyscraperpage.com/diagrams/?cityID=8
Amazing work Koops65. And that list of NY's future towers is just absurd; an amazing collection of architecture! Too much to handle at the moment.

One can see the similarities between 30 Park Palace.
     
     
  #280  
Old Posted Jan 29, 2014, 2:47 PM
Submariner's Avatar
Submariner Submariner is offline
 
Join Date: Mar 2013
Posts: 1,341
Quote:
Originally Posted by koops65 View Post
Drawing has been made for the diagram section: http://skyscraperpage.com/cities/?buildingID=55258
New York City diagram: http://skyscraperpage.com/diagrams/?cityID=8
Great work!
     
     
This discussion thread continues

Use the page links to the lower-right to go to the next page for additional posts


Go Back   SkyscraperPage Forum > Discussion Forums > Buildings & Architecture > Completed Project Threads Archive
Forum Jump


Forum Jump


All times are GMT. The time now is 6:34 PM.


Powered by vBulletin® Version 3.8.7
Copyright ©2000 - 2026, vBulletin Solutions, Inc.