HomeDiagramsDatabaseMapsForum About
     

Go Back   SkyscraperPage Forum > Global Projects & Construction > City Compilations


Related Pages:  • New York Projects & Construction Forum  • New York Highrise Developments Map


Closed Thread

 
Thread Tools Display Modes
     
     
  #621  
Old Posted Dec 5, 2013, 7:28 PM
Hypothalamus's Avatar
Hypothalamus Hypothalamus is offline
Homo sapiens sapiens
 
Join Date: May 2012
Location: 3rd planet from the Sun
Posts: 1,665
Smile NEW YORK | 525 Greenwich St | 166 FT | 19 FLOORS

Cool building for the area, but this would have been perfect if it lined the street wall

New York YIMBY:

Construction Update: 525 Greenwich Street
BY: NIKOLAI FEDAK ON DECEMBER 5TH 2013 AT 6:00 AM

Quote:
A new 19-story hotel at 525 Greenwich Street, in the emerging neighborhood dubbed ‘Hudson Square,’ is just about complete. The building stands 166 feet tall, and has 122 rooms; signage indicates a possibly tentative title of ‘Soho Hotel.’

The site’s developer is Morris Moinian, CEO of Fortuna Realty, which developed the Indigo Hotel in Chelsea. The neighborhood’s ‘Hudson Square’ moniker is a recent invention, and 525 Greenwich’s vicinity is just beginning to come into its own, with Trinity Church driving the major changes.

Nobutaka Ashihara is listed as the project’s architect, and the end result breaks the street-wall, but the cladding is not bad – especially when compared to 6 Platt Street, which the firm also designed. Considering the property is adjacent to a garbage garage, the outcome could have been worse. Upper rooms will have Hudson River views.

Fortuna’s website has additional renderings of 525 Greenwich Street, and it is expected to open in June of 2014.


__________________
“If I have done the public any service, it is due to my patient thought.” ― Isaac Newton

~ My Stamford, CT Thread ~~ My Danbury, CT Thread ~
     
     
  #622  
Old Posted Dec 7, 2013, 6:25 PM
Hypothalamus's Avatar
Hypothalamus Hypothalamus is offline
Homo sapiens sapiens
 
Join Date: May 2012
Location: 3rd planet from the Sun
Posts: 1,665
Smile NEW YORK | 18 West 56th St | 196 FT | 16 FLOORS

New York YIMBY:

New Hotel: 18-22 West 56th Street
BY: NIKOLAI FEDAK ON SEPTEMBER 23RD 2013 AT 7:30 AM

Quote:
Midtown’s hotel boom is showing signs of accelerating, as another new hotel is about to begin rising at 18-22 West 56th Street. Demolition is already in full-swing, and permits for the new building are in the process of being re-filed, after being disapproved in late August. Designed by Stonehill & Taylor, the structure has a tentative height of 16 floors and 196 feet.
.....


__________________
“If I have done the public any service, it is due to my patient thought.” ― Isaac Newton

~ My Stamford, CT Thread ~~ My Danbury, CT Thread ~
     
     
  #623  
Old Posted Dec 7, 2013, 10:43 PM
yankeesfan1000 yankeesfan1000 is offline
Registered User
 
Join Date: Aug 2010
Location: 10014
Posts: 1,618
Since this is bumped, a tower crane is now up at the St. Vincent's site.


http://mas.org/category/st.-vincents-hospital/
     
     
  #624  
Old Posted Dec 11, 2013, 7:33 PM
Hypothalamus's Avatar
Hypothalamus Hypothalamus is offline
Homo sapiens sapiens
 
Join Date: May 2012
Location: 3rd planet from the Sun
Posts: 1,665
Smile NEW YORK | 24 John St | 206 FT | 21 FLOORS

New York YIMBY:

Construction Update: 24 John Street
BY: NIKOLAI FEDAK ON DECEMBER 11TH 2013 AT 11:00 AM


Quote:
Construction is progressing at 24 John Street, which will be a 21-story hotel; the architect of record is Gerald Caliendo, and the developer is Westbury Realty Associates LLC. The project is a redevelopment and vertical expansion of an existing commercial building.
......

Permits indicate 24 John Street will have a total of 128 rooms, and the project is expected to be completed in the spring of 2015. All considered, the development will be a marked improvement over peers in Midtown and surrounding neighborhoods, and barring a disaster of a facade, the building will integrate seamlessly into its Financial District surroundings. At only 206 feet in height, the hotel will be invisible on the skyline, as well.
__________________
“If I have done the public any service, it is due to my patient thought.” ― Isaac Newton

~ My Stamford, CT Thread ~~ My Danbury, CT Thread ~
     
     
  #625  
Old Posted Dec 11, 2013, 7:41 PM
Hypothalamus's Avatar
Hypothalamus Hypothalamus is offline
Homo sapiens sapiens
 
Join Date: May 2012
Location: 3rd planet from the Sun
Posts: 1,665
Smile NEW YORK | 61-01 Junction Blvd | 288 FT | 24 FLOORS

New York YIMBY:

Permits Filed: 61-01 Junction Boulevard
BY: NIKOLAI FEDAK ON DECEMBER 11TH 2013 AT 6:00 AM


61-01 Junction Boulevard - image from Google Maps

Quote:
New permits indicate Vornado is proceeding with plans to develop a 24-story and 288-foot residential tower at 61-01 Junction Boulevard in Queens, atop an existing commercial structure. The architect of record is SLCE.

The tower will contain approximately 290,000 square feet of space, with a total of 314 units. The development is located in Rego Park, which has relatively few high-rises; 61-01 Junction Boulevard will be on the larger side for the neighborhood, and will become a major presence on the Queens skyline, given its isolation.

61-01 Junction Boulevard will be built atop a mall;
.....

The permits are fresh, so work is just about to begin; no completion date has been announced.
__________________
“If I have done the public any service, it is due to my patient thought.” ― Isaac Newton

~ My Stamford, CT Thread ~~ My Danbury, CT Thread ~
     
     
  #626  
Old Posted Dec 12, 2013, 1:15 AM
Submariner's Avatar
Submariner Submariner is offline
Registered User
 
Join Date: Mar 2013
Posts: 1,341
Quote:
Originally Posted by tubeworm View Post
New York YIMBY:

Permits Filed: 61-01 Junction Boulevard
BY: NIKOLAI FEDAK ON DECEMBER 11TH 2013 AT 6:00 AM


61-01 Junction Boulevard - image from Google Maps
You could wake up and go downstairs to Costco without stepping outside. Heaven.

P.S. any word on 250 East 57th St?
     
     
  #627  
Old Posted Dec 12, 2013, 1:36 AM
Hypothalamus's Avatar
Hypothalamus Hypothalamus is offline
Homo sapiens sapiens
 
Join Date: May 2012
Location: 3rd planet from the Sun
Posts: 1,665
Quote:
Originally Posted by Submariner View Post
P.S. any word on 250 East 57th St?
I'm only the messenger --I know as much as everyone else here. babybackribs2314 is the author of New York YIMBY, and I'm sure he is gathering info on that project.
__________________
“If I have done the public any service, it is due to my patient thought.” ― Isaac Newton

~ My Stamford, CT Thread ~~ My Danbury, CT Thread ~
     
     
  #628  
Old Posted Dec 13, 2013, 12:28 AM
Hypothalamus's Avatar
Hypothalamus Hypothalamus is offline
Homo sapiens sapiens
 
Join Date: May 2012
Location: 3rd planet from the Sun
Posts: 1,665
Smile NEW YORK | 415 8th Ave | FT | FLOORS

BuzzBuzzHome:

Parking lot near Madison Square Garden up for huge-development grabs
By: Joyce Chen December 12, 2013

Quote:
......
Massey Knakal is marketing the 11,110-square-foot lot at 415 Eighth Avenue, on the corner of West 31st Street.

The seller, Savanna Partners, has owned the property since 2007; partner Nicholas Bienstock told The New York Post that the firm “can now sell it to someone who can build condos or residential rentals.”

The former parking lot comes with 87,644 buildable square feet, according to the Massey Knakal listing. The site, located across the street from the Moynihan Station Project and Penn Station, has about 49 feet of frontage on Eighth Avenue and 137 feet on West 31st Street. The parcel also runs through the block to 30th Street, where it contains another 25 feet of frontage.

Massey Knakal’s Robert Knakal told The Post that the offering could be combined with adjacent buildings to assemble a larger site for a retail-residential project of more than 200,000 square feet. According to Knakal, the site could also receive some of the 1.5 million square feet of transferable development rights available from the Port Authority’s Moynihan Station redevelopment.

415 Eighth Avenue is one block to east of Brookfield’s $4.5 billion Manhattan West project, which will include 5.4 million square feet of office, residential, retail and outdoor space. The Brookfield development will feature two office towers reaching up to 62 stories, as well as a 1.5-acre public outdoor area.
......
The possibilities:


__________________
“If I have done the public any service, it is due to my patient thought.” ― Isaac Newton

~ My Stamford, CT Thread ~~ My Danbury, CT Thread ~
     
     
  #629  
Old Posted Dec 13, 2013, 2:30 AM
chris08876's Avatar
chris08876 chris08876 is online now
NYC/NJ/Miami-Dade
 
Join Date: Jul 2013
Location: Great State of NJ
Posts: 49,403
Odd timing as I was in the city today to see the tree and I did see this parking lot. Wondering why something was not on that lot and here I get this news.
     
     
  #630  
Old Posted Dec 17, 2013, 2:32 PM
Hypothalamus's Avatar
Hypothalamus Hypothalamus is offline
Homo sapiens sapiens
 
Join Date: May 2012
Location: 3rd planet from the Sun
Posts: 1,665
Smile NEW YORK | 120 West 41st St | 257 FT | 26 FLOORS

New York YIMBY:

Revealed: 120 West 41st Street
BY: NIKOLAI FEDAK ON DECEMBER 17TH 2013 AT 6:00 AM


Quote:
Work is beginning on a new hotel at 120 West 41st Street, one of several new developments rising on 41st Street. Permits indicate the structure will stand 26 floors and 257 feet, and contain a total of 130 rooms.
......

120 West 41st Street’s architect is Peter Poon, and the developer is Stanford Hotels. Completion is expected in the fall of 2015, and while a stop-work order currently exists on the site, a round of permits were recently approved, signaling that work is imminent.


120 West 41st Street, surrounding pre-war buildings
__________________
“If I have done the public any service, it is due to my patient thought.” ― Isaac Newton

~ My Stamford, CT Thread ~~ My Danbury, CT Thread ~

Last edited by Hypothalamus; Dec 17, 2013 at 2:36 PM. Reason: edits
     
     
  #631  
Old Posted Dec 17, 2013, 2:34 PM
Hypothalamus's Avatar
Hypothalamus Hypothalamus is offline
Homo sapiens sapiens
 
Join Date: May 2012
Location: 3rd planet from the Sun
Posts: 1,665
^^That site deserves a better building
__________________
“If I have done the public any service, it is due to my patient thought.” ― Isaac Newton

~ My Stamford, CT Thread ~~ My Danbury, CT Thread ~
     
     
  #632  
Old Posted Dec 17, 2013, 8:35 PM
Submariner's Avatar
Submariner Submariner is offline
Registered User
 
Join Date: Mar 2013
Posts: 1,341
^Agreed.

In general, I'm not a fan of these buildings popping up on these sites because they really don't flow well. Not only do these setbacks expose ugly blank walls, the shift in architecture is far too dramatic. If they were both shining pieces of design, that wouldn't be a problem in the way I think the WTC site blends in nicely with the golden-age architecture of the area, but this is just too jarring.

I'm usually not a fan of buildings being built right against one another. I look at One 57, which is spectacular, but it's base isn't a podium but merely another piece in the street level puzzle. It's what I like about towers like 432 Park or the BofA tower or especially the WTC, where every massive tower is it's own entity rather than being crowded together. Naturally, it's the reality of NYC and for many sites it's far too financially prohibitive to assemble a large parcel. I think 111W would be much better served with a small plaza surrounding it, but I'll give 111W a pass because it's such a spectacular piece of architecture.
     
     
  #633  
Old Posted Dec 17, 2013, 9:51 PM
Hypothalamus's Avatar
Hypothalamus Hypothalamus is offline
Homo sapiens sapiens
 
Join Date: May 2012
Location: 3rd planet from the Sun
Posts: 1,665
Smile NEW YORK | 10 Sullivan St | 204 FT | 16 FLOORS

Curbed NY:

New Rendering, Land Use Approval For Tamarkin's Soho Condo
Tuesday, December 17, 2013, by Jessica Dailey

Quote:
The car-wash replacing condo tower planned for a wedge-shaped site between Sixth Avenue and Sullivan Street received approval from the Board of Standards and Appeals, reports the Real Deal, and the news comes with the first color rendering of the development. The project's official address was also revealed, 10 Sullivan Street. It's being developed by Madison Equities and Property Markets Group and designed by Cary Tamarkin, who was revealed as the project's designer earlier this year after plans filed by Richard DeMarco were denied. Since the site is currently a car-wash, the development required a variance because it's zoned for commercial and industrial use.

The development consists of a 204-foot high, 16-story condo tower with four adjoining 25-foot wide townhouses. Here's how the PR-babble describes the look: "Rounded glass windows will define the building's southern prow, surrounding the spacious living rooms and allowing for breathtaking panoramic views. The building's façade will feature a corbelled black and blonde Norman brick exterior with large classic industrial-style windows."
__________________
“If I have done the public any service, it is due to my patient thought.” ― Isaac Newton

~ My Stamford, CT Thread ~~ My Danbury, CT Thread ~
     
     
  #634  
Old Posted Dec 17, 2013, 10:32 PM
Submariner's Avatar
Submariner Submariner is offline
Registered User
 
Join Date: Mar 2013
Posts: 1,341
Well, that's a hell of a lot nicer than what's there currently.

When can we expect work to start on the property?
     
     
  #635  
Old Posted Dec 18, 2013, 1:39 AM
yankeesfan1000 yankeesfan1000 is offline
Registered User
 
Join Date: Aug 2010
Location: 10014
Posts: 1,618
^^ Work has already started. I walked by, I think last weekend, and the car wash that was there over the summer has been completely demolished.
     
     
  #636  
Old Posted Dec 18, 2013, 3:05 AM
Busy Bee's Avatar
Busy Bee Busy Bee is offline
Closeted Normie
 
Join Date: Feb 2006
Location: on the artistic spectrum
Posts: 13,199
Quote:
Originally Posted by tubeworm View Post
New York YIMBY:

Revealed: 120 West 41st Street
BY: NIKOLAI FEDAK ON DECEMBER 17TH 2013 AT 6:00 AM


120 West 41st Street, surrounding pre-war buildings

This setback and base is one of the worst I've ever seen. Something has got to be done to the code to prevent this scourge. How can anybody think exposing those side walls is ok?
__________________
The guy above me designs synthetic hairballs for ceramic cats

Sic semper tyrannis
     
     
  #637  
Old Posted Dec 18, 2013, 8:12 PM
Submariner's Avatar
Submariner Submariner is offline
Registered User
 
Join Date: Mar 2013
Posts: 1,341
Quote:
Originally Posted by Busy Bee View Post
How can anybody think exposing those side walls is ok?
Hallucinogenic drugs?
     
     
  #638  
Old Posted Dec 19, 2013, 7:59 PM
Hypothalamus's Avatar
Hypothalamus Hypothalamus is offline
Homo sapiens sapiens
 
Join Date: May 2012
Location: 3rd planet from the Sun
Posts: 1,665
Smile NEW YORK | 135-35 Northern Blvd | FT | 17 FLOORS

Curbed NY:

Flushing Theater Has New Owner, May Finally Be Developed
Thursday, December 19, 2013, by Jeremiah Budin


[RKO Keith via NYP]

Quote:
Flushing's long-suffering RKO Keith's Theater has sold, yet again, to a new developer who has taken over the plans to turn the historic building into rental apartments and retail space, the Post reports. Developer JK Equities paid $30 million for the 85-year-old cinema. The building will be 17 stories tall and will include 357 apartments, 17,000 square feet of retail space and a community facility for seniors. The original three-story lobby, designated an interior city landmark in 1983, will have to be retained.
......
__________________
“If I have done the public any service, it is due to my patient thought.” ― Isaac Newton

~ My Stamford, CT Thread ~~ My Danbury, CT Thread ~
     
     
  #639  
Old Posted Dec 21, 2013, 3:01 AM
Hypothalamus's Avatar
Hypothalamus Hypothalamus is offline
Homo sapiens sapiens
 
Join Date: May 2012
Location: 3rd planet from the Sun
Posts: 1,665
Smile NEW YORK | 55 Wythe Ave | 250 FT | 20 FLOORS

Nice Williamsburg Development...


BuzzBuzzHome:

Great expectations: This new Wythe hotel will be a block from the Wythe Hotel
By: Joyce Chen December 19, 2013


Image: GMAP

Quote:
A new 183-room hotel is coming to Wythe Avenue, a block down from the Wythe Hotel.

The 150,000-square-foot project is replacing a one-story warehouse at 55 Wythe Avenue, between North 12th and North 13th streets. The 250-foot-tall building will be 20 stories, according to the plan exam application filed December 18th. There will be parking for 218 cars, first-floor retail, a bar/lounge banquet hall and offices on Floors 5 to 9.

The hotel rooms start on the 11th floor, and the building will be capped by a rooftop deck and eatery.
......
__________________
“If I have done the public any service, it is due to my patient thought.” ― Isaac Newton

~ My Stamford, CT Thread ~~ My Danbury, CT Thread ~
     
     
  #640  
Old Posted Dec 22, 2013, 11:21 PM
Hypothalamus's Avatar
Hypothalamus Hypothalamus is offline
Homo sapiens sapiens
 
Join Date: May 2012
Location: 3rd planet from the Sun
Posts: 1,665
Smile NEW YORK | 92-77 Queens Blvd | FT | 15 FLOORS

DNAinfo New York:

New Residential Tower Planned for Former Strip Club Site in Rego Park
By Ewa Kern-Jedrychowska on December 20, 2013 3:59pm


A developer is planning to build a residential tower on the site of a former notorious strip club in Rego Park.

Quote:
QUEENS — A Long Island-based developer wants to build a residential tower where a notorious strip club once stood in Rego Park.

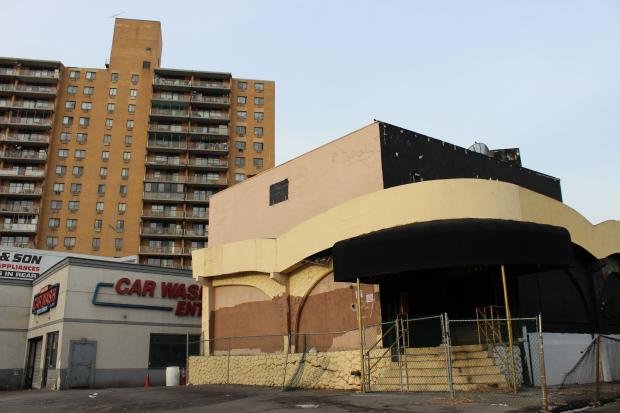
The 15-story building is planned for 92-77 Queens Boulevard, where Goldfingers — a strip club that closed in 1999 after numerous complaints from residents and elected officials — was located.

Atlas Projects Inc. paid about $40 million for a 98-year lease to develop the site near the Long Island Expressway, said Christopher Okada, president of Okada & Co., who represents the developer.

The vacant building that once housed the strip club will be soon demolished, along with an adjacent car wash that recently closed, Okada said.

The new building will be located only two blocks away from Rego Park Center, where another developer, Vornado Realty Trust, is planning to build a 24-story residential building atop the shopping mall.
......

The details about the new building are still being worked out, but Okada said the 105,000 square-foot structure could include about 100 apartments and up to two stories of retail space.
....
__________________
“If I have done the public any service, it is due to my patient thought.” ― Isaac Newton

~ My Stamford, CT Thread ~~ My Danbury, CT Thread ~
     
     
This discussion thread continues

Use the page links to the lower-right to go to the next page for additional posts
 
 
Closed Thread

Go Back   SkyscraperPage Forum > Global Projects & Construction > City Compilations
Forum Jump


Forum Jump


All times are GMT. The time now is 8:22 PM.


Powered by vBulletin® Version 3.8.7
Copyright ©2000 - 2026, vBulletin Solutions, Inc.