HomeDiagramsDatabaseMapsForum About
     

Go Back   SkyscraperPage Forum > Regional Sections > Canada > Ontario > Ottawa-Gatineau > Downtown & Urban Ottawa


Reply

 
Thread Tools Display Modes
     
     
  #3141  
Old Posted Aug 23, 2013, 3:12 PM
S-Man S-Man is offline
 
Join Date: Mar 2011
Posts: 1,639
That's a wild and wooly area, and quite a nice drive to get there. Having been through there a few times, I'm sure the skies are very, very dark.
Reply With Quote
     
     
  #3142  
Old Posted Aug 23, 2013, 3:59 PM
J.OT13's Avatar
J.OT13 J.OT13 is offline
 
Join Date: Mar 2012
Posts: 29,160
Quote:
Move Innovation Complex to Vanier: Ottawa design firm

Published on August 23, 2013
Elizabeth Howell


It would best suit the City of Ottawa to move its proposed Innovation Complex to Vanier, where entrepreneurs can take advantage of the surrounding neighbourhood’s services, according to the CEO of local design firm prototypeD Urban Workshops Inc.

The not-for-profit development workshop presented its vision for the complex – the future home of Invest Ottawa – to city officials last month. It stands in contrast to the city’s proposal for Bayview Yards, a former municipal public works garage.

“It’s affordable enough that other developers can move in and take advantage of it,” said Janak Alford, the firm’s CEO, in an OBJ interview.

He likened Vanier to how some of the more expensive artsy areas of New York City today got started in the 1950s. “All the artists arrived in the cheapest areas, and over time that became an art community and that grew.”

prototypeD proposes locating the space in the former Jean Vanier Catholic Intermediate School, on Lajoie Street, near Montreal Road. The school was closed in 2009, according to media reports.

The vision, which is not put down in engineering detail yet, is to have a mixture of public spaces and boardrooms for entrepreneurs to meet with each other and investors, with the aim of avoiding the need to rent costly rooms for business meetings.

More height would be added to one side of the school for mezzanine and upper level creative workshops, expanding the available space to 150,000 square feet.

There also would be rooftop gardens, stores, design studios and professional offices on site.

A city staff report tabled in January noted the new complex “would help to meet the growing demands of new entrepreneurs in Ottawa” and be modelled after the MaRS Discovery District in Toronto and Communitech Hub in Kitchener-Waterloo.

There is no timeline released yet for construction.


http://www.obj.ca/Local/City%20Hall/2013...n-Complex-to-Vanier-Ottawa-design-firm/1

Step 1: tear down that — building at Bayview. These people at City Hall have no idea what a historic building is.

Step 2: if you want a publicly funded innovation centre in Vanier, build a subway to serve it.

Step 3: Build the innovation centre along with a new Science and Tech museum at Bayview since we can't afford a Rideau-Montreal subway at this point.
Reply With Quote
     
     
  #3143  
Old Posted Aug 23, 2013, 4:06 PM
gjhall's Avatar
gjhall gjhall is offline
 
Join Date: Aug 2009
Posts: 1,297
Quote:
Originally Posted by J.OT13 View Post
http://www.obj.ca/Local/City%20Hall/2013...n-Complex-to-Vanier-Ottawa-design-firm/1

Step 1: tear down that — building at Bayview. These people at City Hall have no idea what a historic building is.

Step 2: if you want a publicly funded innovation centre in Vanier, build a subway to serve it.

Step 3: Build the innovation centre along with a new Science and Tech museum at Bayview since we can't afford a Rideau-Montreal subway at this point.
Disagree 100%. That building is incredible and EXACTLY the kind of industrial building other cities successfully retrofit into offices and lofts, which also happens to be perfect for an innovation centre type use, and is itself already at a major LRT junction.
Reply With Quote
     
     
  #3144  
Old Posted Aug 23, 2013, 5:05 PM
J.OT13's Avatar
J.OT13 J.OT13 is offline
 
Join Date: Mar 2012
Posts: 29,160
Looks like a smaller, uglier version of the Packard Plant in Detroit. Our building is just so damn ugly built in the 50s when they moved on to building —.


Now the now gone Canada Post Building that stood where the Rideau Centre is today, now that would have been awesome (building on the right);

Reply With Quote
     
     
  #3145  
Old Posted Aug 23, 2013, 5:48 PM
J.OT13's Avatar
J.OT13 J.OT13 is offline
 
Join Date: Mar 2012
Posts: 29,160
—! They want to protect the O-Train and people using the recreational pathways from idiots throwing — off the Somerset over pass so the City is thinking about installing this;


According to Darwin.

http://www.westsideaction.com/

I guess the bunker planters weren't enough of an uglifying effort. Keep up the tackiness City Hall!
Reply With Quote
     
     
  #3146  
Old Posted Aug 23, 2013, 6:32 PM
rocketphish's Avatar
rocketphish rocketphish is offline
 
Join Date: Feb 2009
Posts: 14,720
Quote:
Originally Posted by J.OT13 View Post
—! They want to protect the O-Train and people using the recreational pathways from idiots throwing — off the Somerset over pass so the City is thinking about installing this...
Well, at least it's better than this:
https://maps.google.ca/maps?hl=en&ll=45....8srvKB1PzRwlC7rvAg&cbp=12,16.37,,0,10.81
Reply With Quote
     
     
  #3147  
Old Posted Aug 23, 2013, 6:36 PM
1overcosc's Avatar
1overcosc 1overcosc is offline
 
Join Date: Jun 2013
Posts: 12,377
Quote:
Originally Posted by S-Man View Post
That's a wild and wooly area, and quite a nice drive to get there. Having been through there a few times, I'm sure the skies are very, very dark.
The town of Cloyne, not too far from Griffith, officially holds the status of 'darkest southernmost skies in the developed world'.
Reply With Quote
     
     
  #3148  
Old Posted Aug 23, 2013, 6:37 PM
1overcosc's Avatar
1overcosc 1overcosc is offline
 
Join Date: Jun 2013
Posts: 12,377
Quote:
Originally Posted by rocketphish View Post
... almost anything is better than that overpass. Makes me shudder every time I see it.
Reply With Quote
     
     
  #3149  
Old Posted Aug 23, 2013, 7:03 PM
J.OT13's Avatar
J.OT13 J.OT13 is offline
 
Join Date: Mar 2012
Posts: 29,160
Yes, but that part of the Queensway is a total eyesore either way; the Somerset Bridge area could transformed into a great urban experience with great buildings like the ones proposed by Claridge (go figure) and views of the Downtown Skyline as well as future Bayview and Carling/Preston skylines (later two would be blocked by those hideous barriers). We’ve never needed this in the last 10 years, so why now?
Reply With Quote
     
     
  #3150  
Old Posted Aug 23, 2013, 7:35 PM
kwoldtimer kwoldtimer is offline
 
Join Date: Jan 2008
Posts: 26,252
Quote:
Originally Posted by gjhall View Post
Disagree 100%. That building is incredible and EXACTLY the kind of industrial building other cities successfully retrofit into offices and lofts, which also happens to be perfect for an innovation centre type use, and is itself already at a major LRT junction.
For comparison, here is The Tannery in Kitchener, home of the Communitech Hub. Right downtown, fortunately, and a block from the planned multi-modal transportation hub:

Reply With Quote
     
     
  #3151  
Old Posted Aug 23, 2013, 7:39 PM
J.OT13's Avatar
J.OT13 J.OT13 is offline
 
Join Date: Mar 2012
Posts: 29,160
Quote:
Originally Posted by kwoldtimer View Post
For comparison, here is The Tannery in Kitchener, home of the Communitech Hub. Right downtown, fortunately, and a block from the planned multi-modal transportation hub:

These I think have much more potential IMO. Not that are building isn't usable; I just don't think it has any historical value.
Reply With Quote
     
     
  #3152  
Old Posted Aug 24, 2013, 1:32 AM
Buggys Buggys is offline
 
Join Date: Dec 2012
Posts: 659
Quote:
Originally Posted by J.OT13 View Post
http://www.obj.ca/Local/City%20Hall/2013...n-Complex-to-Vanier-Ottawa-design-firm/1

Step 1: tear down that — building at Bayview. These people at City Hall have no idea what a historic building is.

Step 2: if you want a publicly funded innovation centre in Vanier, build a subway to serve it.

Step 3: Build the innovation centre along with a new Science and Tech museum at Bayview since we can't afford a Rideau-Montreal subway at this point.
It was built with brick and concrete back in the day. It may look like a boring box, but was probably built sturdy and made to last. I like it. Add some grafitti art on the outside, and we can have the start of a beautiful, cultured hub.
Reply With Quote
     
     
  #3153  
Old Posted Aug 24, 2013, 1:37 AM
S-Man S-Man is offline
 
Join Date: Mar 2011
Posts: 1,639
Another option could be the old, vacant Energy, Mines and Resources brick buildings in the Booth Street complex. Similar size, with open layouts, close to bars, restaurants and decent transit.They're under ownership of Canlands awaiting selling at some point.
Reply With Quote
     
     
  #3154  
Old Posted Aug 24, 2013, 2:35 AM
Jamaican-Phoenix's Avatar
Jamaican-Phoenix Jamaican-Phoenix is offline
 
Join Date: Jun 2007
Posts: 3,561
Quote:
Originally Posted by J.OT13 View Post
—! They want to protect the O-Train and people using the recreational pathways from idiots throwing — off the Somerset over pass so the City is thinking about installing this;


According to Darwin.

http://www.westsideaction.com/

I guess the bunker planters weren't enough of an uglifying effort. Keep up the tackiness City Hall!
If they're determined enough, nothing will stop them. Trust me on this.
Reply With Quote
     
     
  #3155  
Old Posted Aug 24, 2013, 5:16 PM
J.OT13's Avatar
J.OT13 J.OT13 is offline
 
Join Date: Mar 2012
Posts: 29,160
Quote:
Originally Posted by S-Man View Post
Another option could be the old, vacant Energy, Mines and Resources brick buildings in the Booth Street complex. Similar size, with open layouts, close to bars, restaurants and decent transit.They're under ownership of Canlands awaiting selling at some point.
For sure, it would be another great example of a factory complex converted to mixed use.

Quote:
Originally Posted by Buggys View Post
It was built with brick and concrete back in the day. It may look like a boring box, but was probably built sturdy and made to last. I like it. Add some grafitti art on the outside, and we can have the start of a beautiful, cultured hub.
The Ogilvy Building was built with steel and a concrete foundation, not only was it built to last, but it was an architectural masterpiece. Yet the city had no problem letting Cadillac Fairview tear that one down. I don't care who you are, no one can say that the Bayview Building deserves more protection than the Ogilvy. NO ONE!

If the Bayview building is still solid and not to expensive to fix up, then fine, keep it. If renovations cost as much as re-building, then tear it down.
Reply With Quote
     
     
  #3156  
Old Posted Aug 24, 2013, 5:27 PM
Beedok Beedok is offline
 
Join Date: Jun 2012
Posts: 6,800
Quote:
Originally Posted by rocketphish View Post
I like that thing. It's one of my favourite bits of architecture it Ottawa, it's functional and looks nice and gritty urban.
Reply With Quote
     
     
  #3157  
Old Posted Aug 24, 2013, 5:42 PM
J.OT13's Avatar
J.OT13 J.OT13 is offline
 
Join Date: Mar 2012
Posts: 29,160
Quote:
Originally Posted by Beedok View Post
I like that thing. It's one of my favourite bits of architecture it Ottawa, it's functional and looks nice and gritty urban.
It is pretty awesome. Looks solid.
Reply With Quote
     
     
  #3158  
Old Posted Aug 24, 2013, 7:24 PM
Buggys Buggys is offline
 
Join Date: Dec 2012
Posts: 659
Lol, that bridge fence looks like cage! You do not want to be trapped in there!

I just went to take a look at the old Ogilvy building on the web. Wow, the original one looks great (http://www.ottawacitizen.com/demolition+history+Ogilvy+shines/7706922/story.html)! Is this one the "new" building <http://spacing.ca/ottawa/2013/03/23/a-brief-update-ogilvys-building-collapses/>, or is it the one with green glass at the bottom <http://en.wikipedia.org/wiki/Ogilvy_(department_store)>?

Anyhow, my point was, if it's still in good shape, and *somebody* doesn't like the architecture the way it is... just pass it up with the worn out inner city look. Let the rent be cheap, the artists move in, and it'll turn into a hip neighbourhood in a few years : - P.
Reply With Quote
     
     
  #3159  
Old Posted Aug 24, 2013, 7:55 PM
J.OT13's Avatar
J.OT13 J.OT13 is offline
 
Join Date: Mar 2012
Posts: 29,160
Quote:
Originally Posted by Buggys View Post
Lol, that bridge fence looks like cage! You do not want to be trapped in there!

I just went to take a look at the old Ogilvy building on the web. Wow, the original one looks great (http://www.ottawacitizen.com/demolition+history+Ogilvy+shines/7706922/story.html)! Is this one the "new" building <http://spacing.ca/ottawa/2013/03/23/a-brief-update-ogilvys-building-collapses/>, or is it the one with green glass at the bottom <http://en.wikipedia.org/wiki/Ogilvy_(department_store)>?

Anyhow, my point was, if it's still in good shape, and *somebody* doesn't like the architecture the way it is... just pass it up with the worn out inner city look. Let the rent be cheap, the artists move in, and it'll turn into a hip neighbourhood in a few years : - P.
The Citizen article was the original Rideau/Nicholas façade (built in 1907) designed by W.E. Noffke,


The second link is what the Besserer façade looked like recently (built in 1916 by Noffke, 4th (1931) and 5th (1934) by Hazelgrove;


The Wikipedia link is actually the Montreal Ogilvy on St-Catherine, no relation to the Ottawa Ogilvy,
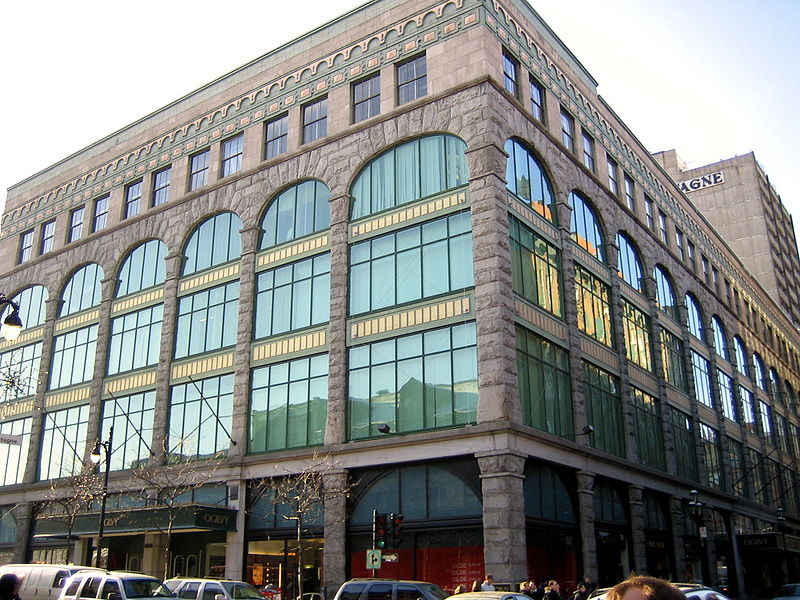


The Rideau/Nicholas front of the Ottawa Ogilvy looked like this in the end,


It had been neglected since the last renovations of the 1980s. The Rideau Centre applied for demolition in 2000 and the City said "no, you have to keep the whole building". After an OMB appeal, it was decided it could be completely demolished as long as the 1907 façade was remounted on the Rideau Centre expansion. Finally totally abandoned by the Rideau Centre in 2005 and after seven years of total neglect, it was torn down. The 1907 windows and detailing along with 1916 bricks have been stored to eventually be remounted as a "hanging piece of art" on the Rideau Centre expansion.
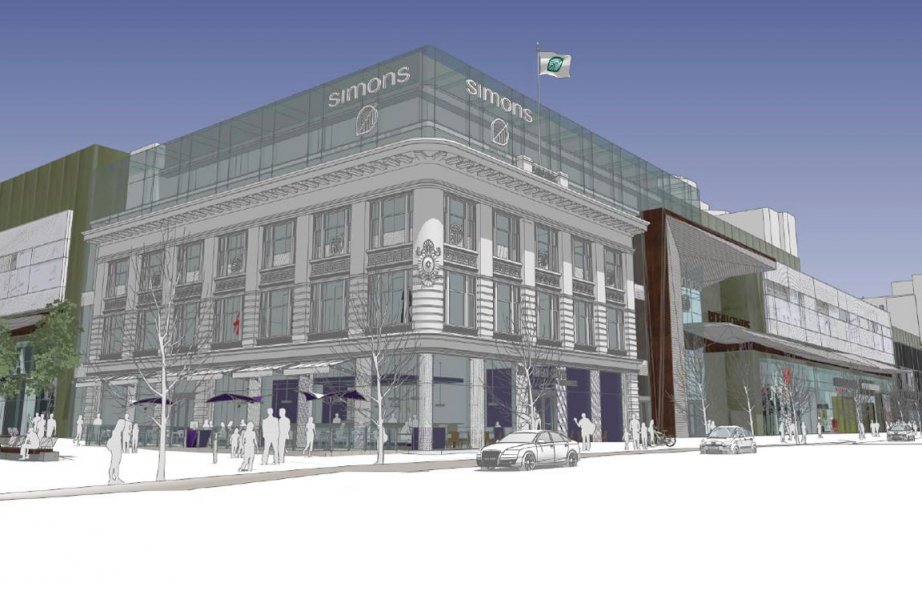


Other than some exterior damage and a rough looking interior, the building was no doubt structurally solid. If not, they would have used structural problems as reason for demolition. Their was 0 attempt at City Hall or anywhere else to save the building. City Council voted unanimously in favor of the demolition.

Meanwhile, these buildings have been saved from the wrecking ball;

The Loeb house in Rocliffe Park

[IMG]187 Lansdowne Road[/IMG]

These two residential buildings on Sussex, the red brick one was the home of Adrian Clarkson decades ago. The City is ready to pay two million dollars to move them for a road widening;


Lansdowne Park, architect was a student of Frank Loyd Wright. We spent 6 million to move it and whatever else to renovate;


This one used to be a school house. Today, only the brick shell is left and City Hall refuses to let the developer (known for neglecting historic properties) demolish it.


And people in the ByWard market are fighting tooth and nail to prevent this one to be converted into a hotel, get a facelift and add a few floors;



Last edited by J.OT13; Aug 24, 2013 at 9:06 PM.
Reply With Quote
     
     
  #3160  
Old Posted Aug 24, 2013, 9:29 PM
rocketphish's Avatar
rocketphish rocketphish is offline
 
Join Date: Feb 2009
Posts: 14,720
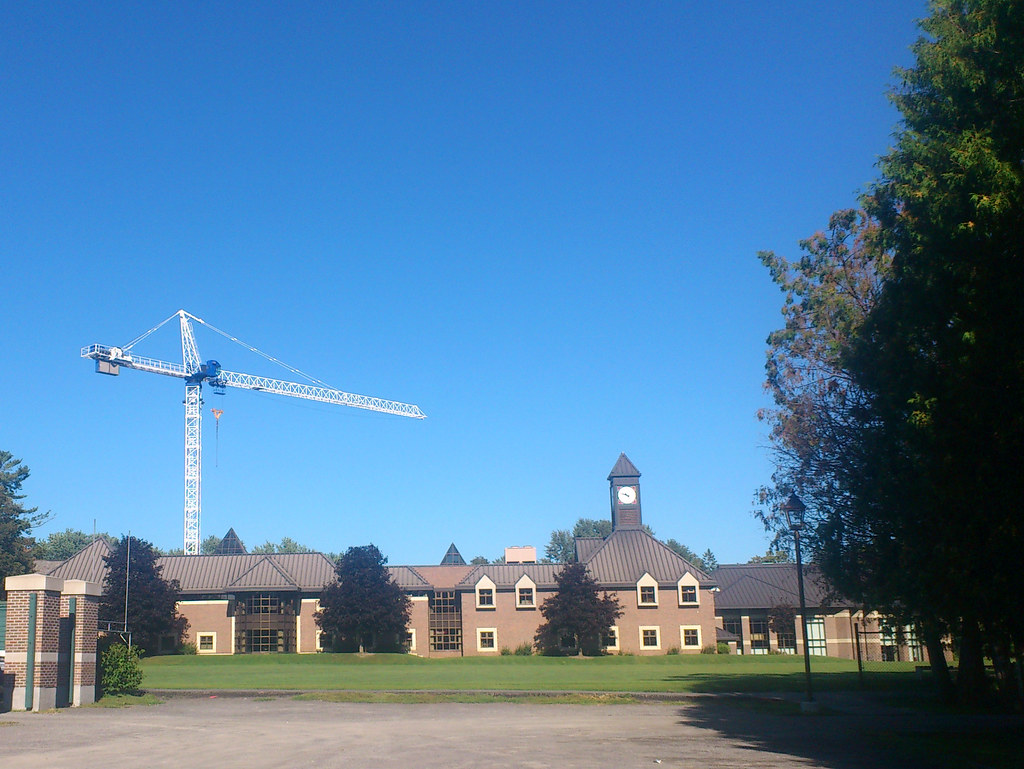
Like me, you may have spotted that new crane on the Rockcliffe horizon this week and wondered what's going on. Turns out it's a new three-storey, 18,500 square foot building at Ashbury College, designed to house expanded library, music and arts facilities.

Photo by me (August 24, 2013):


http://mcrobie.com/2013/06/schools-out-constructions-on/
http://mcrobie.com/single-project/?project_id=157

Rendering:
Reply With Quote
     
     
This discussion thread continues

Use the page links to the lower-right to go to the next page for additional posts
 
 
Reply

Go Back   SkyscraperPage Forum > Regional Sections > Canada > Ontario > Ottawa-Gatineau > Downtown & Urban Ottawa
Forum Jump


Forum Jump


All times are GMT. The time now is 1:40 AM.


Powered by vBulletin® Version 3.8.7
Copyright ©2000 - 2026, vBulletin Solutions, Inc.