HomeDiagramsDatabaseMapsForum About
     

Go Back   SkyscraperPage Forum > Regional Sections > Canada > Alberta & British Columbia > Vancouver > Downtown & City of Vancouver


Reply

 
Thread Tools Display Modes
     
     
  #981  
Old Posted Aug 15, 2013, 12:47 AM
rsxstock rsxstock is offline
Registered User
 
Join Date: Apr 2013
Posts: 274
i wonder if that glass would focus the sun onto robson square, making it extra hot
Reply With Quote
     
     
  #982  
Old Posted Aug 15, 2013, 1:21 AM
officedweller officedweller is offline
Registered User
 
Join Date: Jul 2001
Location: Vancouver
Posts: 41,699
Quote:
Originally Posted by spm2013 View Post
Is it only the office levels that have the reflective glass or is it consistent throughout?
The retail glass should be clear - bottom pic, right corner.

Quote:
Originally Posted by Built Form View Post
Materials Palette

Sunguard Office Glass Darker Tint


1) Canopy Soffit in Light Ash Grain Finish Metal Panels
2) Fawn Metallic Exterior Extended Caps
3) Sunguard Office Glass Lighter Tint


1) Honed Finish Stone Nordstrom Exterior
2) Opaque Canopy Glass (lower left)
3) Retail Glass (lower right)


All pix by Built Form
Reply With Quote
     
     
  #983  
Old Posted Aug 15, 2013, 3:42 AM
dreambrother808 dreambrother808 is offline
Registered User
 
Join Date: Jan 2008
Location: Vancouver
Posts: 4,428
The retail is going to have display windows that are meant to be looked inside of obviously.
Reply With Quote
     
     
  #984  
Old Posted Aug 16, 2013, 6:43 PM
officedweller officedweller is offline
Registered User
 
Join Date: Jul 2001
Location: Vancouver
Posts: 41,699
Pics by me today:

BTW - at night you can see that the vision glass and the spandrels (above and below the vision glass)
have slightly different tints to them. The spandrel has a darker tint than the vision glass (or that could
just be due to the transparency of the vision glass (or lack thereof on the spandrels).
In this pic you can make it out a bit - the spandrels end up looking like stripes at night.

In Built Form's pics of the display panels, there are 2 types of office vision glass - dark tint and light tint -
I don't know whether that means the spandrel and vision glass, or whether one side of the building will be different
than the other, based on sun exposure.


Uploaded with ImageShack.us

I think the north side represents most of the marble aggregate remaining on the building.


Uploaded with ImageShack.us

Last edited by officedweller; Aug 16, 2013 at 7:12 PM.
Reply With Quote
     
     
  #985  
Old Posted Aug 19, 2013, 7:27 PM
officedweller officedweller is offline
Registered User
 
Join Date: Jul 2001
Location: Vancouver
Posts: 41,699
Pics by me today:


Uploaded with ImageShack.us


Uploaded with ImageShack.us
Reply With Quote
     
     
  #986  
Old Posted Aug 19, 2013, 7:37 PM
red-paladin red-paladin is offline
Vancouver Moderator
 
Join Date: Sep 2008
Location: Burnaby
Posts: 3,626
Thanks for the update!
Reply With Quote
     
     
  #987  
Old Posted Aug 20, 2013, 3:38 AM
jsbertram jsbertram is offline
Registered User
 
Join Date: Sep 2009
Posts: 3,245
Quote:
Originally Posted by officedweller View Post
Pics by me today:


...

I think the north side represents most of the marble aggregate remaining on the building.


Uploaded with ImageShack.us

I don't understand why CF would leave a section of the old cladding in place, when 90% of the rest has been removed.

Sorta like getting a face-lift, but not getting the hairy mole fixed too.
Reply With Quote
     
     
  #988  
Old Posted Aug 20, 2013, 9:41 PM
officedweller officedweller is offline
Registered User
 
Join Date: Jul 2001
Location: Vancouver
Posts: 41,699
"remaining" meaning not YET removed...(i.e. the present tense and not the future tense...)


Pic by me today - different lighting conditions showing the spandrel:


Uploaded with ImageShack.us
Reply With Quote
     
     
  #989  
Old Posted Aug 20, 2013, 10:03 PM
Zassk Zassk is offline
Registered User
 
Join Date: Sep 2009
Posts: 2,303
Are they cutting back the top floor roof to eliminate the old overhang? The last photo makes it look like they are in the process of doing so.
Reply With Quote
     
     
  #990  
Old Posted Aug 20, 2013, 10:20 PM
trofirhen trofirhen is offline
Registered User
 
Join Date: Oct 2008
Posts: 9,047
It all seems to be coming along at a nice fast clip, anyway. (Having the original structure already there no doubt helps )
Reply With Quote
     
     
  #991  
Old Posted Aug 20, 2013, 10:24 PM
Jimbo604 Jimbo604 is offline
Registered User
 
Join Date: Jan 2012
Posts: 1,888
Quote:
Originally Posted by jsbertram View Post
I don't understand why CF would leave a section of the old cladding in place, when 90% of the rest has been removed.

Sorta like getting a face-lift, but not getting the hairy mole fixed too.
They're going around the building clockwise removing the white panels and haven't made it to these yet.
Reply With Quote
     
     
  #992  
Old Posted Aug 20, 2013, 11:24 PM
officedweller officedweller is offline
Registered User
 
Join Date: Jul 2001
Location: Vancouver
Posts: 41,699
Quote:
Originally Posted by Zassk View Post
Are they cutting back the top floor roof to eliminate the old overhang? The last photo makes it look like they are in the process of doing so.
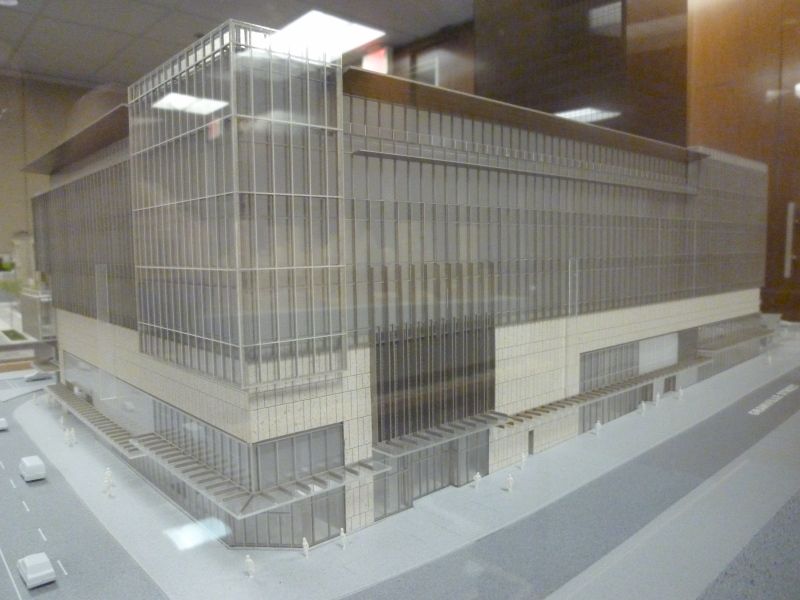
It's hard to tell what they are doing, as they seem to have cut back one level below the canopy on the model.
There will be a new overhang clad in wood, based on the renders and model - but it's at the top roof level.
Maybe the recessed area will now be 2 storeys high instead of 1 storey high?

Quote:
Originally Posted by Built Form View Post
Here are some pix of the model and floor plans.
...


All pix by Built Form
Reply With Quote
     
     
  #993  
Old Posted Aug 21, 2013, 5:59 PM
officedweller officedweller is offline
Registered User
 
Join Date: Jul 2001
Location: Vancouver
Posts: 41,699
Pics by me today - note the emergency exit stairs behind the vision glass:


Uploaded with ImageShack.us

Tar paper, foam insulation, etc. being applied to the roof:


Uploaded with ImageShack.us

Last edited by officedweller; Aug 21, 2013 at 7:54 PM.
Reply With Quote
     
     
  #994  
Old Posted Aug 23, 2013, 6:32 PM
officedweller officedweller is offline
Registered User
 
Join Date: Jul 2001
Location: Vancouver
Posts: 41,699
The gap along Granville - which could have been a unique double height space - has been filled in with steel:


Uploaded with ImageShack.us
Reply With Quote
     
     
  #995  
Old Posted Aug 27, 2013, 8:00 PM
officedweller officedweller is offline
Registered User
 
Join Date: Jul 2001
Location: Vancouver
Posts: 41,699
Pics by me today:

They've stopped adding to the curtain wall laterally, and have started adding the next row up.
I think the point where they've stopped to the south is where the cladding changes to accommodate the entrance to Nordstrom.
I think this will entail a large steel structure, as there are brackets bolted to the columns in the area and a couple of new steel columns flanking the entrance area (on the 2nd or 3rd floor).


Uploaded with ImageShack.us


Uploaded with ImageShack.us

Another level down for the Atrium (2 more to go?):


Uploaded with ImageShack.us

Reply With Quote
     
     
  #996  
Old Posted Aug 28, 2013, 5:08 AM
Locked In's Avatar
Locked In Locked In is offline
Registered User
 
Join Date: Aug 2008
Location: Vancouver
Posts: 1,977
My BB photo, from yesterday:

Reply With Quote
     
     
  #997  
Old Posted Aug 28, 2013, 3:37 PM
dreambrother808 dreambrother808 is offline
Registered User
 
Join Date: Jan 2008
Location: Vancouver
Posts: 4,428
Don't think this has been posted yet.

Updated rendering video posted on the PC site from August 12th. Note the newly-placed "KPDG" company logos, obviously placeholders for potential office space leaseholders.

http://www.youtube.com/watch?v=W5G1eiWrr_0&feature=player_embedded#t=4
Reply With Quote
     
     
  #998  
Old Posted Aug 28, 2013, 7:51 PM
officedweller officedweller is offline
Registered User
 
Join Date: Jul 2001
Location: Vancouver
Posts: 41,699
Thanks for the video.

Great shot Locked In.

In the video, the alcove for the upper office floors on the Granville side now looks to be 2 storeys (instead of 1).

Compare to the model pic and Locked In's pic:

Quote:
Originally Posted by Built Form View Post
Here are some pix of the model and floor plans.
...


All pix by Built Form

Last edited by officedweller; Aug 28, 2013 at 8:20 PM.
Reply With Quote
     
     
  #999  
Old Posted Aug 28, 2013, 8:23 PM
spm2013 spm2013 is offline
More Towers
 
Join Date: Jan 2013
Posts: 2,312
...

Last edited by spm2013; Nov 16, 2014 at 10:38 PM.
Reply With Quote
     
     
  #1000  
Old Posted Aug 28, 2013, 8:31 PM
officedweller officedweller is offline
Registered User
 
Join Date: Jul 2001
Location: Vancouver
Posts: 41,699
Thanks.
One of the renders also shows two canopies - at the 6th and 7th floors.
Reply With Quote
     
     
This discussion thread continues

Use the page links to the lower-right to go to the next page for additional posts
 
 
Reply

Go Back   SkyscraperPage Forum > Regional Sections > Canada > Alberta & British Columbia > Vancouver > Downtown & City of Vancouver
Forum Jump


Forum Jump


All times are GMT. The time now is 9:31 AM.


Powered by vBulletin® Version 3.8.7
Copyright ©2000 - 2026, vBulletin Solutions, Inc.