HomeDiagramsDatabaseMapsForum About
     

Go Back   SkyscraperPage Forum > Global Projects & Construction > City Compilations


Reply

 
Thread Tools Display Modes
     
     
  #5001  
Old Posted Aug 19, 2013, 1:49 PM
ShooFlyPie ShooFlyPie is offline
 
Join Date: Mar 2012
Posts: 321
Quote:
Originally Posted by Steel City Scotty View Post
Here is a picture of the vacant building at The Waterfront that I mentioned earlier...reportedly being gutted and turned into a Burgatory.
Also -- I drove by the intersection of Murray Avenue and Forward Avenue in Squirrel Hill and snapped a photo of that ugly building that will (hopefully) soon be demolished and turned into something a lot more useful and aesthetically pleasing.
Finally -- I attended my first Pittsburgh Riverhounds soccer game on Saturday night. Here's what the view of the city looks like from the bleachers.
I like that Riverhounds Stadium. The old Amphitheater there sucked, and now that stage AE is on the North Shore it is cool to have something there for a nice infill. The view from that portion is awesome. But who are the Riverhounds?
Reply With Quote
     
     
  #5002  
Old Posted Aug 19, 2013, 4:37 PM
BrianTH BrianTH is offline
 
Join Date: Jan 2010
Posts: 6,078
My own cellphone photo of PNC Tower:


When I went by last week, only one of the iron facades on Wood had no scaffolding:


Reply With Quote
     
     
  #5003  
Old Posted Aug 19, 2013, 6:04 PM
DKNewYork DKNewYork is offline
 
Join Date: Jun 2013
Posts: 500
Quote:
Originally Posted by BrianTH View Post
When I went by last week, only one of the iron facades on Wood had no scaffolding:

Thanks for the pic.

The detail on the upper floors is amazing, as are the paint colors, which I believe were researched so they would include some of the original colors. Two things strike me: Does the long plain band of façade above the first floor windows look original? Doesn't to me...unless it would have been like that to accommodate signage? Or perhaps the cast iron there was beyond repair or even removed and it was restored that way to accommodate new signage? Also, what's with those aluminum doors?!? The infill surrounding the doors looks clumsy.
Reply With Quote
     
     
  #5004  
Old Posted Aug 19, 2013, 6:16 PM
bmust71 bmust71 is offline
 
Join Date: Sep 2012
Posts: 229
Nice pic of the tower at pnc, the porta john gives it some character
Reply With Quote
     
     
  #5005  
Old Posted Aug 19, 2013, 7:39 PM
Grego43's Avatar
Grego43 Grego43 is offline
 
Join Date: Apr 2006
Posts: 766
Quote:
Originally Posted by bmust71 View Post
Nice pic of the tower at pnc, the porta john gives it some character
I thought that was the TARDIS painted green.
Reply With Quote
     
     
  #5006  
Old Posted Aug 19, 2013, 8:41 PM
37TimPPG 37TimPPG is offline
 
Join Date: May 2007
Posts: 212
Is there a height restriction in place in downtown Pittsburgh? I remember reading something that there is either an "official" or "unofficial" ordinance that says no building is to be taller than the U.S. Steel Tower? Is it cost effective, if no restrictions are in place to build a supertall (1000 feet plus) in downtown Pgh? With PNC doing so well (The Tower at PNC) and the energy boom in the region - could a financial services/energy tower of, say 1000 feet, be put up in the Golden Triangle?

I'm asking lots of questions but I haven't posted in a long time and I enjoy this forum immensely. What about the North shore? Is there a height restriction there as well? Too many smaller buildings (7 to 10 stories) I'd love to see a 20 or 25 story building go up if the demand is there.

Thanks again for letting me ramble. I look forward to reading any answers you might have. :-)
Reply With Quote
     
     
  #5007  
Old Posted Aug 19, 2013, 9:10 PM
themaguffin themaguffin is offline
 
Join Date: Mar 2005
Posts: 2,312
The only height restrictions that I'm familiar with downtown are related to where the property sits downtown and nothing to do with US Steel (why would they have such an arbitrary limit).

The North Shore I don't know. I don't think that there even that many 7 story buildings really, let alone beyond 10. What a wast of valuable land...
Reply With Quote
     
     
  #5008  
Old Posted Aug 19, 2013, 9:46 PM
DKNewYork DKNewYork is offline
 
Join Date: Jun 2013
Posts: 500
Quote:
Originally Posted by 37TimPPG View Post
Is there a height restriction in place in downtown Pittsburgh? I remember reading something that there is either an "official" or "unofficial" ordinance that says no building is to be taller than the U.S. Steel Tower? Is it cost effective, if no restrictions are in place to build a supertall (1000 feet plus) in downtown Pgh? With PNC doing so well (The Tower at PNC) and the energy boom in the region - could a financial services/energy tower of, say 1000 feet, be put up in the Golden Triangle?

I'm asking lots of questions but I haven't posted in a long time and I enjoy this forum immensely. What about the North shore? Is there a height restriction there as well? Too many smaller buildings (7 to 10 stories) I'd love to see a 20 or 25 story building go up if the demand is there.

Thanks again for letting me ramble. I look forward to reading any answers you might have. :-)
Back in the late 70s and early 80s---when One Mellon, PPG and AI towers were being planned and built---there were guidelines rather than hard and fast restrictions. The city wanted taller buildings toward the center of the triangle rather than near the rivers, the reason being that it would allow light to penetrate the entire downtown area and avoid any further canyonization of downtown streets. The guidelines even affected building placement. I remember reading an interview with Philip Johnson, who reported that the city asked that he rearrange the six PPG buildings to improve light penetration into Market Square. Interestingly, Johnson was not complaining---he acknowledged that the suggested changes improved his design. I would expect that those guidelines were revised at some point during the past 30+ years. It would be interesting to learn what the city would allow and not allow in terms of height and density within downtown. Anyone?

I see no reason why the city would limit the height of any new construction to less than the US Steel Building.

Didn't the North Shore master plan address the height of the buildings to be constructed between the two stadiums? I recall reading that. The concern was residents well north of the Allegheny (up Federal, for example) would lose their view and/or see only the back sides of tall buildings along the river unless there was a limit.
Reply With Quote
     
     
  #5009  
Old Posted Aug 19, 2013, 10:03 PM
Minivan Werner Minivan Werner is offline
 
Join Date: Sep 2008
Posts: 498
I know that 5th Avenue Place was cut down in height because it was considered too tall to be at the "front" of the triangle. The top of its spire is where the actual building height was intended to be.

I think the intention of the height restrictions (that use USX as the highest point, but don't necessarily limit buildings to be no taller than USX) are intended to give the skyline the appearance of a pyramid from the "front" (Point) and to be sort of a right triangle from the north or south. Also I think it allows for the most amount of views of the rivers and surrounding areas from within the skyline. Imagine a bunch of lines drawn from the top of USX down to the Point, and then down to the rivers.

Kind of the opposite of Chicago (though Chicago is a fantastic skyline and I think we'd all kill to have a fraction of their office market). Chicago has that sort of curtain wall with the tallest right up against Lake Michigan.. and you might only be a block or two inland and you won't have any view of the lake, even 20+ stories up.
Reply With Quote
     
     
  #5010  
Old Posted Aug 20, 2013, 12:44 AM
Austinlee's Avatar
Austinlee Austinlee is offline
 
Join Date: Nov 2004
Posts: 12,488
Penn Incline early 1900s - From the Hill District down to the Strip District. The 16th St bridge is in the upper left. The cluster of midrise buildings at the base are all still there!


Source: Old Pittsburgh on FB https://www.facebook.com/pages/Old-Pittsburgh/167000673447420?hc_location=stream

(Great page!)
Reply With Quote
     
     
  #5011  
Old Posted Aug 20, 2013, 12:57 AM
pyrohy's Avatar
pyrohy pyrohy is offline
 
Join Date: Sep 2012
Posts: 32
Quote:
Originally Posted by Austinlee View Post
Penn Incline early 1900s - From the Hill District down to the Strip District. The 16th St bridge is in the upper left. The cluster of midrise buildings at the base are all still there!


Source: Old Pittsburgh on FB https://www.facebook.com/pages/Old-Pittsburgh/167000673447420?hc_location=stream

(Great page!)

Austin I'm glad you posted this photo of the Penn Incline! I would love to see PGH build a new incline in that location, something modern and steel. Sorta of a steel coaster track style.
Reply With Quote
     
     
  #5012  
Old Posted Aug 20, 2013, 1:23 AM
Austinlee's Avatar
Austinlee Austinlee is offline
 
Join Date: Nov 2004
Posts: 12,488
Quote:
Originally Posted by Evergrey View Post
The vulture capitalists who took over Heinz have quickly put their office space on the market.

http://www.bizjournals.com/pittsburgh/bl...e-comes-the-big-space-dump.html?page=all
The Heinz 57 Center is a sweet building. Very large in mass; It is hard to fully capture in photos.


http://www.tda-architects.com/heinz57.html


http://www.wbdg.org/resources/sustainable_hp.php


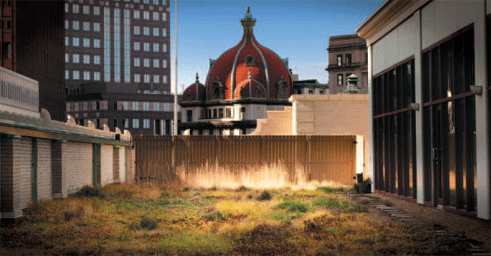
Green rooftop.


http://www.greenroofs.com/blog/2010/02/
Reply With Quote
     
     
  #5013  
Old Posted Aug 20, 2013, 1:47 AM
37TimPPG 37TimPPG is offline
 
Join Date: May 2007
Posts: 212
What will this do to the vacancy rate for the Golden Triangle?
Reply With Quote
     
     
  #5014  
Old Posted Aug 20, 2013, 4:06 AM
Steel City Scotty's Avatar
Steel City Scotty Steel City Scotty is offline
 
Join Date: Feb 2013
Posts: 301
Quote:
Originally Posted by AaronPGH View Post
If any restaurant can kick that curse, it'd be Burgatory I think. They've really killed it with their brand and made a name for themselves faster than most local chains.
Yeah, I'm not overly familiar with the chain, but I figured they must be very "up-and-coming." They've also got a restaurant scheduled to open in Market Square and another on the North Shore (in the same building where Toby Keith's I Love This Bar & Grill will be located).
Reply With Quote
     
     
  #5015  
Old Posted Aug 20, 2013, 5:41 AM
photoLith's Avatar
photoLith photoLith is offline
 
Join Date: Feb 2008
Posts: 15,998
Drove up to Old Economy Village in Ambridge today (founded by the Harmonists in the 1820s) and saw a few new restorations going on.


This beautiful 1826 house is being lovingly restored down to even historic looking nails that would have been used during the early 1800s. This house is the oldest surviving house in Old Economy, first built as a log cabin and a few years later, moved and put back together in the new town. It looked like — before with terrible 70s cladding covering up the original wood. Also note the semi restored 1820s log cabin on the right.


Recently restored 1820s Harmonist log cabin.


Another recently restored Georgian or Federal styled house from the 1820's with the 1836 church in the background.


While most of the old village is still largely intact some of the original Harmonist buildings still are in grave need of repair. This 1820s house may soon face demolition as the owner wants way way too much for the house. The local historic society is looking for funds.


The Georgian 1826 George Rapp House on the right is going through restoration both exterior and interior at a cost of 1.2 million bucks. This was the founder of the Harmonists Society.


I then drove up to Harmony, where the Harmonists originally settled in 1804 before moving to Indiana, and then back to PA. Much of the original buildings also remain in Harmony. This early 1800s log cabin has been recently moved from another location where it was going to get demolished and is being reassembled in Harmony.


Then driving south I came across Mars, where this still in the process of being restored late 1800s train station is. It is the last remaining train station along the P&W Subdivision of the Buffalo and Pittsburgh Railroad.

Heres a cool look to Old Economy Village if anyones interested http://oldeconomyvillage.org

Last edited by photoLith; Aug 20, 2013 at 6:19 PM.
Reply With Quote
     
     
  #5016  
Old Posted Aug 20, 2013, 2:38 PM
East Edge's Avatar
East Edge East Edge is offline
 
Join Date: Dec 2012
Posts: 145
Quote:
Originally Posted by DKNewYork View Post
Thanks for the pic.

The detail on the upper floors is amazing, as are the paint colors, which I believe were researched so they would include some of the original colors. Two things strike me: Does the long plain band of façade above the first floor windows look original? Doesn't to me...unless it would have been like that to accommodate signage? Or perhaps the cast iron there was beyond repair or even removed and it was restored that way to accommodate new signage? Also, what's with those aluminum doors?!? The infill surrounding the doors looks clumsy.
I agree on the aluminum doors! I have a hard time understanding why the rest of the facade was painstakingly restored and then they just threw in some new doors that dont complement the rest of the restoration. I love the gold and red colors that they used but HATE when colors on a contiguous facade just change right down the center with a painted line. It should all read as one. I would have used the red as the accent all the way around and not switch to teal. While that may be the way it was painted historically it was a wrong choice then too. But huge improvement overall!
Reply With Quote
     
     
  #5017  
Old Posted Aug 20, 2013, 3:13 PM
bruchaus's Avatar
bruchaus bruchaus is offline
 
Join Date: Apr 2009
Posts: 130
great pics photolith. Never realized how cute Ambridge is. I suppose its been years since I've been through there, if at all!
Reply With Quote
     
     
  #5018  
Old Posted Aug 20, 2013, 6:57 PM
DKNewYork DKNewYork is offline
 
Join Date: Jun 2013
Posts: 500
Quote:
Originally Posted by East Edge View Post
I agree on the aluminum doors! I have a hard time understanding why the rest of the facade was painstakingly restored and then they just threw in some new doors that dont complement the rest of the restoration. I love the gold and red colors that they used but HATE when colors on a contiguous facade just change right down the center with a painted line. It should all read as one. I would have used the red as the accent all the way around and not switch to teal. While that may be the way it was painted historically it was a wrong choice then too. But huge improvement overall!
I agree about different paint colors on a common façade---I never like it when there is an arbitrary line down the front of a building with different colors on each side. But from what I can see on these three cast iron facades, only the trim and detail---which are not contiguous---are painted in different colors. Doesn't it look like the bulk of the facades are all beige? I can handle that. But regardless of the colors, a huge HUGE improvement over what was there.
Reply With Quote
     
     
  #5019  
Old Posted Aug 20, 2013, 7:13 PM
Wheelingman04's Avatar
Wheelingman04 Wheelingman04 is offline
 
Join Date: Apr 2005
Posts: 8,800
Quote:
Originally Posted by bruchaus View Post
great pics photolith. Never realized how cute Ambridge is. I suppose its been years since I've been through there, if at all!
A lot of the neighborhoods are historic, dense, have tall trees and great architecture. Ambridge is making a comeback.
Reply With Quote
     
     
  #5020  
Old Posted Aug 20, 2013, 8:30 PM
gallacus gallacus is offline
 
Join Date: May 2008
Posts: 64
Those aluminum doors have to be temporary, right?!
Reply With Quote
     
     
This discussion thread continues

Use the page links to the lower-right to go to the next page for additional posts
 
 
Reply

Go Back   SkyscraperPage Forum > Global Projects & Construction > City Compilations
Forum Jump


Forum Jump


All times are GMT. The time now is 4:14 PM.


Powered by vBulletin® Version 3.8.7
Copyright ©2000 - 2026, vBulletin Solutions, Inc.