HomeDiagramsDatabaseMapsForum About
     

Go Back   SkyscraperPage Forum > Global Projects & Construction > City Compilations


Reply

 
Thread Tools Display Modes
     
     
  #4601  
Old Posted Jul 18, 2013, 8:10 PM
Austinlee's Avatar
Austinlee Austinlee is offline
Chillin' in The Burgh
 
Join Date: Nov 2004
Location: Spring Hill, Pittsburgh
Posts: 12,488
Quote:
Originally Posted by photoLith View Post
Where do they get their money from?
From "attracting 2 million people to the Cultural District annually to over 2000 annual events and activities." And "managing over 1 million square feet of real estate"

http://www.trustarts.org/about
__________________
Check out the latest developments in Pittsburgh:
Pittsburgh Rundown III
Reply With Quote
     
     
  #4602  
Old Posted Jul 18, 2013, 8:18 PM
Evergrey's Avatar
Evergrey Evergrey is offline
Eurosceptic
 
Join Date: Apr 2003
Location: Pittsburgh
Posts: 24,141
Quote:
Originally Posted by photoLith View Post
Where do they get their money from?
energy drink sales
Reply With Quote
     
     
  #4603  
Old Posted Jul 18, 2013, 8:37 PM
themaguffin themaguffin is offline
Registered User
 
Join Date: Mar 2005
Posts: 2,312
It's a little known fact that Donnie Iris is the Cultural Trust.
Reply With Quote
     
     
  #4604  
Old Posted Jul 18, 2013, 8:42 PM
AaronPGH's Avatar
AaronPGH AaronPGH is offline
Registered User
 
Join Date: Dec 2004
Location: PGH
Posts: 1,800
Quote:
Originally Posted by Evergrey View Post
energy drink sales
Reply With Quote
     
     
  #4605  
Old Posted Jul 18, 2013, 9:09 PM
BrianTH BrianTH is offline
Registered User
 
Join Date: Jan 2010
Posts: 6,078
Quote:
Originally Posted by Found5dollar View Post
I have always wondered why Regent Square is called Regent square. There is no square in the area, but this image may have a hint. it looks like it is almost a square in shape.
So in 1919, a developer from Brooklyn named William Harmon had a plan for the area he called "Regent Place." I've heard it speculated that name was based on Regent's Park in London, but I've seen no documentary confirmation of that. He then quickly changed the name to Regent Square. As it turns out, there is also a Regent's Square in London:

http://www.londontown.com/LondonStreets/regent_square_5b9.html/

http://goo.gl/maps/FnOZf

Anyway, I agree it makes no particular sense. That said, Regent Square is in fact vaguely rectangular. Specifically, it is an interfluvial promontary, the shape of which is vaguely rectangular given the three sides as defined by the promontary. But all that is hard to see on a normal map because the streets are at an angle to the sides of the rectangle. On a topographic map, however, things become a little more clear:

http://goo.gl/maps/uQLhw

Reply With Quote
     
     
  #4606  
Old Posted Jul 18, 2013, 9:22 PM
BrianTH BrianTH is offline
Registered User
 
Join Date: Jan 2010
Posts: 6,078
Random sidenote: the fact that only three sides of the Regent Square "rectangle" are well-defined topographically helps explain why the eastern half of the northern border of Regent Square has always been ill-defined. That situation is compounded by the crazy street pattern there, which itself dates back to when there were actually a couple streams running into that area (since buried in underground channels). Forbes is the generally-recognized northern border on the western half, but on the eastern half? Who knows.

Here is an older map, showing the streams in question:


Last edited by BrianTH; Jul 18, 2013 at 9:33 PM.
Reply With Quote
     
     
  #4607  
Old Posted Jul 18, 2013, 9:58 PM
Austinlee's Avatar
Austinlee Austinlee is offline
Chillin' in The Burgh
 
Join Date: Nov 2004
Location: Spring Hill, Pittsburgh
Posts: 12,488
Regent Trapezoid
__________________
Check out the latest developments in Pittsburgh:
Pittsburgh Rundown III
Reply With Quote
     
     
  #4608  
Old Posted Jul 18, 2013, 11:46 PM
BrianTH BrianTH is offline
Registered User
 
Join Date: Jan 2010
Posts: 6,078
So I am going to send the following letter regarding the Playhouse project to the Planning Commission, with copies to the Director of City Planning and Acting Chair of the HRC. I'll use this email for the Commission (I understand this is the staff contact):

[email protected]

And these emails for the copies:

[email protected]

[email protected]

I'd urge interested people to do the same prior to the upcoming meeting on Tuesday. Feel free to use this letter as a form or model if you would like.

BY EMAIL

City Planning Commission:

Wrenna L. Watson, Chair
Lauren Byrne
Kirk Burkley
Jim Costello
Page Thomas
Monte Rabner
Todd E. Reidbord
John Valentine
Maelene Myers

CC:
Noor Ismail, Director of City Planning
Ernie Hogan, Acting Chair, Historic Review Commission

Dear Commissioners,

I am writing to urge you to deny Point Park University’s application to demolish the buildings at 320, 322, and 330 Forbes Avenue. These buildings have recently been added to the National Register of Historic Places as part of the Fourth Avenue Historic District, and their facades in particular are wonderful examples of Pittsburgh's history of exceptional commercial architecture. The preservation and reuse of similar buildings has proven very successful in Downtown locations such as the Cultural District and around Market Square, and similarly these facades should be preserved and reused in situ, not destroyed.

In fact when Point Park originally announced its intention to move the Pittsburgh Playhouse to this location, it represented to the public that it would preserve these facades in situ. Now Point Park is seeking Planning Commission approval to destroy them instead. Although Point Park has suggested that they might try to recycle some of the materials from the facades in the new Playhouse, they have made no firm commitments on that subject, and in general are asking for approval to demolish these buildings without even presenting to the public detailed plans for their proposed construction.

At a minimum, Point Park should be required to commit to a comprehensive plan for the Playhouse project, including detailed commitments with respect to the facades, before any demolition plan is approved. Point Park should also be required to preserve the facades in situ, unless they can thoroughly document why that is not possible.

In short, Pittsburgh cannot afford to allow its valuable historic structures to be destroyed with so little justification. Accordingly, Point Park’s application for demolition should be denied.

Sincerely yours,

X

Reply With Quote
     
     
  #4609  
Old Posted Jul 19, 2013, 12:10 AM
qwho's Avatar
qwho qwho is offline
Registered User
 
Join Date: Apr 2008
Location: Pittsburgh, PA
Posts: 231
Quote:
Originally Posted by Found5dollar View Post
It looks like steel is starting to Rise at the Tower at PNC Place! http://www.thetoweratpncplaza.com/

does anyone have eyes on it and can confirm?
live webcam:

http://www.pncsites.com/pnctower/pncWebCamVideo2.html
Reply With Quote
     
     
  #4610  
Old Posted Jul 19, 2013, 12:15 AM
Minivan Werner Minivan Werner is offline
Registered User
 
Join Date: Sep 2008
Posts: 498
What's that building to the right with the triangular roof? Is that glass?
Reply With Quote
     
     
  #4611  
Old Posted Jul 19, 2013, 12:21 AM
AaronPGH's Avatar
AaronPGH AaronPGH is offline
Registered User
 
Join Date: Dec 2004
Location: PGH
Posts: 1,800
Nice letter Brian!
Reply With Quote
     
     
  #4612  
Old Posted Jul 19, 2013, 12:33 AM
Jonboy1983's Avatar
Jonboy1983 Jonboy1983 is offline
Registered User
 
Join Date: Apr 2010
Location: The absolute western-most point of the Philadelphia urbanized area. :)
Posts: 1,721
I don't see why River Park could not, or should not be built. I think now is a good time to build River Parc, given the complete 180 in the housing market as a whole -- but Pittsburgh's housing market is red hot!

Blog post about this:http://urbandesigneggshell.blogspot.com/2013/07/riverparc-development-proposal-back.html
__________________
Transportation planning, building better communities of tomorrow through superior connections between them today...
Reply With Quote
     
     
  #4613  
Old Posted Jul 19, 2013, 12:48 AM
BrianTH BrianTH is offline
Registered User
 
Join Date: Jan 2010
Posts: 6,078
Quote:
Originally Posted by AaronPGH View Post
Nice letter Brian!
Thanks!

By the way, I should make clear that even if someone has a different opinion on the Playhouse project, I would still love for that person to express their views to the Commission, either through a letter or attending the upcoming meeting. Regardless of whether you agree or disagree with me, I think it would be great for the Commission to know there are people out here who care about these issues enough to inform themselves and then say something.
Reply With Quote
     
     
  #4614  
Old Posted Jul 19, 2013, 12:49 AM
BrianTH BrianTH is offline
Registered User
 
Join Date: Jan 2010
Posts: 6,078
Incidentally, you can definitely see the PNC Tower steel going up from street level. I'll try to take a picture or two tomorrow if possible.
Reply With Quote
     
     
  #4615  
Old Posted Jul 19, 2013, 12:52 AM
BrianTH BrianTH is offline
Registered User
 
Join Date: Jan 2010
Posts: 6,078
Quote:
Originally Posted by Minivan Werner View Post
What's that building to the right with the triangular roof? Is that glass?
I believe you are referring to University Center. It does in fact have skylights:

Reply With Quote
     
     
  #4616  
Old Posted Jul 19, 2013, 10:58 AM
BrianTH BrianTH is offline
Registered User
 
Join Date: Jan 2010
Posts: 6,078
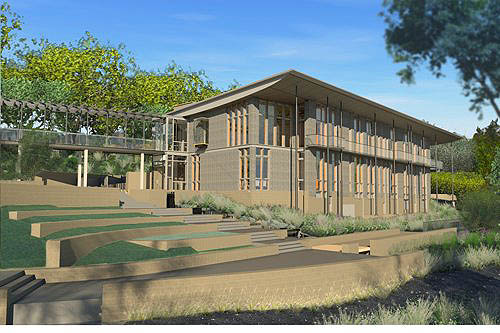
The new environment center in Frick Park (the old one burned down 11 years ago) is finally moving from design to construction/ In addition to the building complex itself there will be a lot of related park improvements:

http://www.post-gazette.com/stories/loca...e-rebuilt-at-former-site-in-park-696005/

Reply With Quote
     
     
  #4617  
Old Posted Jul 19, 2013, 1:45 PM
BrianTH BrianTH is offline
Registered User
 
Join Date: Jan 2010
Posts: 6,078
What it looks like walking around PNC Tower at street level (love that haze--it is going to be another humid day):


Reply With Quote
     
     
  #4618  
Old Posted Jul 19, 2013, 1:48 PM
BrianTH BrianTH is offline
Registered User
 
Join Date: Jan 2010
Posts: 6,078
Bonus shot--you can see more of the restored facades on Wood starting to emerge:

Reply With Quote
     
     
  #4619  
Old Posted Jul 19, 2013, 2:22 PM
Found5dollar Found5dollar is offline
Registered User
 
Join Date: Jun 2012
Posts: 196
^ YES! thanks! I can not wait to see that tower go up!
Reply With Quote
     
     
  #4620  
Old Posted Jul 19, 2013, 2:45 PM
BrianTH BrianTH is offline
Registered User
 
Join Date: Jan 2010
Posts: 6,078
One last random Regent Square observation:

It has sometimes been asked exactly why the Regent Square street grid appears to be at around a 45-degree angle to the promontory it is on, causing a lot of unexpected dead-ends (seen on maps as that sort of "sawtooth" pattern to the edges of the neighborhood), particularly since it doesn't line up with any of the other local street grids.

The basic answer to this puzzle is actually apparent on that older topographic map. Braddock Avenue was laid out to line up with a natural cut in the promontory on its eastern side, which allowed Braddock to go down into the Nine Mile Run valley system at a reasonable grade, then cross over the stream and head back up another cut into Swissvale and on to Braddock.

So the location and angle of that natural cut dictated the alignment of Braddock, which in turn dictated the rotated nature of the Regent Square street grid.
Reply With Quote
     
     
This discussion thread continues

Use the page links to the lower-right to go to the next page for additional posts
 
 
Reply

Go Back   SkyscraperPage Forum > Global Projects & Construction > City Compilations
Forum Jump


Forum Jump


All times are GMT. The time now is 10:16 PM.


Powered by vBulletin® Version 3.8.7
Copyright ©2000 - 2026, vBulletin Solutions, Inc.