Development in Winnipeg's Historic Exchange District.
Bars, Condos ,Restaurants, Parking, Apartments, Buisness, Photos, Entertainment..Lifestyle.
Winnipeg Exchange District Developments
Pantages Playhouse Theatre -
Revitalization & Restoration
Location: 180 Market Ave
Neighbourhood: Downtown -
Point Douglas Ward (Lord Selkirk-West Kildonan Community Committee)
Developer: The Performing Arts Consortium of Winnipeg &
Winnipeg Symphony Orchestra
Architect: Number TEN Architectural Group
Status: In Development
Documents:Media:Project Thread
Description: The Pantages Playhouse Theatre in Winnipeg, a designated national historic site constructed in 1914 and vacant since 2018, is slated for a comprehensive $55–60 million restoration initiative spearheaded by the Performing Arts Consortium of Winnipeg (PAC) in collaboration with the Winnipeg Symphony Orchestra (WSO). This ambitious project, designed by Number TEN Architectural Group, aims to modernize the approximately 1,100-seat historic vaudeville venue by incorporating a deeper and wider stage, an orchestra pit, enhanced sightlines, and upgraded mechanical, electrical, and HVAC systems, all while meticulously preserving its distinctive Edwardian baroque façade and interior elements. The WSO is positioned to serve as the primary managing tenant, hosting the majority of its concerts in the revitalized space, with provisions for shared access by various community arts organizations. Funding for the endeavor is anticipated to be sourced equally from governmental contributions (approximately 50%) and private donations, supplemented by the City of Winnipeg's proposed multi-year commitment totaling $837,000. Acquired by the PAC in 2022 for a nominal $1 from previous developers who retained adjacent land for residential development, the extensive renovation is projected to extend several years. On May 5, 2026, Premier Wab Kinew announced that the Manitoba government will invest $15 million to restore and renovate the historic Pantages.
Permits:
 Market Lands
 -
3 phase development
Location: 151 - 171 Princess Street
Neighbourhood: Downtown -
Point Douglas Ward (Lord Selkirk-West Kildonan Community Committee)
Status: U/C
Documents: MARKET LANDS PROJECT VISION • JUNE 2019 | CentreVenture Development Corporation 2024 Annual Report
Media: Project Thread: Market Lands Redevelopment
Description: The Market Lands redevelopment in downtown Winnipeg's Exchange District stands as a major transformational project on the long-vacant site of the former Public Safety Building and Civic Parkade, which served the city for decades before its demolition around 2020. Reviving a location that historically hosted Winnipeg's public market in the early 1800s, this two-phase, mixed-use initiative—developed in partnership with entities like the University of Winnipeg Community Renewal Corporation (UWCRC 2.0) and CentreVenture—will deliver approximately 370 new residential units across sustainable, net-zero-energy buildings featuring affordable and mixed-income housing options. Construction is progressing toward completion in the coming years, filling a prominent gap in downtown Winnipeg with environmentally conscious, pedestrian-oriented development.

Location: 150 King Street
Neighbourhood: Downtown - Point Douglas Ward (Lord Selkirk-West Kildonan Community Committee)
Architect: Daoust Lestage
Status: U/C
Developer: CentreVenture Development Corporation & UWCRC 2.0
Description: Phase one is a pioneering $55 million nine-storey mixed-use development and is one of the country's earliest net-zero carbon projects, designed to generate as much energy as it consumes through a high-performance building envelope and a south façade entirely clad in solar panels. The building will deliver 95 mixed-income apartments—including 48 rent-geared-to-income units—alongside a prominent 20,000-square-foot Creative Hub, an innovative "art cube" dedicated to hosting four non-profit arts and culture organizations (Creative Manitoba, Mentoring Artists for Women's Art (MAWA), Urban Shaman Contemporary Aboriginal Art, and Manitoba Music), fostering community creativity and sustainability.
Permits: #23-245347 MU-2024-05-16,
Construct New. Construct new (9) nine storey multi-family dwelling with commercial space on the main floor & 95 residential units on the upper floors; (3) three storey art cube commercial building & (3) three storey hall that connects the residential tower to art cube building. PERMIT EXTENDED 3 YEARS. Building Permit extended three (3) years from date of Permit issuance in conformance with City of Winnipeg Building By-Law 4555/87, Sections 14.1.3 (1) (a) and (b).

- Market Lands | Northern Development Site | Phase 2
Location: King Street
Neighbourhood: Downtown - Point Douglas Ward (Lord Selkirk-West Kildonan Community Committee)
Developer: UWCRC 2.0
Architect: Number TEN Architectural Group
Status: In Development
Documents: Conditional Use-May 30, 2025 | Variance-June 2, 2025 | Appeal-Variance-July 14, 2025
Media:Description:
Phase 2 is a two-building development wrapped around a raised central courtyard and a ground level public plaza. Both buildings are seeking Net Zero certification under the Canada Green Building Council Zero Carbon Building Design Standard. Building 1 (Market Lands North Tower), at the northwest corner of the site, is a 16-storey building with 148 units of mixed-income and affordable housing. The ground floor includes retail space and a public plaza. Building 2 (Market Lands North Mixed-Use), which wraps the other three corners of the site, is a 6-storey building with 128 residential units and will be home to commercial space for non-profit tenants. There will also be a childcare centre along King Street, with an outdoor play space in the courtyard. Building Two will also provide 91 indoor parking spaces.
 Permits: 25-251330 MU-2025-11-28
-
Partial Permit-Foundation
 Permits: 25-251769 MU-2025-11-28, Partial Foundation Permit

- Market Lands | The Marketplace | Southern Development Site | Phase 3
Status: In Development
Architects: LM Architectural Group
Description: The future marketplace will be integral to the Market Lands design while meeting the needs of the greater neighbourhood. Food & Beverage Manitoba, an industry-led, not-for-profit association, is developing a unique concept that will provide critical infrastructure and support to producers by offering advanced production capacity and a market to showcase and sell made-in Manitoba projects. This space will also host a food hall with a rotating display of culinary delights, as well as retail space to sell Manitoba-made food and beverages.
Renderings

 Alloway Lofts
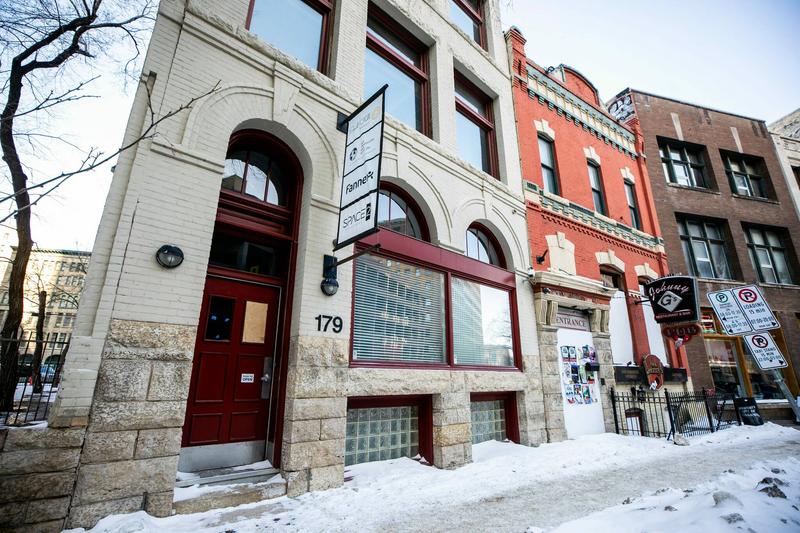
Location: 179 McDermot Ave
Neighbourhood:
Alloway Lofts
Location: 179 McDermot Ave
Neighbourhood: Downtown -
Point Douglas Ward (Lord Selkirk-West Kildonan Community Committee)
Developer: Space2Developers
Architect:
Status: In Development
Media: Project Post
Description: CentreVenture Development Corporation announced a major initiative to revitalize four historic yet underutilized buildings in downtown Winnipeg, injecting new residential life into the city's core with support from $4.7 million in public funding. Among the projects is Alloway Lofts, the redevelopment of the Alloway Building in the Exchange District. This three-storey heritage walk-up, originally constructed in 1903 as a revenue property for businessman W.F. Alloway, will be transformed into 14 residential units. The conversion aims to preserve the building's historic character while addressing long-term vacancy and bringing much-needed housing to the city core.
This project is a recipient of $350,000 from the Gail Parvin Hammerquist Fund City-wide Heritage Program and the Housing Accelerator Fund Capital Grant Incentive (round 1).
Permits:
 120 & 128 James Ave.
Location: 120 & 128 James Ave
Neighbourhood:
120 & 128 James Ave.
Location: 120 & 128 James Ave
Neighbourhood: Downtown -
Point Douglas Ward (Lord Selkirk-West Kildonan Community Committee)
Developers: Veritas Development Group Ltd.
Architect: Northern Sky Architecture Inc
Status: 2026-01-08, Partial Foundation Permit. Demolition of the existing one storey building located to the east of the remaining structure for future construction.
Documents: Appeal-Variance-April 16, 2025
Media: Project Thread: 120/128 James Avenue | 10F
Description: Veritas Development Group's proposed project at 120 and 128 James Avenue in Winnipeg's historic Exchange District involves a sensitive heritage conversion: adding a four-storey rooftop extension to the existing DeLaval Warehouse (Fred Ingaldson Building) at 128 James Avenue to create 16 new dwelling units, while constructing a new ten-storey residential tower at 120 James Avenue featuring 71 units. This infill development, totaling 87 residential units, respectfully integrates modern housing into the protected warehouse context, enhancing density and vitality in this nationally significant heritage area.
This development is a recipient of $1M from the Housing Accelerator Fund Capital Grant Incentive
Permits: 120 James Ave | 128 James Ave #25-262373 MU-2026-06-08:
Construct Addition. “Affordable Housing Support”. Construct 4 new floors on top of the existing building, and a new 10-story building addition, with demolition work for the existing one-storey, 530 m² residential multi-use building (120 James Avenue). It includes a rooftop patio and a parkade at the main floor. Combined the building will have 95 multi-family (87 new+ 8 existing) dwelling units, 3 CRUs (existing). Total new addition of floor areas: 8030 sqm.
 Maws Garage & Sanford Building
Location: 291 Bannatyne Ave
Neighbourhood:
Maws Garage & Sanford Building
Location: 291 Bannatyne Ave
Neighbourhood: Downtown -
Point Douglas Ward (Lord Selkirk-West Kildonan Community Committee)
Developer: RIDGIX Building Solutions Inc
Architect: Northern Sky Architecture Inc
Status: In development
Documents: Media:Project Thread

Description: The historic Maw's Garage (built in 1907) and the attached Sanford Building (a one-storey remnant of an 1890 four-storey structure damaged by fire in the 1940s) at 291 Bannatyne Avenue in the Exchange District are set for redevelopment into a nine-storey residential addition atop the existing heritage buildings, creating 114 new housing units, as announced by
CentreVenture Development Corporation. The project preserves key heritage elements, including the original foundation and structural framing of both buildings (with refurbishment and reinforcement of steel trusses over Maw's Garage for life safety compliance in the commercial space below), while adding significant density through a new upper structure supported on independent micro piles to avoid loading the historic fabric. Ground-level enhancements include redeveloping the main floor of Maw's Garage into two new commercial retail units (CRUs) and 36 automated parking stalls, converting the Sanford Building's main floor into a new CRU space, lobby entry, elevators, and support areas, plus new facades on both sides of Maw's Garage.
This project is a recipient of $1,710,000 from the Gail Parvin Hammerquist Fund City-wide Heritage Program and the Housing Accelerator Fund Capital Grant Incentive (round 1).
Permits:
 Paulin Street Village - Phase II
Location: 98 Paulin Street
Neighbourhood:
Paulin Street Village - Phase II
Location: 98 Paulin Street
Neighbourhood: Downtown -
Point Douglas Ward (Lord Selkirk-West Kildonan Community Committee)
Developers: MRH Properties
Architect: BLDG architecture office inc.
Status: U/C
Renderings
Documents: VARIANCE: 24-201369/B - December 24, 2024
Media: -
Description: Formally 346 Pacific Ave, this new, privately-owned development will convert a downtown surface parking lot into 125 units of housing, including 38 affordable units with a ground floor commercial unit.
This development is a recipient of $2.5M from the Housing Accelerator Fund Capital Grant Incentive.
Permits: 25-148022 MU-2025-12-17, Construct New. Affordable Housing Support Concurrent Building Permit Submission - 4 Storey 153,640 sq. ft. 125-unit residential multi-family dwelling building with a central courtyard.
Below Grade Level to include parkade and storage area. Main Floor to include indoor gym, office area, bicycle storage, lobby and SHELL ONLY CRU being established on south side of Building. Remainder of Building for Residential Use.
 St. Charles Hotel
Location: 235 Notre Dame Ave
Neighbourhood:
St. Charles Hotel
Location: 235 Notre Dame Ave
Neighbourhood: Downtown -
Point Douglas Ward (Lord Selkirk-West Kildonan Community Committee)
Developer: Kenneth Zaifman
| Daniel Serhal Serhal Consulting
Architect: Penfor Construction
Status: In Development
Documents: Variance,
Conditional Use,
report and plans - June 17, 2026
Media:Project Post
Description: The long-vacant
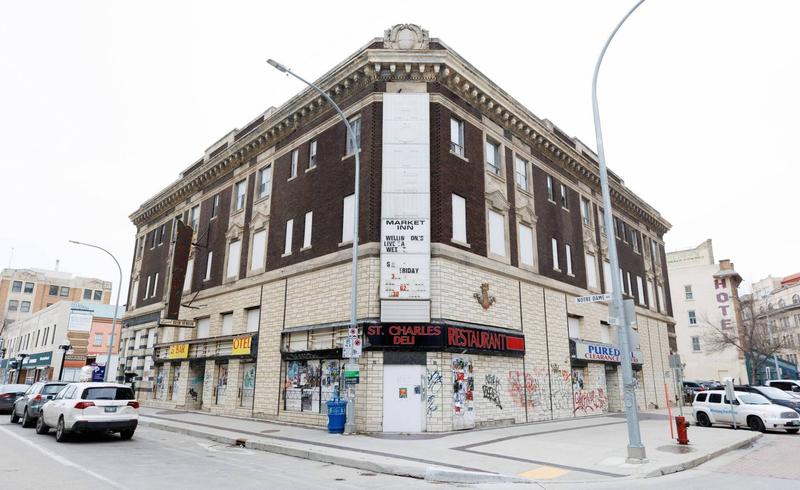
St. Charles Hotel, a 113-year-old heritage building at the corner of Notre Dame Avenue and Albert Street in Winnipeg's Exchange District, is set to be transformed into an 11-storey residential tower containing 140 housing units, according to plans announced by
CentreVenture Development Corporation. The project's original facade will be preserved to comply with its historical designation, while the interior structure will be largely replaced or built upon to accommodate the new development.
This project is a recipient of the Gail Parvin Hammerquist Fund City-wide Heritage Program and the Housing Accelerator Fund Capital Grant Incentive (round 1), of that investment, $2.1 million has been allocated toward the redevelopment of the St. Charles Hotel.
Permits:
 38 Albert St
Location: 38 Albert St
Neighbourhood:
38 Albert St
Location: 38 Albert St
Neighbourhood: Downtown -
Point Douglas Ward (Lord Selkirk-West Kildonan Community Committee)
Developer: Kenneth Zaifman
| Daniel Serhal
Serhal Consulting
Architect: 818 Architecture Inc
Status: Development Permit
Documents: VARIANCE: 24-192700/B-December 9, 2024 | Submitted Plans
Media: St. Charles Hotel owner shifts focus to plans for new apartment building on adjacent parking lot-CBC News Manitoba May 2024
Description: The City of Winnipeg approved an application for an 11 storey mixed use building with a commercial unit on the main floor, offices on the second floor and 106 residential units on the other floors above.
Permits: 25-133795 DP-2025-08-14: Permit. Construct an 11-storey mixed-use multifamily building with integrated ground-floor parking accessed through 241 Notre Dame Avenue, and commercial spaces fronting Albert Street.

Winnipeg's Exchange District Completed Developments
Boyce Lofts
Location: 316 Ross Avenue, Winnipeg, MB
Developers: ALSTON PROPERTIES LTD.
Architect(s) : Monteyne Architecture Works Inc.
Status: Completed 2018
Media: Century-old warehouse on Ross Ave. set to turn into 84-unit apartment complex, $12-M project will see addition of parkade, apartment complex
Description: Heritage building conversion + new addition. Built in 1905, this historic heritage building was once home to The Boyce Carriage Company - a key business in the Winnipeg manufacturing industry, has now been converted into 94 stylish and modern lofts in the heart of Winnipeg’s most exciting area - The Northern Exchange District.
 Porter House
Location: 165 McDermot Avenue, Winnipeg, MB
Developers: ALSTON PROPERTIES LTD.
Architect(s):
Status: Completed 2018
Media: From Housewares to Home - The Porter Building
Description:
Porter House
Location: 165 McDermot Avenue, Winnipeg, MB
Developers: ALSTON PROPERTIES LTD.
Architect(s):
Status: Completed 2018
Media: From Housewares to Home - The Porter Building

Description:A six story warehouse built in 1906 (top five storeys vacant since 1975. The building's final occupant, a nightclub, left the main floor and basement in 2004 resulting in the entire building being vacant) New purpose built 34 modern loft style apartments accented with century old features in the heart of Winnipeg’s vibrant East Exchange District

The Porter Building in 1907.
 Warehouse 1885
Address:
Warehouse 1885
Address:104/108 Princess Street, Winnipeg, MB Winnipeg, MB
Location:https://www.google.com/maps/place/104+Pr...113bfcddac!8m2!3d49.898568!4d-97.1421145
Developer: Legatum Development
Architect: http://www.5468796.ca/
Status: Completed Summer 2020
Renderings & Construction pics: https://forum.skyscraperpage.com/showpost.php?p=8581526&postcount=126
Description: Redevelop two existing landmark properties on the corner of Princess/Bannatyne into 39 desirable residential rental units plus 5,500 sq/f of commercial space on the main floor.
The renovation will construct a 3 Storey addition on top of 108 Princess to accommodate more rental units plus access to rooftop patio on 104 Princess.

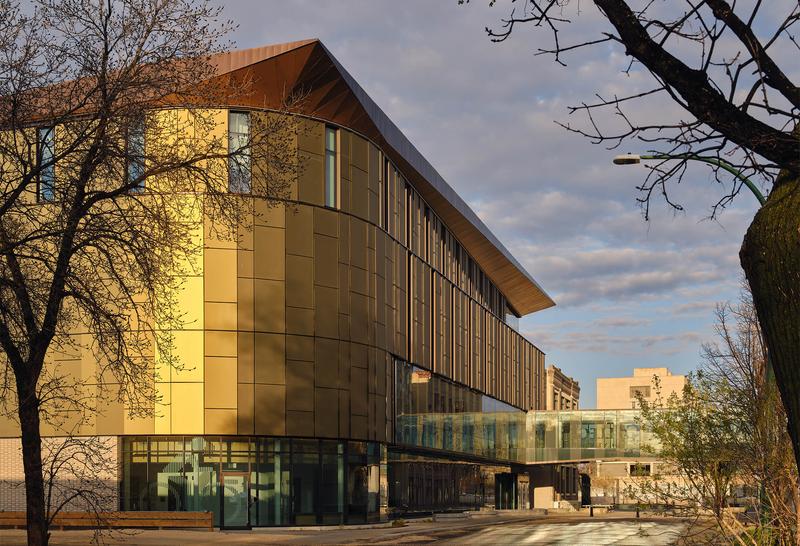
 Red River College - Innovation Centre Exchange District Campus
Location: Location: 319 Elgin Avenue, Winnipeg, MB, Downtown Exchange District Campus
Architect: Diamond Schmitt Architects inc.
Red River College - Innovation Centre Exchange District Campus
Location: Location: 319 Elgin Avenue, Winnipeg, MB, Downtown Exchange District Campus
Architect: Diamond Schmitt Architects inc. and
Number TEN Architectural Group
Developers: Red River College
Status: Completed
Project Thread:
• Video Link

 James Ave Pumping Station Redevelopment
Location: 109 James Avenue, Winnipeg, MB
Developers: ALSTON PROPERTIES LTD.
Architect(s) : 5468796 Architecture Inc
Status:
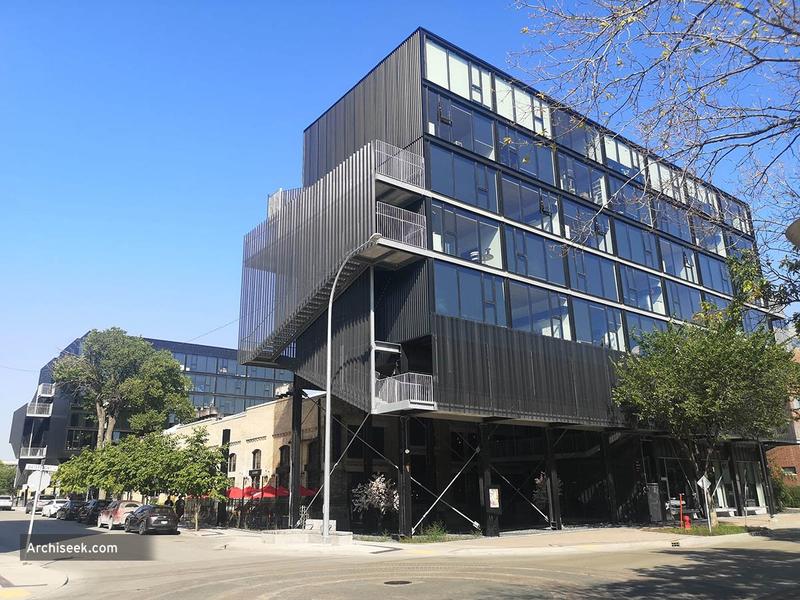
James Ave Pumping Station Redevelopment
Location: 109 James Avenue, Winnipeg, MB
Developers: ALSTON PROPERTIES LTD.
Architect(s) : 5468796 Architecture Inc
Status: Completed
Project Thread:
Renderings & Construction pics
Phase 1: 18,600 SF of office/retail space in the James Ave Pumping Station Building. Slated for demolition after 17 attempts to revive the historic structure over the last 14 years, the James Avenue Pumping Station was successfully preserved through the development of a financial / building pro forma that would make it financially feasible. 100% leased. Spring 2018 occupancy.
Phase 2: 28 high end rental apartments on Waterfront Drive available spring 2020.
 Status: Completed
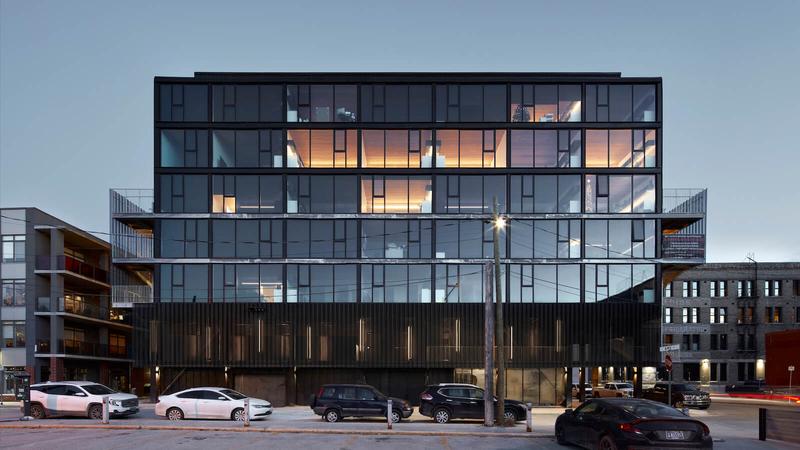
 Phase 3:
 65 rental apartments.
Status: Completed

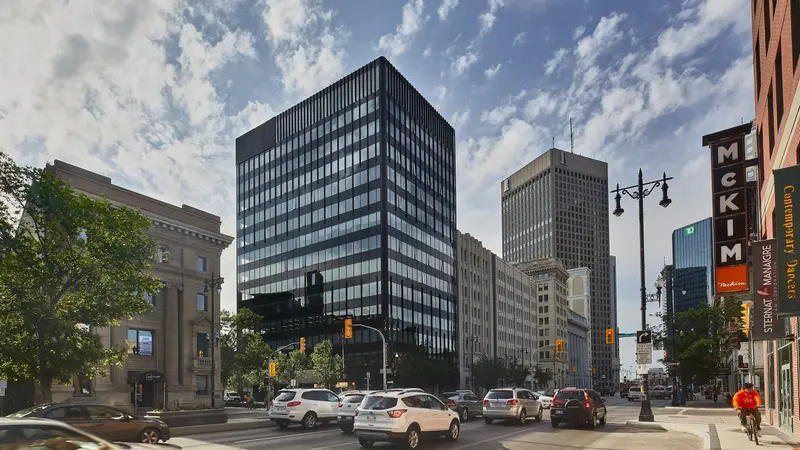
 433 Main St
 - Tower Residential Conversion
Location: 433 Main Street, Winnipeg, MB
Developer: Alston Properties Ltd
Architect(s): AtLRG Architecture
Contractor:
Status: Completed
Media: City real estate continues to evolve
Renderings & Construction pics
Project Thread
Description: A 14 storey tower constructed in 1974 sits amongst Winnipeg’s historic collection of turn-of-the-Centrury building stock. A post-tensioned concrete & curtainwall building, its panoramic views are unmatched within the historic district. This project is converting the top 10 office floors into 94 residential units. The building will receive an envelope upgrade which includes glazing the front half of the existing precast panels and the development of a hung amenity space balcony on the penthouse level.

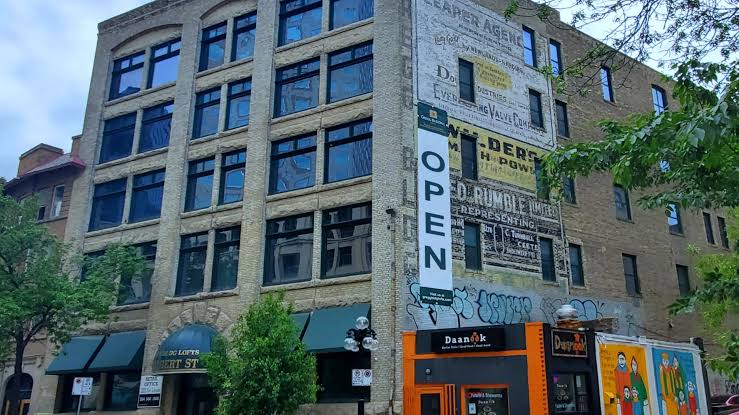
 Gregg Building Lofts
Location: 52 Albert Street, Winnipeg, MB
Developers:
Gregg Building Lofts
Location: 52 Albert Street, Winnipeg, MB
Developers: Knysh Construction
Status: Completed
Media: 'Rock-solid' reincarnation
Renderings & Construction pics
Description: Unoccupied for over a decade plans are to keep the first two floors as commercial space, while floors three, four, and five will be potentially converted into 16 residential spaces.

 The Bend
Location: 90 Alexander Ave (Exchange District)
Developer: RNDSQR
Architects: 5468796 Architecture
Status: Completed
Media: Waterfront wrap-around, Calgary developers planning to surround a rehabilitated heritage building with two new rental developments
Project thread: 90 Alexander
Renderings & Construction pics: http://skyscraperpage.com/forum/showpost.php?p=8710639&postcount=170
Description:
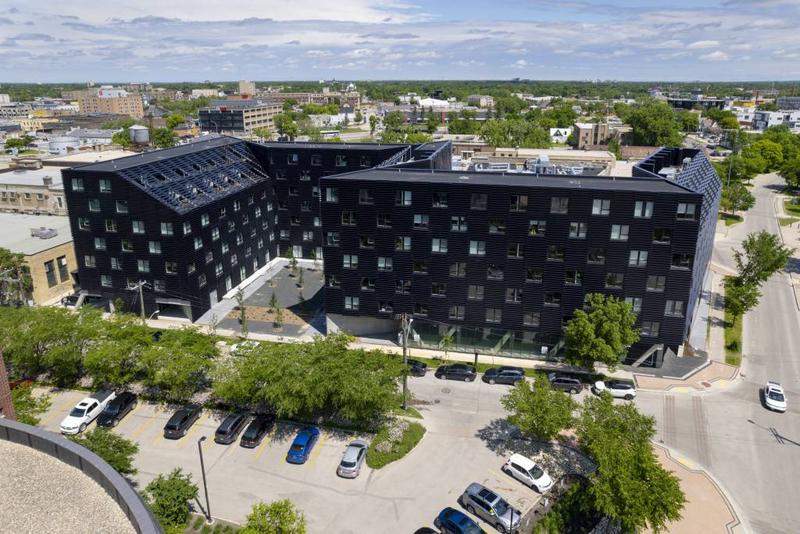
The Bend
Location: 90 Alexander Ave (Exchange District)
Developer: RNDSQR
Architects: 5468796 Architecture
Status: Completed
Media: Waterfront wrap-around, Calgary developers planning to surround a rehabilitated heritage building with two new rental developments
Project thread: 90 Alexander
Renderings & Construction pics: http://skyscraperpage.com/forum/showpost.php?p=8710639&postcount=170
Description: $100 million investment, 300 rental apartments split between two recently acquired properties including the current site of Great West Metal; plans also include to rehabilitate an existing heritage building to create 16,000-square-feet of commercial/office space.

 127 Bannatyne
Location: 127 Bannatyne Ave
Neighbourhood:
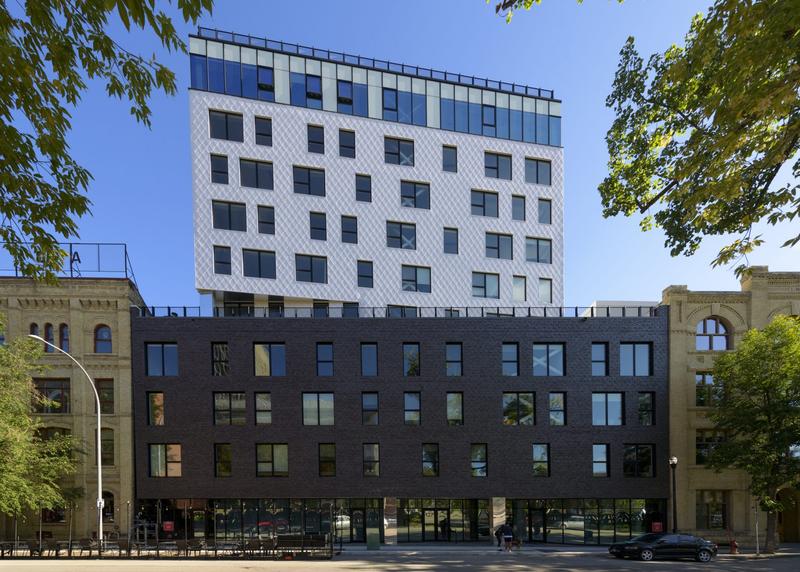
127 Bannatyne
Location: 127 Bannatyne Ave
Neighbourhood: Downtown -
Point Douglas Ward (Lord Selkirk-West Kildonan Community Committee)
Developer: Alston Properties Ltd. | Concord Projects Ltd.
Architect: AtLRG
Status: Completed July 2025
Documents: Appeal-Variance-April 25, 2022
Media:Description: A 10 storey infill in the historic Exchange District replaces a surface parking lot with underground parking, main floor commercial space, 2nd floor office space which will be the new headquarters for
Concord Projects, and 80 residential apartments above with a roof terrace amenity. The podium portion interfaces with the heritage qualities of the streetscape through scale and materiality; the tower portion is set back and subservient.
Permits: #21-242920 MU-2022-08-19,
Construct New. 127 Bannatyne- Construct a 111,805 sq.ft 10 storey 80- Unit multi- family dwelling building with 3 CRUs on the main floor, office on the second floor and underground parking

- 127 Bannatyne - Commercial Retail Units
Status: Completed summer 2026
Description: True Hospitality is set to open two restaurants on the main level of 127 Bannatyne in 2026, a modern Asian concept, House of Ma’s; the other, called Highwater, will involve a bar and bistro or supper club.
Permits: 25-231646 PE-2025-11-04,
Interior Alteration. House of Ma's- First tenant fit-up, in existing multi-storey, multi-tenant building. Interior alterations to include: Construction of walls, installation of doors & millwork, to establish a restaurant, create washrooms, UTR, vestibule, kitchen, bar, storage, office, waiting, dinning & lounge area. Structural scope to include: Support for Mechanical units & free-standing wall, new stairs & lintels. Electrical and Mechanical work being done.
 Permits: 25-231672 PE-2025-10-28
,
Interior Alteration. High Water Bar & Grill- First tenant fit-up, in existing multi-storey, multi-tenant building. Interior alterations to include: Construction of walls, installation of doors & millwork, to establish a restaurant, create washrooms, UTR, vestibule, kitchen, bar, office, waiting, dinning & lounge area. Structural scope to include: Support for Mechanical units & free-standing wall & lintels. Electrical and Mechanical work being done.






 Prev
Prev







 Linear Mode
