Location: The People's Glorious Republic of ... Sigh...
Posts: 8,516
Simply put, they aren't plug, play and ignore. They're magnificently invasive, and maintenance is a very expensive biatch, once you get above a few floors above ground level.
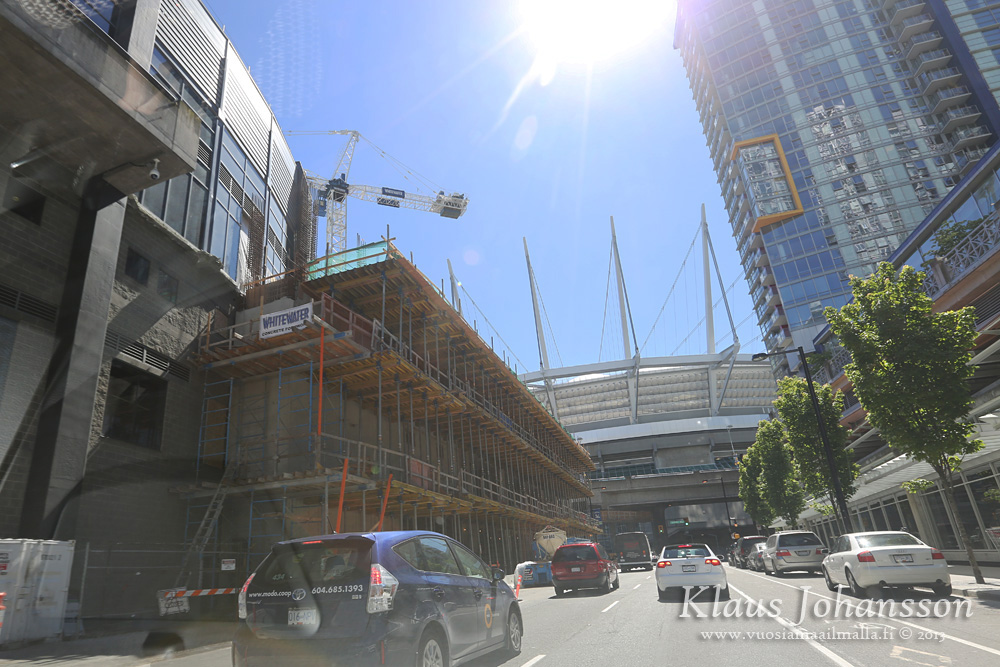
Well it shouldn't be too bad, they're only going 11 storeys above the level of the Viaducts.
__________________
Strong & Free
Mohkínstsis — 1.6 million people at the Foothills of the Rocky Mountains, 400 high-rises, a 300-metre SE to NW climb, over 1000 kilometres of pathways, with 20% of the urban area as parkland.
Simply put, they aren't plug, play and ignore. They're magnificently invasive, and maintenance is a very expensive biatch, once you get above a few floors above ground level.
Oh I know they have to be maintained, but I'd think that the biggest expense would be to actually get them to grow properly and after that it would be a couple trimmings per year.
Thanks, Built Form! Been a while that I have been in this area and I was already wondering how this project is coming along. Looking to see it rise above the viaduct level.
There is a new "Canucks Bar & Grill" opening at YVR airport in August. I wonder if the second location will be a part of this development. Can't think of a better spot than this.
^ Looks like BC Place is sending out roots...
----
Some interesting tidbits about the lower tower levels in this Vancouver Sun article:
Quote:
Canucks fans should get room to roam once new Rogers Arena tower arrives
First of three residential/office buildings will be completed about a year from now
By Brad Ziemer, Vancouver Sun July 25, 2013 5:55 PM
...
But that should change for the better in about a year’s time when completion of the first of three residential/office towers planned by the team’s ownership will allow the Canucks to expand their concourse areas at the southwest end of the arena.
That tower, now tentatively called the West Tower, is under construction and its first five floors will connect with Rogers Arena.
The first and third floors of the tower will open up to the main and upper bowl concourses at Rogers Arena. It will provide the Canucks with more concession opportunities and give their fans more room to move.
...
De Bonis is particularly excited about plans for the fourth floor of the arena and tower, which call for what he describes as a “cutting edge sports bar concept.”
That concept has three parts to it. The first will be a large sports bar, where fans without tickets will be able to hang out before, during and after games. It will also likely be open year-round on non game-days.
“You can come and experience the game,” de Bonis said. “You won’t be able to see the game, but you will be in the arena.”
There will be two other “pay” components to that bar area, including Loge Boxes that seat four to six people and a larger area similar to the present Best Buy Club.
also of interest from that SUN article is this part below ... (looks like it will be a phased opening!)
Quote:
“We are very much hoping to be ready to go for the 2014-15 season,” de Bonis said. “It is a complicated project because you can’t get the occupancy until you get up to a certain level (of the tower). You can’t just get up to five floors and then operate.”
About half of the 26-storey West Tower will likely have to be completed before the Canucks can begin using the first five floors. The next five or six floors are slated to be commercial/office space — the Canucks will move their corporate offices into the building -- and the remainder of the tower will house residential rental units.
The Canucks’ owners, the Aquilini family, plan two other towers adjacent to Rogers Arena.
“I don’t know the timing of the other towers,” de Bonis said. “But I believe there is a possibility they would start before this one is completed.”





 Prev
Prev




 Linear Mode
