Nedregate Culture District \ Space Group
David K. | April 12, 2013 | 0 Comments
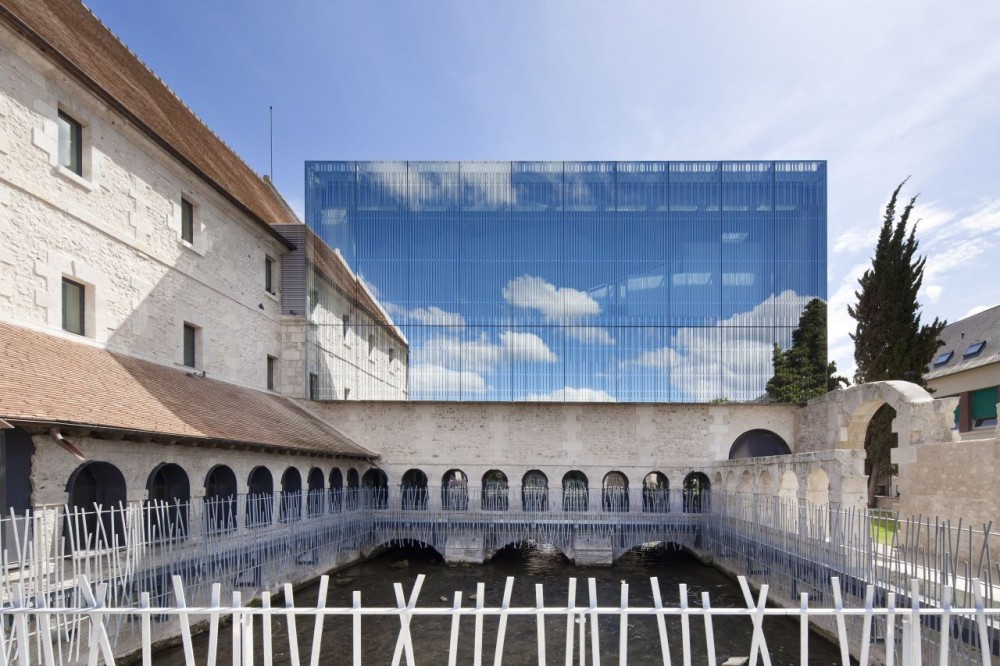
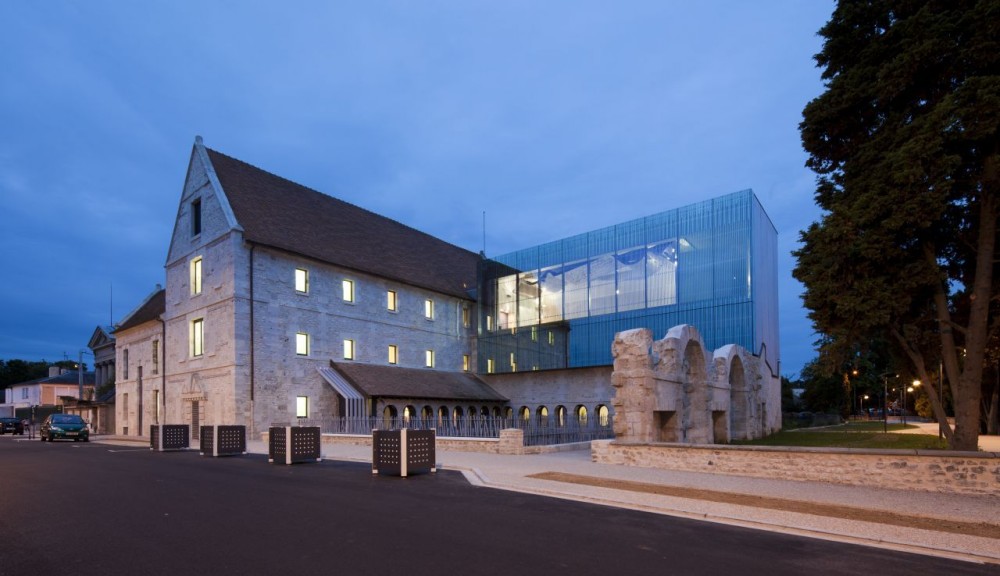
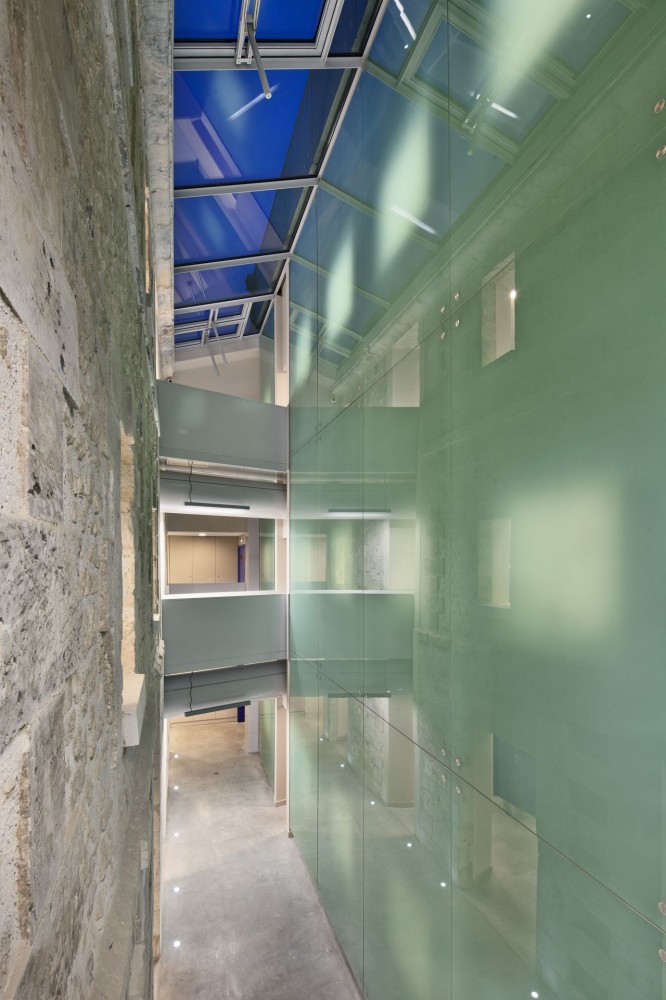
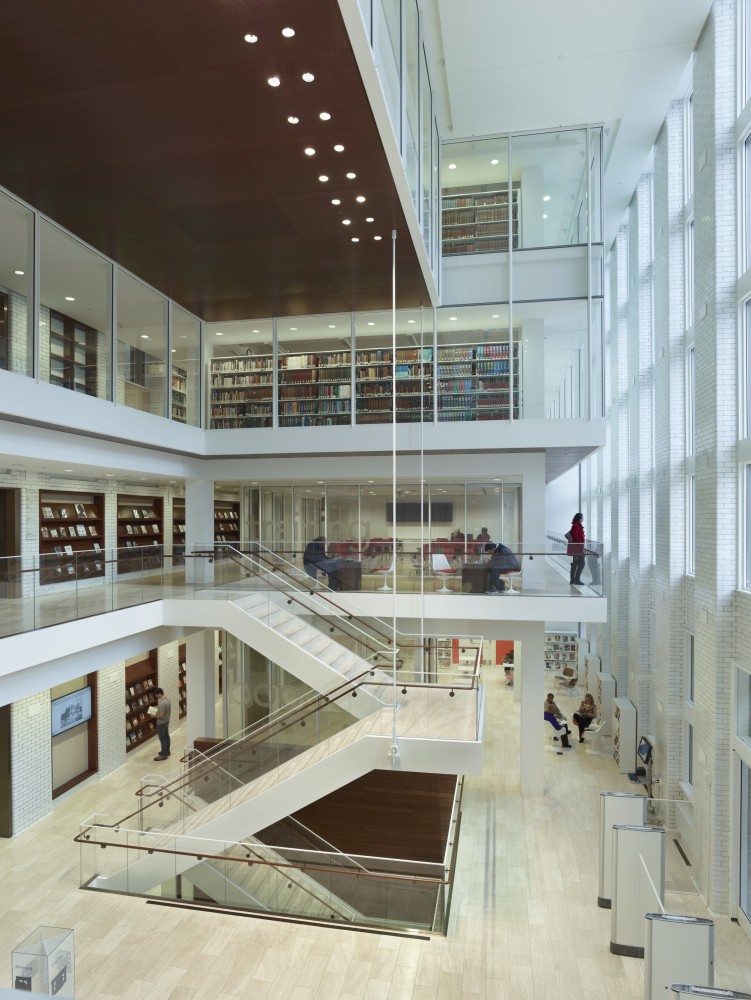
In 2012 Space Group completed the refurbishment of the former industrial building designed by architects Ove Ekman and Einar Smith and erected from 1896 to 1899. This area along the Akers River was historically referred to as Ny York (New York) due to its explosive development in 1858. Today the area reflects a transformation towards a district focused on art, architecture and design.
renzo piano + zoltan pali: academy museum of motion pictures update
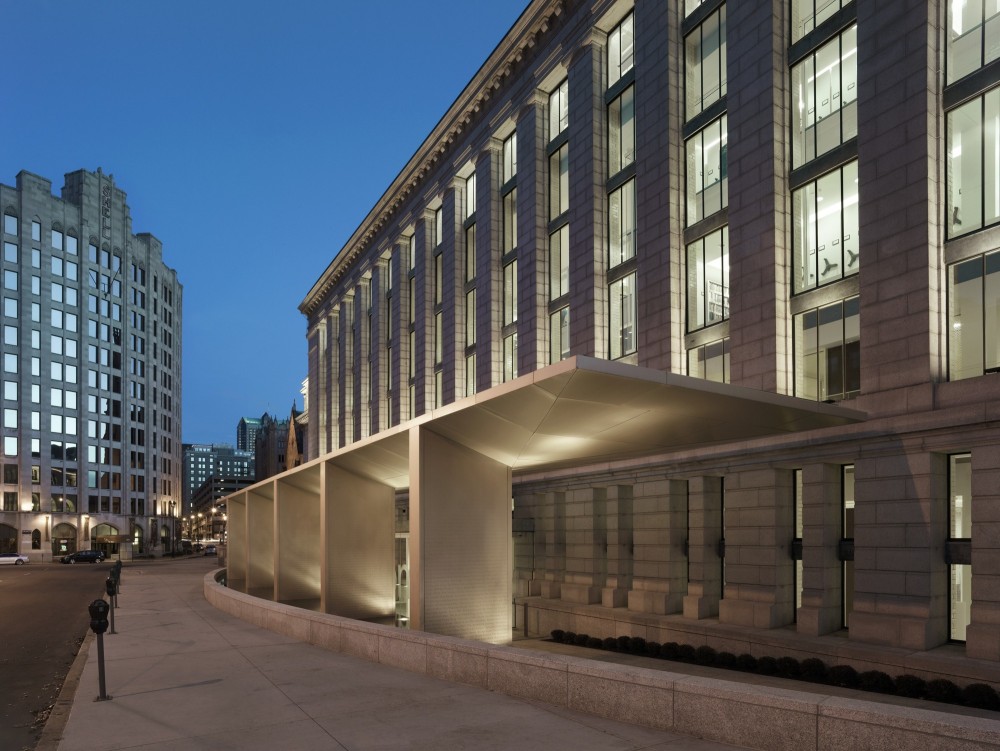
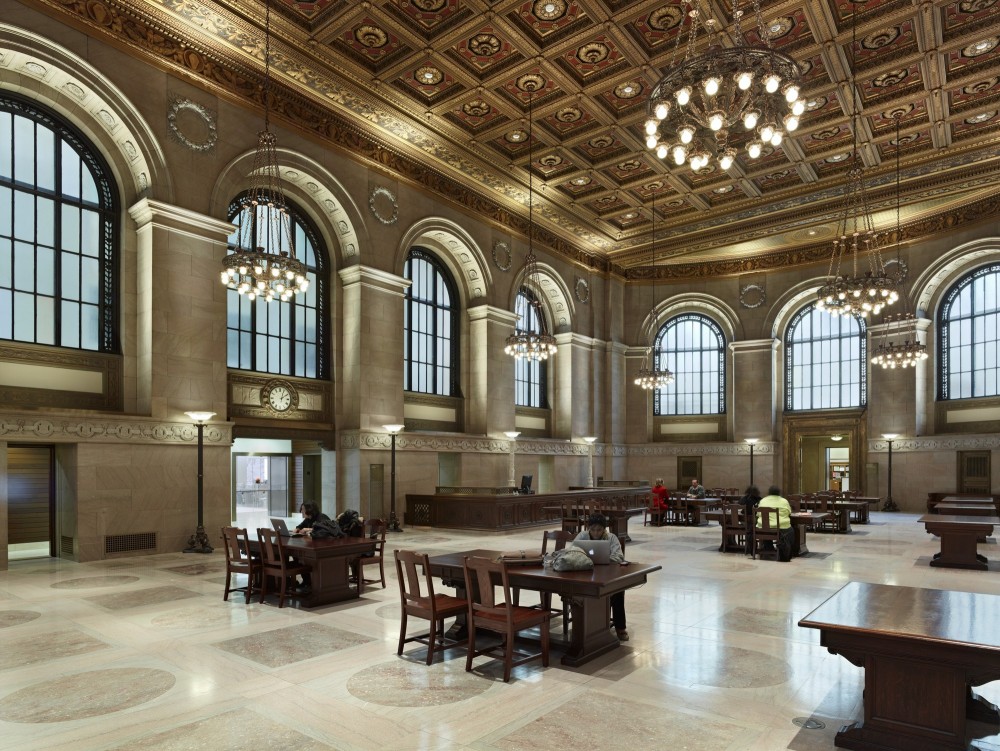
upon realizing the initial goal to collect 100 million dollars, the academy of motion picture arts and sciences has announced its plans for the new, and first, 'academy museum of motion pictures' in beverly hills, designed by italian architect renzo piano and local architect zoltan pali. the 300,000 square-foot structure will be the result of a revitalization of the historic may company wilshire building in los angeles, restoring the facades which face wilshire and fairfax streets amidst the los angeles county museum of art campus. originally constructed in 1938 and left vacant for the past 20 years, the addition of exhibitions, gallery spaces, screening rooms, an interactive education center and demonstration laboratories will weave the building back into LA's urban and cultural fabric.
the collection will feature over 140,000 films, 10 million photos, 42,000 original film posters, 10,000 production drawings, props, costumes, equipment and behind-the-scenes personal accounts from artist and technical innovators to illustrate the rich history of cinema and its constant development.
antoine predock architects: canadian museum for human rights, winnipeg


already a impressive marker on winnipeg's skyline, the antoine predock-designed 'canadian museum for human rights' is close to completion and slated to be a revitalizing force for the city. characterized by a 5000 square meter 'glass cloud' the museum is a monumental endeavor dedicated to exhibiting the commonalities and histories of humankind. formally, the building seeks to manifest a symbolic apparition of ice, clouds and stone, all set in a landscape of greenery. the architecture is carved into the earth and dematerializes into reflections of the sky, while interiors are designed to recreate a metaphorical journey through life.
If you stand on the top level of the parkade at the Forks you get a sweeping view of the Winnipeg skyline, and the new Human Rights Museum looks quite a bit like it's giving the finger to downtown.
WZMH architects | NSPI – Nova Scotia Power Corporate Headquarters
in Architecture by editor — 10:01 am | April 16, 2013
The project is located on a 5-acre site at the southern end of the Halifax downtown waterfront with access from Lower Water Street. The site steps down approximately 7.5m from Lower Water Street to the harbour, east of the site. To the south there has been significant redevelopment of some of existing harbour buildings including the NASCAT, and Pier 21. To the north and west vacant lots exist that will be subject to future development.
cambridge-based architect preston scott cohen has shared exclusive images with designboom of the nearly completed taiyuan museum of art in the northern chinese province of shanxi. the architecture is a responsive composition of the urban greenery of the site and encourages seamlessness between public and private space. the group of buildings is a network of continuous and discontinuous promenades that create a veritable architectonic landscape.
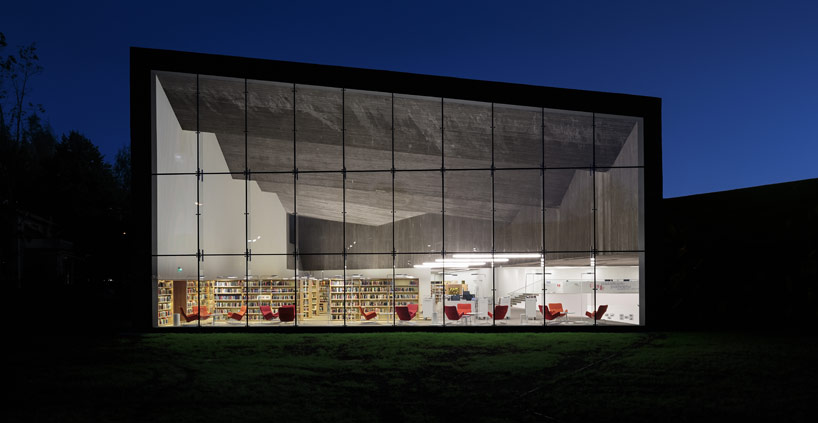
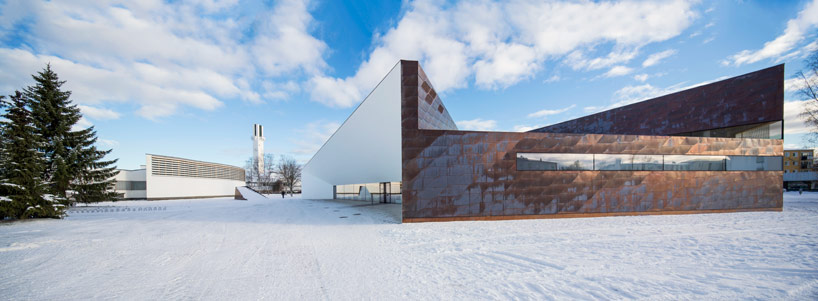
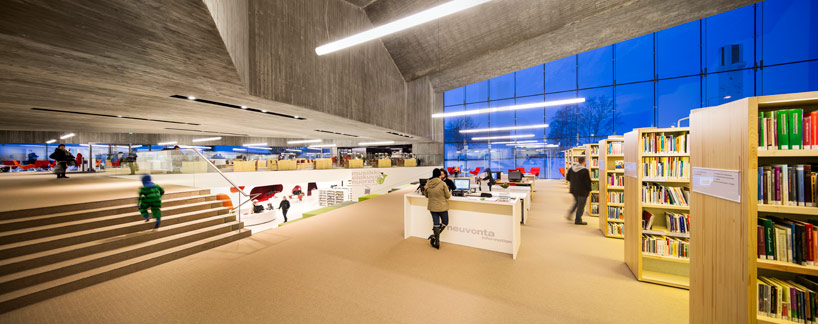
JKMM architects: alvar aalto's seinajoki city library expansion
fortunately, the world still contains treasures left by the masters that stand as a testament to the old school of design and their stringent principles and consequent magic. unfortunately, the world constantly moves at increasingly faster speeds and the quality and functions of spaces change with every advance in technology. this a problem which renders the existing masterpieces nonfunctional in contemporary society, and poses a difficult question to architects who are faced with their potential expansion or destruction in order to replace them with a more 'appropriate' structure.
preston scott cohen: datong library under construction in china
organized by a four-storey helical ramp lined with bookshelves and study carrels, preston scott cohen's design for the 'datong library' in china seeks to mediate the tension between the two major roles of a central library using dynamic spaces and progressive circulation. a main library serves as both a community center and an intellectual archive for individual study.
FR-EE / fernando romero enterprise: museum of south mexico
mexican practice FR-EE / fernando romero enterprise is working on the new 'museum of south mexico' in the mayan riviera. borrowing the basic structure intrinsic to the mayan pyramids, ideal to endure hurricanes and built of local limestone blocks, the monolith represents a contemporary abstracted form the of the ancient construction.
wilkinson eyre architects: crown hotel tower proposal for barangaroo
the second proposal being considered to design the new 'crown hotel' in sydney as part of the 6 billion-dollar barangaroo redevelopment master plan is by london-based practice wilkinson eyre architects. the organic design finds its roots in an abstracted form of nature, like three stems growing out of the ground slightly twisting as they reach the crown of the structure. the height corresponds to the increasing scale of the adjacent towers, extrapolating a visually significant structure that offers unparalleled views of the city. its characteristic white skin will stand as a testament to the james packer's - crown resorts chairman - call for a design that would become the 'talk of the world'.
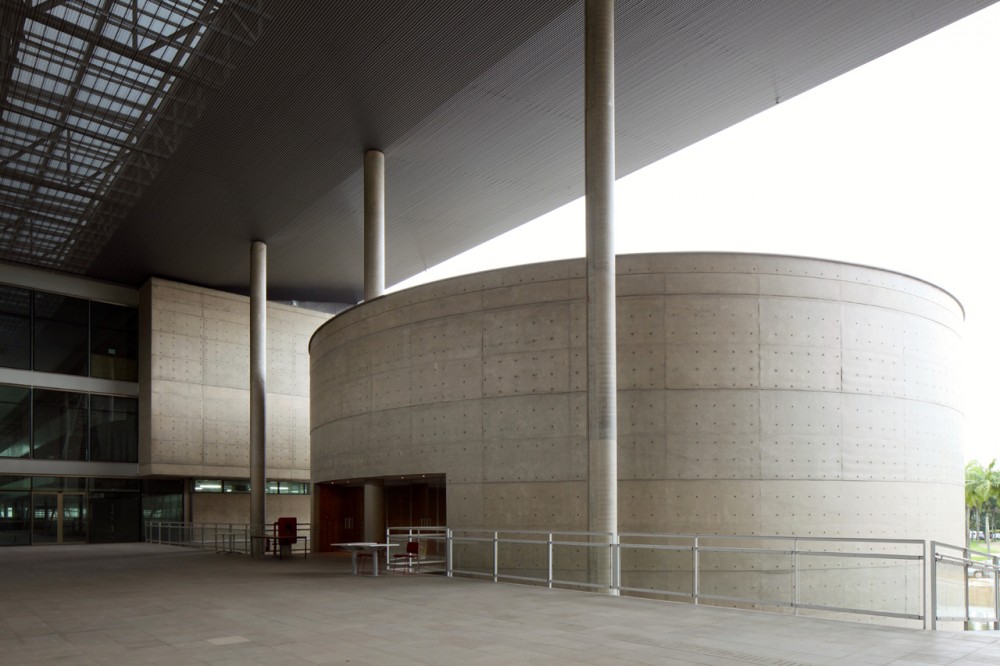
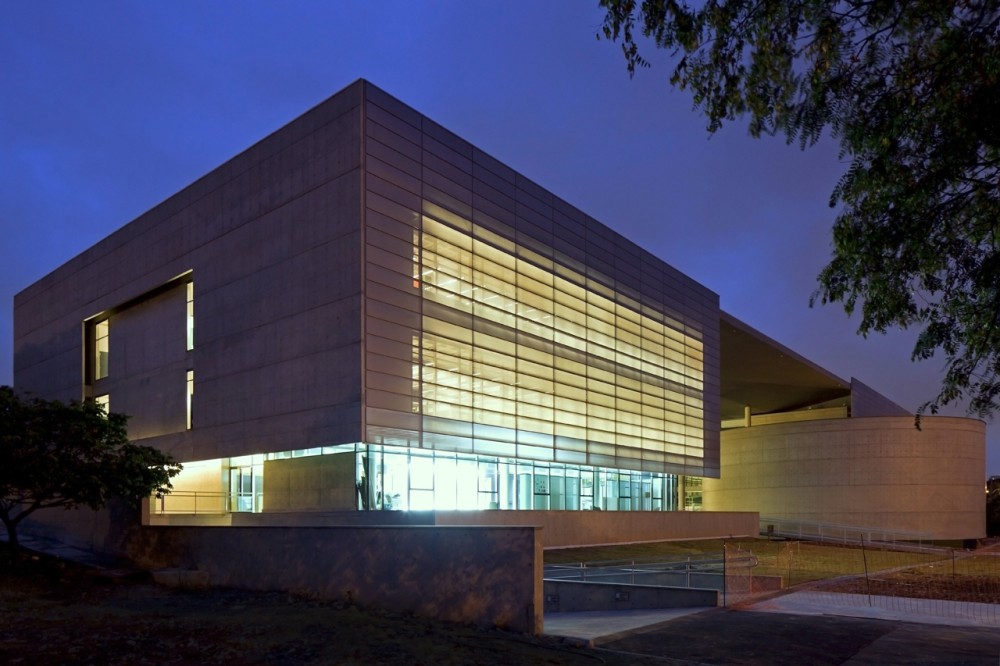

Raw Concrete Spectacle / Cais das Artes in Vitória by Paulo Mendes da Rocha and Martin Corullon
By: Marija Bojovic | May - 8 - 2013
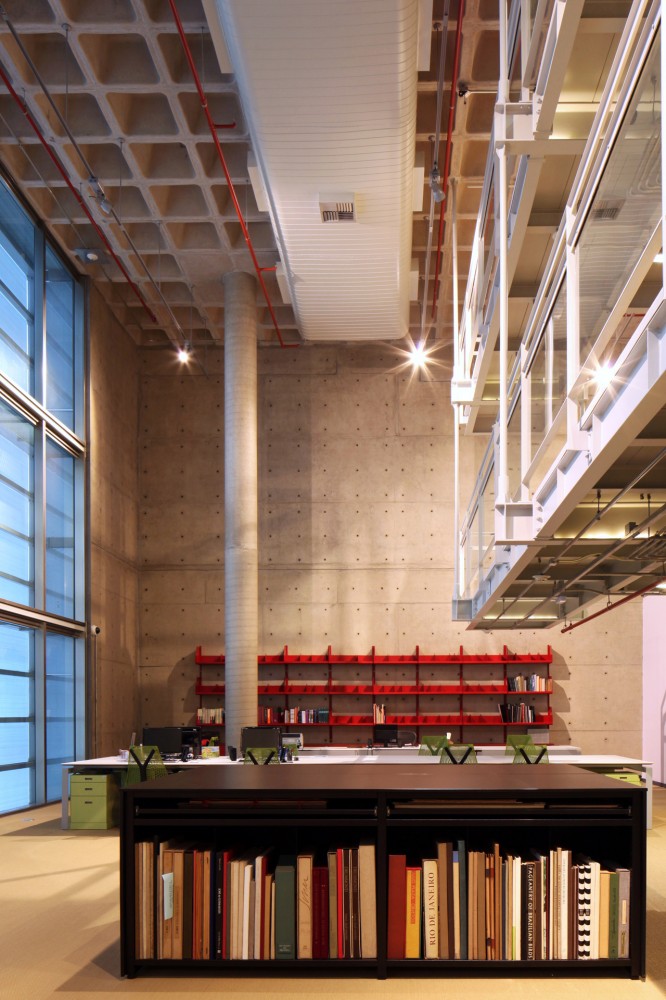
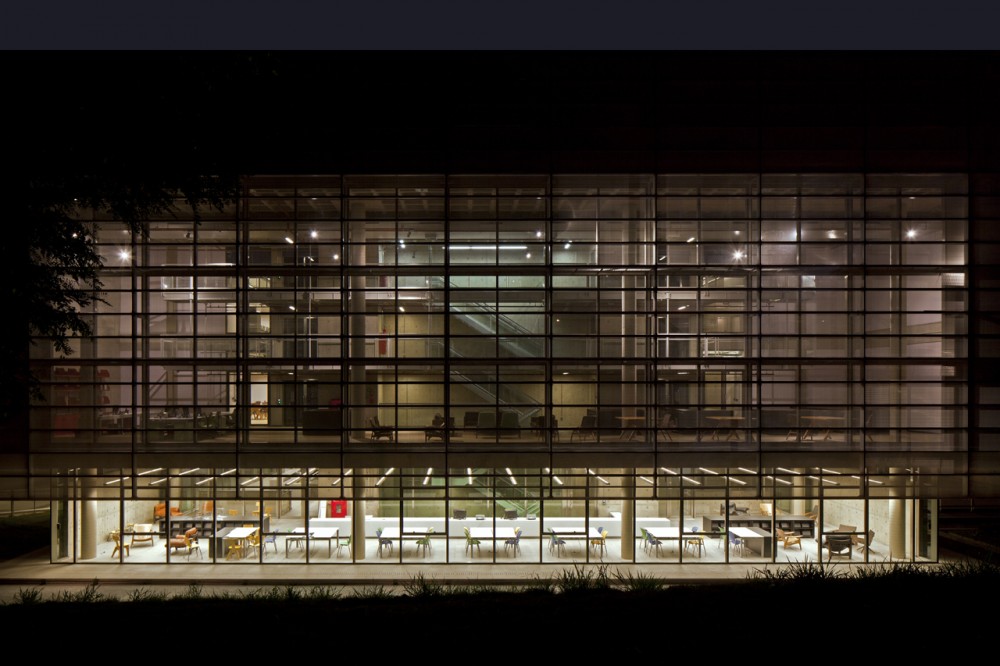


Cais das Artes, new museum located on the waterfront of Vitória, north of Rio de Janeiro, has successfully transformed Suá Bay area of the city into cultural host of national importance. Designed in collaboration between Brazilian architects Paulo Mendes da Rocha and Martin Corullon of local practice Metro Arquitetos Associados, this sprawling museum complex was designed with the aim to preserve the character of the historic environment. 3,000 square meter exhibition area and the 1300 seats-theater are wrapped into raw concrete façade and the building floats above the ground. The volume is broken up by a void which frames the view of surrounding.
paolo venturella architecture: solar powered mosque
the monolithic building proposal by italian architect paolo venturella becomes a urban fulcrum for the city of prishtina. by merging the two main elements of the mosque - the 'kiblah wall 'dome' - the plan indicates a direction for users to pray, creating a communal space for people to unite. from a geometric point of view, the mosque - which faces the mecca - can be seen as a sphere that extrudes out from the wall.
among the hellenistic ruins of mahallat in central iran stands a residence clad in the reclaimed segments of cut stone. the business of treating and cutting stone is central to the region and, in effect, produces a wealth of discarded material-- over half of the excavated stone is rendered unusable. working in quarry-filled hometown, local architect ramin mehdizadeh used the uniform thickness of the residual rock to create a layered and high-performing skin for a five storey mixed use building. ground level retail spaces and eight residential spaces are punctured with a composition of glazing and shielded with monumental angled forms. different colors and textures of the earth-borne tectonic become a dynamically unified prismatic mass. the cultural need for privacy and the opportunity for picturesque views met in an architectural compromise- expansive glazed windows were fitted with wood-batten shutters that crease open while providing ultimate user flexibility in regard to light and temperature regulation. the architecture is a testament to the ability of the built form to engage the culture of the site through both material and form.





 Prev
Prev
























 Linear Mode
