HomeDiagramsDatabaseMapsForum About
     

Go Back   SkyscraperPage Forum > Regional Sections > Canada


Closed Thread

 
Thread Tools Display Modes
     
     
  #7361  
Old Posted May 3, 2013, 5:50 PM
Ramako's Avatar
Ramako Ramako is offline
 
Join Date: Nov 2008
Posts: 4,415
     
     
  #7362  
Old Posted May 3, 2013, 6:03 PM
caltrane74's Avatar
caltrane74 caltrane74 is offline
 
Join Date: Aug 2002
Posts: 34,204
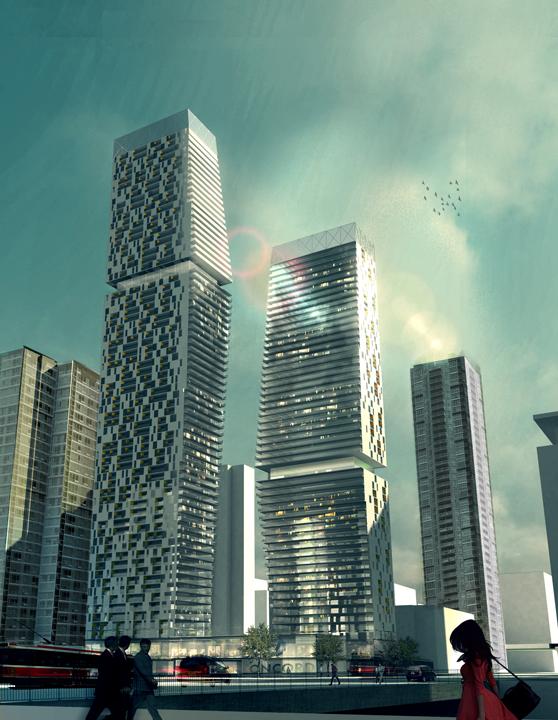
Let's stop fooling ourselves guys. Those renders are from Hong Kong, or Shanghai, or something there is no way buildings that nice would ever be built in Toronto, the size is too massive, density to great to be anything in North America.
     
     
  #7363  
Old Posted May 3, 2013, 6:25 PM
blacktrojan3921's Avatar
blacktrojan3921 blacktrojan3921 is offline
 
Join Date: Jun 2010
Posts: 906
Quote:
Originally Posted by caltrane74 View Post
Let's stop fooling ourselves guys. Those renders are from Hong Kong, or Shanghai, or something there is no way buildings that nice would ever be built in Toronto, the size is too massive, density to great to be anything in North America.
Is today opposite day and my eyes deceive me?
The always enthusiastic Caltrane telling people to cool their glee?
I believe I have entered a twilight zone.
Where dogs hate meat bone.
And that this forum advocates for mediocre designs as they claim it should be.
     
     
  #7364  
Old Posted May 3, 2013, 6:34 PM
Ramako's Avatar
Ramako Ramako is offline
 
Join Date: Nov 2008
Posts: 4,415
Quote:
Originally Posted by blacktrojan3921 View Post
Is today opposite day and my eyes deceive me?
The always enthusiastic Caltrane telling people to cool their glee?
I believe I have entered a twilight zone.
Where dogs hate meat bone.
And that this forum advocates for mediocre designs as they claim it should be.
lol... yeah c'mon Cal. What happened to you?
     
     
  #7365  
Old Posted May 3, 2013, 6:39 PM
caltrane74's Avatar
caltrane74 caltrane74 is offline
 
Join Date: Aug 2002
Posts: 34,204
When I opened the page up and saw those renderings, it just blew my mind. Almost as good as the Oxford Place project, but with way crazier density. I just can't believe it, honestly can't believe it. This is too awesome, because of the location, they will not have a problem selling this development out, however they will face some opposition from the Queens Quay One Youth and Elders Naysayer Group, whom will use all their Depends — and Toliet Underwear to sit out any yes vote on this development.

At the most I see them getting a couple floors reduction...(88 floors to 86 floors, 80 to 78 or 76)

Picture Here:
Heil Hither Elders!
     
     
  #7366  
Old Posted May 3, 2013, 7:03 PM
craner's Avatar
craner craner is offline
 
Join Date: Mar 2007
Posts: 7,432
Quote:
Originally Posted by isaidso View Post
New renders for the 7 tower 1 Yonge proposal in Toronto. If this gets built I don't see how any other slither of land in Canada would come close to the population density to be found here. Move over St. Jamestown! Come to think of it, Manhattan might even have trouble matching it. A fitting entrance to Yonge Street if you ask me.


http://www.archdaily.com/367812/one-yonge-hariri-pontarini-architects/
Exciting proposal for sure but I can't help thinking how it would — to buy a place 60 floors up and not have a view (other than of another building immediately adjacent). The whole block may just read as one big globby mass, I would prefer these tallies be spread out among the skyline more.
I'm probably just being nit-picky here.
     
     
  #7367  
Old Posted May 3, 2013, 8:30 PM
Beedok Beedok is offline
 
Join Date: Jun 2012
Posts: 6,800
Quote:
Originally Posted by craner View Post
Exciting proposal for sure but I can't help thinking how it would — to buy a place 60 floors up and not have a view (other than of another building immediately adjacent). The whole block may just read as one big globby mass, I would prefer these tallies be spread out among the skyline more.
I'm probably just being nit-picky here.
You just have to tilt your head a little. It's not like some old buildings that are like 6 metres apart.
     
     
  #7368  
Old Posted May 3, 2013, 8:41 PM
caltrane74's Avatar
caltrane74 caltrane74 is offline
 
Join Date: Aug 2002
Posts: 34,204
Yes, the scale of the development might take the space between the towers out of context. However, I believe the developer will try to align the buildings to maximize buyer views, as it will help in unloading all these units. Also, having nice views in the downtown area is truely going to be a super luxury, and you will have to pay top dollar for it. The scraps will be good enough for the 300k condo set, I guess.
     
     
  #7369  
Old Posted May 4, 2013, 6:44 AM
TallBob TallBob is offline
 
Join Date: Sep 2011
Posts: 3,135
I'd like to see a couple of those Big Boys in Calgary!
     
     
  #7370  
Old Posted May 4, 2013, 7:00 AM
isaidso isaidso is offline
 
Join Date: Dec 2008
Posts: 11,078
Quote:
Originally Posted by craner View Post
Exciting proposal for sure but I can't help thinking how it would — to buy a place 60 floors up and not have a view (other than of another building immediately adjacent). The whole block may just read as one big globby mass, I would prefer these tallies be spread out among the skyline more.
I'm probably just being nit-picky here.
Some units will definitely have a good view, while others won't. That said, many downtowners accept it as just another facet of Toronto living. Many almost expect to have a view of our neighbours condo. Then again, how is that different from having a view of the house across the street? Tall buildings look close together, but much of it is an optical illusion.

Check out Bay-Adelaide and Trump. In some photos they look about 25 feet apart. In actual fact there are 4 lanes of road, and 2 sidewalks between them.
     
     
  #7371  
Old Posted May 4, 2013, 3:10 PM
caltrane74's Avatar
caltrane74 caltrane74 is offline
 
Join Date: Aug 2002
Posts: 34,204
Hey I noticed in the construction thread the two last Cityplace Towers are well under construction.

Guess its only a matter of time before the final design of Signature is released.

This was the losing design posted last year by R.A.W. Design out of Toronto.


70 Floors / 230 meters seems to be the general concensus
     
     
  #7372  
Old Posted May 4, 2013, 6:44 PM
DrNest's Avatar
DrNest DrNest is offline
 
Join Date: Jan 2012
Posts: 2,119
I'd forgotten about those Cal. Will be interesting to see the final design.
     
     
  #7373  
Old Posted May 4, 2013, 8:34 PM
caltrane74's Avatar
caltrane74 caltrane74 is offline
 
Join Date: Aug 2002
Posts: 34,204
Well see, I don't even know who is in the competition.
     
     
  #7374  
Old Posted May 4, 2013, 9:26 PM
Dylan Leblanc's Avatar
Dylan Leblanc Dylan Leblanc is offline
 
Join Date: Dec 1999
Posts: 9,604
glad those lost
     
     
  #7375  
Old Posted May 4, 2013, 11:59 PM
Nouvellecosse's Avatar
Nouvellecosse Nouvellecosse is offline
 
Join Date: Aug 2005
Posts: 11,377
Well I like them...
     
     
  #7376  
Old Posted May 5, 2013, 2:37 AM
urbandreamer's Avatar
urbandreamer urbandreamer is offline
 
Join Date: Apr 2007
Posts: 4,656
aA won. But will the design get built?
     
     
  #7377  
Old Posted May 5, 2013, 4:50 AM
blacktrojan3921's Avatar
blacktrojan3921 blacktrojan3921 is offline
 
Join Date: Jun 2010
Posts: 906
Quote:
Originally Posted by caltrane74 View Post
When I opened the page up and saw those renderings, it just blew my mind. Almost as good as the Oxford Place project, but with way crazier density. I just can't believe it, honestly can't believe it. This is too awesome, because of the location, they will not have a problem selling this development out, however they will face some opposition from the Queens Quay One Youth and Elders Naysayer Group, whom will use all their Depends — and Toliet Underwear to sit out any yes vote on this development.

At the most I see them getting a couple floors reduction...(88 floors to 86 floors, 80 to 78 or 76)

Picture Here:
Heil Hither Elders!

Considering how Rob Ford seems to be the zen master of alienating a large amount of Torontonians, perhaps maybe he will simply tell these guys to shut up and allow the plans to through as planned?
     
     
  #7378  
Old Posted May 5, 2013, 5:49 AM
isaidso isaidso is offline
 
Join Date: Dec 2008
Posts: 11,078
Quote:
Originally Posted by Nouvellecosse View Post
Well I like them...
So did I. They're far better than anything currently in City Place with the possible exception of the mixed income condo building.
     
     
  #7379  
Old Posted May 5, 2013, 1:40 PM
Fatality's Avatar
Fatality Fatality is offline
 
Join Date: Sep 2011
Posts: 117
Quote:
Originally Posted by urbandreamer View Post
aA won. But will the design get built?
aA won? Where did you here that?
And do you have a link for the design?
     
     
  #7380  
Old Posted May 5, 2013, 1:51 PM
urbandreamer's Avatar
urbandreamer urbandreamer is offline
 
Join Date: Apr 2007
Posts: 4,656
Everything is on UrbanToronto.
     
     
This discussion thread continues

Use the page links to the lower-right to go to the next page for additional posts
 
 
Closed Thread

Go Back   SkyscraperPage Forum > Regional Sections > Canada
Forum Jump


Forum Jump


All times are GMT. The time now is 8:50 AM.


Powered by vBulletin® Version 3.8.7
Copyright ©2000 - 2026, vBulletin Solutions, Inc.