HomeDiagramsDatabaseMapsForum About
     

Go Back   SkyscraperPage Forum > Regional Sections > Canada > Alberta & British Columbia > Vancouver > Downtown & City of Vancouver


    The Exchange in the SkyscraperPage Database

Building Data Page   • Comparison Diagram   • Vancouver Skyscraper Diagram

Map Location

Reply

 
Thread Tools Display Modes
     
     
  #321  
Old Posted Apr 18, 2013, 7:47 PM
Metro-One's Avatar
Metro-One Metro-One is online now
Registered User
 
Join Date: Sep 2008
Location: Japan
Posts: 18,017
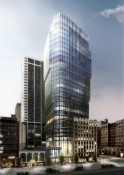
Actually the gothic appeal is what is turning me around on the tower, the more I look at it the more I like it.

I think despite what people say about architecture we are quite spoiled in Vancouver, the urban form of this tower is great! We have so many new towers squeezed in edge wise in our downtown core it is really starting to create a nice layered evolved urban form that is more often seen in Asia and Europe.
__________________
Bridging the Gap
Check out my Flickr: https://www.flickr.com/photos/30634635@N03/with/29495547810/ and Youtube channel https://www.youtube.com/channel/UCV0_0h9qKlhxXFxuAey_q6Q
Reply With Quote
     
     
  #322  
Old Posted Apr 18, 2013, 9:09 PM
queetz@home's Avatar
queetz@home queetz@home is offline
Go Rotem! Die Bombardier!
 
Join Date: Jul 2001
Location: Ortigas
Posts: 3,679
Ugh! The more they show the renderings, new or otherwise, the more I loathe this building. I actually am hoping the BC NDP would kill this abomination and alas, if what officedweller says its true, then it looks like this is something we're going to have to deal with...

It really frustrates me to no end....why can't 320 Granville and 980 Howe, which are far prettier office projects, go first prior to this monstrosity????
Reply With Quote
     
     
  #323  
Old Posted Apr 18, 2013, 9:24 PM
TwoFace's Avatar
TwoFace TwoFace is offline
Dig-it
 
Join Date: May 2007
Location: Downtown
Posts: 956
You would assume that a World Class Bank would try and "outperform" all others on the world stage when given a chance.
Maybe even something similar to the Transamerica Pyramid in SF, but I guess this Big Boxy shape has an air of strength and dependability about it ... or not.
Reply With Quote
     
     
  #324  
Old Posted Apr 18, 2013, 10:31 PM
Chadillaccc's Avatar
Chadillaccc Chadillaccc is offline
ARTchitecture
 
Join Date: Feb 2011
Location: Cala Ghearraidh
Posts: 22,842
I don't understand how people are complaining about this building! It looks categorically better than the old design, and it looks great just on its own merit!
__________________
Strong & Free

Mohkínstsis — 1.6 million people at the Foothills of the Rocky Mountains, 400 high-rises, a 300-metre SE to NW climb, over 1000 kilometres of pathways, with 20% of the urban area as parkland.
Reply With Quote
     
     
  #325  
Old Posted Apr 18, 2013, 10:39 PM
connect2source's Avatar
connect2source connect2source is offline
life in the present
 
Join Date: Mar 2011
Location: Halifax
Posts: 1,882
Have to agree with Chadillaccc, this new rendition is closer to pure modernism, aligns and compliments far better with the heritage building and will likely age far better as well. It's logical and make so much design sense.
__________________
source | energy
Reply With Quote
     
     
  #326  
Old Posted Apr 18, 2013, 11:56 PM
NewWester NewWester is offline
Registered User
 
Join Date: Nov 2011
Posts: 353
I don't really understand why I like it, but I do in some visceral way. It shouldn't work... but it does for me. I think? Count me as a fan.

(People seem to be having pretty strong and polarizing reactions to this one. Maybe that's the downside of architecture that slips the norm?)
Reply With Quote
     
     
  #327  
Old Posted Apr 18, 2013, 11:59 PM
Chadillaccc's Avatar
Chadillaccc Chadillaccc is offline
ARTchitecture
 
Join Date: Feb 2011
Location: Cala Ghearraidh
Posts: 22,842
Oh yes, and this thread info needs to be updated, it's 392 feet (119.4 meters) ;D
__________________
Strong & Free

Mohkínstsis — 1.6 million people at the Foothills of the Rocky Mountains, 400 high-rises, a 300-metre SE to NW climb, over 1000 kilometres of pathways, with 20% of the urban area as parkland.
Reply With Quote
     
     
  #328  
Old Posted Apr 19, 2013, 12:02 AM
queetz@home's Avatar
queetz@home queetz@home is offline
Go Rotem! Die Bombardier!
 
Join Date: Jul 2001
Location: Ortigas
Posts: 3,679
Quote:
Originally Posted by Chadillaccc View Post
I don't understand how people are complaining about this building! It looks categorically better than the old design, and it looks great just on its own merit!
Its short, fat, ugly and stubby! The old design was sleek and awesome! All this crappiness just to appease some wealthy nimbys who shouldn't be living in the central business district to begin with!
Reply With Quote
     
     
  #329  
Old Posted Apr 19, 2013, 12:12 AM
officedweller officedweller is offline
Registered User
 
Join Date: Jul 2001
Location: Vancouver
Posts: 41,754
The height is in response to a UDP DPB requirement to comply with a view cone.
Reply With Quote
     
     
  #330  
Old Posted Apr 19, 2013, 12:24 AM
phesto phesto is offline
Registered User
 
Join Date: Jan 2002
Location: yvr/bwi
Posts: 2,699
Quote:
Originally Posted by officedweller View Post
These renders are definitely better - at least it shows that the overhangs are more integrated into the tower (being on 2 sides) than we previously thought. Before it looked more "tacked on" one side.

It's interesting that the west side also has overhangs, rather than setbacks (which would create a stack of shifted blocks)
- but I guess the lease rate on the upper floors favours larger floorplates up top than down below.
Agreed. Based on the updated renders it looks a little cleaner and more coherent with the symmetrical sides.

But why not make the overhangs start higher so that it doesn't set back again near the top? Is this because it would look too top-heavy? Or because they wanted balconies? Either way it diminishes the simplicity of the design, and as much as I want to like it, that kills it for me.

As per standard Vancouver architectural fare, the design is trying to respond to too many things at once and winds up a bit of jumbled mess...
Reply With Quote
     
     
  #331  
Old Posted Apr 23, 2013, 12:27 PM
trofirhen trofirhen is online now
Registered User
 
Join Date: Oct 2008
Posts: 9,054
Quote:
Originally Posted by TwoFace View Post
You would assume that a World Class Bank would try and "outperform" all others on the world stage when given a chance.
Maybe even something similar to the Transamerica Pyramid in SF, but I guess this Big Boxy shape has an air of strength and dependability about it ... or not.
Quote:
Originally Posted by queetz@home View Post
Its short, fat, ugly and stubby! The old design was sleek and awesome! All this crappiness just to appease some wealthy nimbys who shouldn't be living in the central business district to begin with!
Quote:
Originally Posted by Prometheus View Post
The renders are better, but the building's design is no better. Those inverted terraces bulging out on the Howe Street side look just as incoherent as before and are obviously an inelegant compromise forced on the developer by the city's height restrictions and gratuitous concession to Jameson House residents.
Quote:
Originally Posted by spm2013 View Post
The overhangs just look stupid from the side and bottom.
Quote:
Originally Posted by Klazu View Post
Even with those great new renderings this is just too weird for my taste. I am happy that this is not going to be taller than 31 floors, so it will just become infill for the area. Shame about the original design.
Sorry folks; I just can't get to liking it. Apples and shoe polish. Agreement with the above quoutes. A disappointment and a lost opportunity.
(not to mention Nimbyism forced down our throats, and not really in their neighbourhood, either (downtown).)
Reply With Quote
     
     
  #332  
Old Posted Apr 23, 2013, 3:02 PM
red-paladin red-paladin is offline
Vancouver Moderator
 
Join Date: Sep 2008
Location: Burnaby
Posts: 3,626
I wonder how this affects the feng shui at Jameson House?
Reply With Quote
     
     
  #333  
Old Posted Apr 23, 2013, 5:16 PM
Hed Kandi's Avatar
Hed Kandi Hed Kandi is offline
+
 
Join Date: Feb 2006
Posts: 8,575
Quote:
Originally Posted by red-paladin View Post
I wonder how this affects the feng shui at Jameson House?
Very auspicious! Bringing much good fortune in the upcoming year.


Reply With Quote
     
     
  #334  
Old Posted Apr 23, 2013, 6:49 PM
trofirhen trofirhen is online now
Registered User
 
Join Date: Oct 2008
Posts: 9,054
Quote:
Originally Posted by red-paladin View Post
I wonder how this affects the feng shui at Jameson House?


Quote:
Originally Posted by Hed Kandi View Post
Very auspicious! Bringing much good fortune in the upcoming year.
Now, now! ... keep it politically correct ... (even if it isn't)
Reply With Quote
     
     
  #335  
Old Posted Apr 24, 2013, 8:36 PM
officedweller officedweller is offline
Registered User
 
Join Date: Jul 2001
Location: Vancouver
Posts: 41,754
A real estate agent I spoke with said waits for the car elevator at Jameson House can be as long as 45 minutes on a busy Friday night.
Reply With Quote
     
     
  #336  
Old Posted Apr 24, 2013, 9:44 PM
queetz@home's Avatar
queetz@home queetz@home is offline
Go Rotem! Die Bombardier!
 
Join Date: Jul 2001
Location: Ortigas
Posts: 3,679
Quote:
Originally Posted by officedweller View Post
A real estate agent I spoke with said waits for the car elevator at Jameson House can be as long as 45 minutes on a busy Friday night.
Well it seems someone is looking to upgrade....
Reply With Quote
     
     
  #337  
Old Posted Apr 24, 2013, 10:54 PM
officedweller officedweller is offline
Registered User
 
Join Date: Jul 2001
Location: Vancouver
Posts: 41,754
Nah, I was tagging along with a friend up from California (formerly from Vancouver) looking for a pied-a-terre (and not looking at Jameson House) and got to talking about parking spaces generally.
Reply With Quote
     
     
  #338  
Old Posted Apr 24, 2013, 11:25 PM
red-paladin red-paladin is offline
Vancouver Moderator
 
Join Date: Sep 2008
Location: Burnaby
Posts: 3,626
I was actually commenting seriously about how the new design would affect feng shui.
Reply With Quote
     
     
  #339  
Old Posted Apr 25, 2013, 12:37 AM
trofirhen trofirhen is online now
Registered User
 
Join Date: Oct 2008
Posts: 9,054
Quote:
Originally Posted by red-paladin View Post
I was actually commenting seriously about how the new design would affect feng shui.
It would make their flowers grow more blossoms .
Reply With Quote
     
     
  #340  
Old Posted Apr 26, 2013, 9:18 AM
Hourglass Hourglass is offline
Registered User
 
Join Date: Jun 2006
Location: Here and there
Posts: 754
^^
Hey, don't knock it, Trofirhen! Whether one thinks it's superstitious nonsense or there really is something to it, having lived in Hong Kong, I can tell you this is taken VERY seriously since it is deemed to affect health, wealth and well-being.

For your interest, here's what an feng shui consultant had to say about Paris:

"Paris began about 2,000 years ago as a small settlement on the Seine River, which winds its way through ten of the city’s 20 districts. Seen from a feng shui perspective, the bend made by the river in central Paris “embraces” the Rive Gauche (Left Bank), imparting it with a yin (feminine) energy that exerts a positive influence. The area around the Sorbonne has not only produced many of the past century’s most revolutionary intellectual ideas; it also generates and supports long-term wealth, which is apparent in the old-money structures throughout St. Germain." (from www.fengshui-consultants.co.uk)

Good stuff, eh? Couldn't find a blurb on Vancouver, unfortunately, although I remember reading how the position of the mountains and the sea are very auspicious etc etc.. Methinks some of these feng shui masters are actually hired by property developers to attract the Asian market (which is something Donald Trump actually did for his buildings to attract Chinese buyers, btw).

@red paladin> I'd guess a feng shui master would say this building will likely have a negative effect on Jameson House's feng shui. Sharp edges pointing towards you are generally a no-no and its position blocks the flow of energy from the water.

Feng shui -- real or superstition. You be the judge...

Last edited by Hourglass; Apr 26, 2013 at 9:33 AM.
Reply With Quote
     
     
This discussion thread continues

Use the page links to the lower-right to go to the next page for additional posts
 
 
Reply

Go Back   SkyscraperPage Forum > Regional Sections > Canada > Alberta & British Columbia > Vancouver > Downtown & City of Vancouver
Forum Jump


Forum Jump


All times are GMT. The time now is 11:19 PM.


Powered by vBulletin® Version 3.8.7
Copyright ©2000 - 2026, vBulletin Solutions, Inc.