Quote:
Originally Posted by musicman

What is the deal with everybody worrying about letting light into the ball room/meeting rooms/convention room?
|
I wasn't really that worried and I only mentioned the ballroom, not the meeting / exhibition space downstairs. Now that I think of it, I did make some assumptions which I should clarify:
- that the wall of windows currently planned for the ballroom will have automatic blinds
- the venue will have high quality (i.e. high contrast) projectors
- projection screens won't be positioned against the windows
- since the opportunity is there, adding a skylight(s) would make for an interesting feature without adding a huge amount of cost and complexity. In retrospect, I realize that a skylight might not be totally appropriate for the space.
I am all for the ballroom above-ground though. Obviously the main space below ground will be best for the bulk of conventions and presumably the ballroom will be supplementary to that. As a meeting space, it can either be divided into 3 spaces (where only one would have natural light) or one large one (where the natural light is only on one wall).
The important thing to me is that it can also double as a very nice large event venue - something which (imo) Halifax doesn't really have. I realize this is subjective, but I would be much more proud to host a classy event, such as a high profile speaker at a fundraiser dinner, in an above-ground ballroom with views of the city - particularly from the atrium, which I also consider a very important area. Otherwise I might even prefer a different venue like the Cunard Centre over a below-grade space for such an event. As it is, the ballroom distinguishes the two areas, and sets the Nova Centre apart from at least some other cities' venues to prospective conference planners.
Cost-wise, It's likely more expensive to build this room above ground but at least it saves on excavation/blasting. And again, who knows but if someone picking conference venues thinks as crazily as I do, it could even make a difference in income once in awhile. As for the public consultation, well the public is paying for most of this so it's not totally offside (even if most ideas aren't implemented). And I do have a bit of faith in the general population and even more in the developer so I don't think moving the ballroom was a blind decision with no consideration to the budget or impact on the function of the space. Also, it would seem odd to me to invest so much money and interest into a convention centre that will essentially be completely underground. To me, the ballroom is an appreciable centrepiece to what is billed as a gathering place for the province.
It's worth noting that the Telus Convention Centre in Calgary has a very similar setup with the main conference area below ground and a large 'fancier' space on the 2nd floor used for dinners, etc. which also features an all-glass wall. I don't know if anyone else has been there but I think the upstairs room has a far nicer feel to it and I have not had any problems with seeing the screens.
I don't claim to be any sort of expert, I'm just throwing out opinions!
Quote:
Originally Posted by RyeJay
We will have to see if they'll install enough (and the proper kinds of) lighting, even for throughout the daytime. The ceiling for Grafton Street, at least, won't at all feel too short.
|
I agree: the cover doesn't have to mean the street will be dingy but like anything else, it comes down to how well it's done.
Quote:
Originally Posted by ScovaNotian
I'd like to have seen the casino replaced by a convention centre.
|
I was originally hoping for a waterfront convention centre as well, just for the reason of making a unique space that relates to our city as opposed to having everything underground, which looks pretty much the same in every city. Nonetheless, even in its current location I think the above-ground component accomplishes that and is in a good central location to boot.





 Prev
Prev


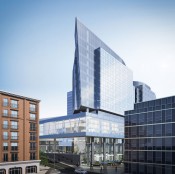
 That is an awe-inspiring perspective of the excavation. It looks like they have about another 15-20 feet to go below the Market Street level; however, I am just guessing based on these renderings -


 Linear Mode
