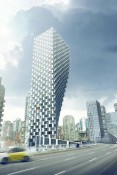

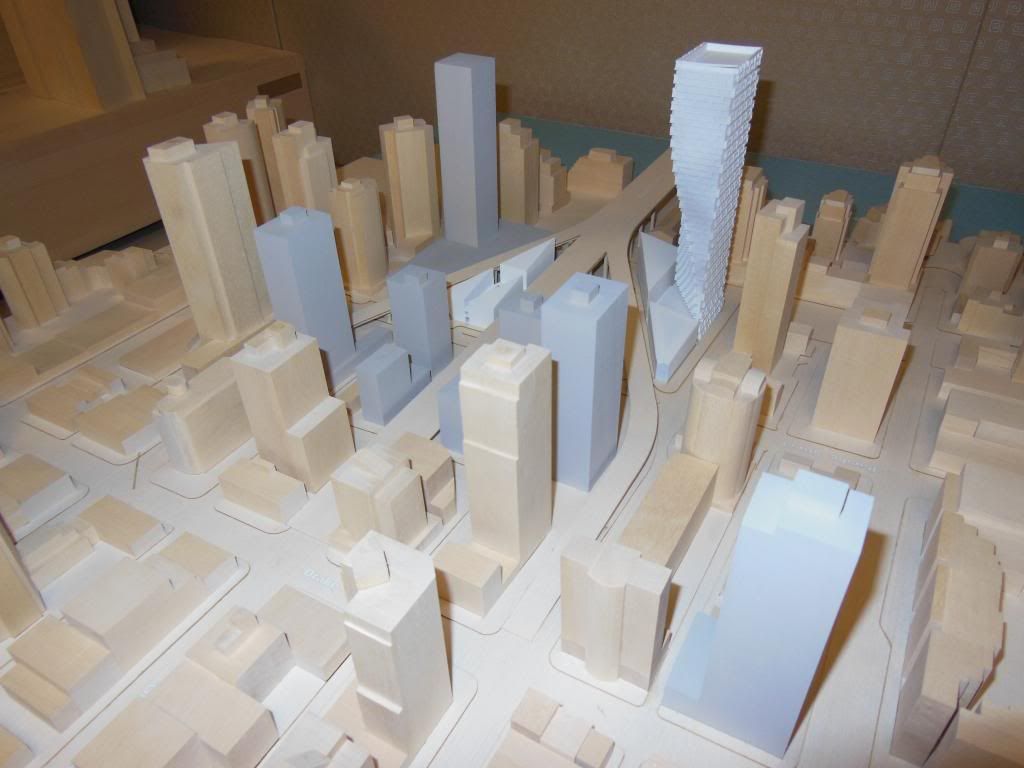
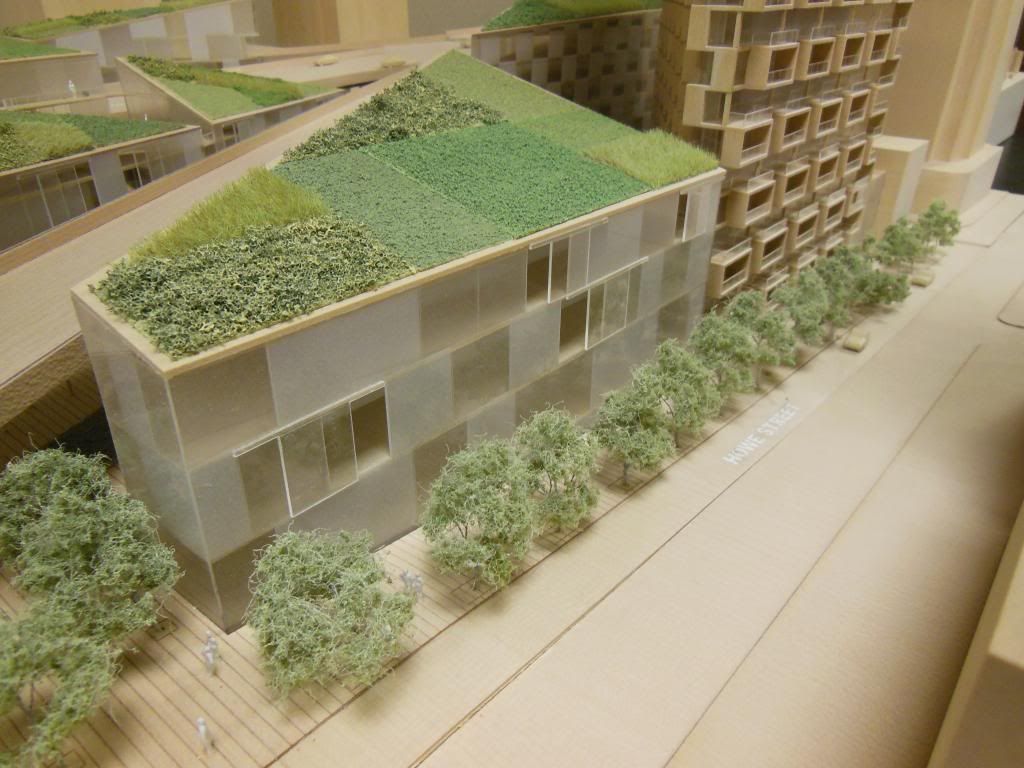
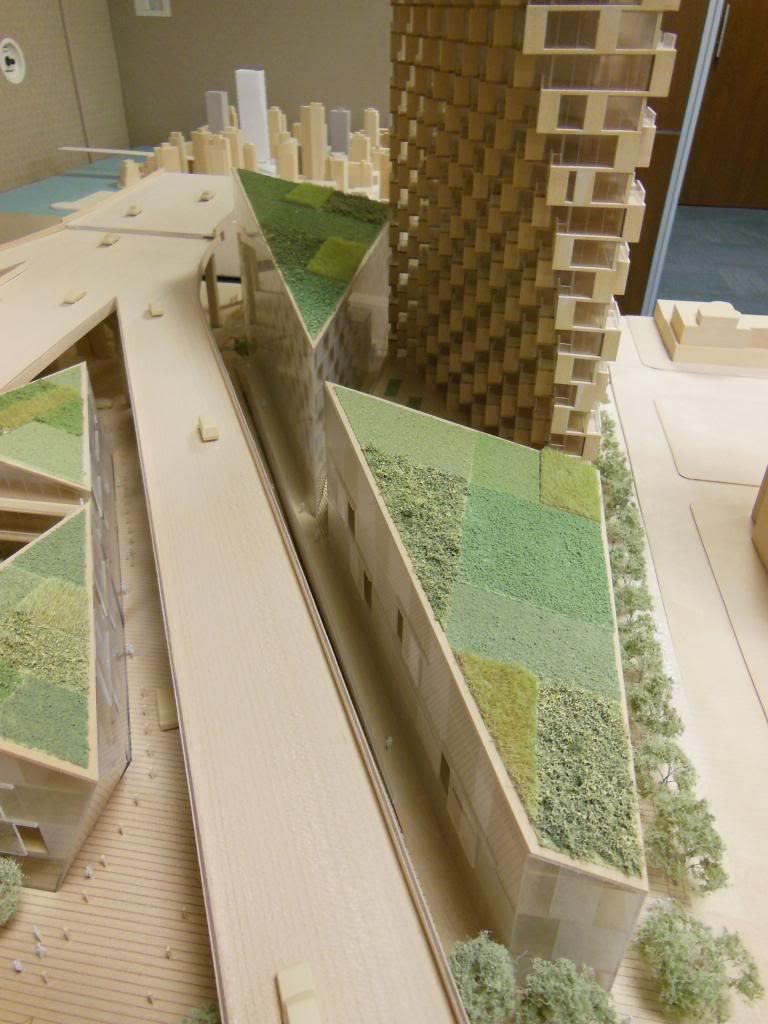
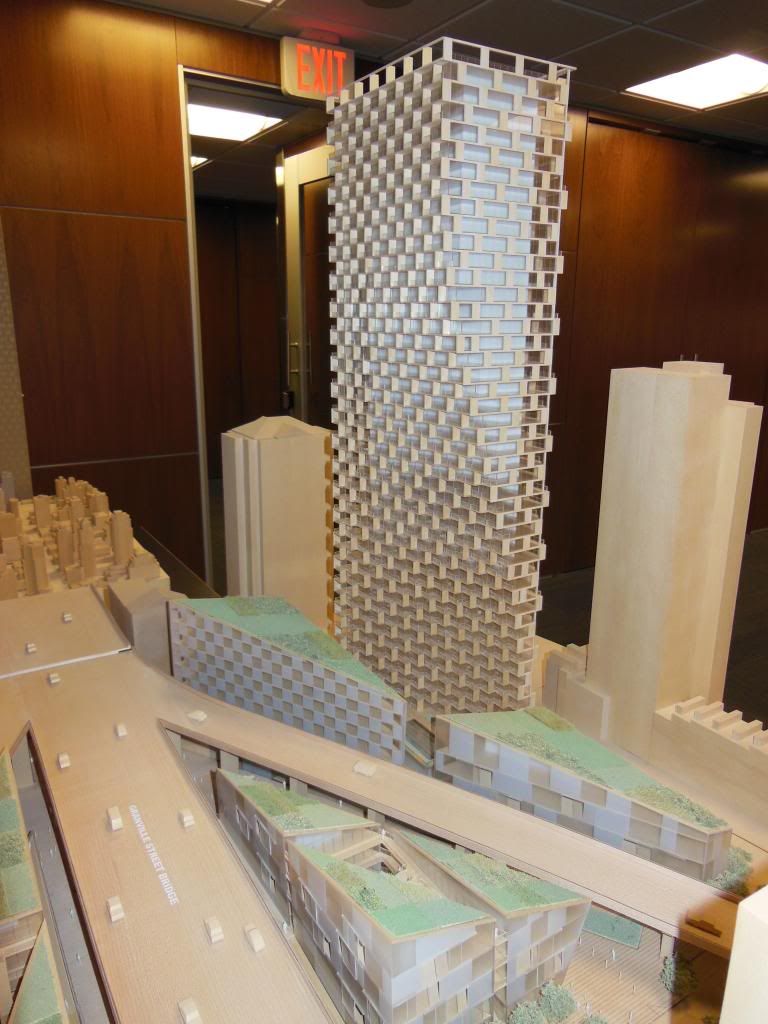
one of the neatest buildings i've seen anywhere, if this one comes out anything like the maquette, it'll be iconic, certainly in the design community, likely in all of canada.
Project is going back to the UDP for it's taller revision on Feb 13.
Quote:
Revised proposal for a mixed-use development including: on the Howe Street site, identified under the General Policy for Higher Buildings as a location for a higher building, a 52-storey (497 ft.) residential tower with a 10-storey podium containing retail and residential (market rental) uses; and on the Granville and Pacific Street sites, 6-storey (up to 106 ft.) buildings providing retail and office uses
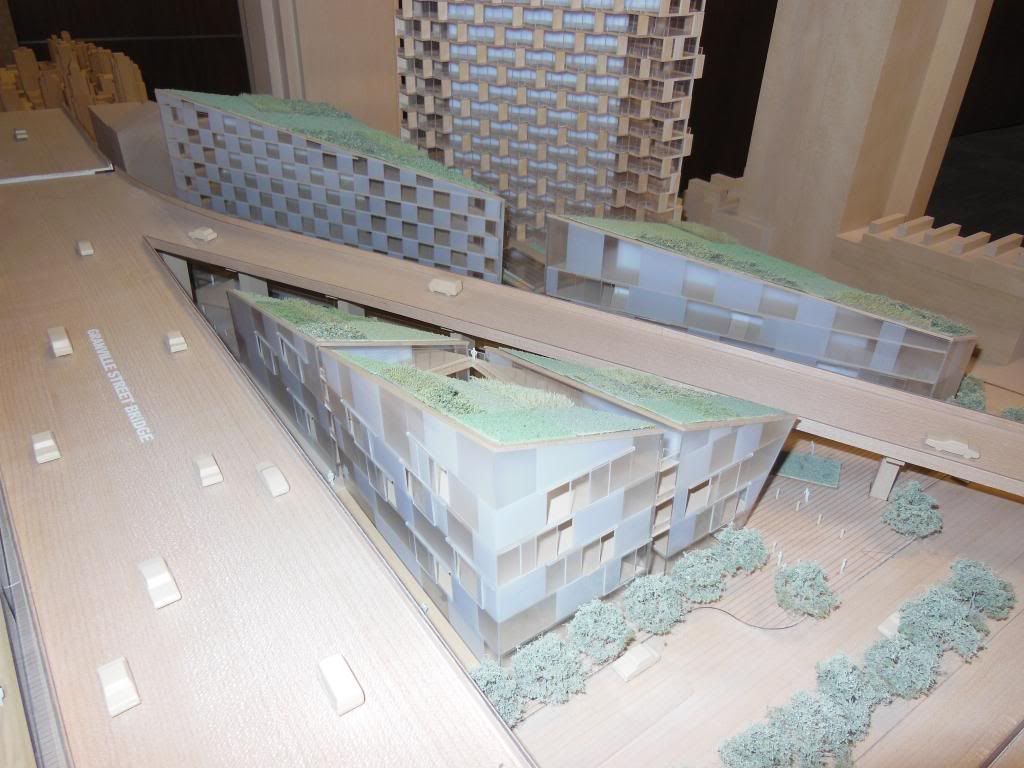
I think the "checkerboard" on the lowrises will be the subject of many future comments.
I think the lack of detailing on the lowrises makes them look like afterthoughts or second tier buildings.
(i.e. add a few box frames to the flat facades...)
If you beleive the remaining gateway site should be of similar height and a complimentary form then let the city know.
Here is latest revision and should be fairly close to the end result.
Quote:
•Howe Street sites: a 52-storey (497 ft.) residential tower with 407 residential units and a 10-storey podium containing retail and 95 residential units (market rental). These sites were identified under the General Policy for Higher Buildings as a location for a higher building
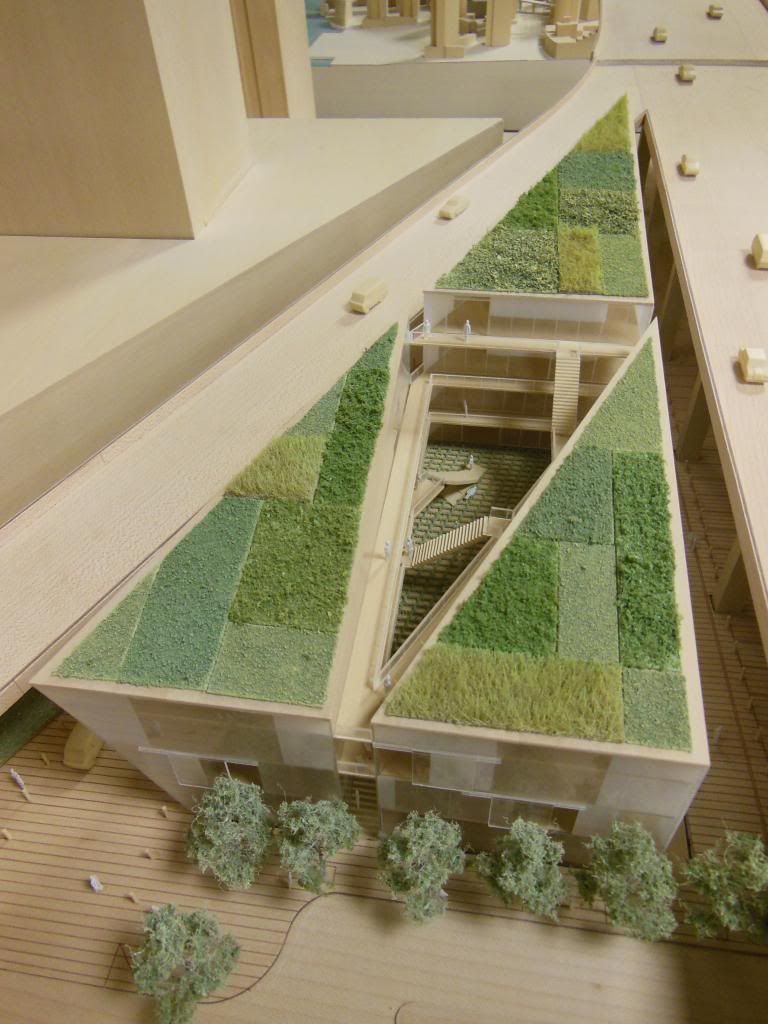
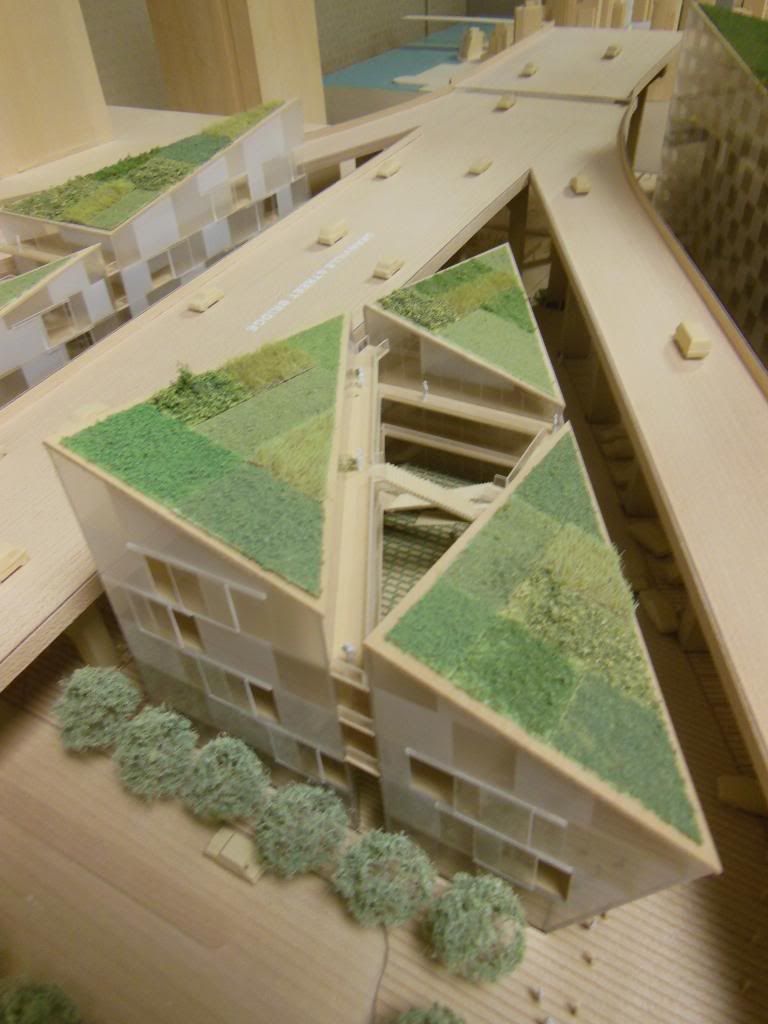
•Granville and Pacific Street sites: 6-storey buildings (up to 106 ft.) providing retail and office uses. The Under the Granville Bridge Neighbourhood Commercial Centre Policies and Guidelines anticipate a locally-serving commercial node in this location
Changes from the previous submission (dated September 14, 2012) include:
•Refinements to the podium buildings and their massing
•Programmatic modifications (i.e., changes to the location and size of various uses within the proposed development)
•Modifications to the public realm
•Increase in the number of storeys of the tower from 51 to 52
•An increase in the floor space ratio from 5.01 to 5.08
•Reduction in the number of parking spaces from 655 to 609
Under Skyline Studies - check out the relative floorplates. The diagonal of the floorpate will be as wide as Shangri-la's diagonal.
Under Podium Floor Plans - you can see that there's a food store with liquor store one level below (retail on 3 levels terraced into the hillside) and a drugstore planned for the other small retail building.
The big tenants and triangular buildings mean that there won't be any room for the a lot of smaller retail "mix" - and maybe only one of the remaining sites looks big enough for a full service restaurant - but I'll bet a bank gobbles up that space (i.e. the rest look cafe or coffee shop sized).
Under Public Realm Vision - the potential link from the podia courtyards to the Granville Bridge median greenway is interesting (although it would be hard to find for those no familiar with it).
Last edited by officedweller; Feb 12, 2013 at 11:51 PM.
What about the future streetcar option along Pacific? I am interested if there is any consideration for station or switch with this development as the option does not extend beyond Burrard it would have to be closer to this area. The new development would definitely provide the anchor for this line. Looking a the transportation review, there is nothing specific. I just hope it is considered even if the line doesn't come for another 20 years.
At present, the streetcar is supposed to turn up Drake from Pacific - so it is quite far from this project. Pacific under the bridge is pretty congested at times, so introducing a streetcar there wouldn't work (neither for the streetacr schedule, nor for traffic). In terms of retail, Burrard Gateway (on Drake) would provide anchor for the streetcar as well.
Davie has that little steep hill at Homer - I think that must be why. Drake has a shallower slope.
It's not presently intended to go into the West End.
(But stupidly, the CoV has also diverted the bikeway portion of the Helmcken Greenway from Helmcken to Drake - also probably because of the grades.)
SW corner looks like it's going to be orphaned, a lose-lose situation for all parties unfortunately. Can't force an owner to sell for market prices and can't force a buyer to pay above market prices.
SW corner looks like it's going to be orphaned, a lose-lose situation for all parties unfortunately. Can't force an owner to sell for market prices and can't force a buyer to pay above market prices.





 Prev
Prev





 Linear Mode
