HomeDiagramsDatabaseMapsForum About
     

Go Back   SkyscraperPage Forum > Regional Sections > Canada > Atlantic Provinces > Halifax > Halifax Peninsula & Downtown Dartmouth


    Skye Halifax I in the SkyscraperPage Database

Building Data Page   • Comparison Diagram   • Halifax Skyscraper Diagram

Map Location

Reply

 
Thread Tools Display Modes
     
     
  #981  
Old Posted Nov 1, 2012, 11:49 PM
RyeJay RyeJay is offline
BANNED
 
Join Date: Apr 2011
Posts: 3,086
Skye Halifax's facebook page just posted this:


Conformity may be an asset in life if you are seeking comfort and security, but not when you are constructing buildings. Buildings, whether high-rise or low-rise, are an art form. Every building has its own character and tells its own story. A city which has conformity in its buildings’ heights and styles is a dull and boring city.

Let’s take a look at the Skye Halifax project which, thankfully, does not conform to the other buildings in the city. It has a character of its own. One of its goals is to supply affordable accommodations for people who enjoy living in the sky.

Its design, which depicts two spectacular buildings bending under the force of a gale, says everything about the city and its resilient citizens. Like these buildings that are bending in the wind, the citizens of Halifax have always had to bend and weather the storms. They went on to have faith in their future.

The Skye Halifax project would be a wonderful symbol, paying tribute to the survivors of the Halifax Explosion. The citizens at that time decided, even with the many challenges facing them, Haligonians would never give up on making Halifax the great city it is today.

- Brian Croucher via The Chronicle Herald
__________________________________________________

How is Skye Halifax, which resembles ship masts from the 18th Century, suppose to be a tribute to the survivors of the Halifax Explosion from the 20th Century?

This is absolutely ridiculous and borderlining on insulting. I didn't know there were size queens in Halifax wanting tall buildings so desperately that they're starting to sound as crazy as some from the STV crowd.

In the minds of some, if Skye Halifax doesn't get approved, Nova Scotia's entire economy will collapse.
Reply With Quote
     
     
  #982  
Old Posted Nov 1, 2012, 11:51 PM
Halifax Hillbilly Halifax Hillbilly is offline
Registered User
 
Join Date: Jul 2006
Posts: 708
Guessing what council does with a planning application is a mug's game in this city, their decisions are all over the map. If council, however, does approve Skye Halifax, there is no way the approval will get Ministerial Approval from the Province (usually this is a formality) or if it goes that far survive the URB or a legal challenge. You've got staff and the design review committee unequivocally saying no, for the very good reason that the proposal is blatantly outside the rules. United Gulf is essentially asking to play by completely different rules than everyone else who wants to build downtown. That's unfair, and allowing it to happen would not only be poor planning, but outside how HRM is allowed to operate. The municipality has a legal obligation to uphold their planning documents, which in this case include the Municipal Planning Strategy. I don't see any legitimate planning rationale whereby HRM can approve a development that goes completely against both the standards and the intent of HRM by Design and the Peninsula Land Use By-law.

All politics aside, the key question is whether what the developer is asking for meets the intent of the Land Use By-law. The answer is so obviously no I'm not sure why council is even bothering. Council certainly has the right and power to change the ramparts by-law or HRMbyDesign, but it can't just toss the purpose of those documents out the window because a developer want to build something different.

Last edited by Halifax Hillbilly; Nov 2, 2012 at 12:04 AM.
Reply With Quote
     
     
  #983  
Old Posted Nov 2, 2012, 2:27 AM
FuzzyWuz FuzzyWuz is offline
Registered User
 
Join Date: Oct 2009
Posts: 350
Quote:
Originally Posted by Halifax Hillbilly View Post
Guessing what council does with a planning application is a mug's game in this city, their decisions are all over the map. If council, however, does approve Skye Halifax, there is no way the approval will get Ministerial Approval from the Province (usually this is a formality) or if it goes that far survive the URB or a legal challenge. You've got staff and the design review committee unequivocally saying no, for the very good reason that the proposal is blatantly outside the rules. United Gulf is essentially asking to play by completely different rules than everyone else who wants to build downtown. That's unfair, and allowing it to happen would not only be poor planning, but outside how HRM is allowed to operate. The municipality has a legal obligation to uphold their planning documents, which in this case include the Municipal Planning Strategy. I don't see any legitimate planning rationale whereby HRM can approve a development that goes completely against both the standards and the intent of HRM by Design and the Peninsula Land Use By-law.

All politics aside, the key question is whether what the developer is asking for meets the intent of the Land Use By-law. The answer is so obviously no I'm not sure why council is even bothering. Council certainly has the right and power to change the ramparts by-law or HRMbyDesign, but it can't just toss the purpose of those documents out the window because a developer want to build something different.
It's looking like that's the way council will think as well. Coming so close after ceding defeat over the St. Patricks Alexander property I don't see them taking a chance at another spanking.
Reply With Quote
     
     
  #984  
Old Posted Nov 2, 2012, 4:01 AM
halifaxboyns halifaxboyns is offline
Registered User
 
Join Date: Feb 2010
Location: Planet earth
Posts: 3,883
Well keep in mind that Council is being asked to amend the policies that Skye doesn't conform too; thus allowing it to confirm. Essentially they are being asked to make a big exception to them...I don't like that idea at all.

But I agree with the previous 2 post - considering the whole St. Pat's thing; I suspect they will be gun shy and the city solicitor at the public hearing will likely going off their rocker in terms of being cautious.
Reply With Quote
     
     
  #985  
Old Posted Nov 2, 2012, 4:25 AM
someone123's Avatar
someone123 someone123 is offline
hähnchenbrüstfiletstüc
 
Join Date: Nov 2001
Location: Vancouver
Posts: 35,952
Yes, Skye would be at the very least successfully appealed to the NSUARB.

I don't think council's original vote on Skye means anything. It came right after the Dartmouth (Harbour East?) community councillors got in hot water for killing a highrise proposal without a hearing.

I do still hope there will be more public debate about the ramparts bylaw. I would argue that the advantage of allowing more height around Cogswell probably outweighs whatever benefits the city gets from the bylaw. One advantage is that more money can be raised from the sale of the land if more height is permitted. Another advantage is that higher density residential might have more of a positive impact on areas like Granville Mall and the northern end of Barrington.
Reply With Quote
     
     
  #986  
Old Posted Nov 2, 2012, 10:36 AM
Halifax Hillbilly Halifax Hillbilly is offline
Registered User
 
Join Date: Jul 2006
Posts: 708
Quote:
Originally Posted by someone123 View Post
I don't think council's original vote on Skye means anything. It came right after the Dartmouth (Harbour East?) community councillors got in hot water for killing a highrise proposal without a hearing.

I do still hope there will be more public debate about the ramparts bylaw. I would argue that the advantage of allowing more height around Cogswell probably outweighs whatever benefits the city gets from the bylaw. One advantage is that more money can be raised from the sale of the land if more height is permitted. Another advantage is that higher density residential might have more of a positive impact on areas like Granville Mall and the northern end of Barrington.
Your first point I hadn't considered, but it makes sense.

Quote:
But I agree with the previous 2 post - considering the whole St. Pat's thing; I suspect they will be gun shy and the city solicitor at the public hearing will likely going off their rocker in terms of being cautious.
It will be interesting to see if the planning reports evolve as well. Right now they are a solid no, will they get harsher?
Reply With Quote
     
     
  #987  
Old Posted Nov 4, 2012, 3:58 AM
lmccabe55's Avatar
lmccabe55 lmccabe55 is offline
Registered User
 
Join Date: Oct 2012
Posts: 14
Just wondering.... With this project proposing to bring so many people right into downtown - have they addressed any traffic concerns?
Reply With Quote
     
     
  #988  
Old Posted Nov 4, 2012, 4:32 AM
fenwick16 fenwick16 is offline
Honored Member
 
Join Date: Feb 2007
Location: Toronto area (ex-Nova Scotian)
Posts: 5,558
I hope that if this Skye proposal makes it to a public meeting that a compromise will be reached and United Gulf will be allowed to build two slim towers to the ramparts maximum, as was initially the case for the approved Twisted Towers proposal. It seems unfair that United Gulf was sold the property by the city with the understanding that they could build to the ramparts maximum and then it was reduced through HRM_By_Design to 66 meters maximum.

I think this is a good place for high density residential since there are good public transit connections and residents won't regularly require cars to get around the city.

The height of the Skye proposal is actually about 153 meters from its lowest ground level. The height is shown in this document - http://www.halifax.ca/planning/documents/17446CitadelRampartSurvey.pdf . It indicates an elevation of 167.64 meters above sea level - 17.5 meters (Granville Street elevation) = 150.14 meters (above Granville Street). However, Hollis Street is about 3 meters lower than Granville Street, so the height above Hollis Street is about 153 meters.

Last edited by fenwick16; Nov 4, 2012 at 4:58 AM.
Reply With Quote
     
     
  #989  
Old Posted Nov 4, 2012, 9:57 AM
worldlyhaligonian worldlyhaligonian is offline
Registered User
 
Join Date: Jun 2006
Posts: 4,048
Quote:
Originally Posted by lmccabe55 View Post
Just wondering.... With this project proposing to bring so many people right into downtown - have they addressed any traffic concerns?
That is a debate we have around here.

Many of us believe these "traffic concerns" are yet another excuse against tall developments not grounded in fact.

I personally think that many of the people who will live in developments like this will walk to work and not use their cars very much (if they'll even need to own one).

The net result of more people living downtown (most of whom work downtown) will be less traffic in proportion to the number of people in the core... Plus the creation of more underground parking where it doesn't currently exist.
Reply With Quote
     
     
  #990  
Old Posted Nov 4, 2012, 11:57 AM
Jstaleness's Avatar
Jstaleness Jstaleness is offline
Jelly Bean Sandwich
 
Join Date: Apr 2009
Location: Dartmouth
Posts: 1,772
What traffic concerns? I'm not sure I understand that we even have an existing traffic issue in that part of town. I could agree that for 30mins each evening the wait is about 10mins longer but that's it. This building as mentioned should remove cars off the roads. More people leaving downtown should hopefully bring less commuters into downtown.
__________________
I can't hear you with my eyes closed
Reply With Quote
     
     
  #991  
Old Posted Nov 4, 2012, 3:06 PM
RyeJay RyeJay is offline
BANNED
 
Join Date: Apr 2011
Posts: 3,086
Quote:
Originally Posted by fenwick16 View Post
I hope that if this Skye proposal makes it to a public meeting that a compromise will be reached and United Gulf will be allowed to build two slim towers to the ramparts maximum, as was initially the case for the approved Twisted Towers proposal. It seems unfair that United Gulf was sold the property by the city with the understanding that they could build to the ramparts maximum and then it was reduced through HRM_By_Design to 66 meters maximum.
I agree completely, but, what if Skye Halifax doesn't make it to a public meeting?

I wish the municipal government was progressive enough to reach out to United Gulf, and offer the ramparts maximum. What drives me crazy is that United Gulf had this. United Gulf was also aware that HRMbyDesign was being created and that the height for this particular site was being reduced... So what do they do? They allow the Twisted Sisters approval to expire, and then propose something nearly twice as tall...

How rational does everyone here believe the new council is? Will they compromise and allow United Gulf to develop to the ramparts maximum -- again?...

Will United Gulf even care?...
This almost seems like a game to them.
Reply With Quote
     
     
  #992  
Old Posted Nov 4, 2012, 4:05 PM
fenwick16 fenwick16 is offline
Honored Member
 
Join Date: Feb 2007
Location: Toronto area (ex-Nova Scotian)
Posts: 5,558
Quote:
Originally Posted by RyeJay View Post
What drives me crazy is that United Gulf had this. United Gulf was also aware that HRMbyDesign was being created and that the height for this particular site was being reduced... So what do they do? They allow the Twisted Sisters approval to expire, and then propose something nearly twice as tall...
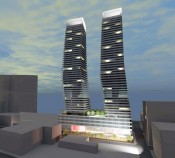

In my opinion, it is almost certain that United Gulf realized that they couldn't build such irregular towers as the old twisted towers proposal at a marketable prices for condos. This was combined with the global financial meltdown that made borrowing extremely difficult. Here is a rendering from this thread - http://forum.skyscraperpage.com/showthread.php?t=139678


Even the current Skye proposal does not seem to be practical if United Gulf is planning to sell to young professionals who won't have the financial means of older buyers. I think that it will be a more practical proposal if United Gulf scales it back, uses regular floor plates and hopefully get the ramparts maximum height. Building regular, rectangular floor plates should dramatically reduce the building cost per square foot. Something like the Vancouver Vista Place proposal below would fit the TexPark site and would probably even pass the current HRM_by_Design height limit (although some setbacks aren't in conformance, the design could be adjusted). If the ramparts maximum height were allowed, as was initially the case, then they could add about 7 - 8 floors to each tower. They could build the podium (or part of it) plus one tower and then build the second tower in a few years when they are financially ready to proceed.

(source: http://intracorp.ca/projects/vancouver/completed-projects/ )
Reply With Quote
     
     
  #993  
Old Posted Nov 4, 2012, 11:14 PM
someone123's Avatar
someone123 someone123 is offline
hähnchenbrüstfiletstüc
 
Join Date: Nov 2001
Location: Vancouver
Posts: 35,952
The Southwest proposal demonstrates that it's practical to build to the HbD heights, and I think their design is pretty nice. If United Gulf were to build something similar one block up it would be great for the area. That the best practical scenario for that site right now.

I think underdeveloped side streets have a huge negative impact on Barrington. Right around Sackville Street there's the equivalent of about 5 totally dead blocks right now. When half the neighbourhood is gone it's not surprising that the neighbourhood's commercial spine suffers.
Reply With Quote
     
     
  #994  
Old Posted Nov 4, 2012, 11:29 PM
RyeJay RyeJay is offline
BANNED
 
Join Date: Apr 2011
Posts: 3,086
Quote:
Originally Posted by someone123 View Post
The Southwest proposal demonstrates that it's practical to build to the HbD heights, and I think their design is pretty nice. If United Gulf were to build something similar one block up it would be great for the area. That the best practical scenario for that site right now.

I think underdeveloped side streets have a huge negative impact on Barrington. Right around Sackville Street there's the equivalent of about 5 totally dead blocks right now. When half the neighbourhood is gone it's not surprising that the neighbourhood's commercial spine suffers.
More people need to tell this to United Gulf...

Whether any future proposal is to the HdD heights, or the ramparts maximum (which I'd support), I think most people agree that a full-fledged Skye Halifax is absurd (including United Gulf, I suspect).
Reply With Quote
     
     
  #995  
Old Posted Nov 5, 2012, 7:13 AM
halifaxboyns halifaxboyns is offline
Registered User
 
Join Date: Feb 2010
Location: Planet earth
Posts: 3,883
It seems to me that United Gulf was playing the market on this one. They got the site and were doing what most developers out west do - get an approval for something big, thus increasing the value of the land and then were going to sell it. Only problem was that the meltdown hit and they couldn't give the site away.

They probably have this site mortgaged up to their eyeballs - another developer in Calgary did the same thing. Was using approvals for other sites to help finance construction of other buildings until it all came crashing down and they went into receivership. They played the market and got bit - plain and simple.

But, speaking of my own personal opinion, if council was smart, they would grandfather the original approval and dump the skye proposal. At least that way, they could still build something in the original approval and move forward.
Reply With Quote
     
     
  #996  
Old Posted Nov 5, 2012, 11:09 PM
Gandelf Gandelf is offline
Registered User
 
Join Date: Oct 2012
Posts: 2
Hey Guys, I have been following this development and wanted to get in on the discussion. I personally like the building but am sorry for all of the fall out it is getting. I agree with HalifaxBoysNS that they were playing the market and I dont think that the old design is profitable now due to mortgaging and the taxes they paid. The whole occurrence is really unfortunate!
Reply With Quote
     
     
  #997  
Old Posted Nov 7, 2012, 4:03 AM
RyeJay RyeJay is offline
BANNED
 
Join Date: Apr 2011
Posts: 3,086
Quote:
Originally Posted by Gandelf View Post
Hey Guys, I have been following this development and wanted to get in on the discussion. I personally like the building but am sorry for all of the fall out it is getting. I agree with HalifaxBoysNS that they were playing the market and I dont think that the old design is profitable now due to mortgaging and the taxes they paid. The whole occurrence is really unfortunate!
Welcome to the forum!

We're disappointed as well. When the Twisted Sisters received approval, many here were very excited.

We'll see what happens, I suppose. I'll keep my fingers crossed that United Gulf is permitted to build up to the ramparts maximum. The media has repeatedly asked United Gulf if they would be willing to accept the HRM-by-Design 66m height limits, but United Gulf has, of course, refused to comment.
Reply With Quote
     
     
  #998  
Old Posted Nov 7, 2012, 10:31 AM
worldlyhaligonian worldlyhaligonian is offline
Registered User
 
Join Date: Jun 2006
Posts: 4,048
Quote:
Originally Posted by fenwick16 View Post
In my opinion, it is almost certain that United Gulf realized that they couldn't build such irregular towers as the old twisted towers proposal at a marketable prices for condos. This was combined with the global financial meltdown that made borrowing extremely difficult. Here is a rendering from this thread - http://forum.skyscraperpage.com/showthread.php?t=139678


Even the current Skye proposal does not seem to be practical if United Gulf is planning to sell to young professionals who won't have the financial means of older buyers. I think that it will be a more practical proposal if United Gulf scales it back, uses regular floor plates and hopefully get the ramparts maximum height. Building regular, rectangular floor plates should dramatically reduce the building cost per square foot. Something like the Vancouver Vista Place proposal below would fit the TexPark site and would probably even pass the current HRM_by_Design height limit (although some setbacks aren't in conformance, the design could be adjusted). If the ramparts maximum height were allowed, as was initially the case, then they could add about 7 - 8 floors to each tower. They could build the podium (or part of it) plus one tower and then build the second tower in a few years when they are financially ready to proceed.

(source: http://intracorp.ca/projects/vancouver/completed-projects/ )
I think that would look great in the Halifax skyline!
Reply With Quote
     
     
  #999  
Old Posted Nov 8, 2012, 4:02 PM
halifaxboyns halifaxboyns is offline
Registered User
 
Join Date: Feb 2010
Location: Planet earth
Posts: 3,883
Looks like the STV folks have broken their silence. There is an interesting op ed in the Herald today. I can't believe I'm going to say this, but I do agree with a few of their suggestions. DT Halifax (and Dartmouth) needs some sprucing up with new street furniture, signs, cleaning. Those are simple...

But the whole building permit and landscaping stuff...I'm not sure if the City legally has the power to do that. But they do have the power to change the tax system and I would definately support that, even if it was only for a few years. At least it gives the incentive for development.

But the one thing that I think the op ed misses the point on is the whole additional height thing. This is so blown out of proportion. Take the dome as an example. If I'm making a pile of cash, the way the dome is now...why would I demolish it (at huge expense) and then build a building slightly taller? What do I get out of that? It would still take me years to recoup the $ I had to pay in to design and build a new building. And in some cases, I may only get one extra floor. It's not worth it.
Reply With Quote
     
     
  #1000  
Old Posted Nov 8, 2012, 4:40 PM
RyeJay RyeJay is offline
BANNED
 
Join Date: Apr 2011
Posts: 3,086
Quote:
Originally Posted by halifaxboyns View Post
Looks like the STV folks have broken their silence. There is an interesting op ed in the Herald today. I can't believe I'm going to say this, but I do agree with a few of their suggestions. DT Halifax (and Dartmouth) needs some sprucing up with new street furniture, signs, cleaning. Those are simple...

But the whole building permit and landscaping stuff...I'm not sure if the City legally has the power to do that. But they do have the power to change the tax system and I would definately support that, even if it was only for a few years. At least it gives the incentive for development.

But the one thing that I think the op ed misses the point on is the whole additional height thing. This is so blown out of proportion. Take the dome as an example. If I'm making a pile of cash, the way the dome is now...why would I demolish it (at huge expense) and then build a building slightly taller? What do I get out of that? It would still take me years to recoup the $ I had to pay in to design and build a new building. And in some cases, I may only get one extra floor. It's not worth it.
I completely agree. And don't worry about partially agreeing with the STV arguments. This just means your thinking isn't black-and-white.
Reply With Quote
     
     
This discussion thread continues

Use the page links to the lower-right to go to the next page for additional posts
 
 
Reply

Go Back   SkyscraperPage Forum > Regional Sections > Canada > Atlantic Provinces > Halifax > Halifax Peninsula & Downtown Dartmouth
Forum Jump


Forum Jump


All times are GMT. The time now is 11:57 PM.


Powered by vBulletin® Version 3.8.7
Copyright ©2000 - 2026, vBulletin Solutions, Inc.