HomeDiagramsDatabaseMapsForum About
     

Go Back   SkyscraperPage Forum > Global Projects & Construction > City Compilations


Closed Thread

 
Thread Tools Display Modes
     
     
  #1081  
Old Posted Sep 17, 2012, 7:11 AM
Old&New's Avatar
Old&New Old&New is offline
Registered User
 
Join Date: Jun 2011
Posts: 1,537
Quote:
Originally Posted by ajiuO View Post
No.. I can look at a building and pretty much decide if I think it's worth saving or if I think it deserves further consideration in in about 30 seconds...

Like I said... That building has a nice ceiling... But how is it significant to people? Or how can it be used... Looking good isnt always enough... I defiantly think that making that a lobby to the arts center would be worth looking in to... Open up the walls between the pillars... That would be one hell of a grand lobby.

I don't think that it's realistically going to be move across the street though... So why not talk to the designer and see if it can be incorporated.. Might be kind of cool.
That's not a gift, it's called ignorance.

It could be used as an art gallery as it was before, it could also be used as an awesome retail space, or it could be used as a grand entrance into an office or residential tower.

The city council has already halted any additional funding past what has already been approved (18 million) towards the theater to consider what is obviously the better alternative across the street. The site preparation (which the city will be paying for) will cost substantially less across the street since the site is already mostly cleared.

bumped up:

Quote:
Are you excited to lose this Main Street gem?:


http://www.utahurbanforum.com/broadway-tower-25-stories-100-s-main-t348.html
     
     
  #1082  
Old Posted Sep 17, 2012, 7:20 AM
ajiuO's Avatar
ajiuO ajiuO is offline
A.K.A. Vigo
 
Join Date: May 2011
Posts: 1,998
It's neither a gift, nor is it ignorance.. It's an opinion..

If you want to express your opinion... I will debate it with you.. But if your going to take it personal and start calling me names I'm not going to talk to you.. You shouldn't stress out so much... It's not good for you... Plus! No matter what gets ripped down.. The shilo inn will always be there, shining its neon light down on all of us :-)
__________________
On a mountain of skulls, in the castle of pain, I sat on a
throne of blood! What was will be! What is will be no more! Now is the season of evil!
     
     
  #1083  
Old Posted Sep 17, 2012, 12:58 PM
Makid Makid is offline
Registered User
 
Join Date: Jun 2006
Posts: 2,106
Quote:
The city council has already halted any additional funding past what has already been approved (18 million) towards the theater to consider what is obviously the better alternative across the street. The site preparation (which the city will be paying for) will cost substantially less across the street since the site is already mostly cleared.
You might want to check on this part. The Council hasn't stopped any funding. They have put up money for architectural work, demolition and to start with the foundation work. The next installment won't occur until the existing amount has been used.

I know that the owners of the parking lots want to sell. They are land bankers. They are interested in anything that makes them money.

The problem with moving the theater is that the City, County and LDS Church have all agreed on the given location.

Now, here is something that most might not want to hear: Everyone might remember the "Glass Tower" on the original CCC wooden model, that was slated to go on the SE corner of 1st and Main. This tower was going to have underground parking entered from the new mid street ramps on 1st South between Main and State. The parking structure was going to stretch to the Tribune building. Above the structure they were going to have some smaller retail space at ground level and a mix of office and residential spaces above. The initial heights were 430' for the "Glass Tower" and 85' for the remaining space down to the Tribune building.

Once the city started looking for locations for the theater, the LDS Church approached the city with the land. It wasn't the city that approached the Church. The Church approached the city because they wanted to be good neighbors and didn't want to come across as wanting to own downtown.

Something else that might be interesting for a few, the LDS Church as tried to buy the parking lots around the Zions Bank. This way they can do what they can to have the land developed in a way that will benefit the community and surrounding businesses. They have been trying to purchase them for nearly a decade now. They don't want to piecemeal it, they want all at once. This removes the single land banker driving up the costs. This is also why they haven't been able to purchase them in over a decade.

My understanding is that if the theater goes elsewhere, the same buildings will be demolished and the original plan will be constructed once market conditions meet their requirements.

None of the buildings would be saved. The cost to rehabilitate and remodel for reuse is just to great. They won't survive an earthquake without substantial retrofitting. The community as a whole just doesn't care about the building the same way as the Deseret building.

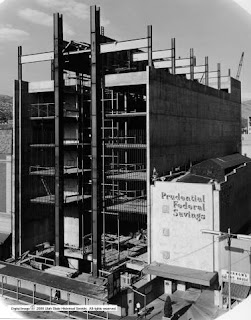
The only thing that happens if the theater is moved is that the Prudential building stays another couple of years, maybe.

     
     
  #1084  
Old Posted Sep 17, 2012, 3:32 PM
Future Mayor's Avatar
Future Mayor Future Mayor is offline
Vote for me in 2019!
 
Join Date: Jun 2007
Location: Salt Lake City, UT
Posts: 4,803
Old & New, I appreciate your passion for the block west of Main St, however your passion for that location clouds your outlook on the current site. There is room for both the theater and retail, even if small, on Regent St. The amount of space that front Regent St, will allow for both loading docks and retail and as was mentioned, the two can co exist. I actually think that the occasional presence of trucks will add intrique to the street, people will wonder what show is coming next.

The actual size of the "Auditorium" portion of the theater is a very small amount of space compared to the entire site. As for the lobby fronting Main, there is talk of many different way to make it more interactive with the street, one is to create a "Winter Garden/atrium" as the lobby that is actually open all day, allowing people to come in, sit down or walk around. Another subject that was discussed was having a restaurant in part of the lobby that fronts Main, the restaurant would be open to the public and during specific events would be used for theater functions. The team that is most likely going to be building the tower on the corner was also in attendance at the meeting on Thursday, and there was a lot of talk about having combined lobby space, including the midblock walkway from Regent to Main, the corner of the tower is the #1 retail opportunity in downtown, due to it's proximity to City Creek and would be included in the design.

As for ajiuO opinion that Regent has not potential, particularly the parking garage side, I beg to differ, you simply need to have more of a vision. The retail/office space on the first floor of the parking garage extends all the way to the back of the garage/Plum Alley. The garage doesn't even need to be covered with an entire glass front to improve it's look, it simply need small details added to the exterior that mimic some of the features on the Regent side of the theater. If the majority of the street is designed much like the section of Regent that extends through City Creek, it will allow for expanded space and an inviting atmosphere.

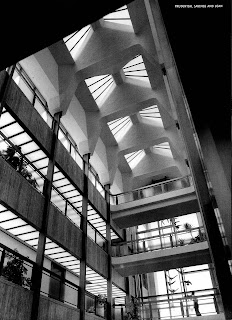
I do agree with Old & New on the knowing the names of buildings, at least major buildings in downtown. Particulary major buildings like the Tribune, if not simply for "legimate opinion" sake for reference sake. Simply stating the "Tall building" on the east side of Main between 1st and 2nd could be vague. Not knowing the name of the bank building with the awesome ceiling or the Inkleys building or the Mr. Mac/NAC building is understandable, but Tribune, Prudential or Metro. I too feel that those are names that downtown geeks like us should know.

Back to the magnificent ceiling, that is one items that was a major point of emphasis in the discussion on Thursday. They even included pictures of it in the information at each table, so they are looking for ways to keep it, or encorporate it into the design, and there is talk about somehow encorporating it into the lobby/mid block connector.

I sat next to the two lead architects during the break out groups on Thursday, I really feel confident that the final product will be something that will enhance both Main and Regent St.
     
     
  #1085  
Old Posted Sep 17, 2012, 3:40 PM
ajiuO's Avatar
ajiuO ajiuO is offline
A.K.A. Vigo
 
Join Date: May 2011
Posts: 1,998


If funding has indeed been put up for demolition.. Do we have a time table on when that will begin?
__________________
On a mountain of skulls, in the castle of pain, I sat on a
throne of blood! What was will be! What is will be no more! Now is the season of evil!
     
     
  #1086  
Old Posted Sep 17, 2012, 3:51 PM
ajiuO's Avatar
ajiuO ajiuO is offline
A.K.A. Vigo
 
Join Date: May 2011
Posts: 1,998


I'm not a down town geek. I'm a long time resident who likes to see progress. I'm also horrible with names... Both places and people... I often use description over name.. That is just how I am. I am a huge geek when it comes to other things.. And I certainly don't freak out and start calling people names if they don't know the name of something.... I am older then 5.

As for regent street I didn't say it didn't have potential. I said I don't see it and its not the kind of place I would hang out. I also said that I hope the architect can change my mind.
__________________
On a mountain of skulls, in the castle of pain, I sat on a
throne of blood! What was will be! What is will be no more! Now is the season of evil!
     
     
  #1087  
Old Posted Sep 17, 2012, 4:13 PM
Makid Makid is offline
Registered User
 
Join Date: Jun 2006
Posts: 2,106
Quote:
If funding has indeed been put up for demolition.. Do we have a time table on when that will begin?
I don't think we will nor expect to see any demolition occur until after the design and architectural has been completed and approved. Once that occurs, I think progress will be swift in demolition and construction. I think and FM can correct me here, that they would like the plans completed by the middle of next summer.

If the tower and theater will share a lobby, we should also have the foundation work for the tower done in conjunction with the theater foundation work.

I am still hopeful that they do build the tower and theater together and we don't have to wait for a phase 2 to occur.
     
     
  #1088  
Old Posted Sep 17, 2012, 4:18 PM
ajiuO's Avatar
ajiuO ajiuO is offline
A.K.A. Vigo
 
Join Date: May 2011
Posts: 1,998
They should try a mixed use tower.. Why does every new tower here have to business or apartments or condos or hotel... Why can't it be "and". We might be able to justify some taller building if they were multifunctional... Just a thought.
__________________
On a mountain of skulls, in the castle of pain, I sat on a
throne of blood! What was will be! What is will be no more! Now is the season of evil!
     
     
  #1089  
Old Posted Sep 17, 2012, 4:47 PM
Old&New's Avatar
Old&New Old&New is offline
Registered User
 
Join Date: Jun 2011
Posts: 1,537
Quote:
Originally Posted by Future Mayor View Post
Old & New, I appreciate your passion for the block west of Main St, however your passion for that location clouds your outlook on the current site.
The only reason I'm passionate about that site is because clearly it is the better choice.

-requires less demolition and site preparation (cheaper)
-land for theater may be donated in exchange for naming rights (cheaper) Like the Eccles, the Anderson's have wanted to leave a legacy too.
-closer to the convention center (for meetings)
-ties the three main theaters in downtown together and improves loading and unloading access to the older two (an additional 3 loading docks).
-jump-starts restoration on the Utah/Pantages
-jump-starts the Dinwoodey facade restoration
-fills in a hole (does not create a new one)
-construction will not disrupt the flow of foot traffic down Main Street
-hides loading docks in the middle of the block with access off West Temple and provides off-street idle room for 6 semi-trucks


Makid,

Zion's Bank owns the parking lot across the street, they are not land-banking. They actually want to build their long-term headquarters tower there. They are aware of how both the theater and tower could fit on the site. The city council HAS halted further funding to give the theater location further review. Another public-private partnership between the City and the Church can be created around a different mixed-use development on the same property, the public part of that partnership could be restoring the Metro Building to it's original look, and reusing it as a Classical Art Museum. We have the art in storage, just no place to display it. Even the roof-top garden could be restored. An additional tower could then be built on the Newspaper Press Site, and a new mid-block pedestrian street just north of the Tribune Building would be created.

Restored Metro building could become classical art museum (sort of reminds me of the Guggenheim):


http://www.utahurbanforum.com/broadway-tower-25-stories-100-s-main-t348.html#p2301

Last edited by Old&New; Sep 17, 2012 at 5:06 PM.
     
     
  #1090  
Old Posted Sep 17, 2012, 4:48 PM
Makid Makid is offline
Registered User
 
Join Date: Jun 2006
Posts: 2,106
I agree that they should look at mixed use for the tower beyond ground level retail. I would love to see ground retail, 25 stories of commercial and another 5 or 10 stories of residential. If higher than 450', add an observation deck and restaurant to the top floor as it would have great views.
     
     
  #1091  
Old Posted Sep 17, 2012, 5:24 PM
Future Mayor's Avatar
Future Mayor Future Mayor is offline
Vote for me in 2019!
 
Join Date: Jun 2007
Location: Salt Lake City, UT
Posts: 4,803
The total available acreage across the street isn't larger than the current site. The entire area owned by Zions is 2.07 acres, however that include all the property south of the bank building to the Kearns Building on Main St, as well as the space occupied by the bank and Dinwoody Furniture. If you don't count the small three story buildings adjacent to the Kearns building, then the total acreage is 1.81.

The total acres of the current site, including the corner for a tower is 1.95 acres.

Please provide the minutes from the City Council meeting that shows they have halted the money for the current site. According to my council source he/she knows nothing about halting funding for design etc, and halting design would be a major step in moving the site across the street. btw, my source is on council. Why would the work session have occured with the architects if the site and funding for the site were going to change.


As for the mixed use tower idea, what proposed mixed use should be included in the tower, Office and what: Residential condos? CCC is currently at 40% on its residential units, with another 19 story tower for the next phase, I would rather see another 20-30 story office tower rise in the next 2-5 years, as part of UPAC, than wait another 10 years for a mixed use tower to be built on the site. It's not as if office demand will just hold until there is residential demand to go with it, another tower somewhere else will be built.

What other mixed use options would be suggested, apartments? Not a huge difference as the rents will probably pretty much the same as a condo mortgage.

Last edited by Future Mayor; Sep 17, 2012 at 5:43 PM.
     
     
  #1092  
Old Posted Sep 17, 2012, 6:08 PM
SLC Projects's Avatar
SLC Projects SLC Projects is offline
Bring out the cranes...
 
Join Date: Dec 2006
Location: Salt Lake City
Posts: 6,108
Quote:
Originally Posted by Future Mayor View Post
The total available acreage across the street isn't larger than the current site. The entire area owned by Zions is 2.07 acres, however that include all the property south of the bank building to the Kearns Building on Main St, as well as the space occupied by the bank and Dinwoody Furniture. If you don't count the small three story buildings adjacent to the Kearns building, then the total acreage is 1.81.

The total acres of the current site, including the corner for a tower is 1.95 acres.

Please provide the minutes from the City Council meeting that shows they have halted the money for the current site. According to my council source he/she knows nothing about halting funding for design etc, and halting design would be a major step in moving the site across the street. btw, my source is on council. Why would the work session have occured with the architects if the site and funding for the site were going to change.


As for the mixed use tower idea, what proposed mixed use should be included in the tower, Office and what: Residential condos? CCC is currently at 40% on its residential units, with another 19 story tower for the next phase, I would rather see another 20-30 story office tower rise in the next 2-5 years, as part of UPAC, than wait another 10 years for a mixed use tower to be built on the site. It's not as if office demand will just hold until there is residential demand to go with it, another tower somewhere else will be built.

What other mixed use options would be suggested, apartments? Not a huge difference as the rents will probably pretty much the same as a condo mortgage.

How about Hotel space. Downtown SLC is clearly in need for more hotel rooms.
__________________
1. "Wells Fargo Building" 24-stories 422 FT 1998
2. "LDS Church Office Building" 28-stories 420 FT 1973
3. "111 South Main" 24-stories 387 FT 2016
4. "99 West" 30-stories 375 FT 2011
5. "Key Bank Tower" 27-stories 351 FT 1976
     
     
  #1093  
Old Posted Sep 17, 2012, 6:37 PM
ajiuO's Avatar
ajiuO ajiuO is offline
A.K.A. Vigo
 
Join Date: May 2011
Posts: 1,998
Quote:
Originally Posted by Future Mayor View Post
The total available acreage across the street isn't larger than the current site. The entire area owned by Zions is 2.07 acres, however that include all the property south of the bank building to the Kearns Building on Main St, as well as the space occupied by the bank and Dinwoody Furniture. If you don't count the small three story buildings adjacent to the Kearns building, then the total acreage is 1.81.

The total acres of the current site, including the corner for a tower is 1.95 acres.

Please provide the minutes from the City Council meeting that shows they have halted the money for the current site. According to my council source he/she knows nothing about halting funding for design etc, and halting design would be a major step in moving the site across the street. btw, my source is on council. Why would the work session have occured with the architects if the site and funding for the site were going to change.


As for the mixed use tower idea, what proposed mixed use should be included in the tower, Office and what: Residential condos? CCC is currently at 40% on its residential units, with another 19 story tower for the next phase, I would rather see another 20-30 story office tower rise in the next 2-5 years, as part of UPAC, than wait another 10 years for a mixed use tower to be built on the site. It's not as if office demand will just hold until there is residential demand to go with it, another tower somewhere else will be built.

What other mixed use options would be suggested, apartments? Not a huge difference as the rents will probably pretty much the same as a condo mortgage.
My point is.. A lot of people would love to see SLC get a taller building (45-50 stories).. That is hard to pull off with a single use building. So Instead of building 2-3 buildings in various places that all have single use... Why not build one tall one?

Just using 100S main as an example..
L1-L2 (loby, retail, cafe)
L3 (building amenities, work out room.. Ect)
L4-L10 (hotell space.. Would be great for show actors)
L11-L25 (Apartments.. There is a big demand for apartments)
L26-L30 (condos that appeal to a lower price point then CCC.. Apartments could be converted to condos when demand picks up)
L31-L48 (office space)
L49 (nice restaurant)
L50 (penthouse)

This is just one idea
__________________
On a mountain of skulls, in the castle of pain, I sat on a
throne of blood! What was will be! What is will be no more! Now is the season of evil!
     
     
  #1094  
Old Posted Sep 17, 2012, 7:40 PM
Old&New's Avatar
Old&New Old&New is offline
Registered User
 
Join Date: Jun 2011
Posts: 1,537
Quote:
Originally Posted by Future Mayor View Post
The total available acreage across the street isn't larger than the current site. The entire area owned by Zions is 2.07 acres, however that include all the property south of the bank building to the Kearns Building on Main St, as well as the space occupied by the bank and Dinwoody Furniture. If you don't count the small three story buildings adjacent to the Kearns building, then the total acreage is 1.81.

The total acres of the current site, including the corner for a tower is 1.95 acres.

Please provide the minutes from the City Council meeting that shows they have halted the money for the current site. According to my council source he/she knows nothing about halting funding for design etc, and halting design would be a major step in moving the site across the street. btw, my source is on council. Why would the work session have occured with the architects if the site and funding for the site were going to change...
The theater would also be on the Kearns property. The stage of the theater would sit where the Kearns parking garage is currently located, and the auditorium would fit North of that (see below). The Kearns parking would be replaced many times over by an underground parking garage below the tower and theater lobby.

As for the halt on the funding, have your city-council-contact talk to the chair of the city council (Soren Simonsen).

Click for large view

http://www.utahurbanforum.com/utah-performance-center-on-main-street-t25-30.html#p2885

The vision for Regent Street could also apply to 100 South in the case of a 100 south theater location. For example, if wicked came into town again, the Salt Palace could be lit up with green lights, and banners along 100 south could promote whatever show was playing. All the people passing on TRAX would see it too.

Last edited by Old&New; Sep 18, 2012 at 6:18 PM.
     
     
  #1095  
Old Posted Sep 17, 2012, 9:20 PM
livedowntown's Avatar
livedowntown livedowntown is offline
Downtown with a Family
 
Join Date: Jun 2011
Location: Downtown Salt Lake City
Posts: 199
I have to agree with Old&New. I would much rather see this project be developed in the parking lot on the west side of main. I think most of you, if this was a project in another city and you were looking at objectively, would have to concede it is a better option. Regent Street is important but I don't believe the theater is the BEST solution for Regent. Deep, realistic, flexible retail is the best solution.

I frankly don't believe that the theater is necessary to activate that street. It already has potential energy as is. I think a few millon dollars, large flexible spaces (leaving as much of the old Newspaper Corp. building intact as possible), and cheep initial rent would be enough to get momentum.

Getting a long standing hole filled, in my mind, is far more exciting. And this from someone who hates that no name building with the jeweler on the southeast corner and would love to see it replaced.
     
     
  #1096  
Old Posted Sep 17, 2012, 9:23 PM
livedowntown's Avatar
livedowntown livedowntown is offline
Downtown with a Family
 
Join Date: Jun 2011
Location: Downtown Salt Lake City
Posts: 199
Also the Southwest option would most certainly spur the renewal of the Dinwoody building which would be awesome.
     
     
  #1097  
Old Posted Sep 17, 2012, 9:25 PM
SLC Projects's Avatar
SLC Projects SLC Projects is offline
Bring out the cranes...
 
Join Date: Dec 2006
Location: Salt Lake City
Posts: 6,108
Not to sound like an ass but we really need to get over...."the parking lot on the west side of main" debate. This has been ongoing for years and it's clear that City Leaders, Church Leaders, County Leaders have all made up their minds. I'm all for that parking lot getting develop just like the next guy, but it's not going to be THIS development.
__________________
1. "Wells Fargo Building" 24-stories 422 FT 1998
2. "LDS Church Office Building" 28-stories 420 FT 1973
3. "111 South Main" 24-stories 387 FT 2016
4. "99 West" 30-stories 375 FT 2011
5. "Key Bank Tower" 27-stories 351 FT 1976
     
     
  #1098  
Old Posted Sep 17, 2012, 10:47 PM
Future Mayor's Avatar
Future Mayor Future Mayor is offline
Vote for me in 2019!
 
Join Date: Jun 2007
Location: Salt Lake City, UT
Posts: 4,803
Wink

Quote:
Originally Posted by Old&New View Post
As for the halt on the funding, have your city-council-contact talk to the chair of the city council (Sorren Simonsen).

[
I'll wait to read the minutes when you post them. So only the Council Chair knows and not the rest of council?

Look I'm not saying if I had my choice that I wouldn't rather it be on the block to the west, but as Projects so very well stated, I too consider it a done deal.

If I'm wrong and it ends up moving, then I will be happy to admit that I wrongly doubted you. However considering the architectural team has been charged with designing something for the current location, the public meeting was specifically geared to recieve input on the current location, and the architect extensively toured each building on the site on Thursday I see it as a done deal.

If there really is as great of a chance as you are telling use there is to move it, I'm pissed with my city leaders for not putting the entire process on hold, it's a waste of money to have the architect working on the current site if that is the case.
     
     
  #1099  
Old Posted Sep 17, 2012, 10:52 PM
Makid Makid is offline
Registered User
 
Join Date: Jun 2006
Posts: 2,106
Quote:
If there really is as great of a chance as you are telling use there is to move it, I'm pissed with my city leaders for not putting the entire process on hold, it's a waste of money to have the architect working on the current site if that is the case.
If is for this reason that I have a hard time believing there are serious discussions with the city about moving the location. If there were private forces behind the move, I have no doubt that we would have heard of something by now. Be it from critics of the theater, fiscal conservatives stating a private developer is wanting to build it or the like.

I too will admit to being wrong if it end up moving.
     
     
  #1100  
Old Posted Sep 17, 2012, 11:24 PM
Old&New's Avatar
Old&New Old&New is offline
Registered User
 
Join Date: Jun 2011
Posts: 1,537
Quote:
Originally Posted by Future Mayor View Post
I'll wait to read the minutes when you post them. So only the Council Chair knows and not the rest of council?

Look I'm not saying if I had my choice that I wouldn't rather it be on the block to the west, but as Projects so very well stated, I too consider it a done deal.

If I'm wrong and it ends up moving, then I will be happy to admit that I wrongly doubted you. However considering the architectural team has been charged with designing something for the current location, the public meeting was specifically geared to recieve input on the current location, and the architect extensively toured each building on the site on Thursday I see it as a done deal.

If there really is as great of a chance as you are telling use there is to move it, I'm pissed with my city leaders for not putting the entire process on hold, it's a waste of money to have the architect working on the current site if that is the case.
We don't want to kill the project all together, the fear is that publicly putting it on hold might do that, so the council has halted payment instead. I can't answer all your questions on a public forum as this development also has a private side to the public-private partnership.

The current site is not a done deal! Additionally no physical work is planned to be done on that site until the end of next year. We have time We might be wasting a little bit of money in the meantime, but that could be pennies compared to the cost savings the other site could offer.

Last edited by Old&New; Sep 17, 2012 at 11:36 PM.
     
     
This discussion thread continues

Use the page links to the lower-right to go to the next page for additional posts
 
 
Closed Thread

Go Back   SkyscraperPage Forum > Global Projects & Construction > City Compilations
Forum Jump


Forum Jump


All times are GMT. The time now is 10:49 AM.


Powered by vBulletin® Version 3.8.7
Copyright ©2000 - 2026, vBulletin Solutions, Inc.