HomeDiagramsDatabaseMapsForum About
     

Go Back   SkyscraperPage Forum > Global Projects & Construction > City Compilations


Reply

 
Thread Tools Display Modes
     
     
  #1561  
Old Posted Aug 9, 2012, 8:18 PM
daviderik daviderik is offline
Hell with the Lid Off.
 
Join Date: Mar 2012
Posts: 305
Pittsburgh begins $4 million Downtown facade renovation program


Mayor Luke Ravenstahl and other stakeholders chipped tile from an old building on Fifth Avenue today, signaling the latest initiative to improve the Downtown commercial corridor.

The mayor, Pittsburgh History & Landmarks Foundation President Arthur Ziegler, and other politicians and Downtown business representatives gathered outside One PNC Plaza to announce the kick off of a program to renovate facades and make other improvements to older buildings. It was made possible through a $4 million state capital grant.

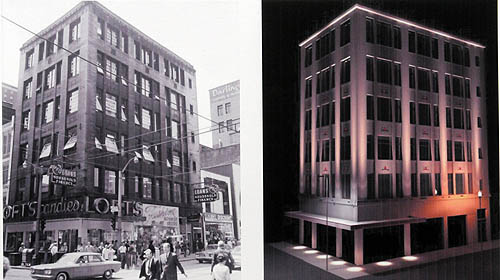
Buildings to be renovated under the initiative include the "Three Sisters" buildings at 418, 420 and 422 Wood Street; the Italian Sons and Daughters of America building at 419-423 Wood; the Thompson Building at 435 Market St.; and the Kashi buildings, at 445 Wood and 254 and 256 Fifth, one of which was the subject of the noontime masonry work by Mr. Ravenstahl.

As part of the program, the facades of the buildings will be restored, windows will be replaced, and storefronts will be rejuvenated. Mr. Ziegler said the "Three Sisters" buildings on Wood are the last in the city with unrestored cast iron fronts.

He praised Mr. Ravenstahl for his dedication and willingness to preserve and restore older buildings Downtown rather than having them destroyed. Mr. Ziegler had battled former mayor Tom Murphy over efforts to demolish large sections of the Fifth and Forbes corridor to make way for new development. The buildings were never torn down and some have since been renovated for new uses.

Mr. Ziegler said new buildings like Three PNC Plaza now blend harmoniously with older restored buildings like the former G.C. Murphy store, which now houses apartments, retail and restaurants.

"You look down Fifth Avenue today and it is just a miracle of restoration, reuse and there is no empty space. Rather there's a waiting line for the retail, there's a waiting line for the apartments," he said.

Alan Kashi, representing the Kashi buildings at the corner of Fifth and Wood, said the owners will be renovating the facade and adding residential housing to the upper floors of the building with the help of the grant money. He expects the work to take two to three months.

"We just want to make the city look a lot better, more beautiful and more appealing to everyone," he said.

Mr. Ziegler, whose foundation owns two of the "Three Sisters" buildings on Wood, is hoping to turn that block into a women's fashion corridor. He said officials have a list of 40 retailers interested in securing space there once it becomes available.

The foundation also has cut a deal with Point Park University to lease some of the upper floor space for student housing.


http://www.post-gazette.com/stories/loca...wntown-facade-renovation-program-648346/

Reply With Quote
     
     
  #1562  
Old Posted Aug 9, 2012, 8:49 PM
BrianTH BrianTH is offline
Registered User
 
Join Date: Jan 2010
Posts: 6,078
Those couple blocks on Wood have the potential to be amazing (although I am still bummed the one corner building wasn't incorporated into the PNC Tower design).
Reply With Quote
     
     
  #1563  
Old Posted Aug 9, 2012, 11:34 PM
glowrock's Avatar
glowrock glowrock is offline
Becoming Chicago-fied!
 
Join Date: Dec 2002
Location: Chicago (West Avondale)
Posts: 19,443
I'm just thrilled that more and more of the street-level views are being renovated, especially around 5th and Wood. That area's going to be amazing in a couple of years, especially once the PNC tower really gets going!

Aaron (Glowrock)
__________________
"Deeply corrupt but still semi-functional - it's the Chicago way." -- Barrelfish
Reply With Quote
     
     
  #1564  
Old Posted Aug 10, 2012, 2:10 PM
chiaroscuro chiaroscuro is offline
Registered User
 
Join Date: Dec 2005
Posts: 126
Reply With Quote
     
     
  #1565  
Old Posted Aug 10, 2012, 3:45 PM
BrianTH BrianTH is offline
Registered User
 
Join Date: Jan 2010
Posts: 6,078
To provide some background, that area around 43rd is a specific focus of the Green Boulevard planning process, which in turn grew out of the Allegheny River Front Vision process:

http://www.greenboulevardpgh.com/43rd-st-district/

This PDF outlines what they have in mind:

http://www.greenboulevardpgh.com/wp-content/uploads/43rdStreetDistrict.pdf
Reply With Quote
     
     
  #1566  
Old Posted Aug 10, 2012, 8:12 PM
Jonboy1983's Avatar
Jonboy1983 Jonboy1983 is offline
Registered User
 
Join Date: Apr 2010
Location: The absolute western-most point of the Philadelphia urbanized area. :)
Posts: 1,721
Hey BrianTH. I saw your ideas regarding how to expand the public market into more of a mixed indoor-outdoor venue. Well, in that detailed outline for the Allegheny River waterfront it looks like there's a rendering that includes a possible light rail or streetcar line that runs down Smallman Street. How would that play in with your vision?
__________________
Transportation planning, building better communities of tomorrow through superior connections between them today...
Reply With Quote
     
     
  #1567  
Old Posted Aug 10, 2012, 8:55 PM
Austinlee's Avatar
Austinlee Austinlee is offline
Chillin' in The Burgh
 
Join Date: Nov 2004
Location: Spring Hill, Pittsburgh
Posts: 12,488
Project offers face-lifts for Downtown Pittsburgh facades

State grant provides $4 million for work
http://www.post-gazette.com/stories/busi...-face-lifts-for-downtown-facades-648419/


August 10, 2012 12:00 pm

Read more: http://www.post-gazette.com/stories/busi...r-downtown-facades-648419/#ixzz23B95i7y3

Quote:
From one window, Alan Kashi can watch a 33-story glass skyscraper being built before his eyes. From another, he can drink in the elegant lines of Three PNC Plaza, the 23-story tower that opened a few years ago. He can walk a couple of doors from his property to a former five-and-dime store that harbors apartments, restaurants and retail.

Now it's his turn to join the Downtown renaissance.

Mr. Kashi is restoring the storefronts, replacing windows and making other improvements to the buildings he manages at 254 and 256 Fifth Avenue and 445 Wood Street as part of a new program to help rejuvenate older buildings Downtown.


...Also part of the program will be the "Three Sisters" buildings at 418, 420 and 422 Wood. Landmarks President Arthur Ziegler said they represent the last three unrestored cast iron fronts in the city......

Read more: http://www.post-gazette.com/stories/busi...r-downtown-facades-648419/#ixzz23B8qZffc
What are these "3 sisters" buildings?? I tried to look at them on Google street view and didn't see any "sisters". Unrestored cast iron front? Sounds interesting.
__________________
Check out the latest developments in Pittsburgh:
Pittsburgh Rundown III
Reply With Quote
     
     
  #1568  
Old Posted Aug 10, 2012, 9:00 PM
Austinlee's Avatar
Austinlee Austinlee is offline
Chillin' in The Burgh
 
Join Date: Nov 2004
Location: Spring Hill, Pittsburgh
Posts: 12,488
Quote:


The "Kashi Jewelers" building on left. It really is a prominent intersection. Glad their fixing this building up. I took this photo about 4 years ago.
__________________
Check out the latest developments in Pittsburgh:
Pittsburgh Rundown III
Reply With Quote
     
     
  #1569  
Old Posted Aug 10, 2012, 11:03 PM
doo dah's Avatar
doo dah doo dah is offline
Registered User
 
Join Date: Oct 2011
Location: Pulchra Agro
Posts: 69
Quote:
Originally Posted by Austinlee View Post
What are these "3 sisters" buildings?? I tried to look at them on Google street view and didn't see any "sisters". Unrestored cast iron front? Sounds interesting.
The three buildings that house (or housed) City News & Arcade, Diamond Optometrists and Prime Gear:
http://goo.gl/maps/1YEL3

I don't think the cast iron fronts on Liberty are all restored? Or maybe I thought they were cast iron and they are not?
http://goo.gl/maps/Ql5f1
Reply With Quote
     
     
  #1570  
Old Posted Aug 11, 2012, 12:08 AM
BrianTH BrianTH is offline
Registered User
 
Join Date: Jan 2010
Posts: 6,078
Quote:
Originally Posted by Jonboy1983 View Post
Well, in that detailed outline for the Allegheny River waterfront it looks like there's a rendering that includes a possible light rail or streetcar line that runs down Smallman Street. How would that play in with your vision?
Looking at the church, the piazza would be on the right, the streetcar could be on the left, hugging the Produce Terminal (more or less).
Reply With Quote
     
     
  #1571  
Old Posted Aug 11, 2012, 1:33 AM
Austinlee's Avatar
Austinlee Austinlee is offline
Chillin' in The Burgh
 
Join Date: Nov 2004
Location: Spring Hill, Pittsburgh
Posts: 12,488
Quote:
Originally Posted by doo dah View Post
The three buildings that house (or housed) City News & Arcade, Diamond Optometrists and Prime Gear:
http://goo.gl/maps/1YEL3

I don't think the cast iron fronts on Liberty are all restored? Or maybe I thought they were cast iron and they are not?
http://goo.gl/maps/Ql5f1
Oooh nice. I never realized that was cast iron... I've seen buildings like that before.
__________________
Check out the latest developments in Pittsburgh:
Pittsburgh Rundown III
Reply With Quote
     
     
  #1572  
Old Posted Aug 11, 2012, 3:03 AM
daviderik daviderik is offline
Hell with the Lid Off.
 
Join Date: Mar 2012
Posts: 305


Birds eye, you can see how important this corner is adjacent to the new pnc tower. Photo Credit: Tribune-Review
Reply With Quote
     
     
  #1573  
Old Posted Aug 11, 2012, 3:35 AM
Austinlee's Avatar
Austinlee Austinlee is offline
Chillin' in The Burgh
 
Join Date: Nov 2004
Location: Spring Hill, Pittsburgh
Posts: 12,488
Wow nice.
__________________
Check out the latest developments in Pittsburgh:
Pittsburgh Rundown III
Reply With Quote
     
     
  #1574  
Old Posted Aug 11, 2012, 12:49 PM
glowrock's Avatar
glowrock glowrock is offline
Becoming Chicago-fied!
 
Join Date: Dec 2002
Location: Chicago (West Avondale)
Posts: 19,443
Agreed. Fantastic photo from an even better vantage-point!

Aaron (Glowrock)
__________________
"Deeply corrupt but still semi-functional - it's the Chicago way." -- Barrelfish
Reply With Quote
     
     
  #1575  
Old Posted Aug 11, 2012, 1:41 PM
Johnland Johnland is online now
Registered User
 
Join Date: May 2007
Posts: 764
Quote:
Originally Posted by daviderik View Post


Birds eye, you can see how important this corner is adjacent to the new pnc tower. Photo Credit: Tribune-Review
What a great shot. While Pittsbugh has some really great tall buildings, it is also fortunate to have intact blocks of century old lower rise structures. The pic also highlights how PPG Place was designed to consider both scales.
Reply With Quote
     
     
  #1576  
Old Posted Aug 11, 2012, 3:57 PM
BrianTH BrianTH is offline
Registered User
 
Join Date: Jan 2010
Posts: 6,078
Market Square Gardens will also be very prominent in the backdrop, starting next to the ISDA building (formerly with the orange facade).

I agree the emerging blend of old and new, short and tall, is going to be fascinating and attractive.
Reply With Quote
     
     
  #1577  
Old Posted Aug 11, 2012, 4:13 PM
BrianTH BrianTH is offline
Registered User
 
Join Date: Jan 2010
Posts: 6,078
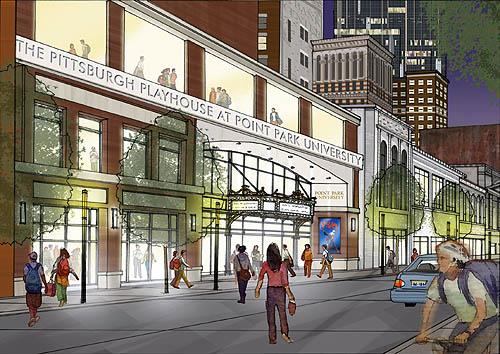
By the way, I wonder what is going on with the Pittsburgh Playhouse project, just up Forbes:

http://www.pointpark.edu/About/AcademicVilliageInitiative/PittsburghPlayhouse

Reply With Quote
     
     
  #1578  
Old Posted Aug 12, 2012, 4:18 AM
Jonboy1983's Avatar
Jonboy1983 Jonboy1983 is offline
Registered User
 
Join Date: Apr 2010
Location: The absolute western-most point of the Philadelphia urbanized area. :)
Posts: 1,721
Quote:
Originally Posted by BrianTH View Post
Looking at the church, the piazza would be on the right, the streetcar could be on the left, hugging the Produce Terminal (more or less).
Hmm, I wonder if it would be better to have the streetcar on the right-hand side with the piazza up against the terminal. That way, the two would be better connected to each other from a pedestrian standpoint. Just a thought...
Quote:
Originally Posted by daviderik View Post


Birds eye, you can see how important this corner is adjacent to the new pnc tower. Photo Credit: Tribune-Review
Man, when the Gardens project finally gets underway, that block there will be surrounded by 20-plus story buildings...


On a different note, I wonder if anyone is going to consider redesigning Allegheny Center for more of a mixed-use complex; something to bring that monstrosity out of the 1960s and into the 21st Century. I'm modifying my earlier design...
__________________
Transportation planning, building better communities of tomorrow through superior connections between them today...
Reply With Quote
     
     
  #1579  
Old Posted Aug 12, 2012, 12:56 PM
BrianTH BrianTH is offline
Registered User
 
Join Date: Jan 2010
Posts: 6,078
Quote:
Originally Posted by Jonboy1983 View Post
Hmm, I wonder if it would be better to have the streetcar on the right-hand side with the piazza up against the terminal. That way, the two would be better connected to each other from a pedestrian standpoint. Just a thought...
I'm not sure how that would work with the streetcar coming up Smallman--wouldn't it have to cross over to get to the other side?

Incidentally, although it is true pedestrians would have to cross from the Produce Terminal to the piazza, a well-designed streetcar stop could help integrate the whole thing together.

Quote:
On a different note, I wonder if anyone is going to consider redesigning Allegheny Center for more of a mixed-use complex; something to bring that monstrosity out of the 1960s and into the 21st Century.
There is still ongoing talk about restoring the street grid, then infilling. One example:

http://www.post-gazette.com/stories/loca...heny-center-are-subject-of-forum-385884/

More information here on Suisman's concept:

http://www.post-gazette.com/stories/opin...viving-the-north-sides-lost-city-479886/

http://old.post-gazette.com/downloads/20070408nextpage_allegheny.htm

http://www.suisman.com/districtspages/districts_frames.html

Reply With Quote
     
     
  #1580  
Old Posted Aug 12, 2012, 3:34 PM
themaguffin themaguffin is offline
Registered User
 
Join Date: Mar 2005
Posts: 2,311
I don't the street grid as relevant at all to making Allegheny Ctr better.

Most of it needs to go, period. I think a little more density and size (relative what else is on the N Side) makes sense.

It would be interesting if a bold proposal would come out bringing mixed use and a great new public space (which would limit any grid return but could look really awesome).
Reply With Quote
     
     
This discussion thread continues

Use the page links to the lower-right to go to the next page for additional posts
 
 
Reply

Go Back   SkyscraperPage Forum > Global Projects & Construction > City Compilations
Forum Jump


Forum Jump


All times are GMT. The time now is 10:35 PM.


Powered by vBulletin® Version 3.8.7
Copyright ©2000 - 2026, vBulletin Solutions, Inc.