HomeDiagramsDatabaseMapsForum About
     

Go Back   SkyscraperPage Forum > Global Projects & Construction > City Compilations


Reply

 
Thread Tools Display Modes
     
     
  #701  
Old Posted Apr 1, 2012, 12:13 AM
Minivan Werner Minivan Werner is offline
Registered User
 
Join Date: Sep 2008
Posts: 498
The 2nd one is unique for sure- and might very well look better once built than it does in its rendering- but it doesn't really look appealing to me. Particularly that eastern side, it looks like what might happen if the Partridge family would design a high rise, very 70s. Plus it looks narrower than the other two submissions, so I don't think it fills in the lot well, and leaves large gaps between the buildings to the east and west.

I'm also confused by the floor plans, they don't look like they fit the actual building, like they should go along with a completely different design.

The first submission isn't particularly daring, I agree, but it's the most appealing and the one that will probably look the best 25 or 50 years from now.

I actually don't mind the third one all that much but I think its appeal is relying heavily on the blue & white lighting, and it'd probably be especially bland in the daytime.
Reply With Quote
     
     
  #702  
Old Posted Apr 1, 2012, 12:58 AM
Nexis4Jersey's Avatar
Nexis4Jersey Nexis4Jersey is offline
Greetings from New Jersey
 
Join Date: Mar 2009
Location: North Jersey
Posts: 3,385
Are there any TOD's planned along the PA LRT lines?
Reply With Quote
     
     
  #703  
Old Posted Apr 1, 2012, 1:20 AM
Evergrey's Avatar
Evergrey Evergrey is offline
Eurosceptic
 
Join Date: Apr 2003
Location: Pittsburgh
Posts: 24,141
Quote:
Originally Posted by AaronPGH View Post
#1 is far and away the best design. The other two look like shit. #2 is a poor excuse at trying to be "edgy", #3 is boring and safe like every other Desmone project.
Totally agree about #2.

As for Desmone... I primarily know them from their work on the Doughboy Square bank building. I'm looking through their portfolio now... and good lord... zzzzzzzzzzz.

Desmone

However, Desmone did design the rendering for One Grandview

Is the needle purely cosmetic?


Some here may recall that Desmone submitted a design for a proposed 26-story "sliver hotel" tower for the 900 block of Penn about 6 or so years ago
http://www.desmone.com/Portfolio/Project.aspx?id=27d2e245-aff3-433e-a50d-794e9376ef50


Desmone also had a design for the scuttled "condo" vision of the Wholey warehouse... not sure which architecture firm is doing the present office building concept
http://www.desmone.com/Portfolio/Project.aspx?id=390141d1-b918-4dfd-b2d6-76b61893bb6f

Reply With Quote
     
     
  #704  
Old Posted Apr 1, 2012, 1:38 AM
Jonboy1983's Avatar
Jonboy1983 Jonboy1983 is offline
Registered User
 
Join Date: Apr 2010
Location: The absolute western-most point of the Philadelphia urbanized area. :)
Posts: 1,721
A little while ago there was an article about possibly constructing a "deck" over the Mt. Lebanon station to make way for future high-density development there. I believe the article was in the Tribune-Review.

http://www.pittsburghlive.com/x/pittsburghtrib/news/pittsburgh/s_715548.html

I thought there was another more recent article than that one, but I guess I'm wrong...

I do remember reading an article about the slow transit time along the Red line, particularly in Beechview and Dormont. Have they considered elevating the tracks between Westfield and Dormont Junction? I know it would be costly and disruptive, but given its surrounding environment (as well as traffic, especially when LRVs send the crossing gates down since it's at street-level with numerous at-grade crossings)...

Where was that 26-story hotel supposed to be? I know it said 900 block of Penn Ave, but isn't there a Courtyard there, or am I thinking of something else?
__________________
Transportation planning, building better communities of tomorrow through superior connections between them today...

Last edited by Jonboy1983; Apr 1, 2012 at 2:07 AM. Reason: Added input regarding the Penn Ave. hotel
Reply With Quote
     
     
  #705  
Old Posted Apr 1, 2012, 1:44 AM
Evergrey's Avatar
Evergrey Evergrey is offline
Eurosceptic
 
Join Date: Apr 2003
Location: Pittsburgh
Posts: 24,141
Quote:
Originally Posted by Nexis4Jersey View Post
Are there any TOD's planned along the PA LRT lines?
Yes... there have been plans for a TOD in Castle Shannon for years... and recent talk about a TOD in Mt. Lebanon. However... there don't seem to be any timetables for development.

Some links for you:

Mt. Lebanon T Station Development Could be 'Big' - 2012
http://www.masstransitmag.com/news/10627214/pa-mt-lebanon-t-station-development-could-be-big

South Hills 'transit-oriented development' could be first of many - 2010
http://www.pittsburghlive.com/x/pittsburghtrib/news/pittsburgh/s_709356.html

Developers still fighting for Shannon Station project in Castle Shannon - 2010
http://www.bizjournals.com/pittsburgh/pr...on-project-still-has-pulse.html?page=all

Plans for Castle Shannon T station lot move forward
- 2009
http://www.pittsburghlive.com/x/pittsburghtrib/news/s_630477.html

Reply With Quote
     
     
  #706  
Old Posted Apr 1, 2012, 1:55 AM
BrianTH BrianTH is offline
Registered User
 
Join Date: Jan 2010
Posts: 6,078
What I particularly like about IKM's design is the references to local structures, most obviously the Smithfield Street Bridge and also the materials of a bunch of local buildings.
Reply With Quote
     
     
  #707  
Old Posted Apr 1, 2012, 2:16 AM
Jonboy1983's Avatar
Jonboy1983 Jonboy1983 is offline
Registered User
 
Join Date: Apr 2010
Location: The absolute western-most point of the Philadelphia urbanized area. :)
Posts: 1,721
I didn't pick up on that Smithfield Street Bridge reference, but I went back to look at the design and I completely see it. I'm still not so sure about it tho...
__________________
Transportation planning, building better communities of tomorrow through superior connections between them today...
Reply With Quote
     
     
  #708  
Old Posted Apr 1, 2012, 2:48 AM
Urbana's Avatar
Urbana Urbana is offline
Registered User
 
Join Date: Jul 2011
Posts: 580
Wow!
What was the fate of that hotel?
It's pretty awesome.
Reply With Quote
     
     
  #709  
Old Posted Apr 1, 2012, 9:52 AM
BrianTH BrianTH is offline
Registered User
 
Join Date: Jan 2010
Posts: 6,078
Quote:
Originally Posted by Jonboy1983 View Post
I didn't pick up on that Smithfield Street Bridge reference, but I went back to look at the design and I completely see it. I'm still not so sure about it tho...
I understand why some people think that design is fugly and I could see it being pretty controversial if it was used. Personally I like that notion (of a little controversy over this project).

Edit: Just to make something more explicit, I thought the windowless part was referring to 4 Smithfield:

http://www.glasssteelandstone.com/BuildingDetail/3210.php


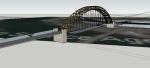
This picture juxtaposes the Smithfield Street Bridge and 4 Smithfield in a way that may been inspirational. The site is just off the left border of this image:


Reminder of the design in question:


Incidentally, I appreciated that they also offered a rear view from the north (First Avenue) side.

Last edited by BrianTH; Apr 1, 2012 at 10:12 AM.
Reply With Quote
     
     
  #710  
Old Posted Apr 1, 2012, 12:27 PM
markson33's Avatar
markson33 markson33 is offline
Registered User
 
Join Date: May 2011
Location: Pittsburgh
Posts: 303
I think IKM and Desmone's plans could both turn out better than their renderings, if the right materials are used. The use of more glass in both proposals would make their designs much more interesting.
Reply With Quote
     
     
  #711  
Old Posted Apr 1, 2012, 8:48 PM
Evergrey's Avatar
Evergrey Evergrey is offline
Eurosceptic
 
Join Date: Apr 2003
Location: Pittsburgh
Posts: 24,141
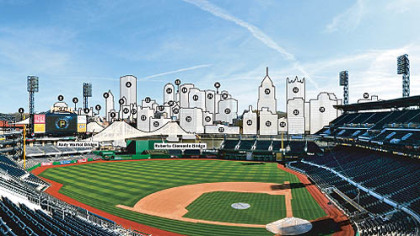
Here's a very informative guide to the buildings you see from PNC Park:

http://www.post-gazette.com/stories/loca...ldings-you-see-from-pnc-park-629378/?p=0

Reply With Quote
     
     
  #712  
Old Posted Apr 1, 2012, 8:54 PM
BrianTH BrianTH is offline
Registered User
 
Join Date: Jan 2010
Posts: 6,078
Even better picture:

Reply With Quote
     
     
  #713  
Old Posted Apr 1, 2012, 9:42 PM
Private Dick Private Dick is offline
BANNED
 
Join Date: Aug 2010
Location: D.C.
Posts: 3,058
Like Evergey noted, I thought of Cira Centre in Philly when I saw the first rendering. I think it looks like the best one. The second one just seems totally cheesy to me... like a bad design you might come across if you were paging through an architecture student's old 1980s portfolio of class assignments.
Reply With Quote
     
     
  #714  
Old Posted Apr 1, 2012, 10:58 PM
Evergrey's Avatar
Evergrey Evergrey is offline
Eurosceptic
 
Join Date: Apr 2003
Location: Pittsburgh
Posts: 24,141
More photos at the link:

http://www.pittsburghlive.com/x/pittsburghtrib/ae/s_789182.html

Quote:
Irony and ecstasy of Gateway T Station

By John Conti, FOR THE PITTSBURGH TRIBUNE-REVIEW
Sunday, April 1, 2012


Forty-one steps lead from street level to the underground train level at the Gateway T Station, Downtown, Tuesday, March 27th, 2012. Keith Hodan | Tribune-Review


Passengers cross Stanwix Street after leaving the Gateway T Station, Downtown, Tuesday, March 27th, 2012. Keith Hodan | Tribune-Review


Fifth Avenue Place is across Stanwix Street from the Gateway T Station, Downtown, Tuesday, March 27th, 2012. Keith Hodan | Tribune-Review

Pittsburgh is being treated just now to the ultimate architectural irony:

We've finally gotten some inventive, daring and decisively world-class new architecture Downtown. Unfortunately, it comes in the service of what many consider a huge public boondoggle!

This, of course, refers to that caterpillar-like glass structure crawling across the green lawn along Stanwix Street -- the new Gateway Station for the Port Authority's T and the entrance and exit for the much-vaunted and much-maligned North Shore Connector.

Designed by a partnership of talented local architects, the new T station, which opened a week ago today, introduces Pittsburghers to what people in many cities in Europe, Latin America and Asia already know -- that good modern architecture, set free by computer-aided design from the strictures of rectangularity and enlivened with lots of glass in frames of light steel, can be dramatic and exciting.

The transparency of this T-station -- you can see trains coming and going when you look down from outside -- means the station makes no pretense about its purpose. On the Penn Avenue side you enter and exit on a curved catwalk that's seemingly suspended among all the glass curves shaped around you. (This may not be the best space for acrophobics.) If you enter from the Liberty Avenue side of the structure, there's no question or indecision about what you're doing or where you're going -- you can see that you will descend directly to the tracks below.

The station is lively and interesting in any light at any time of the day or night. And it treats you to a set of fascinating angles and curves when you are in it. Rarely has a hole in the ground been elaborated so well.

The architects were a team put together by EDGE Studio, a Garfield firm, and Pfaffmann & Associates, Downtown.

They've done a number of things very right. Aside from the excitement created by the glass structure itself, they've turned what was essentially an unused triangle of land in the middle of Gateway Center into an attractive, well-landscaped public plaza. As new honey locust trees grow and shade is provided, it will be a worthwhile complement to the other park spaces around it.

One of its most interesting features, at the apex of the plaza, is a large reproduction, set in the sidewalk, of a 1795 map of the city's Downtown. The map is oriented approximately in line with the real streets, and can provide some fascinating historic instruction if you choose to linger and look. The parklet was funded in large part by private money from foundations. The Western Pennsylvania Conservancy will provide flowers.

The architects planned the station in part as a "gateway" experience for people entering Pittsburgh for the first time. That, of course, will not actually happen very often unless and until the T gets extended to the airport. And if it cost the Port Authority more than a half-billion dollars and about 16 years of planning and construction to get 1.2 miles under the river and to the stadiums, what will it take to get to the airport!

The fact of the matter -- and this is why many consider this whole project a boondoggle -- is that there's a good chance that the North Shore Connector will never be much more than a parking shuttle between Downtown and the stadiums and new office buildings on the North Side. If that's the outcome - and we'll have to wait to see how the connector is used in the long term - it will be a shame and a waste, however good this new $10 million Gateway Station may be.


Amusingly, one of the most prominent features of the station is an 8-foot-wide set of 43 steps that can, at first glance, seem unsupported. They lead from the train platform to the streets, and will definitely be one of the first things any newcomer stepping off a train would see. It's fun to think that if the Port Authority and the architects wanted to say "Pittsburgh" with their architecture, a dramatic set of steps is one sure way to do it.

Not so amusingly, the Port Authority provides only one escalator, which can run only in one direction at a time. It does this at other T-stations also, forcing counter-commuters to find the elevators or use the stairs.

To its credit, the Port Authority has brightened the station by reinstalling alongside the tracks the colorful 60-foot-long ceramic-tile mural depicting Pittsburgh history that was in the old Gateway Station. It was created by the late Romare Bearden, a versatile artist who had Pittsburgh roots.

Though this whole North Shore transit project has been immensely controversial, it may be worthwhile to take a broader perspective. There are many "on the one hand this, on the other hand that" aspects to it. On the one hand, big public-works projects sometimes take years to prove their worth. On the other hand, this transit project, though big for us, is small in scope compared to what is going on elsewhere in the world. So, even if this project ultimately succeeds, it's just a small step forward if we want to think of our city as being "world class."

Yet, either way, we can be proud of what's been done here architecturally. That compares exceptionally well to anywhere else.
Reply With Quote
     
     
  #715  
Old Posted Apr 1, 2012, 11:05 PM
Evergrey's Avatar
Evergrey Evergrey is offline
Eurosceptic
 
Join Date: Apr 2003
Location: Pittsburgh
Posts: 24,141
http://www.pittsburghlive.com/x/pittsburghtrib/news/pittsburgh/s_789319.html

Quote:
Teams control land, but sit out on most North Shore development

By Andrew Conte, PITTSBURGH TRIBUNE-REVIEW
Sunday, April 1, 2012


The Downtown landscape is reflected in the window of The Tilted Kilt, one of the tenants of the Del Monte building on the North Shore.
Andrew Russell | Pittsburgh Tribune-Review


Graham Osbourne, 29, (left) and Nate Zubik, 26, both veterans and students taking a writing workshop at the Community College of Allegheny County, enjoy the patio at the Jerome Bettis' Grille 36, one of the tenants of the Del Monte building on the North Shore.
Andrew Russell | Pittsburgh Tribune-Review

Owners of the Steelers and Pirates won't make a dime from the proposed sale of the two Del Monte Center office buildings on the North Shore for more than $55 million, the Tribune-Review has learned.

Given development rights to the land between Heinz Field and PNC Park, team owners opted to buy the land and lease it, but not invest an ownership interest in the offices. Their development partner -- Columbus-based Continental Real Estate Companies -- financed construction and will reap any profit, Barry Ford, the president of development, told the Trib.

"People in my company put their names and reputations at risk for this project," Ford said. "We are hoping to make some money on the sale of the building, as it is a great building with a great roster of tenants on board."

Insider interviews and public documents reviewed by the Trib paint a clearer picture of just how much the sports teams benefited from the development between the stadiums, which opened 11 years ago after intense debate over the public financing to replace Three Rivers Stadium.

Nearly 10 years after construction between the two publicly owned stadiums got under way in 2003, the projects are drawing attention as Continental seeks to sell Del Monte while developing 1.3 acres of the parking lot across the street for two two-story buildings with offices above first-floor restaurants or retail. Two other major development sites remain open.

The teams do not own the land beneath the Hyatt Place Pittsburgh-North Shore hotel, and the money they make each year from leasing land beneath three office buildings to Continental might leave them enough after paying off loans and business expenses to "buy a decent new car," Ford said.

As part-owner of Stage AE and as a partner with its operator, the Steelers could make more money from the North Shore amphitheater. State taxpayers paid $2.5 million to reduce its $13 million construction cost, which, in turn, cut the operator's monthly rent payments.

Steelers officials declined to say what they earn from the amphitheater.

"Our main concern was complementing our primary businesses and making this an attractive destination that works for Heinz Field, PNC Park and the city," said Mark Hart, the Steelers' director of planning and development.

The Pirates likewise got involved in the North Shore's development to protect their business and make sure fans have easy access to parking, said Brian Warecki, team spokesman.

"Our primary goal of participating in this partnership was never a direct financial benefit for the club, but rather to protect our interest and the interest of the fan experience at PNC Park," he said.

After having nothing but surface parking around Three Rivers Stadium for three decades, public officials put an onus on team owners to make something happen this time.

"Fans drove to the games, parked in the adjoining lots and left right after," said Mary Conturo, executive director of the Stadium Authority. "To maximize the economic benefit of those (stadium) investments, the development of that surrounding area is something that we've focused on."

Fans might hate losing parking space for pre-game tailgating, but parcels with buildings on them generate more money in property taxes.

Taken together, the four developed properties generate $2.35 million a year for Allegheny County, Pittsburgh and city schools, tax records show. The value of those properties increased 58 percent under the countywide reassessment to $126 million.

"It's a big success," said Thomas McCue, a Duquesne University finance professor who teaches real estate. "The biggest problem they have to some extent is there's a lot of entertainment, restaurants, things like that. There aren't a lot of people who walk around there at night. But as that fills in, that's more likely to be the case."

The sports teams "got quite a deal on the thing," said Jake Haulk, president of the Allegheny Institute for Public Policy, a Castle Shannon-based think tank.

"For the taxpayers, there's some payback I guess but not nearly enough to cover the cost of developing the stadiums," said Haulk, a longtime critic of the stadium deals.

The authority negotiated terms that would give the teams a reason to build, said developer Mark Schneider, who chaired the Stadium Authority when the terms were negotiated.

The option agreement gives team owners the right to purchase the land for development and provides the owners with financial incentives from a non-game day parking fund as construction occurs. The fund paid out $125,925 last year and $79,341 in 2010.

"I'm sure the Steelers make more from Kenny Chesney than they do from all the real estate stuff," Schneider said, referring to the country singer's concerts at Heinz Field.

Alco Parking owner Merrill Stabile in September offered to pay $10 million for a North Shore parcel. Alco Parking operates the surface parking and garages between the stadiums.

The authority agreed last month to sell a portion of that land to the team owners for $900,000.

Stabile wanted options that would have made the property more valuable, said Douglas Herold, a director of Integra Realty Resources Inc., who appraised the property for the authority. Stabile wanted 3.3 acres versus 1.3 acres, and he wanted the opportunity to collect parking revenues for up to 10 years while looking for an office tenant. If he couldn't find one, he would have allowed the authority to buy back the land.

"At this point, I respect the decision of the mayor and the authority to stick with Continental," Stabile said, "but give them more time to come up with a better plan than a two-story building that adds more bars to the North Side."

He praised Continental for the developments that have been done and said he agreed with the original purchase price set by the Stadium Authority when nothing existed on the North Shore. The Authority initially agreed to sell parcels for either $15 per square foot or $8 per square foot, depending on location.

When the projects started, developing the North Shore was no sure thing while Downtown still had ample office space, said Hoddy Hanna, chairman and CEO of Howard Hanna Real Estate Services.

"Looking back, there was no guarantee it would turn out the way it looks right now," Hanna said.
Reply With Quote
     
     
  #716  
Old Posted Apr 2, 2012, 12:07 AM
Minivan Werner Minivan Werner is offline
Registered User
 
Join Date: Sep 2008
Posts: 498
Quote:
"At this point, I respect the decision of the mayor and the authority to stick with Continental," Stabile said, "but give them more time to come up with a better plan than a two-story building that adds more bars to the North Side."
Bingo!
Reply With Quote
     
     
  #717  
Old Posted Apr 2, 2012, 12:24 AM
BrianTH BrianTH is offline
Registered User
 
Join Date: Jan 2010
Posts: 6,078
Quote:
"Our main concern was complementing our primary businesses and making this an attractive destination that works for Heinz Field, PNC Park and the city," said Mark Hart, the Steelers' director of planning and development.
That's the problem right there. What would be best for the City is not necessarily what would be best for the teams/stadiums, and I think I know what they would prioritize.
Reply With Quote
     
     
  #718  
Old Posted Apr 2, 2012, 12:38 AM
Evergrey's Avatar
Evergrey Evergrey is offline
Eurosceptic
 
Join Date: Apr 2003
Location: Pittsburgh
Posts: 24,141
Quote:
Originally Posted by BrianTH View Post
That's the problem right there. What would be best for the City is not necessarily what would be best for the teams/stadiums, and I think I know what they would prioritize.
I agree... the article is rather enlightening and depressing. The North Shore development has been botched in an attempt to acquiesce to powerful entrenched interests.
Reply With Quote
     
     
  #719  
Old Posted Apr 2, 2012, 8:16 AM
BrianTH BrianTH is offline
Registered User
 
Join Date: Jan 2010
Posts: 6,078
Quote:
Originally Posted by Evergrey View Post
I agree... the article is rather enlightening and depressing. The North Shore development has been botched in an attempt to acquiesce to powerful entrenched interests.
And in fact it was the same deal with the NSC, the utility of which was questioned in the prior article--the original northern component of The Spine Line would have gone into the actual North Side (meaning the place where people actually live and use transit on a daily basis) with a terminus at Federal and North, but the interests ably represented by Dunn, Cranmer, Dawida, and Murphy succeeded in transforming it into a shuttle service for their planned North Shore venues and parking assets (note this all happened at the same time as the stadium deal was being financed through the County with "Plan B", which sidestepped the annoyance of voters refusing to go along with "Plan A" for spending tax money on the stadiums).

Oh well. As they say, elections have consequences (in this case, most notably the County elections in November of 1995, and maybe also the City primaries in 1993).
Reply With Quote
     
     
  #720  
Old Posted Apr 2, 2012, 2:15 PM
AaronPGH's Avatar
AaronPGH AaronPGH is offline
Registered User
 
Join Date: Dec 2004
Location: PGH
Posts: 1,800
Reposting my thoughts on the Burns & Scalo building from elsewhere:


This is the view that sells me on the GBBN design. I love the folds going on as you walk in...almost like you are entering a cave.

I get where the IKM folks were coming from when they tried to mimic the Smithfield St Bridge, but I feel that it came out feeling chintzy and awkward.

One of my complaints about that side of Pittsburgh is that it looks the same. You have all these smaller red/tan brick buildings (which are great, don't get me wrong). With IKM, it's broken into three vertical "faces", and features colors and textures that match what's going on with other neighboring buildings. So in a weird way I feel like it's going to blend in too much. With the Desmone design, I can't even tell what's going on so who knows with that one. All the broken setbacks make me think it will have a similar effect (lots of layered, small buildings).

With GBBN, you get a huge amount of contrast with what's going on around the building*– something that I think this block needs. A Sleek, folding wall of glass that is totally different than the mix of older and drab buildings lining Ft. Pitt Blvd. Even if the other two buildings turned out better than their renderings, I feel like they would get lost in their surroundings. This side of Pittsburgh needs something that stands out a bit more to break it up.
Reply With Quote
     
     
This discussion thread continues

Use the page links to the lower-right to go to the next page for additional posts
 
 
Reply

Go Back   SkyscraperPage Forum > Global Projects & Construction > City Compilations
Forum Jump


Forum Jump


All times are GMT. The time now is 12:15 AM.


Powered by vBulletin® Version 3.8.7
Copyright ©2000 - 2026, vBulletin Solutions, Inc.