HomeDiagramsDatabaseMapsForum About
     

Go Back   SkyscraperPage Forum > Regional Sections > Canada > Atlantic Provinces > Halifax > Halifax Peninsula & Downtown Dartmouth


    Sutton Place Nova Centre in the SkyscraperPage Database

Building Data Page   • Halifax Skyscraper Diagram

Map Location

Reply

 
Thread Tools Display Modes
     
     
  #2801  
Old Posted Mar 22, 2012, 2:09 AM
fenwick16 fenwick16 is offline
Honored Member
 
Join Date: Feb 2007
Location: Toronto area (ex-Nova Scotian)
Posts: 5,558
A story in the allnovascotia.com (Office Towers Rivals Socialize with BMO, by Andrew MacDonald, Wednesday, March 21st, 2012 edition) states "No date has been announced for a construction start on the Nova Centre, but those familiar with the file say it will proceed this year"
Reply With Quote
     
     
  #2802  
Old Posted Mar 22, 2012, 2:29 AM
someone123's Avatar
someone123 someone123 is offline
hähnchenbrüstfiletstüc
 
Join Date: Nov 2001
Location: Vancouver
Posts: 35,788
Interesting news. Obviously it would be best to bring in new tenants, but I still think it would be positive for the downtown for some major tenants to move into new buildings and then for other tenants to back fill affordable older buildings. The sorts of tenants who move into old buildings are not necessarily the ones who can afford new construction -- they could be the sort of businesses that end up out in Burnside when they find that nothing suitable is available downtown.

Downtown Halifax is also small enough that the Nova Centre could be considered a "CBD" site. It's a convenient location, only about a five minute walk away from the other bank buildings. That's an advantage of being in a smaller city.
Reply With Quote
     
     
  #2803  
Old Posted Mar 22, 2012, 2:49 AM
someone123's Avatar
someone123 someone123 is offline
hähnchenbrüstfiletstüc
 
Join Date: Nov 2001
Location: Vancouver
Posts: 35,788
Here is the rendering that is available in the presentation PDF:


The buildings in the background are not correct but the 3D models in the foreground are realistic and give a much clearer impression of how the development will fit in with the rest of the city. I find these a lot more interesting than renderings of buildings in isolation.

I think consistency of streetscapes and a lack of holes really increase the level of vitality (real or perceived) of a downtown and make it much more attractive. Imagine the experience of a pedestrian, particularly a visitor, walking down from the Public Gardens today compared to the superior experience they will have when the library and Nova Centre are completed. The difference will be like night and day.

Reply With Quote
     
     
  #2804  
Old Posted Mar 22, 2012, 4:07 AM
resetcbu1's Avatar
resetcbu1 resetcbu1 is offline
Registered User
 
Join Date: Mar 2011
Location: Calgary
Posts: 329
Quote:
Originally Posted by fenwick16 View Post
A story in the allnovascotia.com (Office Towers Rivals Socialize with BMO, by Andrew MacDonald, Wednesday, March 21st, 2012 edition) states "No date has been announced for a construction start on the Nova Centre, but those familiar with the file say it will proceed this year"
I wonder what that would mean for the plans to overhaul the existing BMO tower and surrounding area including RBC,or if that would be temporary while the newer BMO is under construction,assuming these plans are still a go,or did I miss something?

Either way I really hope this project is a go however it gets done , as someone mentioned other smaller local company could occupy the vaccant BMO tower.
Reply With Quote
     
     
  #2805  
Old Posted Mar 22, 2012, 10:30 AM
Keith P.'s Avatar
Keith P. Keith P. is offline
Registered User
 
Join Date: Mar 2006
Posts: 8,830
That rendering looks like the original version and is not the one currently shown on Rank Inc.'s web site.
Reply With Quote
     
     
  #2806  
Old Posted Mar 22, 2012, 1:53 PM
DigitalNinja DigitalNinja is offline
Registered User
 
Join Date: Mar 2009
Posts: 966
Which BMO tower are you talking about? The one downtown is still being used...
Reply With Quote
     
     
  #2807  
Old Posted Mar 22, 2012, 4:24 PM
Hali87 Hali87 is offline
Registered User
 
Join Date: Dec 2011
Location: Calgary
Posts: 4,465
Quote:
Originally Posted by Keith P. View Post
That rendering looks like the original version and is not the one currently shown on Rank Inc.'s web site.
That rendering is an early version and is neither the "original" nor the most recent. Some of the other images in the PDF are more recent though (not sure how to pull images off it). I especially like the street-level treatment in the newer renderings.. the ground floors have a surprisingly tasteful "underwater" theme.
Reply With Quote
     
     
  #2808  
Old Posted Mar 22, 2012, 5:55 PM
someone123's Avatar
someone123 someone123 is offline
hähnchenbrüstfiletstüc
 
Join Date: Nov 2001
Location: Vancouver
Posts: 35,788
Yeah, that is an old design but it has the same massing as the later versions, along with the canopy and some other features. Unfortunately they don't have a rendering in that style showing the newer glass design.

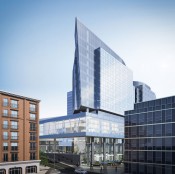
Here is the newer design from the PDF:

Reply With Quote
     
     
  #2809  
Old Posted Mar 22, 2012, 9:15 PM
worldlyhaligonian worldlyhaligonian is offline
Registered User
 
Join Date: Jun 2006
Posts: 3,993
I like the old podiums and the new towers.

The original towers look like the Eaton Centre.
Reply With Quote
     
     
  #2810  
Old Posted Mar 23, 2012, 2:10 AM
someone123's Avatar
someone123 someone123 is offline
hähnchenbrüstfiletstüc
 
Join Date: Nov 2001
Location: Vancouver
Posts: 35,788
According to an article in ANS, this project is set to proceed and excavation is going to begin shortly. Finally they can remove those ugly mannequins.

The article didn't say whether the developer is going with the original scale of hotel/office towers or if the plans will be somewhat different.
Reply With Quote
     
     
  #2811  
Old Posted Mar 23, 2012, 3:05 AM
fenwick16 fenwick16 is offline
Honored Member
 
Join Date: Feb 2007
Location: Toronto area (ex-Nova Scotian)
Posts: 5,558
That is great news. According to the story, the decision on the tower sizes won't be finalized until excavation is underway (it is possible that the towers might be smaller). In any case, the convention centre is the important part of this project (and I assume that it will remain the same size).
Reply With Quote
     
     
  #2812  
Old Posted Mar 23, 2012, 3:24 AM
Hali87 Hali87 is offline
Registered User
 
Join Date: Dec 2011
Location: Calgary
Posts: 4,465


From the pdf
Reply With Quote
     
     
  #2813  
Old Posted Mar 23, 2012, 3:52 AM
someone123's Avatar
someone123 someone123 is offline
hähnchenbrüstfiletstüc
 
Join Date: Nov 2001
Location: Vancouver
Posts: 35,788
One of the problems with the facade is that blank corner at Sackville and Argyle. The blank corner is not that large so maybe it could be improved by adding some display windows or something similar.

It will be interesting to see what sort of feel Grafton Street has when the canopy goes up. Right now it's cut in two by the empty blocks.
Reply With Quote
     
     
  #2814  
Old Posted Mar 23, 2012, 4:03 AM
Hali87 Hali87 is offline
Registered User
 
Join Date: Dec 2011
Location: Calgary
Posts: 4,465
I'm curious about the Market side... and the Prince side for that matter. Most of the focus so far has been on the Argyle and Grafton streets capes.

I have mixed feelings about the new podium(s). On the one hand the old ones did a good job of providing a very "heritage sensitive" base that would have provided a nice buffer for the towers, which would probably more or less fade into the background from street level. On the other hand the glass galleria gives it a very sophisticated vibe and is probably pretty unique for North America (though I could be wrong). The postmodern treatment on Argyle will probably compliment the quirkiness of the other side of the street better than the earlier podium, which would probably look better on Hollis.

Last edited by Hali87; Mar 23, 2012 at 4:29 AM.
Reply With Quote
     
     
  #2815  
Old Posted Mar 23, 2012, 4:10 AM
someone123's Avatar
someone123 someone123 is offline
hähnchenbrüstfiletstüc
 
Join Date: Nov 2001
Location: Vancouver
Posts: 35,788
Quote:
Originally Posted by Hali87 View Post
I'm curious about the Market side... and the Prince side for that matter. Most of the focus so far has been on the Argyle and Grafton streetscapes.
I suspect they're going to use Market for stuff like loading bays and that it will not be pretty. There's really no avoiding having some ugly areas near a big convention centre, and sacrificing a dead stretch of Market is a pretty good tradeoff.

Prince is shown in many of the renderings and looks a little nicer than the Sackville side. Prince is a pretty great downtown street architecturally (buildings like the Bank of NS and St. Paul's have national significance), and could be almost flawless if Queen's Landing is built.
Reply With Quote
     
     
  #2816  
Old Posted Mar 23, 2012, 5:28 AM
hoser111's Avatar
hoser111 hoser111 is offline
Registered User
 
Join Date: Oct 2005
Posts: 353
Am curious as to how many cranes it would take to erect this?
Reply With Quote
     
     
  #2817  
Old Posted Mar 23, 2012, 10:19 AM
planarchy's Avatar
planarchy planarchy is offline
Registered User
 
Join Date: Oct 2006
Posts: 482
Quote:
Originally Posted by someone123 View Post
One of the problems with the facade is that blank corner at Sackville and Argyle. The blank corner is not that large so maybe it could be improved by adding some display windows or something similar.
I think that it's the proposed entrance to the parking garage and/or loading doors...Really hope they reconsider this...

I'd also rather see the convention centre entrance placed off argyle, and break up the argyle st. side with all at-grade retail to compliment what exists on the street already.
Reply With Quote
     
     
  #2818  
Old Posted Mar 23, 2012, 5:55 PM
RyeJay RyeJay is offline
BANNED
 
Join Date: Apr 2011
Posts: 3,086
Was there any mention in the story on ANS about why the size of the towers may be shortened?

And are we even certain that the newer rendering is mostly still accurate as to how this development may appear? If there are still changes occurring, it would have been nice to see a final vision.
Reply With Quote
     
     
  #2819  
Old Posted Mar 23, 2012, 6:58 PM
someone123's Avatar
someone123 someone123 is offline
hähnchenbrüstfiletstüc
 
Join Date: Nov 2001
Location: Vancouver
Posts: 35,788
Quote:
Originally Posted by RyeJay View Post
Was there any mention in the story on ANS about why the size of the towers may be shortened?

And are we even certain that the newer rendering is mostly still accurate as to how this development may appear? If there are still changes occurring, it would have been nice to see a final vision.
The article suggested that the developer still hasn't nailed down either the tenants themselves, the requirements of the tenants, or how much new office space he's willing to build on spec. Until that is finalized there can't really be a final rendering.

Not sure what is happening with the hotel portion. You'd think it would be pretty easy to justify a mid-sized hotel on top of a brand new convention centre.
Reply With Quote
     
     
  #2820  
Old Posted Mar 23, 2012, 7:01 PM
coolmillion's Avatar
coolmillion coolmillion is offline
Registered User
 
Join Date: Jul 2007
Location: Hong Kong
Posts: 296
I really dislike the Grafton Street atrium component of the design. I think it has the potential to be an absolute no-man's land. I think it also disrupts the street pattern (although the developer would say it doesn't) and encroaches upon public space. Will this space be "public" in the same way as a street?
The convention centre in Seattle has a similar canopy across Pike Street and the space underneath it is completely dead and feels unsafe at night. The intent with the Nova Centre is to create a shopping and pedestrian area under the canopy, but this vibe is not easy to artificially produce. It already exists on Argyle Street.
Reply With Quote
     
     
This discussion thread continues

Use the page links to the lower-right to go to the next page for additional posts
 
 
Reply

Go Back   SkyscraperPage Forum > Regional Sections > Canada > Atlantic Provinces > Halifax > Halifax Peninsula & Downtown Dartmouth
Forum Jump


Forum Jump


All times are GMT. The time now is 9:21 AM.


Powered by vBulletin® Version 3.8.7
Copyright ©2000 - 2026, vBulletin Solutions, Inc.