HomeDiagramsDatabaseMapsForum About
     

Go Back   SkyscraperPage Forum > Regional Sections > Canada > Atlantic Provinces > Halifax > Halifax Peninsula & Downtown Dartmouth


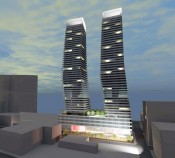
    Skye Halifax I in the SkyscraperPage Database

Building Data Page   • Comparison Diagram   • Halifax Skyscraper Diagram

Map Location

Reply

 
Thread Tools Display Modes
     
     
  #681  
Old Posted Mar 9, 2012, 2:53 PM
RyeJay RyeJay is offline
BANNED
 
Join Date: Apr 2011
Posts: 3,086
Quote:
Originally Posted by Waye Mason View Post
Even the downtown business development commish is against Skye.

http://downtownhalifax.ca/index.php/site/entry/hrm-by-design-stck-to-the-plan

Yep.

This is just a real estate value play. It isn't going to get built.
I can see how you'd make a judgement like this, considering how long and drawn out this process with United Gulf has been. The city has been wanting to develop this site for many years, and although blame rests with the city in how delayed approval was for the Twisted Sisters -- United Gulf is to blame for this new affront.

If United Gulf wanted to modify the Twisted Sisters to better meet the demands of today's market, that would have been very easy to do within the current rules. Instead, they chose a route that involves a much, much longer waiting time, through the half-conceived Skye Towers. Upon the unlikely chance Skye is approved, the markets will have again shifted -- and there's still no telling whether this approval will be good enough for the developer to finally put a shovel into the ground.

It's almost as though United Gulf doesn't want to build anything here.
Reply With Quote
     
     
  #682  
Old Posted Mar 9, 2012, 4:24 PM
Waye Mason's Avatar
Waye Mason Waye Mason is offline
opinionated so and so
 
Join Date: Apr 2009
Location: Halifax, NS
Posts: 721
Quote:
Originally Posted by Keith P. View Post
If this is the kind of snap judgement you intend to make if you get elected I hope you remain on the outside. We do not need any more close-minded members of council.
What's close minded about believing this project is a farce? I like a lot of proposals in downtown, and I don't like this one, BUT, that said, I also don't think this one is real, for reasons already outlined in this thread by myself and others.
Reply With Quote
     
     
  #683  
Old Posted Mar 9, 2012, 4:51 PM
Hali87 Hali87 is offline
Registered User
 
Join Date: Dec 2011
Location: Calgary
Posts: 4,465
Quote:
Originally Posted by RyeJay View Post

If United Gulf wanted to modify the Twisted Sisters to better meet the demands of today's market, that would have been very easy to do within the current rules.
I don't think this is necessarily true. A major theme of the Skye proposal has been affordability. If Skye were reduced to 27 storeys (the height of the original proposal) I am not convinced that they would be able to offer the same number of units, or that the units would not be more expensive. Offering 300 units @ $400,000 each is NOT the same as offering 600 units at $200,000 each. That the increased height would actually result in better affordability is by no means guaranteed, but it certainly, in theory, would support it.
Reply With Quote
     
     
  #684  
Old Posted Mar 9, 2012, 6:32 PM
someone123's Avatar
someone123 someone123 is offline
hähnchenbrüstfiletstüc
 
Join Date: Nov 2001
Location: Vancouver
Posts: 35,868
Quote:
Originally Posted by Hali87 View Post
I don't think this is necessarily true. A major theme of the Skye proposal has been affordability. If Skye were reduced to 27 storeys (the height of the original proposal) I am not convinced that they would be able to offer the same number of units, or that the units would not be more expensive. Offering 300 units @ $400,000 each is NOT the same as offering 600 units at $200,000 each. That the increased height would actually result in better affordability is by no means guaranteed, but it certainly, in theory, would support it.
The developer obviously has a lot of fixed costs that remain the same regardless of how many units are built. There are land purchasing costs, carrying costs, legal fees, and development fees. There are probably a lot of construction costs that don't increase proportionally as the number of units goes up (very tall buildings become more expensive to build -- I don't know what the cutoff is for that).

I believe the land cost on the order of $5,000,000. If they were to do with the original ~250 units, that would be $20,000 per unit added simply for land. If the HBD version were built, they would have to carve off 1/4 of the building and the costs would rise to perhaps $28,000. If 600 units are built, the average cost per unit would be around $8300.

When you're talking about units in the $200,000 range, that is a lot of cash, and that is a conservative estimate.
Reply With Quote
     
     
  #685  
Old Posted Mar 9, 2012, 7:36 PM
someone123's Avatar
someone123 someone123 is offline
hähnchenbrüstfiletstüc
 
Join Date: Nov 2001
Location: Vancouver
Posts: 35,868
Quote:
Originally Posted by Keith P. View Post
As for MacKinnon's comments, they are not against the proposal as much as they are a defense of HRMbD, which he was an early supporter of despite its flawed premise. HRMbD was a "better than nothing" policy, but it is already out of date thanks to the boom in Halifax and should not be slavishly followed. That is hard for planning geeks to accept, but it is reality.
To be honest I also thought it was a pretty poorly-argued piece that is inconsistent with a lot of other things the HDBC has said in the past.

Fundamentally the reasons why there was little office construction downtown for a long time are:

1) The office market was overbuilt in the 80's and there was a recession in the 90's. Very few office towers were built anywhere in Canada during the 1990's and even early in the last decade.

2) The downtown is not very competitive with the suburbs because of slower development times and higher costs.

Reason (2) is not going to be helped by adding red tape, and regardless of what happens with Skye developers can still go for the quicker HbD process.

Even more fundamentally, the whole argument that developers are responsible for the empty lots downtown because they were holding out to cash in is really shaky. Governments own or are responsible for most of the empty lots. The waterfront is all public. Nova Centre is a public project. Barrington and George is public. The Clyde Street and former infirmary area is all publicly-owned. For the other sites, we have seen a pretty constant stream of proposals.
Reply With Quote
     
     
  #686  
Old Posted Mar 9, 2012, 8:33 PM
RyeJay RyeJay is offline
BANNED
 
Join Date: Apr 2011
Posts: 3,086
Quote:
Originally Posted by Hali87 View Post
I don't think this is necessarily true. A major theme of the Skye proposal has been affordability. If Skye were reduced to 27 storeys (the height of the original proposal) I am not convinced that they would be able to offer the same number of units, or that the units would not be more expensive. Offering 300 units @ $400,000 each is NOT the same as offering 600 units at $200,000 each. That the increased height would actually result in better affordability is by no means guaranteed, but it certainly, in theory, would support it.
The Twisted Sisters were approved after United Gulf spends years fighting for support. The market by then had shifted; costs had risen, as they are still rising. Instead of remaining 27 storeys and closing the gap between the two towers to build a single tower with a width similar to the Maritime Centre and therefore making FULL USE of the proposal's available envelop, United Gulf has proposed Skye: which is clearly going to be a process requiring much more time than what would be required for the approval of a simpler tweaking to the Twisted Sisters. Considering the existing Maritime Centre and the approved Nova Centre both fit this profile, the developer knows a modified Twister 'Sister' would have easily been accepted by council.

After so many people fought and supported United Gulf for the Twisted Sisters, it's certainly a piss-off.
Reply With Quote
     
     
  #687  
Old Posted Mar 9, 2012, 8:38 PM
someone123's Avatar
someone123 someone123 is offline
hähnchenbrüstfiletstüc
 
Join Date: Nov 2001
Location: Vancouver
Posts: 35,868
Quote:
Originally Posted by RyeJay View Post
Instead of remaining 27 storeys and closing the gap between the two towers to build a single tower with a width similar to the Maritime Centre and therefore making FULL USE of the proposal's available envelop, United Gulf has proposed Skye: which is clearly going to be a process requiring much more time than what would be required for the approval of a simpler tweaking to the Twisted Sisters.
Huh? An alternative would be one massive 27 storey tower instead of two slender towers? I'm not sure it would be much easier to get that approved, and aren't you against shadows being cast on the waterfront? I don't think that would be a better proposal than Skye.
Reply With Quote
     
     
  #688  
Old Posted Mar 9, 2012, 9:00 PM
RyeJay RyeJay is offline
BANNED
 
Join Date: Apr 2011
Posts: 3,086
Quote:
Originally Posted by someone123 View Post
Huh? An alternative would be one massive 27 storey tower instead of two slender towers? I'm not sure it would be much easier to get that approved, and aren't you against shadows being cast on the waterfront? I don't think that would be a better proposal than Skye.
48 storeys, and the removal of the rampart by-laws for future developments, would potentially cast a more extensive shadow than a wide building of 27 storeys. I'm not concerned about sunlight for Lower Water Street.
Reply With Quote
     
     
  #689  
Old Posted Mar 9, 2012, 9:52 PM
someone123's Avatar
someone123 someone123 is offline
hähnchenbrüstfiletstüc
 
Join Date: Nov 2001
Location: Vancouver
Posts: 35,868
Quote:
Originally Posted by RyeJay View Post
48 storeys, and the removal of the rampart by-laws for future developments, would potentially cast a more extensive shadow than a wide building of 27 storeys. I'm not concerned about sunlight for Lower Water Street.
How do you know where the shadows will be cast at various times of the year? You appear to be speculating a lot, not just about Skye's shadowing effects but about the possibility of other buildings nearby.

Even if they toss out the ramparts bylaw there will still be viewplanes. There's a big viewplane running from the Skye site to the Maritime Centre, so tall buildings cannot be built in that area regardless of whether or not Skye is approved. There's another big viewplane running next to the TD building. You are wrong to suggest that the ramparts bylaw is somehow necessary to save the downtown area from a wall of buildings. The ramparts bylaw is basically useless in that regard because it does nothing to prevent, say, a giant row of Purdy's Wharf-style towers running all the way down the waterfront.

As for the shadow stuff, how about you wait until there is actual concrete data available?
Reply With Quote
     
     
  #690  
Old Posted Mar 9, 2012, 10:49 PM
Hali87 Hali87 is offline
Registered User
 
Join Date: Dec 2011
Location: Calgary
Posts: 4,465
Quote:
Originally Posted by RyeJay View Post
The Twisted Sisters were approved after United Gulf spends years fighting for support. The market by then had shifted; costs had risen, as they are still rising. Instead of remaining 27 storeys and closing the gap between the two towers to build a single tower with a width similar to the Maritime Centre and therefore making FULL USE of the proposal's available envelop, United Gulf has proposed Skye: which is clearly going to be a process requiring much more time than what would be required for the approval of a simpler tweaking to the Twisted Sisters. Considering the existing Maritime Centre and the approved Nova Centre both fit this profile, the developer knows a modified Twister 'Sister' would have easily been accepted by council.

After so many people fought and supported United Gulf for the Twisted Sisters, it's certainly a piss-off.
Turning the original proposal into a single tower would have negated its architectural concept, and would likely have changed its properties in terms of wind and shadow generation. It wouldn't be making the most of the available building envelope, it would completely redefine the building envelope. Because shadow studies
Have not yet been released for Skye, I won't speculate on how it would affect the boardwalk. However, I doubt that many people would support another building with similar dimensions to the maritime centre. Mc is frequently held up as an example of why we should not allow highrises downtown. In fact, most of the ones that people complain about a lot - mc, scotia square, fenwick - are all slab-shaped. You don't hear many complaints about purdys wharf or 1801 Hollis, for example. I think the last thing downtown needs is another giant slab, and I think two narrow towers would ultimately have fewer negative effects than one shorter but much wider one. I am not overly concerned about shade on the waterfront - the times of year when it is used the most, people are generally trying to get OUT of the heat and the glaring sunlight. If I'm wrong, maybe if the ramparts bylaw is removed it could be replaced with a sunlit boardwalk bylaw
Reply With Quote
     
     
  #691  
Old Posted Mar 9, 2012, 10:56 PM
Hali87 Hali87 is offline
Registered User
 
Join Date: Dec 2011
Location: Calgary
Posts: 4,465
Quote:
Originally Posted by someone123 View Post
When you're talking about units in the $200,000 range, that is a lot of cash, and that is a conservative estimate.
tbh I have no idea how much the units are projected to cost. I just picked two numbers within the range of home prices to illustrate my point. I think we agree on the fundamental argument.
Reply With Quote
     
     
  #692  
Old Posted Mar 9, 2012, 11:14 PM
RyeJay RyeJay is offline
BANNED
 
Join Date: Apr 2011
Posts: 3,086
Quote:
Originally Posted by someone123 View Post
How do you know where the shadows will be cast at various times of the year? You appear to be speculating a lot, not just about Skye's shadowing effects but about the possibility of other buildings nearby.

Even if they toss out the ramparts bylaw there will still be viewplanes. There's a big viewplane running from the Skye site to the Maritime Centre, so tall buildings cannot be built in that area regardless of whether or not Skye is approved. There's another big viewplane running next to the TD building. You are wrong to suggest that the ramparts bylaw is somehow necessary to save the downtown area from a wall of buildings. The ramparts bylaw is basically useless in that regard because it does nothing to prevent, say, a giant row of Purdy's Wharf-style towers running all the way down the waterfront.

As for the shadow stuff, how about you wait until there is actual concrete data available?
I do not at all need concrete data to surmise about the 'shadow stuff'.

Anyone who has visited the waterfront during the late afternoon has the ability to become aware of the shadow casted by the Maritime Centre, so I am simply speculating based on this. Pondering development possibilities is what mostly takes place in forum discussion, you have to admit. This is not a bad thing. The developer is unlikely to provide this concrete data anytime soon, if at all.

Given how long I've been reading comments on this forum, and what I've read on municipal websites...yes, I am aware of the numerous viewplanes. I have read HRMbyDesign documents. The removal of the rampart by-laws, I've implied, would have an enormous effect on the continued support of the viewplanes. The reality may be that this is not be the case, but given the push for height in Halifax and that the viewplanes are more restrictive than the rampart heights, I suspect they'd all be discontinued eventually.
Reply With Quote
     
     
  #693  
Old Posted Mar 10, 2012, 10:39 PM
someone123's Avatar
someone123 someone123 is offline
hähnchenbrüstfiletstüc
 
Join Date: Nov 2001
Location: Vancouver
Posts: 35,868
Quote:
Originally Posted by RyeJay View Post
I do not at all need concrete data to surmise about the 'shadow stuff'.
The shadows aren't a matter of opinion though. If Skye gets far enough there will be shadow studies and they will show where shadows will be cast at different times of the year. Until a simulation is done you can't be sure which building arrangements will be best overall -- it's possible that the slender 48 storey towers will actually be better than the wider 27 storey buildings proposed originally.

By issuing a pronouncement about this now before having the facts you sound like Gloria McCluskey, who "knew" that the original United Gulf towers would result in people getting blown over as she claims happens to her by the Maritime Centre. The actual wind study results did not support her inexpert opinions.

Last edited by someone123; Mar 10, 2012 at 11:37 PM.
Reply With Quote
     
     
  #694  
Old Posted Mar 10, 2012, 11:34 PM
worldlyhaligonian worldlyhaligonian is offline
Registered User
 
Join Date: Jun 2006
Posts: 4,021
Quote:
Originally Posted by someone123 View Post
The shadows aren't a matter of opinion though. If Skye gets far enough there will be shadow studies and they will show where shadows will be cast at different times of the year. Until a simulation is done you can't be sure which building arrangements will be best overall -- it's possible that the slender 48 storey towers will actually be better than the wider 27 storey buildings proposed originally.

By issuing a pronouncement about this now before having the facts you like Gloria McCluskey, who "knew" that the original United Gulf towers would result in people getting blown over as she claims happens to her by the Maritime Centre. The actual wind study results did not support her inexpert opinions.
Great points!
Reply With Quote
     
     
  #695  
Old Posted Mar 11, 2012, 12:25 AM
RyeJay RyeJay is offline
BANNED
 
Join Date: Apr 2011
Posts: 3,086
Quote:
Originally Posted by someone123 View Post
The shadows aren't a matter of opinion though. If Skye gets far enough there will be shadow studies and they will show where shadows will be cast at different times of the year. Until a simulation is done you can't be sure which building arrangements will be best overall -- it's possible that the slender 48 storey towers will actually be better than the wider 27 storey buildings proposed originally.

By issuing a pronouncement about this now before having the facts you sound like Gloria McCluskey, who "knew" that the original United Gulf towers would result in people getting blown over as she claims happens to her by the Maritime Centre. The actual wind study results did not support her inexpert opinions.
Show one instance where I say I "know" absolutely what shadows will be cast.

Opinions are welcome, especially in the absence of raw data. No one on this forum should be apologetic for speculating -- unless you wish to be the first. We aren't the Times&Transcript in Moncton; we are obviously waiting for the shadow studies. Until then, we can imagine.

I have never issued a pronouncement to council before. This is an internet forum...
Reply With Quote
     
     
  #696  
Old Posted Mar 11, 2012, 4:19 AM
fenwick16 fenwick16 is offline
Honored Member
 
Join Date: Feb 2007
Location: Toronto area (ex-Nova Scotian)
Posts: 5,558
I read through the HRM_by_Design guide focusing on the sections that refer to the Central Blocks where the TexPark site is located - reference http://www.halifax.ca/capitaldistrict/documents/DHLUBandDesignManual.pdf )

These are some of the sections in particular that refer to the United Gulf site:
Quote:
High-Rise Buildings

(7) Any portion of a high-rise building above a height of 33.5 metres shall be setback 11.5 metres from interior lot lines. (Comment: there is only one interior lot line, which is next to the MetroPark, all other sides are streetsides)
(8) Any portion of a high-rise building above a height of 33.5 metres shall be separated a minimum of 17 metres between the high-rise portion of other buildings or the same building on the same lot, where one of the high-rise buildings is used for commercial purposes.
(9) Any portion of a high-rise building above a height of 33.5 metres shall be a minimum of 23 metres between the high-rise portion of other buildings or the same building on the same lot, where both of the high-rise buildings are used for residential purposes.
(10) Any portion of a building above a height of 33.5 metres shall be a maximum width of 38 metres and a maximum depth of 38 metres.
(11) Notwithstanding subsection (10) any portion of a building above a height of 33.5 metres located in the Central Blocks, as identified on Map 8, shall be a maximum width of 38 metres and a maximum depth of 27.5 metres.
Based on the information, I did a simple SketchUp 3D drawing based on what would be allowed by HRM_by_Design; assuming that United Gulf would be allowed to build to the maximum post-bonus height (66 meters).

Since there must be 23 meters separation between the residential towers built higher than 33.5 meters, also, there must be 11 meters separation between the MetroPark for over 33.5 meters tower height, and there must be a 4.5 meter setback from streetline above 33.5 meters tower height, I was able to determine the approximate allowable tower dimensions; I got towers that are approximately 28 meters by 27 meters each (which is under the maximum 38 meters by 27.5 meters allowed).

The sketch is not intended to look good (and it doesn't ), but it gives an idea of what would be permitted dimensionally under HRM_by_Design (if I understood the manual correctly, and that is a big "if").

I drew some lines on the top of one tower to give an indication of the number of good-sized apartments per floor (about 8 apartments with elevators and stairways in the middle). There would be about 18 floors x 8 apt/floor x 2 towers = 288 units; each being about 90 square meters, which are fairly large apartments): it would also have two levels of commercial space. If it were permitted to go to ramparts-maximum then it would be about an extra 8 - 9 floors per tower and almost 50% more units which would be over 400 units. Taller, more slender towers would allow more window space per unit.

(source: my 3D sketch using SketchUp, however, the Maritime Aliant Centre is a model that I downloaded from Google Sketchup and was drawn by AJacks1212).


The podium could be larger (no separation between buildings and no gap between the MetroPark for floors under 33.5 meters, but it wouldn't be a very practical apartment building layout (having larger areas and fewer windows), although it would be good be office space). The old Twisted towers design, which was approved, would provide more space and better apartment layouts than what would be allowed under HRM_by_Design. This exercise (i.e. my ugly 3D drawing) makes me wonder why United Gulf doesn't just proceed with the Twisted Sisters design, which would have been a good design for the number of apartments with windows; could it be that the twisted design would have added too much cost per unit?

Last edited by fenwick16; Mar 11, 2012 at 2:24 PM.
Reply With Quote
     
     
  #697  
Old Posted Mar 11, 2012, 3:19 PM
RyeJay RyeJay is offline
BANNED
 
Join Date: Apr 2011
Posts: 3,086
Quote:
Originally Posted by fenwick16 View Post
If it were permitted to go to ramparts-maximum then it would be about an extra 8 - 9 floors per tower and almost 50% more units which would be over 400 units. Taller, more slender towers would allow more window space per unit.

(...)This exercise (i.e. my ugly 3D drawing) makes me wonder why United Gulf doesn't just proceed with the Twisted Sisters design, which would have been a good design for the number of apartments with windows; could it be that the twisted design would have added too much cost per unit?

8 or 9 floors makes a serious difference. And hopefully the pursuit of more window space per unit is not at the core of United Gulf's endeavour to build Skye.

Thank you for sharing your drawing Fenwick. You're more enthusiastic than the developer

If cost per unit in the Twisted Sisters' design was too much, were they seriously expecting to be able to lower the costs significantly after waiting for a drawn-out approval process for Skye that may not even happen? There is certainly not a stagnation in costs for building materials and labour.

Last edited by RyeJay; Mar 11, 2012 at 5:15 PM.
Reply With Quote
     
     
  #698  
Old Posted Mar 11, 2012, 4:34 PM
fenwick16 fenwick16 is offline
Honored Member
 
Join Date: Feb 2007
Location: Toronto area (ex-Nova Scotian)
Posts: 5,558
Thanks for your comments RyeJay.

Having more window area per unit is probably considered to be a positive for many people, including myself (however, energy-wise, minimizing the outer, exposed surface area would save on heating costs - at least during the winter, and it might also save on air-conditioning bills during the summer).


I quickly checked some condo tower images on the internet to find something that would fit the TexPark site and probably meet the HRM_by_Design Bylaws; I found this Vista development that was recently built in North Vancouver - http://intracorp.ca/projects/vancouver/completed-projects/

here is the Google Maps link - http://maps.google.ca/maps?q=north+vanco...CDWV5-WwH7v1A&cbp=11,77.07,,0,-8.65&z=18

I pasted it on the Google map for TexPark (outlined in red) and it seems to fit quite well:


Personally, I wish United Gulf would sell this land to someone who will build a project in the near future. If lower unit cost is the goal then I think something more traditional like the Vista development should be considered. Maybe the ramparts maximum could even be allowed, as it was before, and then the towers could be higher than the Vista. (the Vista appears to be approximately HRM_by_Design post-bonus height of 66 meters, whereas ramparts maximum would be about 90 meters).

Last edited by fenwick16; Mar 11, 2012 at 4:46 PM. Reason: added link to North Vancouver map
Reply With Quote
     
     
  #699  
Old Posted Mar 11, 2012, 8:04 PM
RyeJay RyeJay is offline
BANNED
 
Join Date: Apr 2011
Posts: 3,086
Quote:
Originally Posted by fenwick16 View Post
Personally, I wish United Gulf would sell this land to someone who will build a project in the near future. If lower unit cost is the goal then I think something more traditional like the Vista development should be considered. Maybe the ramparts maximum could even be allowed, as it was before, and then the towers could be higher than the Vista. (the Vista appears to be approximately HRM_by_Design post-bonus height of 66 meters, whereas ramparts maximum would be about 90 meters).
The ramparts maximum would most likely be allowed. The Twisted Sisters were approved before, and there is clearly support for Skye now. If United Gulf were to resubmit its previous proposal, or something like it, then this would mean a much quicker conclusion to this process and then something could actually happen for this site.

I feel there is a great deal of pessimism in the minds of Haligonians aware of this case toward the developer's likelihood of selling the lot.
Reply With Quote
     
     
  #700  
Old Posted Mar 11, 2012, 8:14 PM
someone123's Avatar
someone123 someone123 is offline
hähnchenbrüstfiletstüc
 
Join Date: Nov 2001
Location: Vancouver
Posts: 35,868
Yeah, I don't think we will be seeing 48 storey buildings at this location, and personally I'd prefer they just build something sooner rather than later, whether it is 20 storeys or 27 storeys.
Reply With Quote
     
     
This discussion thread continues

Use the page links to the lower-right to go to the next page for additional posts
 
 
Reply

Go Back   SkyscraperPage Forum > Regional Sections > Canada > Atlantic Provinces > Halifax > Halifax Peninsula & Downtown Dartmouth
Forum Jump


Forum Jump


All times are GMT. The time now is 4:44 AM.


Powered by vBulletin® Version 3.8.7
Copyright ©2000 - 2026, vBulletin Solutions, Inc.