HomeDiagramsDatabaseMapsForum About
     

Go Back   SkyscraperPage Forum > Regional Sections > Canada > Alberta & British Columbia > Vancouver > Downtown & City of Vancouver


    Vancouver House in the SkyscraperPage Database

• Building Data Page   • Comparison Diagram   • Vancouver Skyscraper Diagram

• Map Location

Reply

 
Thread Tools Display Modes
     
     
  #41  
Old Posted Feb 11, 2012, 6:24 AM
Alex Mackinnon's Avatar
Alex Mackinnon Alex Mackinnon is online now
Can I has a tunnel?
 
Join Date: May 2008
Location: East Van
Posts: 2,218
I don't see why it would be so hard to get stuff built under the ramps. There's not a whole lot around it for a couple blocks, and I'm sure locals living on that side of Yaletown would appreciate the development.

Flooding their feedback form with support is yes.
Reply With Quote
     
     
  #42  
Old Posted Feb 11, 2012, 5:20 PM
trofirhen trofirhen is offline
Registered User
 
Join Date: Oct 2008
Posts: 9,057
In the scenic render of the tower looking south (a couple of pages back) there's another big straight tall building. Do I presume that represents the Mark?
Reply With Quote
     
     
  #43  
Old Posted Feb 11, 2012, 5:44 PM
Canadian Mind's Avatar
Canadian Mind Canadian Mind is offline
Registered User
 
Join Date: Aug 2006
Posts: 3,907
Quote:
Originally Posted by wrenegade View Post
Keep in mind Burrard Gateway and Vancouver's turn will both be taller. But 5th tallest isn't too shabby!
Man, 5 years ago this would have been the cities tallest. The fact it'll soon be regulated to 5th place is amazing.

Still, seeing it cusp the 500 foot barrier would have been nice, one more floor and all. Especially with something as gorgeous as this! I may have creamed myself a little.
Reply With Quote
     
     
  #44  
Old Posted Feb 11, 2012, 6:20 PM
dleung's Avatar
dleung dleung is offline
Registered User
 
Join Date: Nov 2009
Location: Toronto
Posts: 6,554
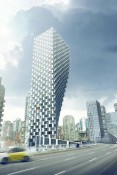
I still dislike the podiums and how it conceals the base of the tower, (when the tower should be emphasized as a stand-alone piece), and the fact that the facade is a poor imitation of the actual tower texture... either make it completely different or the same! I also think that the chunk southeast of Granville should not be part of this project, but saved for the development opposite it maintain a uniform architecture on either side of the bridge, (Aa || bB instead of Aa || aB). At least they've simplified the geometry of the cavities, because the previous version looked really 80's with the chamfered corners.

Quote:
Originally Posted by Prometheus View Post
I respect this building's boldness and originality (at least for Vancouver) and I hope it gets built (rather than another dull mediocrity). But I won't pretend the tower is beautiful. It is top-heavy and unbalanced.

That said, it will be a healthy break in the monotony.
The tower threw me off initially, since I think skylines look best with the classic Manhattan massing (fat low-rise, skinny high-rise) but I've begun to love how gravity-defying and improbable this thing looks. The tower looks like it's in the process of being beamed in, materializing in little cubes from the sky downward. Definitely shifted my perception of beauty.

I hope there are some terraces at the top concealed by the facade extension, assuming that a green roof is a given.

Quote:
Originally Posted by Metro-One View Post
Surprisingly this proposal has gathered 0 responses on the Canadian threads......
Some people only fap to 200m boxes.
Reply With Quote
     
     
  #45  
Old Posted Feb 11, 2012, 6:44 PM
Prometheus's Avatar
Prometheus Prometheus is offline
Reason and Freedom
 
Join Date: Jul 2009
Location: Vancouver/Toronto
Posts: 4,016
Quote:
Originally Posted by dleung View Post

The tower looks like it's in the process of being beamed in...
The word "process" is apt. It is in the process of becoming something coherent, but not there yet. It is thus incomplete. It is consequently frozen in an awkward moment.

But I think the reverse more properly applies: It was once complete, but now is in the process of disintegration. It is thus warped, deformed.

In either case, it is not in its natural state. Its architectural telos has been frustrated.

Last edited by Prometheus; Feb 11, 2012 at 8:22 PM.
Reply With Quote
     
     
  #46  
Old Posted Feb 11, 2012, 8:57 PM
osirisboy's Avatar
osirisboy osirisboy is offline
Registered User
 
Join Date: Mar 2006
Location: Vancouver BC
Posts: 6,430
Quote:
Originally Posted by Prometheus View Post
Its architectural telos has been frustrated.

ugh.....
Reply With Quote
     
     
  #47  
Old Posted Feb 12, 2012, 12:37 AM
Bankview's Avatar
Bankview Bankview is offline
Ach, du.
 
Join Date: Feb 2011
Location: Downtown - Vancouver, BC
Posts: 231
Reminds me somewhat of a partial strand of human DNA?

I like it.
Reply With Quote
     
     
  #48  
Old Posted Feb 12, 2012, 4:55 AM
Canadian Mind's Avatar
Canadian Mind Canadian Mind is offline
Registered User
 
Join Date: Aug 2006
Posts: 3,907
Quote:
Originally Posted by Bankview View Post
Reminds me somewhat of a partial strand of human DNA?

I like it.
I look at it the same way. Although for the sake of symmetry (well, asymmetry) I'd argue for the top portion of the south side to curve in as you go up the same way the bottom or the north side curves in as you go down. Could result in more height and an even more dramatic design. However, I'd be concerned about the structure at that point. Could the compressed-concrete core handle the lopsided loads associated with a tower that is effectively leaning that much, especially in our earthquake prone area?
Reply With Quote
     
     
  #49  
Old Posted Feb 12, 2012, 5:44 AM
dleung's Avatar
dleung dleung is offline
Registered User
 
Join Date: Nov 2009
Location: Toronto
Posts: 6,554
No doubt it will be engineered to be as - if not more - stable than any other tower, but I just realized that it's perceived danger might cause neighbours to oppose the design for psychological reasons (besides the usual nimby concerns).


It's crazy how floorplates at the top are twice as large as at the bottom. The last time I remember a building having nearly half its volume cantilevered so close to the center of gravity are these towers in Madrid:

http://farm6.staticflickr.com/5059/5406582241_32d56abd33_z.jpg
Reply With Quote
     
     
  #50  
Old Posted Feb 12, 2012, 5:48 AM
Jebby's Avatar
Jebby Jebby is offline
........
 
Join Date: Dec 2010
Location: Mexico City
Posts: 3,330
Quote:
Originally Posted by dleung View Post
No doubt it will be engineered to be as - if not more - stable than any other tower, but I just realized that it's perceived danger might cause neighbours to oppose the design for psychological reasons (besides the usual nimby concerns).

It's crazy how floorplates at the top are twice as large as at the bottom. The last time I remember a building having nearly half its volume cantilevered so close to the center of gravity are these towers in Madrid:

http://farm6.staticflickr.com/5059/5406582241_32d56abd33_z.jpg
I pass those towers every day
Reply With Quote
     
     
  #51  
Old Posted Feb 12, 2012, 11:15 AM
red-paladin red-paladin is offline
Vancouver Moderator
 
Join Date: Sep 2008
Location: Burnaby
Posts: 3,626
Well it's 1/3 of the volume that is cantilevered. One half of the building is normal, and the bottom quarter of the other side is missing. That means three of the four quarters of the building exist and of them is cantilevered right?
Reply With Quote
     
     
  #52  
Old Posted Feb 12, 2012, 5:24 PM
Chadillaccc's Avatar
Chadillaccc Chadillaccc is offline
ARTchitecture
 
Join Date: Feb 2011
Location: Cala Ghearraidh
Posts: 22,842
I reallllly hope this goes through without significant design interference. Unless it is positive interference like in the case with the Burrard Gateway.
Reply With Quote
     
     
  #53  
Old Posted Feb 12, 2012, 6:44 PM
SFUVancouver's Avatar
SFUVancouver SFUVancouver is offline
Registered User
 
Join Date: Dec 2006
Location: Hamilton
Posts: 6,731
Quote:
Originally Posted by Alex Mackinnon View Post
I don't see why it would be so hard to get stuff built under the ramps.
The Engineering Department requires full and unimpeded access to all parts of the bridge, including its off/on ramps. Not only that, but they require a hefty setback from the sides of the bridge in order to allow maintenance.
Reply With Quote
     
     
  #54  
Old Posted Feb 16, 2012, 3:17 AM
hollywoodnorth's Avatar
hollywoodnorth hollywoodnorth is offline
Registered User
 
Join Date: Oct 2001
Location: Downtown Vancouver
Posts: 6,395
local news media is finally picking up this HUGE story >>

http://www.cbc.ca/news/canada/british-co...ocative-vancouver-building-proposal.html
Reply With Quote
     
     
  #55  
Old Posted Feb 16, 2012, 5:01 PM
LotusLand LotusLand is offline
Registered User
 
Join Date: Jul 2008
Posts: 612
Quote:
Originally Posted by hollywoodnorth View Post
local news media is finally picking up this HUGE story >>

http://www.cbc.ca/news/canada/british-co...ocative-vancouver-building-proposal.html
The comments are hilarious. That's the only reason I read news sites
Reply With Quote
     
     
  #56  
Old Posted Feb 17, 2012, 2:25 AM
giallo's Avatar
giallo giallo is offline
be nice to the crackheads
 
Join Date: Apr 2002
Location: Vancouver
Posts: 12,751
Did anyone watch the news tonight? My dad just called to say he saw it on Global or CTV (not sure which). Apparently, people of all stripes are loving the design.
Reply With Quote
     
     
  #57  
Old Posted Feb 17, 2012, 2:27 AM
osirisboy's Avatar
osirisboy osirisboy is offline
Registered User
 
Join Date: Mar 2006
Location: Vancouver BC
Posts: 6,430
Global news tonight had a story about the project. I was afraid the story was going to be full of people complaining about it being to high but it was all very positive.
Reply With Quote
     
     
  #58  
Old Posted Feb 17, 2012, 2:32 AM
Metro-One's Avatar
Metro-One Metro-One is offline
Registered User
 
Join Date: Sep 2008
Location: Japan
Posts: 18,029
Excellent to hear!
Reply With Quote
     
     
  #59  
Old Posted Feb 17, 2012, 11:15 AM
Echowinds Echowinds is offline
Registered User
 
Join Date: Mar 2010
Location: Richmond, B.C.
Posts: 136
Reply With Quote
     
     
  #60  
Old Posted Feb 17, 2012, 8:23 PM
Chadillaccc's Avatar
Chadillaccc Chadillaccc is offline
ARTchitecture
 
Join Date: Feb 2011
Location: Cala Ghearraidh
Posts: 22,842
Awesome video. Good to hear people are liking it
Reply With Quote
     
     
This discussion thread continues

Use the page links to the lower-right to go to the next page for additional posts
 
 
Reply

Go Back   SkyscraperPage Forum > Regional Sections > Canada > Alberta & British Columbia > Vancouver > Downtown & City of Vancouver
Forum Jump


Forum Jump


All times are GMT. The time now is 1:09 AM.


Powered by vBulletin® Version 3.8.7
Copyright ©2000 - 2026, vBulletin Solutions, Inc.