HomeDiagramsDatabaseMapsForum About
     

Go Back   SkyscraperPage Forum > Regional Sections > Canada > Alberta & British Columbia > Vancouver > Downtown & City of Vancouver


    Telus Garden Residential Tower in the SkyscraperPage Database

Building Data Page   • Comparison Diagram   • Vancouver Skyscraper Diagram

Map Location

Reply

 
Thread Tools Display Modes
     
     
  #501  
Old Posted Jan 17, 2012, 8:47 PM
Built Form Built Form is offline
Registered User
 
Join Date: Feb 2006
Posts: 697
It was mentioned that Austenville Properties owns both Budget lots and is planning a 20 floor office building down the road.
Reply With Quote
     
     
  #502  
Old Posted Jan 17, 2012, 9:34 PM
officedweller officedweller is offline
Registered User
 
Join Date: Jul 2001
Location: Vancouver
Posts: 41,725
Thanks for the info.
Reply With Quote
     
     
  #503  
Old Posted Jan 17, 2012, 9:55 PM
Log1988's Avatar
Log1988 Log1988 is offline
Registered User
 
Join Date: Jun 2011
Location: Poco
Posts: 81
Wasn't the Austeville project axed?
Reply With Quote
     
     
  #504  
Old Posted Jan 17, 2012, 10:08 PM
jlousa's Avatar
jlousa jlousa is offline
Ferris Wheel Hater
 
Join Date: Jun 2006
Posts: 8,371
Project wasn't axed, just shelved for now as they missed this round. I'm sure they are watching closely to see how the market absorbs all the space about to be created and will act accordingly.
Reply With Quote
     
     
  #505  
Old Posted Jan 18, 2012, 6:02 AM
EdinVan EdinVan is offline
EdInVan
 
Join Date: May 2008
Location: Sodom and Gomorrah
Posts: 785
Quote:
Originally Posted by SFUVancouver View Post

Source: Changing City Updates Blog

Here is a snapshot of the completed Telus Garden model, care of The Changing City Updates Blog.
Gregory Henriquez said that this development will be jaw-dropping and unlike anything that anyone has ever seen before.

It's a bunch of boxes with a couple of trees on top. Without the Telus logo, I'm not sure anyone would even know that this is the headquarters of a major corporation.

Reply With Quote
     
     
  #506  
Old Posted Jan 18, 2012, 7:09 AM
urbandreamer's Avatar
urbandreamer urbandreamer is offline
recession proof
 
Join Date: Apr 2007
Posts: 4,656
A seashell canopy? It looks better than the AGO's version.

When does this project launch into sales?
Reply With Quote
     
     
  #507  
Old Posted Jan 18, 2012, 11:00 AM
trofirhen trofirhen is offline
Registered User
 
Join Date: Oct 2008
Posts: 9,053
Quote:
Originally Posted by EdinVan View Post
Gregory Henriquez said that this development will be jaw-dropping and unlike anything that anyone has ever seen before.

It's a bunch of boxes with a couple of trees on top. Without the Telus logo, I'm not sure anyone would even know that this is the headquarters of a major corporation.


How absolutely true.
Reply With Quote
     
     
  #508  
Old Posted Jan 18, 2012, 8:17 PM
SpongeG's Avatar
SpongeG SpongeG is offline
Registered User
 
Join Date: Jun 2006
Location: Coquitlam
Posts: 40,093
it looks like telus to me
__________________
belowitall
Reply With Quote
     
     
  #509  
Old Posted Jan 18, 2012, 8:26 PM
officedweller officedweller is offline
Registered User
 
Join Date: Jul 2001
Location: Vancouver
Posts: 41,725
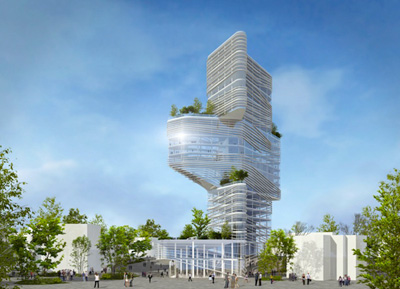
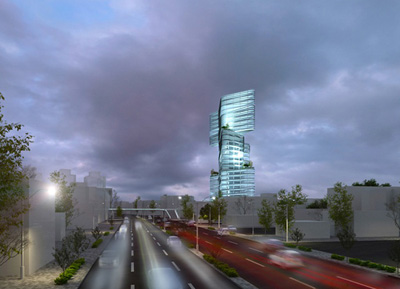
In some respects - (wrt the condo tower) I see similarities to Woodwards (also Henriquez)-
both are large ungainly towers, jazzed up with surface details
(rather than in the massing, shape or stepping of the tower)
In the case of Woodwards, it was trellises.
In the case of Telus, it's wooden panels (and marble panels).
For Telus, the 3 sections add design, but they also add to the ungainly massing of the tower.
Reply With Quote
     
     
  #510  
Old Posted Jan 19, 2012, 1:27 AM
dleung's Avatar
dleung dleung is offline
Registered User
 
Join Date: Nov 2009
Location: Toronto
Posts: 6,554
Quote:
Originally Posted by Prometheus
I would be curious to know whether the residential tower's fat side is any fatter than the fat side (i.e., the rounded side with protruding box) of Capitol.
Capitol's floorplate is 8200 sf. The residential tower here is 9500sf.
Reply With Quote
     
     
  #511  
Old Posted Jan 23, 2012, 7:25 AM
SpongeG's Avatar
SpongeG SpongeG is offline
Registered User
 
Join Date: Jun 2006
Location: Coquitlam
Posts: 40,093
people complaining would you prefer this?


Netanya City Hall in israel
archiscene.net


archiscene.net
__________________
belowitall
Reply With Quote
     
     
  #512  
Old Posted Jan 23, 2012, 8:07 AM
cornholio cornholio is offline
Registered User
 
Join Date: Jun 2006
Posts: 3,916
I love the look of the project. On top of it its probably going to be the technology that will be incorporated in to the project that will make the biggest difference.

I dont see the problem here, the residential tower looks good to me and I dont think it looks like any other tower in the city. The office building looks great too.
Reply With Quote
     
     
  #513  
Old Posted Jan 23, 2012, 11:04 AM
trofirhen trofirhen is offline
Registered User
 
Join Date: Oct 2008
Posts: 9,053

It's just the ungainly massing of the tower that irks me the most. It gives the impression of waiting to topple over, and is, in my opinion, just awkward and ugly-looking.
Reply With Quote
     
     
  #514  
Old Posted Jan 23, 2012, 9:39 PM
cornholio cornholio is offline
Registered User
 
Join Date: Jun 2006
Posts: 3,916
Quote:
Originally Posted by trofirhen View Post

It's just the ungainly massing of the tower that irks me the most. It gives the impression of waiting to topple over, and is, in my opinion, just awkward and ugly-looking.
Well I dont really have much of a eye for design aspects so who knows, thats why I tend to not comment on these things and just read the comments here. I find more beauty in the functionality of projects.

But the reason I did comment is because I have a hard time believing that this project wont come out spectacular Right now telecommunications companies are flush with cash, thats why they are buying up most of the naming rights for stadiums and other facilities in Canada(clear sign how much money there is in the market). I am sure they will try to make some sort of huge statement with this project and its just not apparent to us looking at these plans yet. I suspect when its all said and done the project will some how make people go wow.

Reply With Quote
     
     
  #515  
Old Posted Jan 23, 2012, 10:33 PM
officedweller officedweller is offline
Registered User
 
Join Date: Jul 2001
Location: Vancouver
Posts: 41,725
Quote:
Originally Posted by SFUVancouver View Post

Source: Changing City Updates Blog

Here is a snapshot of the completed Telus Garden model, care of The Changing City Updates Blog.
I just noticed something - is that a [dreaded] videoscreen on the corner of the old William Farrell Building?
It also looks like the ceiling has been raised on that corner retail unit.
Reply With Quote
     
     
  #516  
Old Posted Jan 24, 2012, 3:47 PM
phesto phesto is offline
Registered User
 
Join Date: Jan 2002
Location: yvr/bwi
Posts: 2,699
Noticed some hoarding going up around the parkade portion of the site...seems a bit soon to be doing any demo work?
Reply With Quote
     
     
  #517  
Old Posted Jan 24, 2012, 8:49 PM
Prometheus's Avatar
Prometheus Prometheus is offline
Reason and Freedom
 
Join Date: Jul 2009
Location: Vancouver/Toronto
Posts: 4,016
Quote:
Originally Posted by officedweller View Post

I just noticed something - is that a [dreaded] videoscreen on the corner of the old William Farrell Building?
The plans call for it. They also refer to another screen on the west face of the corner, 90 degrees to the one shown.
Reply With Quote
     
     
  #518  
Old Posted Jan 24, 2012, 11:09 PM
Jimbo604 Jimbo604 is offline
Registered User
 
Join Date: Jan 2012
Posts: 1,888
Hoarding going up today around parking lot at SE corner of Georgia and Richards looked to include re-bar and forms for pouring concrete. Probably for one of those really solid pedestrian tunnels they do when there is demolition involved?

Looks like they are pretty confident this project is moving ahead, though they still have to pass the Development Permit Board on Feb. 20th:
http://vancouver.ca/commsvcs/planning/dpboard/dpboard.htm
Reply With Quote
     
     
  #519  
Old Posted Jan 25, 2012, 12:12 AM
jlousa's Avatar
jlousa jlousa is offline
Ferris Wheel Hater
 
Join Date: Jun 2006
Posts: 8,371
They don't need a DP before the demo.
Reply With Quote
     
     
  #520  
Old Posted Jan 25, 2012, 12:24 AM
hollywoodnorth's Avatar
hollywoodnorth hollywoodnorth is offline
Registered User
 
Join Date: Oct 2001
Location: Downtown Vancouver
Posts: 6,394
Quote:
Originally Posted by Jimbo604 View Post
Hoarding going up today around parking lot at SE corner of Georgia and Richards looked to include re-bar and forms for pouring concrete. Probably for one of those really solid pedestrian tunnels they do when there is demolition involved?

Looks like they are pretty confident this project is moving ahead, though they still have to pass the Development Permit Board on Feb. 20th:
http://vancouver.ca/commsvcs/planning/dpboard/dpboard.htm
if you took the alley between the project recently over the last 2 weeks you would have seen signs of internal demo (west side) work under way aswell
__________________
Quote of the Decade on SSP: "what happens would it be?" - argon007

"orange vested guy" - towerguy3
Reply With Quote
     
     
This discussion thread continues

Use the page links to the lower-right to go to the next page for additional posts
 
 
Reply

Go Back   SkyscraperPage Forum > Regional Sections > Canada > Alberta & British Columbia > Vancouver > Downtown & City of Vancouver
Forum Jump


Forum Jump


All times are GMT. The time now is 12:06 PM.


Powered by vBulletin® Version 3.8.7
Copyright ©2000 - 2026, vBulletin Solutions, Inc.