HomeDiagramsDatabaseMapsForum About
     

Go Back   SkyscraperPage Forum > Global Projects & Construction > City Compilations


Closed Thread

 
Thread Tools Display Modes
     
     
  #8501  
Old Posted Dec 9, 2011, 6:11 PM
tygr tygr is offline
Development Junkie
 
Join Date: Mar 2011
Posts: 277
Quote:
Originally Posted by Old&New View Post
Those parcels are still part of this project.
I was referring to NAC's property at 400 W and 500 S. I thought that was the property they were contributing to the project.

Maybe I am wrong (very likely). The Main St. location would be a much better location.

However, I too would like to see much of our surface parking be replaced with more productive uses. It's too bad that more isn't being developed with underground parking instead of surface lots and above grade terraces.

If you look at SLC's surface parking as "vacant lots," then we have a huge amount of potential to be filled in... maybe someday.
__________________
The only thing worse than being blind is having sight, but no vision.
—Helen Keller

Last edited by tygr; Dec 9, 2011 at 8:38 PM. Reason: typo
     
     
  #8502  
Old Posted Dec 9, 2011, 7:53 PM
Old&New's Avatar
Old&New Old&New is offline
Registered User
 
Join Date: Jun 2011
Posts: 1,537
Quote:
Originally Posted by UTPlanner View Post
On a completely personal note, I don't think the theater should be built at all. I have no interest in going to a new theater as I don't visit the existing ones. I think the cost is outrageous. Having said that I realize that I'm in the minority. I hope that the design of building is beautiful and interesting and its existence can help to be a catalyst for further change and growth on Main Street.
Just think of it as a tithing.
     
     
  #8503  
Old Posted Dec 9, 2011, 11:02 PM
SLCdude's Avatar
SLCdude SLCdude is offline
Lurker
 
Join Date: Mar 2010
Location: Salt Lake City
Posts: 836
Great news everyone! I finally got my camera charger in the mail today, so I can finally take pictures of some projects that have been neglected here. Possibly tomorrow.
     
     
  #8504  
Old Posted Dec 10, 2011, 4:00 AM
Old&New's Avatar
Old&New Old&New is offline
Registered User
 
Join Date: Jun 2011
Posts: 1,537


Sweet! Looking forward to the seeing the pictures you take!
     
     
  #8505  
Old Posted Dec 10, 2011, 6:00 AM
SLC Projects's Avatar
SLC Projects SLC Projects is offline
Bring out the cranes...
 
Join Date: Dec 2006
Location: Salt Lake City
Posts: 6,108
How's the Fed. courthouse building coming along? Is it still at 6 levels or has more floors been added? Haven't had time to go downtown as of late.
__________________
1. "Wells Fargo Building" 24-stories 422 FT 1998
2. "LDS Church Office Building" 28-stories 420 FT 1973
3. "111 South Main" 24-stories 387 FT 2016
4. "99 West" 30-stories 375 FT 2011
5. "Key Bank Tower" 27-stories 351 FT 1976
     
     
  #8506  
Old Posted Dec 10, 2011, 9:41 AM
s.p.hansen's Avatar
s.p.hansen s.p.hansen is offline
Exurb Enjoyer
 
Join Date: Sep 2010
Location: The Great Salt Lake, Utah
Posts: 2,261
Now that the money has been allocated for designing the UPAC, I wonder how long it will be until we start seeing proposals.


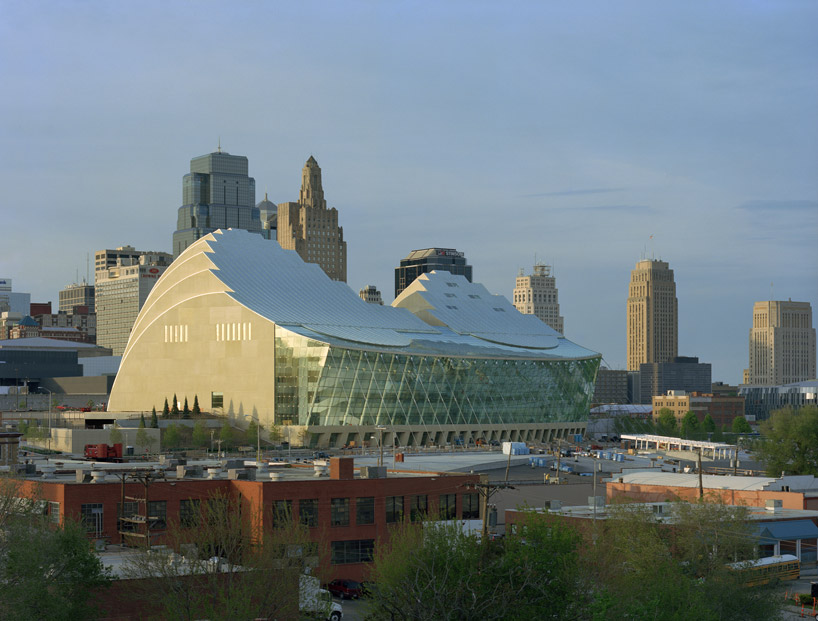
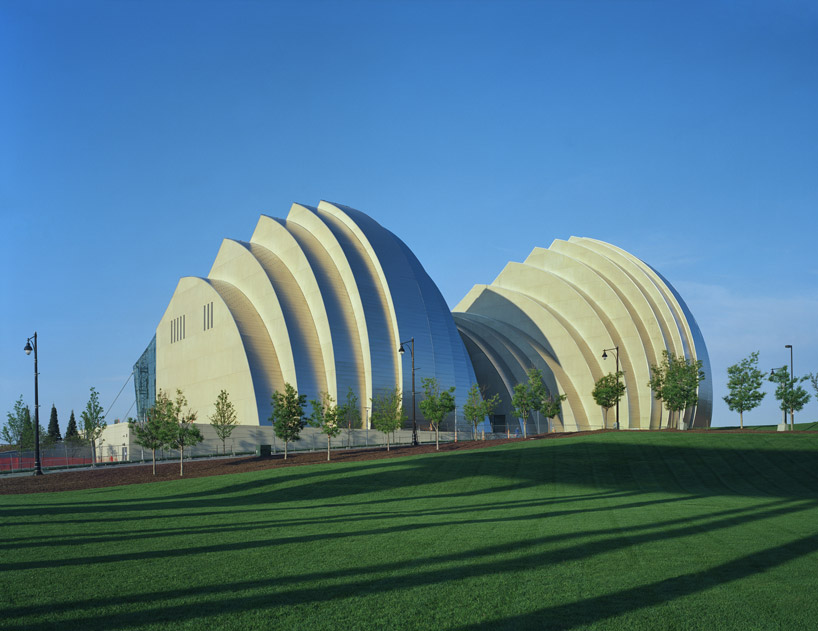
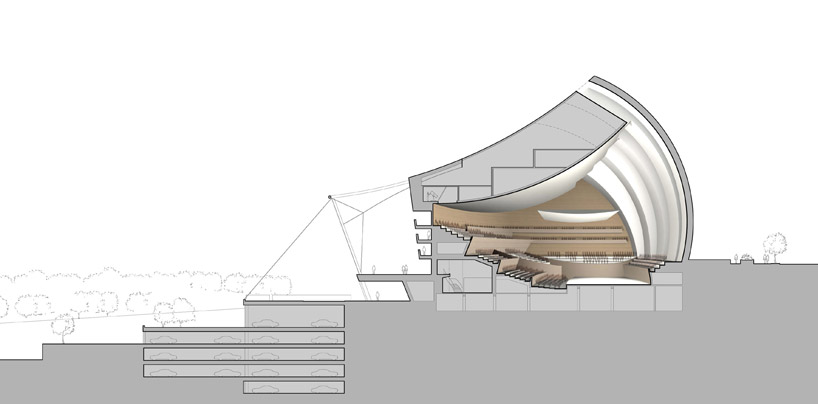
The Kauffman Center for Performing Arts: Moshe Safdie


The Kauffman Center in Kansas City opened to the public September of this year. It contains both a large theatre and a symphony hall. We've heard rumors here that the city is interested in having Moshe Safdie (SLC Library architect) do the design. So would it look something like The Kauffman Center? Salt Lake City has something like 110 million to spend on the UPAC. The Kauffman Center cost 415 million and took 5 years to construct.

http://www.designboom.com/weblog/cat/9/v...er-for-the-performing-arts-complete.html


muriel kauffman theatre

square footage: 18,900-square-foot house
seating capacity: 1,800 seats
stage: 5,000-square-foot stage; width of stage opening may be adjusted from 40’-50’
orchestra pit: up to 1,300 square feet; accommodates as many as 96 musicians

helzberg hall

square footage: 16,800-square-foot house
seating capacity: 1,600 seats
stage: 2,700 square feet, including six lifts which form an adjustable riser system

http://www.designboom.com/weblog/cat/9/v...er-for-the-performing-arts-complete.html

Last edited by s.p.hansen; Dec 10, 2011 at 10:30 AM.
     
     
  #8507  
Old Posted Dec 10, 2011, 1:30 PM
delts145's Avatar
delts145 delts145 is online now
Registered User
 
Join Date: Aug 2006
Location: Downtown Los Angeles
Posts: 20,742
^^^
Interesting design. I like the window side facade. Last I heard, Moshe Safdie as the designer is a lot more than a rumor.
He was announced as the officially designated architect. I don't think that announced, official choice has changed has
it?

I'm glad the Tribune building is safe. Visually speaking, the mix of an impressive, dramatic Safdie presence on main, along
with the eclectic mix of the First Security and Tribune bookends, will be very attractive and interesting. That particular
corner is an ideal choice for what will likely be a jaw dropping sweep of architectural drama. I am DEFINITELY not sad to
see an oft-revised/remodeled and compromised Bennion being replaced. This UPAC project will synergize and enchance
the neighboring presence of CCC. As it is now, the Bennion does nothing to elevate a synergy along Main. It
almost literally 🞵🞵🞵🞵🞵 the visual excitement out of what should be a continuing flow of drama and energy to the immediate south. I have every confidence that it won't be long before we see some additional, amazing mixes being added amongst
and around the Zions and Dinwoody, across the street and along 1st South. A Safdie jewel, current projects like the
Regent and CCC, completing the Cascade, placing smart additions around Zions, and restoring the Dinwoody, will make
for a stunning street scene along 1st South.

I think we'll see a lot of similarities between Safdie's new Institute of Peace on the Washington D.C. Mall, the spectacular
Salt Lake Library, and our future Theater on Main. Among other features, I'm thinking vaulted lobby space with ample
glass walls facing Main, probably tilted at an angle, which is a Safdie signature. Also, graceful, sail-like vaulted ceilings.
I'm guessing that the Corner of Main & 1st, along with the Main Frontage is going to be very dramatic and impressive. This is
a very exciting time for Salt Lake City.

Moshe Safdie designed, Institute of Peace, Wasington D.C. (on the Mall)


wikimedia.org

.

Last edited by delts145; Dec 10, 2011 at 2:35 PM.
     
     
  #8508  
Old Posted Dec 10, 2011, 5:18 PM
Old&New's Avatar
Old&New Old&New is offline
Registered User
 
Join Date: Jun 2011
Posts: 1,537


From what I've heard most recently, the only buildings on Main Street to be demolished will be the Bennion Jewelers building, and the Metro building. In this case the bookends of the theater will be the small historic sandstone building on 100 South and the other small historic building with the very ornate arched interior on Main. I hope they give the latter of the two a new facade as part of this development.
     
     
  #8509  
Old Posted Dec 10, 2011, 5:46 PM
delts145's Avatar
delts145 delts145 is online now
Registered User
 
Join Date: Aug 2006
Location: Downtown Los Angeles
Posts: 20,742
So that historic bank on Main with the beautiful coffered ceiling inside will be saved? Do we know this for sure... that would be great news. Visually speaking (not literally), the bookends (on Main) would be the First Security and the Tribune buildings, as they are the heavier massings to the North and South. That's just my opinion from a site line perspective of Main Street.
     
     
  #8510  
Old Posted Dec 10, 2011, 5:52 PM
s.p.hansen's Avatar
s.p.hansen s.p.hansen is offline
Exurb Enjoyer
 
Join Date: Sep 2010
Location: The Great Salt Lake, Utah
Posts: 2,261
Quote:
Originally Posted by delts145 View Post
^^^
Interesting design. I like the window side facade. Last I heard, Moshe Safdie as the designer is a lot more than a rumor.
He was announced as the officially designated architect. I don't think that announced, official choice has changed has
it?

I'm glad the Tribune building is safe. Visually speaking, the mix of an impressive, dramatic Safdie presence on main, along
with the eclectic mix of the First Security and Tribune bookends, will be very attractive and interesting. That particular
corner is an ideal choice for what will likely be a jaw dropping sweep of architectural drama. I am DEFINITELY not sad to
see an oft-revised/remodeled and compromised Bennion being replaced. This UPAC project will synergize and enhance
the neighboring presence of CCC. As it is now, the Bennion does nothing to elevate a synergy along Main. It
almost literally 🞵🞵🞵🞵🞵 the visual excitement out of what should be a continuing flow of drama and energy to the immediate south. I have every confidence that it won't be long before we see some additional, amazing mixes being added amongst
and around the Zions and Dinwoody, across the street and along 1st South. A Safdie jewel, current projects like the
Regent and CCC, completing the Cascade, placing smart additions around Zions, and restoring the Dinwoody, will make
for a stunning street scene along 1st South.

I think we'll see a lot of similarities between Safdie's new Institute of Peace on the Washington D.C. Mall, the spectacular
Salt Lake Library, and our future Theater on Main. Among other features, I'm thinking vaulted lobby space with ample
glass walls facing Main, probably tilted at an angle, which is a Safdie signature. Also, graceful, sail-like vaulted ceilings.
I'm guessing that the Corner of Main & 1st, along with the Main Frontage is going to be very dramatic and impressive. This is
a very exciting time for Salt Lake City.

In regards to Moshe Safdie doing the design, here is the article I remember reading:
http://ballardphotographix.com/News/NewsSLTrib052809BidPrnt.htm

I think your speculation that his version of the UPAC would look roughly more like the Institute of Peace is probably accurate given the much stricter limits in available land. This would be fine by me; I just hope it would have a lot less stucco than the SLC Library and the Institute of Peace.

And I agree, I think this is a very exciting time for Salt Lake City. I love the southern end of this block and adding an exciting new piece of architecture on the northern corner is going to transform that whole segment of Main Street. It's exciting to see Salt Lake City reassert itself as the seat of retail and the arts for the Wasatch Front and East Idaho. Not only is the city becoming more accommodating to people who already live in the city, but it's again becoming a destination for residents throughout the geographic region.

Last edited by s.p.hansen; Dec 10, 2011 at 6:40 PM.
     
     
  #8511  
Old Posted Dec 10, 2011, 5:54 PM
Old&New's Avatar
Old&New Old&New is offline
Registered User
 
Join Date: Jun 2011
Posts: 1,537
Quote:
Originally Posted by delts145 View Post
So that historic bank on Main with the beautiful coffered ceiling inside will be saved? Do we know this for sure... that would be great news. Visually speaking (not literally), the bookends (on Main) would be the First Security and the Tribune buildings, as they are the heavier massings to the North and South. That's just my opinion from a site line perspective of Main Street.
Plans for the theater have consistently changed, so we can't know for sure which buildings will be affected in the end. However, the latest update is that the building with the ornate arched ceiling will remain. Anyone have a picture of the interior of this building they can post?
     
     
  #8512  
Old Posted Dec 10, 2011, 6:48 PM
T-Mac's Avatar
T-Mac T-Mac is offline
Registered User
 
Join Date: Jun 2007
Location: Bountiful, Utah
Posts: 1,163
I had thought that everything down to the Tribune building would be demolished. There isn't enough room for a theater and an office tower with just the 2 buildings being demolished. The access to the theater from Regent Street would require the other buildings to go as well.

On a side note, I just went to see Blue Man Group at Kingsbury last night. Since I stand 6'5" tall, let me tell you, I am the first person in line for the new theater since you have absolutely no leg room in Kingsbury or Capitol Theater's. The show was amazing, but knees were killing me as I had to sit sideway's in my seat since my I wouldn't fit with my knee's facing forward. These are two great theater's but they are so uncomfortable and small. The show was sold out and I didn't see an empty seat anywhere.

I like the Safdi designs but I really like the work of Calatrava. I would like to see what he could come up with. You know it would be unique.

Photo by Nik-On! on flickr


Photo by Mederic on flickr


Photo by sgrais on flickr
     
     
  #8513  
Old Posted Dec 10, 2011, 8:06 PM
ajiuO's Avatar
ajiuO ajiuO is offline
A.K.A. Vigo
 
Join Date: May 2011
Posts: 1,998
They better not put anything that looks even close to this anywhere near main street


  #8514  
Old Posted Dec 10, 2011, 8:16 PM
motitas's Avatar
motitas motitas is offline
Ski Utah
 
Join Date: Dec 2011
Location: Park City
Posts: 17
"I just hope it would have a lot less stucco than the SLC Library and the Institute of Peace."

S.P. I think what you are seeing as stucco on the SLC Library is actually sandstone textured architectural precast out of Mexico City. Go take a closer look.
     
     
  #8515  
Old Posted Dec 10, 2011, 8:25 PM
s.p.hansen's Avatar
s.p.hansen s.p.hansen is offline
Exurb Enjoyer
 
Join Date: Sep 2010
Location: The Great Salt Lake, Utah
Posts: 2,261
Quote:
Originally Posted by motitas View Post
"I just hope it would have a lot less stucco than the SLC Library and the Institute of Peace."

S.P. I think what you are seeing as stucco on the SLC Library is actually sandstone textured architectural precast out of Mexico City. Go take a closer look.

Stucco:


image by MistaC87
     
     
  #8516  
Old Posted Dec 10, 2011, 9:02 PM
joscar's Avatar
joscar joscar is offline
Registered User
 
Join Date: Apr 2010
Posts: 85
Quote:
Originally Posted by Old&New View Post
Plans for the theater have consistently changed, so we can't know for sure which buildings will be affected in the end. However, the latest update is that the building with the ornate arched ceiling will remain. Anyone have a picture of the interior of this building they can post?
It's not very good, but here's the interior:

Courtesy of the Museum of Utah Art and History

And here's what the exterior used to look like:
     
     
  #8517  
Old Posted Dec 10, 2011, 10:27 PM
Old&New's Avatar
Old&New Old&New is offline
Registered User
 
Join Date: Jun 2011
Posts: 1,537

Thanks joscar

Quote:
Originally Posted by T-Mac View Post
I had thought that everything down to the Tribune building would be demolished. There isn't enough room for a theater and an office tower with just the 2 buildings being demolished. The access to the theater from Regent Street would require the other buildings to go as well.
That was the plan; not anymore. Trust me T-Mac.
     
     
  #8518  
Old Posted Dec 10, 2011, 11:01 PM
SLC4L SLC4L is offline
Registered User
 
Join Date: Feb 2010
Location: Salt Lake City, Utah
Posts: 157
Quote:
Originally Posted by ajiuO View Post
They better not put anything that looks even close to this anywhere near main street

You don't like the Rocketeer helmet?
     
     
  #8519  
Old Posted Dec 10, 2011, 11:18 PM
Orlando's Avatar
Orlando Orlando is offline
Registered User
 
Join Date: Nov 2007
Location: Salt Lake City, UT
Posts: 4,132
This is another project designed by Safdie. Maybe they'll place the tower juxtaposed somewhat on top of the Theater.


  #8520  
Old Posted Dec 10, 2011, 11:29 PM
Orlando's Avatar
Orlando Orlando is offline
Registered User
 
Join Date: Nov 2007
Location: Salt Lake City, UT
Posts: 4,132
I'm not sure if this updated rendering of the courthouse has been posted. But, you can see some minor changes to the top. Some extra banding, plus the color reflections look cool.

[IMG]mhtml:file://C:\Users\btf\Desktop\courhtouse.MHT!cid:20308CB5E0B04415B9F62A473C70BD0A@dns[/IMG]

So, apparently I'm having difficulties posting the rendering. So, here's the link:

http://www.tphifer.com/#/united-states-federal-courthouse

Last edited by Orlando; Dec 10, 2011 at 11:53 PM.
     
     
This discussion thread continues

Use the page links to the lower-right to go to the next page for additional posts
 
 
Closed Thread

Go Back   SkyscraperPage Forum > Global Projects & Construction > City Compilations
Forum Jump


Forum Jump


All times are GMT. The time now is 11:55 AM.


Powered by vBulletin® Version 3.8.7
Copyright ©2000 - 2026, vBulletin Solutions, Inc.