The render does say "art" on that garage wall -
Quote:
The facade of the parking structure will include a major art wall (west building elevation)
viewable from the Canada Line platform and No.3 Road in order to provide visual interest
for transit passengers, while the remainder of the parkade is fenestrated in a geometric
pattern utilizing painted concrete and metal/glass panels. A small green wall is proposed
along the north (solid) portion of the parkade along the lane (east building elevation).
|
They probably wanted to preserve the street wall on No. 3 Rd. formed by HSBC and the west wall of the station.
The north tower's lobby entrance is off No. 3 Rd. north of the station but will be gated at the sidewalk.
Quote:
Public Art Comments
The applicant has submitted a preliminary Public Art Plan and agreed to provide the equivalent
of a $235,000.00 public art contribution (301,712 f1' of residential floor area x $0.75/ft2 + 23,444
ft2 of commercial/retail floor area x $0.40/ft2). See Attachment 6 for proposed public art
location information and relevant public art precedents. The majority of the public art
contribution [($190,000.00)] will be used for an art wall installation on the west facade of the
parkade structure, which will be visible from the street and both levels of the Richmond Brighouse
Station. The remaining portion of the public art commitment [$45,000.00] could be used for an
flexible and artful attachment system to a the end of the Canada Line elevated guideway to carry
the structural load of a future public art installation to be attached to the end of the elevated
guideway. Alternatively the remaining portion of the public art commitment could be
contributed to the City's Public Art Fund and used in conjunction with contributions from
surrounding redevelopment projects to create a more elaborate public art termination for the
Canada Line elevated guideway.
|
Here's the wall of glass (north of the elevator shaft) that will look onto the artwork - from Tafryn's Canada Line blog (still working!).
Looks like there is a structure containing utility rooms for the station that would prevent an open retail concourse to the east.
Wierd thing is - judging by the plans - that the condos' parkade will be built next to and then on top of those utility rooms (in an air space parcel) - i.e. it could have been set back farther.
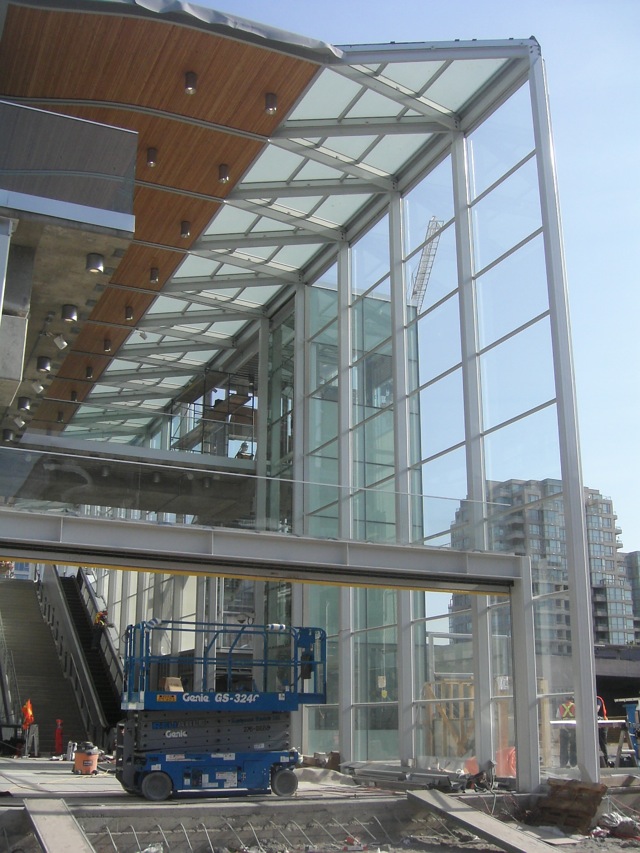 http://canadalinephotos.blogspot.com/search/label/Richmond%20-%20Brighouse
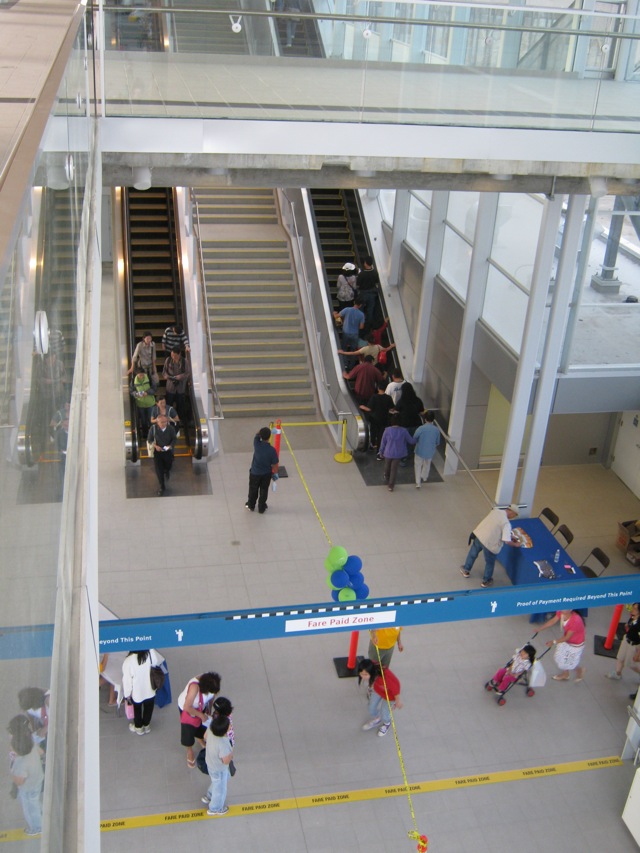 http://canadalinephotos.blogspot.com/search/label/Richmond%20-%20Brighouse





 Prev
Prev









 Linear Mode
