HomeDiagramsDatabaseMapsForum About
     

Go Back   SkyscraperPage Forum > Regional Sections > Canada > Alberta & British Columbia > Vancouver > Transportation & Infrastructure


Reply

 
Thread Tools Display Modes
     
     
  #1941  
Old Posted Nov 22, 2011, 10:05 PM
deasine deasine is offline
 
Join Date: Mar 2007
Posts: 5,747
Quote:
Originally Posted by Alex Mackinnon View Post
It would have been more elaborate but my computer was starting to really dislike that sketchup model. As is it's 27mb. The "extended context" model they posted was almost 70mb. I have no idea who can run a model like that and still be able to edit it properly.
I had to use my mac to run the thing as my PC refused to respond every time I open it.

Interesting concept Alex Mackinnon. I'm personally not a fan of how the intersection at Gore and Prior and the Malkin Corridor were treated, but I do appreciate the mixed commercial and industrial. The City of Vancouver was really adamant in keeping industrial lands in the False Creek Flats (according to this competition, whether or not that will be the case is another story), and I always thought light industrial, residential, and commercial can all coexist. If we can build apartments overtop of a costco, what's stopping us from building residential and commercial towers over top of a warehouse space?
Reply With Quote
     
     
  #1942  
Old Posted Nov 22, 2011, 10:49 PM
Metro-One's Avatar
Metro-One Metro-One is online now
 
Join Date: Sep 2008
Posts: 18,039
Warehouses and many other light industry facilities opperate 24 / 7, in fact some become even more busy during the night.

Such residents would have to understaqnd this (but given the stadium controversy, the casino fight, the New West residents complaining about the rail yeards, etc... most dont)

Sadly in Vancouver the only mix use that seems to work is hotel + residnetial and light commercial + residential. Entertainment + Residential is a complete flop (again, stadiums and other issues surrounding lights and noise) and residential + industrial (light or heavy) would also be a complete flop.

And also, such units built near or over top of a warehouse should be much cheaper 9as they would be in any other city) but knowing here people would still have to pay a premium to live in such a situation.

Reply With Quote
     
     
  #1943  
Old Posted Nov 22, 2011, 11:03 PM
Alex Mackinnon's Avatar
Alex Mackinnon Alex Mackinnon is online now
 
Join Date: May 2008
Posts: 2,223
Quote:
Originally Posted by deasine View Post
Interesting concept Alex Mackinnon. I'm personally not a fan of how the intersection at Gore and Prior and the Malkin Corridor were treated, but I do appreciate the mixed commercial and industrial. The City of Vancouver was really adamant in keeping industrial lands in the False Creek Flats (according to this competition, whether or not that will be the case is another story), and I always thought light industrial, residential, and commercial can all coexist. If we can build apartments overtop of a costco, what's stopping us from building residential and commercial towers over top of a warehouse space?

A good option for that intersection in my opinion would have been to give Gore it's own EB Onramp and WB Offramp. You could also likely fit a traffic circle. It would be a very simple addition to that intersection, but I was a bit lazy and wanted to keep it simple and not have to change base layers of the model too much.

As Metro-One noise is the big factor in keeping residential and industrial apart. As a lot of food suppliers work out of the area tend to take and prepare deliveries at off hours it's not hard to assume that a good amount of 24/7 activity would need to take place.

I used to work for Scottish Line painting at Glen and Hastings and we would usually be breaking bricks of thermoplastic into our trucks at 4am to ensure the next crew had plastic to work with. Similar noise problems pop up in a lot of light industrial activity. Unless you wanted to spend a lot on noise abatement I don't think that mix would work so well. Hence why I used a fairly dense wall of commercial office to separate off the residential buildings in my model.
Reply With Quote
     
     
  #1944  
Old Posted Nov 23, 2011, 3:26 AM
whatnext whatnext is offline
 
Join Date: Feb 2009
Posts: 28,187
Quote:
Originally Posted by Metro-One View Post
Warehouses and many other light industry facilities opperate 24 / 7, in fact some become even more busy during the night.

Such residents would have to understaqnd this (but given the stadium controversy, the casino fight, the New West residents complaining about the rail yeards, etc... most dont)

Sadly in Vancouver the only mix use that seems to work is hotel + residnetial and light commercial + residential. Entertainment + Residential is a complete flop (again, stadiums and other issues surrounding lights and noise) and residential + industrial (light or heavy) would also be a complete flop.

And also, such units built near or over top of a warehouse should be much cheaper 9as they would be in any other city) but knowing here people would still have to pay a premium to live in such a situation.

Hopefully Cressey's Intermeccanica will be approved, and change that way of thinking.
http://www.vancouversun.com/business/Four+walls+inspired+four+wheels/5731729/story.html
Reply With Quote
     
     
  #1945  
Old Posted Nov 23, 2011, 4:34 AM
hollywoodnorth's Avatar
hollywoodnorth hollywoodnorth is offline
 
Join Date: Oct 2001
Posts: 6,395
Quote:
Originally Posted by jlousa View Post
Not sure I follow WarrenC12


Great job Alex Mackinnon, very little I would change from your proposal. Perhaps would've thrown in the proposed Concord towers along Pacific and stressed the connectivity that already exists under the viaducts as for some reason lack of connectivity keeps getting brought up by some folks. You certainly did better then what I would've been capable of putting together.
agreed! Alex Mackinnon you have hit it out of the park
Reply With Quote
     
     
  #1946  
Old Posted Nov 23, 2011, 4:36 AM
Vonny Vonny is offline
 
Join Date: Sep 2009
Posts: 155
Quote:
Originally Posted by deasine View Post
...
Interesting concept Alex Mackinnon. I'm personally not a fan of how the intersection at Gore and Prior and the Malkin Corridor were treated, but I do appreciate the mixed commercial and industrial. The City of Vancouver was really adamant in keeping industrial lands in the False Creek Flats (according to this competition, whether or not that will be the case is another story), and I always thought light industrial, residential, and commercial can all coexist. If we can build apartments overtop of a costco, what's stopping us from building residential and commercial towers over top of a warehouse space?
I think I share the opinion of Deasine: It is a down to earth proposal and we appreciate the integration of the industrial use (by the way did you have consdered the use of stacked industry building, pretty much like is done in Hong Kong?). the traffic circle (instead of the overpass) could have been eventually a good idea, but it couldn't have change the tone of your proposal by much...

talking of traffic circle, let me suggest
entry 109 (in "Visualize the viaduct") which you could be interested to have a look at...

(BTW, there is some other reason for why you could be interested to have a look at this entry...)
Reply With Quote
     
     
  #1947  
Old Posted Nov 23, 2011, 8:05 AM
Alex Mackinnon's Avatar
Alex Mackinnon Alex Mackinnon is online now
 
Join Date: May 2008
Posts: 2,223
Ooh that is pretty —. I definitely like that roundabout. I think a few of the grades may not work so well for truck traffic, but that's something I can ignore.

Also, the Mecchanica project sounds cool but the Intermecchanica cars are way prettier. So much want. My motorcycle is hidden in most of my example pics in the PDF. I'm a huge gear head, so this all is making me pretty happy.


Source: Intermecchanica.org
Reply With Quote
     
     
  #1948  
Old Posted Nov 23, 2011, 10:10 PM
crazyjoeda's Avatar
crazyjoeda crazyjoeda is offline
 
Join Date: Feb 2006
Posts: 861
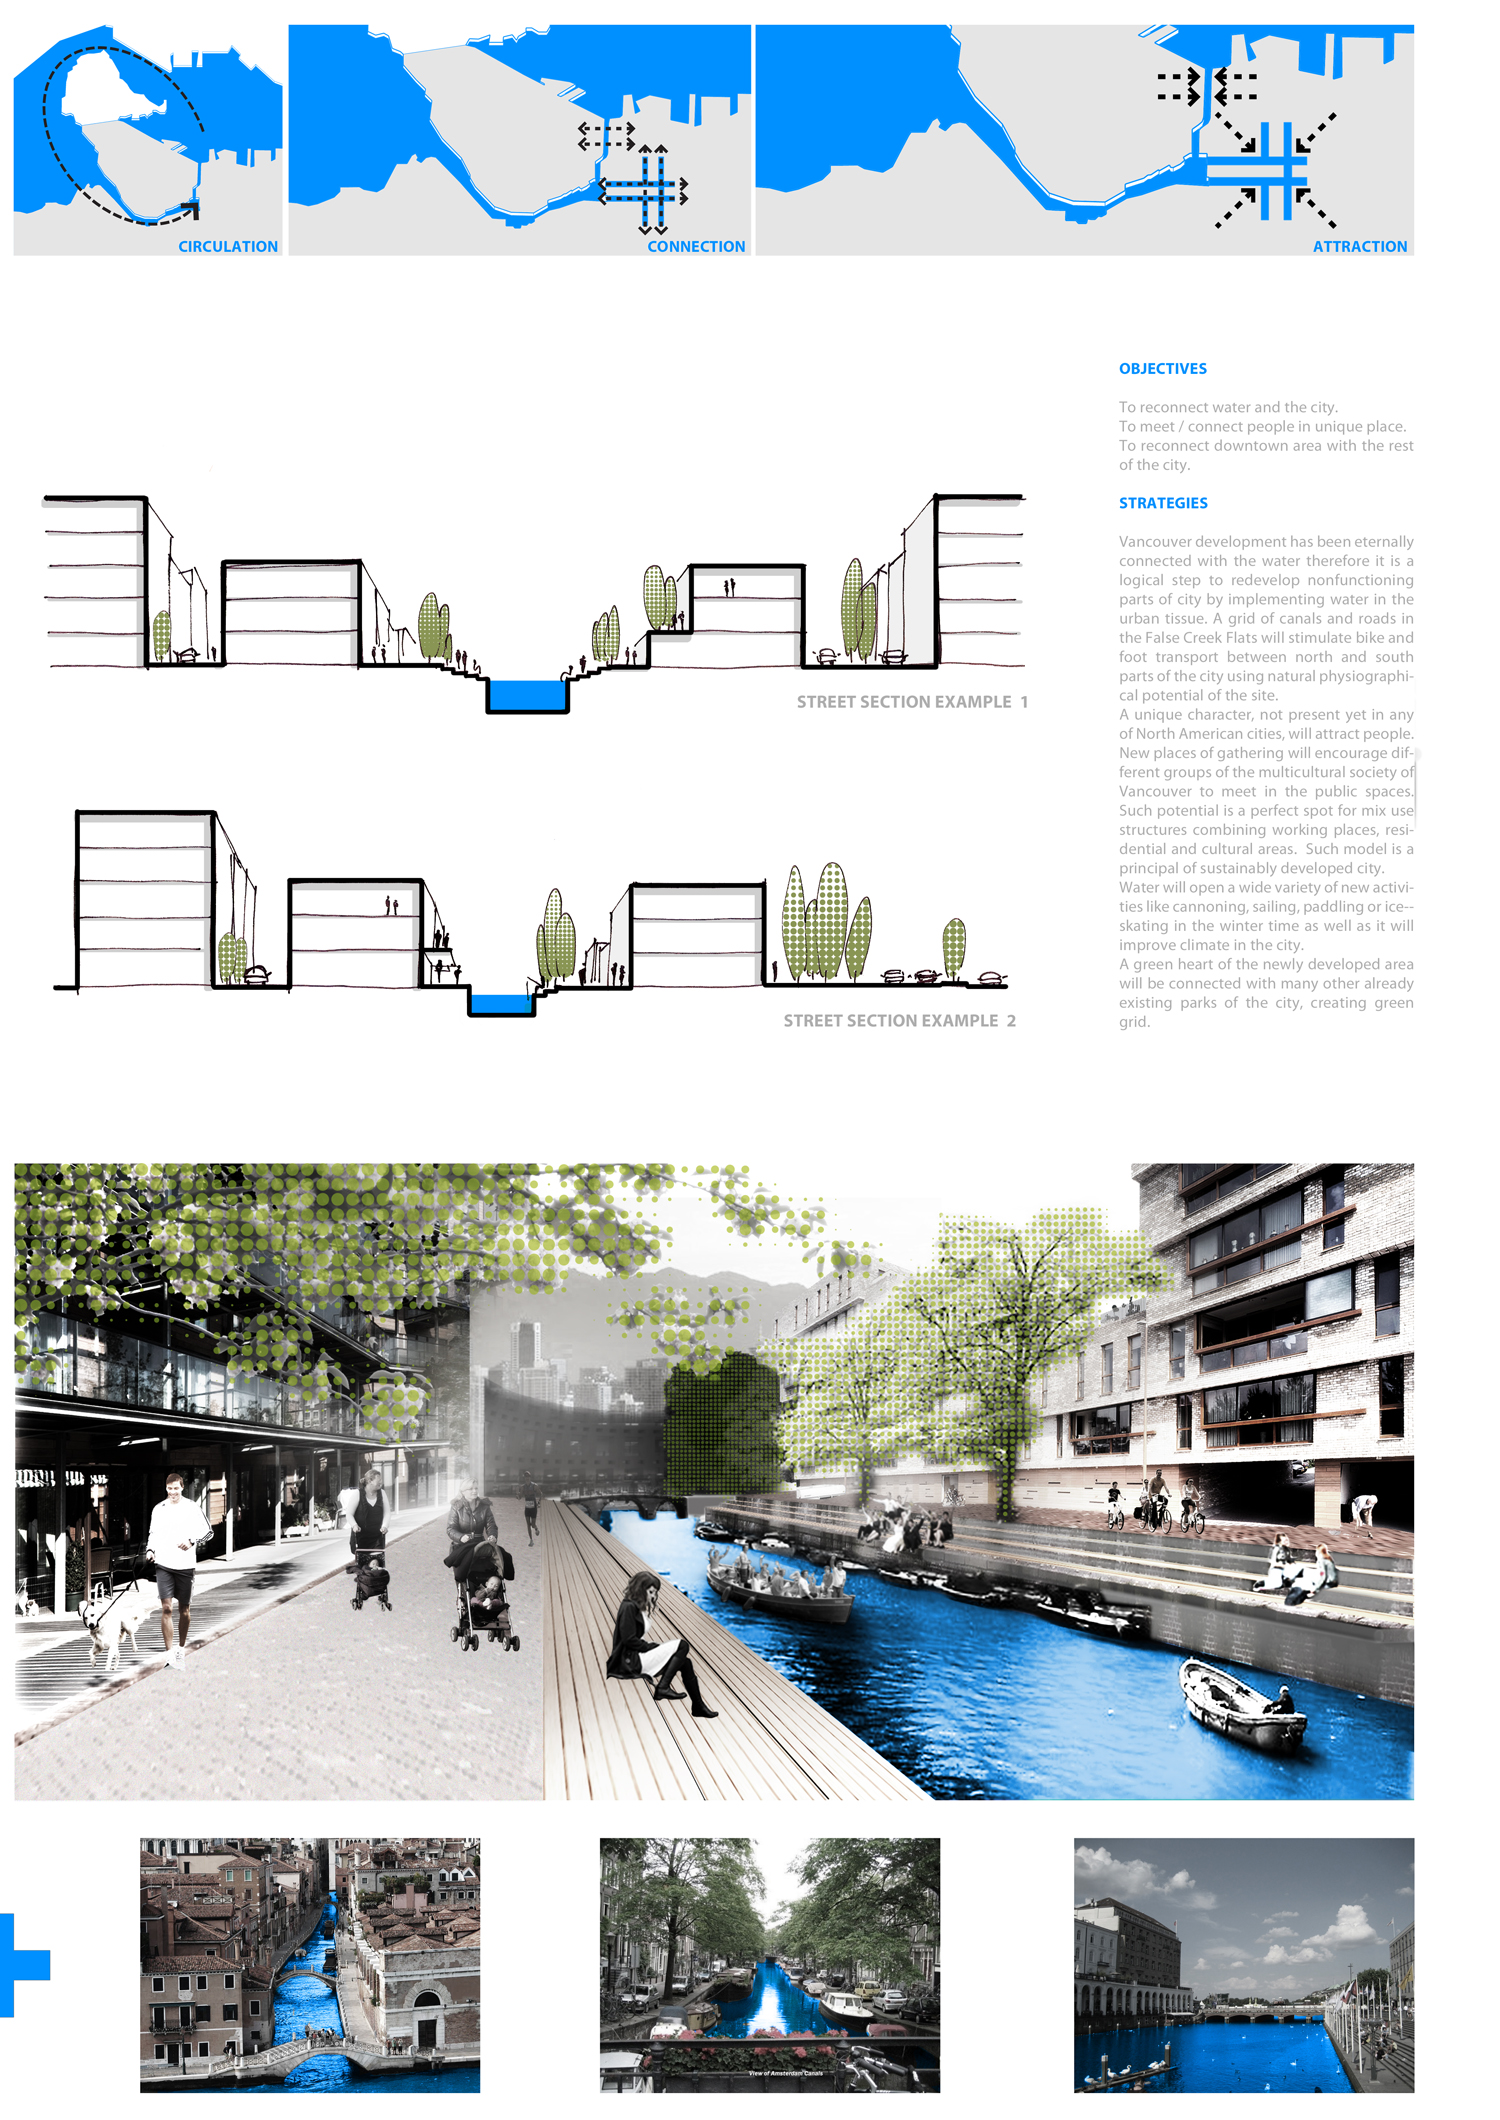
I love submission #34.

The vision of creating a neighbourhood of canals in Vancouver is awesome. This idea creates a pedestrian and bike zone along a network of canals lined with shops, cafe's and green space.

The scale of this proposal might be unrealistic but defiantly provides some good inspirations!

Reply With Quote
     
     
  #1949  
Old Posted Nov 23, 2011, 10:35 PM
deasine deasine is offline
 
Join Date: Mar 2007
Posts: 5,747
Yeah that one is a good one. On the topic of canals, there was apparently a project done at UBC that proposed to use the Carrall Street and the old rail ROW cutting diagonally across the edge of Downtown East Side.
Reply With Quote
     
     
  #1950  
Old Posted Nov 23, 2011, 10:48 PM
Canadian Mind's Avatar
Canadian Mind Canadian Mind is offline
 
Join Date: Aug 2006
Posts: 3,907
This is Vancouver, not Vienna. Maybe something to apply to NEFC and future SEFC developments?

Alex, awesome concept!

Something I have always thought about, and maybe mentioned before, is having a dual-layer traffic/development network. Effectively, whether it is underground or at ground level, have a layer that is industry/warehouses. From here, have a train and truck network designed to distribute goods within the layered zone, outside of it to other parts of the city, and directly out of the city as fast as possible. Within these networks include major arteries, like a road that feeds downtown from the TCH/Burnaby, from southern Vancouver & Richmond, etc. On top of this layer would be "ground" retail, offices, residential, etc.

This would provide a close to idea living experiance at ground level, with all the amenities, transit and transportation access, and general cleanliness of streets that Vancouverites demand. In the meanwhile providing an opportunity for there to be blue collar work in and near the core, without the grunge and noise associated with industry affecting quality of life for residents.

Of course, the street grids and properties would have to co-ordinate between both levels. I could imagine engineering difficulties if a warehouse is constructed with a certain idea of what would be built on top of it someday, say a 4-5 story residential building, and 10 years down the road someone wants to build a 30+ story condo or office building on it. So effectively, if Concord wants to develop a parcel, they will be required to develop the industrial space that will go beneath it.
Reply With Quote
     
     
  #1951  
Old Posted Nov 23, 2011, 11:28 PM
deasine deasine is offline
 
Join Date: Mar 2007
Posts: 5,747
Quote:
Originally Posted by Canadian Mind View Post
This is Vancouver, not Vienna. Maybe something to apply to NEFC and future SEFC developments?
Isn't this the whole point of the competition? It wasn't just solely for the viaducts (though it had a specific part), it was also for the integration of False Creek Flats with the Downtown Core.
Reply With Quote
     
     
  #1952  
Old Posted Nov 24, 2011, 12:19 AM
trofirhen trofirhen is offline
 
Join Date: Oct 2008
Posts: 9,058
Quote:
Originally Posted by Canadian Mind View Post
Something I have always thought about, and maybe mentioned before, is having a dual-layer traffic/development network. Effectively, whether it is underground or at ground level, have a layer that is industry/warehouses. From here, have a train and truck network designed to distribute goods within the layered zone, outside of it to other parts of the city, and directly out of the city as fast as possible. Within these networks include major arteries, like a road that feeds downtown from the TCH/Burnaby, from southern Vancouver & Richmond, etc. On top of this layer would be "ground" retail, offices, residential, etc.

This would provide a close to idea living experiance at ground level, with all the amenities, transit and transportation access, and general cleanliness of streets that Vancouverites demand. In the meanwhile providing an opportunity for there to be blue collar work in and near the core, without the grunge and noise associated with industry affecting quality of life for residents.

Of course, the street grids and properties would have to co-ordinate between both levels. I could imagine engineering difficulties if a warehouse is constructed with a certain idea of what would be built on top of it someday, say a 4-5 story residential building, and 10 years down the road someone wants to build a 30+ story condo or office building on it. So effectively, if Concord wants to develop a parcel, they will be required to develop the industrial space that will go beneath it.
Great concept. Very balanced, and foward thinking
Reply With Quote
     
     
  #1953  
Old Posted Nov 24, 2011, 12:33 AM
Alex Mackinnon's Avatar
Alex Mackinnon Alex Mackinnon is online now
 
Join Date: May 2008
Posts: 2,223
Quote:
Originally Posted by Canadian Mind View Post
This is Vancouver, not Vienna. Maybe something to apply to NEFC and future SEFC developments?

Alex, awesome concept!

Something I have always thought about, and maybe mentioned before, is having a dual-layer traffic/development network. Effectively, whether it is underground or at ground level, have a layer that is industry/warehouses. From here, have a train and truck network designed to distribute goods within the layered zone, outside of it to other parts of the city, and directly out of the city as fast as possible. Within these networks include major arteries, like a road that feeds downtown from the TCH/Burnaby, from southern Vancouver & Richmond, etc. On top of this layer would be "ground" retail, offices, residential, etc.

This would provide a close to idea living experiance at ground level, with all the amenities, transit and transportation access, and general cleanliness of streets that Vancouverites demand. In the meanwhile providing an opportunity for there to be blue collar work in and near the core, without the grunge and noise associated with industry affecting quality of life for residents.

Of course, the street grids and properties would have to co-ordinate between both levels. I could imagine engineering difficulties if a warehouse is constructed with a certain idea of what would be built on top of it someday, say a 4-5 story residential building, and 10 years down the road someone wants to build a 30+ story condo or office building on it. So effectively, if Concord wants to develop a parcel, they will be required to develop the industrial space that will go beneath it.


I've toyed with that idea too. Very Bladerunner. I don't think it would work that well for this area though, since the water table is so high and everything is built on fill. You could always bring grade up though, like that False Hill proposal.




The first model I did on this topic about a year ago was about half way there. The thing I can't figure out is make the levels interact easily. Anyway's take a look at my LSE concept that I came up with around when the initial Megg's proposal was made. I made the model mostly to teach myself SketchUp, so it isn't as well put together as my new one.


All pictures are my own.
Reply With Quote
     
     
  #1954  
Old Posted Nov 24, 2011, 3:40 AM
Canadian Mind's Avatar
Canadian Mind Canadian Mind is offline
 
Join Date: Aug 2006
Posts: 3,907
You don't necessarily have to dig down the industrial portion, you could build it at grade, and establish a "ceiling" of 25 feet or so where the pedestrian and local traffic street level would be located. So effectively you have industrial at "true" ground level, and the living experience at "perceived" ground level. The only — down would be for parking spaces for residential or commercial development (and maybe some for the industrial workers), which would be required anyways whether there was a 20 000 square foot manufacturing plant or warehouse underneath a condo or not.

And yea, maybe it is bladerunnerish, but I could see life being so much better if the traditional uses of the alleys and arteries were instead put underground.

As for integration, I have a concept in mind. But I can't draw it out tonight, so I'll do my best to describe it for you and hopefully you get the idea.

Let's just use East 1st Ave as an example. If we were to apply the double-layer concept eastward, all the main downtown commuters and trucks servicing the downtown & flats, as well as other people who formerly used east 1st as an artery, would use the lower level to get to/from the highway, at between 60 and 80 kph.

Now East 1st can be cut own to one lane in each direction on the surface, with plenty of room for a wide median, extra wide sidewalks, hell, maybe even a streetcar. But always leave room in the middle for a 3rd lane. For the arterial underneath, because there are no sidewalks or useless medians, you have more room to play with for at least 2 lanes in each direction, if not more. But again, push them wide enough for at least a lane of space. Now, because you have a lane of space for both levels, you can implement alternating up and down ramps along the median for each direction as is necessary or wanted. Personally, based on what I envision them being used for (see asterisk below), I wouldn't want very many, if any at all, between the TCH and False Creek Flats area.

Keep in mind I wouldn't want every aligned set of roads integrated in such a fashion. Only roads which today are already considered main arteries. For the most part I would want to keep the underground network separate and distinct from surface level save for highway access, areas where trucks would need to access the surface streets, and of course the major arterials where the car traffic would intermingle with truck traffic for specific route-to-destinations. *Arteries like these I could foresee would be Downtown & False Creek Flats from the TCH to the east and from Richmond/South Van to the south, and possibly along Broadway Corridor or a parallel street. Otherwise I see no need for the two networks to intermingle save for the occasional on-off ramp for trucks and delivery vans than need to access the surface streets.

While it — that Downtown and the majority of the False Creek area have already been developed based on more conventional land use ideas, there is no reason why the concept could be applied to still-existing industrial areas and residential areas slated for redevelopment in the future.
Reply With Quote
     
     
  #1955  
Old Posted Nov 24, 2011, 8:27 AM
Smooth's Avatar
Smooth Smooth is offline
 
Join Date: Jan 2004
Posts: 906
Meggs' latest blog entitled "OMG, how will I get downtown?":

http://www.geoffmeggs.ca/2011/11/23/omg-...ractical-look-at-removing-both-viaducts/
Reply With Quote
     
     
  #1956  
Old Posted Nov 24, 2011, 2:39 PM
jlousa's Avatar
jlousa jlousa is offline
 
Join Date: Jun 2006
Posts: 8,371
His opinion on this matter has been pretty obvious from the beginning.
Reply With Quote
     
     
  #1957  
Old Posted Nov 24, 2011, 4:16 PM
IanS IanS is offline
 
Join Date: Oct 2009
Posts: 364
Quote:
Originally Posted by jlousa View Post
His opinion on this matter has been pretty obvious from the beginning.
I wonder what phase I study he is referring to? The one I read concluded that there was about 46,000 trips a day downtown over the viaducts and no excess capacity on transit. And, IIRC, the figures were gathered over the course of the Olympics.
Reply With Quote
     
     
  #1958  
Old Posted Nov 24, 2011, 5:23 PM
WarrenC12's Avatar
WarrenC12 WarrenC12 is offline
 
Join Date: May 2007
Posts: 24,744
Meggs is on CKNW right now and every caller in is torching him about the plans to tear down the viaducts (or even talk about it).
Reply With Quote
     
     
  #1959  
Old Posted Nov 24, 2011, 5:55 PM
Canadian Mind's Avatar
Canadian Mind Canadian Mind is offline
 
Join Date: Aug 2006
Posts: 3,907
Quote:
Originally Posted by WarrenC12 View Post
Meggs is on CKNW right now and every caller in is torching him about the plans to tear down the viaducts (or even talk about it).
Good. Did anyone call with positive views about tearing down the viaducts?
Reply With Quote
     
     
  #1960  
Old Posted Nov 24, 2011, 6:47 PM
WarrenC12's Avatar
WarrenC12 WarrenC12 is offline
 
Join Date: May 2007
Posts: 24,744
Not that I heard, I couldn't listen to the whole segment. Most people were calling it crazy though.
Reply With Quote
     
     
This discussion thread continues

Use the page links to the lower-right to go to the next page for additional posts
   
Reply

Go Back   SkyscraperPage Forum > Regional Sections > Canada > Alberta & British Columbia > Vancouver > Transportation & Infrastructure
Forum Jump


Forum Jump


All times are GMT. The time now is 10:03 AM.


Powered by vBulletin® Version 3.8.7
Copyright ©2000 - 2026, vBulletin Solutions, Inc.