HomeDiagramsDatabaseMapsForum About
     

Go Back   SkyscraperPage Forum > Regional Sections > Canada


Closed Thread

 
Thread Tools Display Modes
     
     
  #2981  
Old Posted Jul 17, 2011, 10:13 PM
caltrane74's Avatar
caltrane74 caltrane74 is offline
gettin' rich!
 
Join Date: Aug 2002
Location: Toronto
Posts: 34,204

Here is a picture of what's going on at the harborfront site


  #2982  
Old Posted Jul 18, 2011, 7:43 PM
1ajs's Avatar
1ajs 1ajs is offline
ʇɥƃıuʞ -*ʞpʇ*-
 
Join Date: Jul 2005
Location: lynn lake
Posts: 26,524
proposed sculpture on the former upper fortgary site.

the hirise seen in the rendering on the table is fort gary place witch has been built for yrs now...


and visiters center


source of images and artical about this project
http://www.winnipegfreepress.com/local/a-fort-from-our-past-designed--for-our-future-125550633.html

the gate as it sits now
     
     
  #2983  
Old Posted Jul 18, 2011, 11:10 PM
North of 49's Avatar
North of 49 North of 49 is offline
Registered User
 
Join Date: Sep 2010
Location: Swaggerville
Posts: 267
I like how the gate sits now, especially the trees in the background and it's park like setting...I'm not too sure about the rendering of that building (top Picture) what will it house?
__________________
"And any man, who knows a thing, knows
he knows not a damn, damn thing at all..."
K'naan Take a minute
     
     
  #2984  
Old Posted Jul 19, 2011, 11:29 PM
suburbanite's Avatar
suburbanite suburbanite is offline
Registered User
 
Join Date: Apr 2011
Location: Toronto & NYC
Posts: 5,652
Construction for the new hospital in Oakville should begin by the end of the summer.

here's a picture of the design from:

http://technologyupgrades.blogspot.com/2010/08/oakville-hospital.html


  #2985  
Old Posted Jul 20, 2011, 1:04 AM
Travis007's Avatar
Travis007 Travis007 is offline
Registered User
 
Join Date: May 2011
Location: Toronto
Posts: 2,213
Sneak preview at upcoming Toronto condo development, 318 Richmond Street West, by Monarch Developments.

Rendering from BlacktowerTV's Twitter Feed:

http://twitter.com/#!/BlacktowerTV

__________________
Flickr
     
     
  #2986  
Old Posted Jul 20, 2011, 6:46 PM
someone123's Avatar
someone123 someone123 is offline
hähnchenbrüstfiletstüc
 
Join Date: Nov 2001
Location: Vancouver
Posts: 35,955
A company called United Gulf is proposing a 48-storey development for downtown Halifax.

Not sure if it's a serious proposal, but it's a real company currently working on a few projects in the Halifax area that are worth in the hundreds of millions of dollars. I think the owner's also done a lot of development in Toronto. It probably is economically feasible (though maybe not particularly profitable) to build a mixed-use tower of that height with small floor plates in the city. There's another development right now that includes a 30-ish storey tower in Dartmouth.

Unfortunately a lot of planning rules would need to be changed to permit a tower of that size, which is pretty much the nightmare scenario for the city's NIMBY contingent (this probably has something to do with why it was proposed).
     
     
  #2987  
Old Posted Jul 20, 2011, 7:35 PM
Jamaican-Phoenix's Avatar
Jamaican-Phoenix Jamaican-Phoenix is offline
R2-D2's army of death
 
Join Date: Jun 2007
Location: Downtown Ottawa
Posts: 3,561
Quote:
Originally Posted by someone123 View Post
A company called United Gulf is proposing a 48-storey development for downtown Halifax.

Not sure if it's a serious proposal, but it's a real company currently working on a few projects in the Halifax area that are worth in the hundreds of millions of dollars. I think the owner's also done a lot of development in Toronto. It probably is economically feasible (though maybe not particularly profitable) to build a mixed-use tower of that height with small floor plates in the city. There's another development right now that includes a 30-ish storey tower in Dartmouth.

Unfortunately a lot of planning rules would need to be changed to permit a tower of that size, which is pretty much the nightmare scenario for the city's NIMBY contingent (this probably has something to do with why it was proposed).
Build it, and hopefully some more will follow.
__________________
Franky: Ajldub, name calling is what they do when good arguments can't be found - don't sink to their level. Claiming the thread is "boring" is also a way to try to discredit a thread that doesn't match their particular bias.
     
     
  #2988  
Old Posted Jul 20, 2011, 10:20 PM
David1gray's Avatar
David1gray David1gray is offline
Registered User
 
Join Date: Jan 2010
Location: Calgary, AB
Posts: 739
the halifax proposal (captured from the cbc online 6 o'clock news):


  #2989  
Old Posted Jul 20, 2011, 10:27 PM
Travis007's Avatar
Travis007 Travis007 is offline
Registered User
 
Join Date: May 2011
Location: Toronto
Posts: 2,213
^ Looks nice, reminds me of the modern glass condos going up in Toronto. Good to hear Halifax getting in on the skyscraper game.
__________________
Flickr
     
     
  #2990  
Old Posted Jul 20, 2011, 10:28 PM
Travis007's Avatar
Travis007 Travis007 is offline
Registered User
 
Join Date: May 2011
Location: Toronto
Posts: 2,213
New renderings of Rain Condos (Oakville, Ontario) from BuzzBuzzHome:

http://www.buzzbuzzhome.com/rain-condominiums


__________________
Flickr
     
     
  #2991  
Old Posted Jul 20, 2011, 10:40 PM
caltrane74's Avatar
caltrane74 caltrane74 is offline
gettin' rich!
 
Join Date: Aug 2002
Location: Toronto
Posts: 34,204
The Halifax proposal looks as good, or better, than anything built or being built in Toronto. That Tower brings up Halifax in the Skyscraper game.
     
     
  #2992  
Old Posted Jul 21, 2011, 12:32 AM
David1gray's Avatar
David1gray David1gray is offline
Registered User
 
Join Date: Jan 2010
Location: Calgary, AB
Posts: 739
Quote:
Originally Posted by q12 View Post
Watch this!

http://atlantic.ctv.ca/?video=504014
CTV ATLANTIC


just quoting q12 from one of our Halifax threads. The second photo shows the 48 story towers and the convention centre towers.
     
     
  #2993  
Old Posted Jul 21, 2011, 12:35 AM
yaletown_fella yaletown_fella is offline
Registered User
 
Join Date: Feb 2009
Location: Toronto
Posts: 3,423
Rain Condos look low end compared to the neighborhood.
     
     
  #2994  
Old Posted Jul 21, 2011, 1:12 AM
Travis007's Avatar
Travis007 Travis007 is offline
Registered User
 
Join Date: May 2011
Location: Toronto
Posts: 2,213
^ Well, prices do start at $200,000 so it's design is fairly decent for the price range. Not every condo has to be high end. This isn't even a nice part of Oakville. It's replacing this empty lot. There's a parking lot/shopping centre across the street, and 70/80's midrise apartments on the other side.

__________________
Flickr
     
     
  #2995  
Old Posted Jul 21, 2011, 1:24 AM
Travis007's Avatar
Travis007 Travis007 is offline
Registered User
 
Join Date: May 2011
Location: Toronto
Posts: 2,213
New, larger renderings of 318 Richmond (Toronto) from BlacktowerTV: http://twitter.com/#!/BlacktowerTV


__________________
Flickr
     
     
  #2996  
Old Posted Jul 21, 2011, 1:47 AM
Wooster's Avatar
Wooster Wooster is offline
Round Head
 
Join Date: Nov 2003
Posts: 12,689
Quote:
Originally Posted by yaletown_fella View Post
Rain Condos look low end compared to the neighborhood.
Kerr is by no means high end.
     
     
  #2997  
Old Posted Jul 21, 2011, 1:58 AM
caltrane74's Avatar
caltrane74 caltrane74 is offline
gettin' rich!
 
Join Date: Aug 2002
Location: Toronto
Posts: 34,204
318 Richmond is interesting.....
     
     
  #2998  
Old Posted Jul 21, 2011, 2:44 AM
suburbanite's Avatar
suburbanite suburbanite is offline
Registered User
 
Join Date: Apr 2011
Location: Toronto & NYC
Posts: 5,652
That area is probably as low end as it gets in Oakville, which isn't really saying much but it is a nice addition to the neighbourhood.
     
     
  #2999  
Old Posted Jul 21, 2011, 3:22 AM
someone123's Avatar
someone123 someone123 is offline
hähnchenbrüstfiletstüc
 
Join Date: Nov 2001
Location: Vancouver
Posts: 35,955
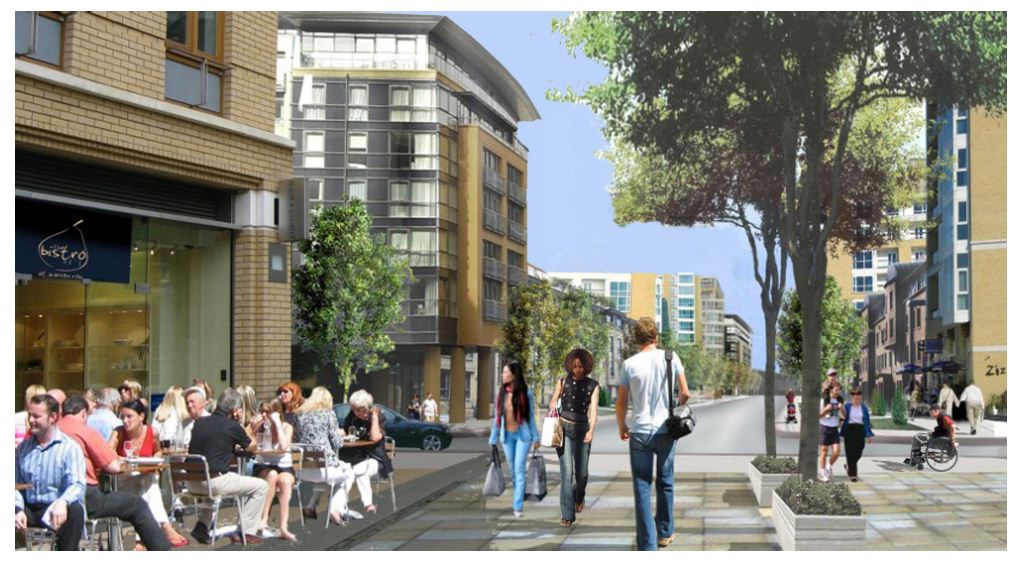
Here's a better rendering of the Halifax project:

Source

Looks like the plan is to stagger the floors a little. Each tower is quite slender -- I prefer that to the old plan for a fat tower.

The rendering is a little odd in that the scale of the other buildings isn't consistent at all. The taller building on the right should be almost twice as tall, for example.

There are also two other proposals next door, behind the new towers in the rendering above. They're only in the 16-20 storey range.

     
     
  #3000  
Old Posted Jul 21, 2011, 3:30 AM
caltrane74's Avatar
caltrane74 caltrane74 is offline
gettin' rich!
 
Join Date: Aug 2002
Location: Toronto
Posts: 34,204
Looks very promising. I like it a lot, glad to see skyscrapers moving east, first Montreal, Then Quebec, now Halifax.
     
     
This discussion thread continues

Use the page links to the lower-right to go to the next page for additional posts
 
 
Closed Thread

Go Back   SkyscraperPage Forum > Regional Sections > Canada
Forum Jump


Forum Jump


All times are GMT. The time now is 5:39 AM.


Powered by vBulletin® Version 3.8.7
Copyright ©2000 - 2026, vBulletin Solutions, Inc.