HomeDiagramsDatabaseMapsForum About
     

Go Back   SkyscraperPage Forum > Global Projects & Construction > City Compilations


Closed Thread

 
Thread Tools Display Modes
     
     
  #9101  
Old Posted Jul 11, 2011, 5:14 PM
MichaelB MichaelB is offline
Registered User
 
Join Date: May 2006
Location: North edge of Downtown
Posts: 3,267
Quote:
Originally Posted by ahealy View Post
Oh cool. I didn't notice that part... Glad to hear. I'll have to check it out next summer.
Lets go! You'll love it. Really wonderful chef. Good guy.
     
     
  #9102  
Old Posted Jul 11, 2011, 5:23 PM
migol24 migol24 is offline
Registered User
 
Join Date: Sep 2008
Location: San Francisco, Austin
Posts: 1,611
Quote:
Originally Posted by MichaelB View Post
And to think that was going to be a Target. Imagine how differently that are would have developed!
eeewwwwww
     
     
  #9103  
Old Posted Jul 11, 2011, 8:26 PM
MichaelB MichaelB is offline
Registered User
 
Join Date: May 2006
Location: North edge of Downtown
Posts: 3,267
Quote:
Originally Posted by migol24 View Post
eeewwwwww
Exactly!!!!! I could see the spring ads now! "you too can walk to target!" Well, of course now that I've said that. We could use some sort of "general store" downtown....... but.... glad things developed the way they did.
     
     
  #9104  
Old Posted Jul 12, 2011, 12:58 PM
Syndic's Avatar
Syndic Syndic is offline
Registered User
 
Join Date: Jun 2010
Location: Cedar Park, TX
Posts: 1,980
You'd think maybe this kind of thing would help get the ball rolling a little bit. Surely, developers take notice.
     
     
  #9105  
Old Posted Jul 12, 2011, 2:31 PM
WAustinResident's Avatar
WAustinResident WAustinResident is offline
Registered User
 
Join Date: Jul 2009
Posts: 144
Random question.

Does anything think that the current declining situation in Europe and Spain could represent a buying opportunity at the Austonian?
     
     
  #9106  
Old Posted Jul 12, 2011, 4:46 PM
Austin1971 Austin1971 is offline
Registered User
 
Join Date: Jun 2011
Posts: 828
2nd Convention Center Hotel

Anyone have any info on whether or not the Manchester group is still planning on moving forward with their convention center hotel plans?
     
     
  #9107  
Old Posted Jul 12, 2011, 11:42 PM
KevinFromTexas's Avatar
KevinFromTexas KevinFromTexas is offline
Meh
 
Join Date: Jul 2001
Location: Austin<--->Birmingham<--->Atlanta
Posts: 55,833
Cirrus Logic HQ height

Quote:
Originally Posted by P3FE View Post
http://www.cirrus.com/en/company/newbuilding.html

For those of you who can't make it downtown everyday to check on the progress of concrete in forms, Cirrus has been doing a decent job at documenting their new headquarters progress.
Cool thanks. I just got an email back from them about the building's height. It will be 91 feet tall from 6th Street to the main roof. And 97 feet tall to the mechanical penthouse (elevator room).
__________________
My girlfriend has a poodle named Kevin.
     
     
  #9108  
Old Posted Jul 16, 2011, 10:33 AM
JoninATX JoninATX is offline
Registered User
 
Join Date: Aug 2009
Location: The ATX
Posts: 3,395
It looks like site work at the domain is moving again in which Whole Foods should be opening up sometime in 2013. Also back in December they had an article in the ABJ stating that construction on phase 3 would start soon.

Whole Foods kickstarting Domain’s next phase — blog


Quote:
by Francisco Vara-Orta
Date: Friday, December 10, 2010, 11:10am CST

The next phase of The Domain is back on track. Whole Foods Market Inc. has filed initial documents for construction on a new store in the massive Endeavor Real Estate Group mixed-use plan put on hold in late 2008 due to the recession.

The announcement is a sign not only of Whole Foods’ healthy state, but of the retail market gaining traction to where both Austin-based companies feel comfortable building again, said Ben Bufkin, Endeavor’s development associate responsible for development activity and underwriting at The Domain. The project is slated to still contain more than 8 million square feet of commercial mixed-use product.
http://www.bizjournals.com/austin/blog/r...ains-next.html?comments=1#readercomments
     
     
  #9109  
Old Posted Jul 16, 2011, 10:37 AM
JoninATX JoninATX is offline
Registered User
 
Join Date: Aug 2009
Location: The ATX
Posts: 3,395
Austonian developer plans S. Austin project

Quote:
by Cody Lyon , ABJ Staff
Date: Friday, July 15, 2011, 5:00am CDT

A developer behind the city’s tallest residential building plans to build a condominium complex two miles south of downtown Austin, with hopes to begin construction in the fall.

Momark Development —which developed the Sanctuary Lofts in San Marcos and helped bring the The Austonian in downtown Austin to fruition — is spearheading an unnamed project at Cumberland Road and South Fifth Street. It’s expected to have a little more than 100 units, Momark Development President Terry Mitchell said.

Mitchell wouldn’t say how much the project will cost, but said he’d have more details on its design and layout in about four weeks.
http://www.bizjournals.com/austin/print-...nian-developer-plans-s-austin-condo.html
     
     
  #9110  
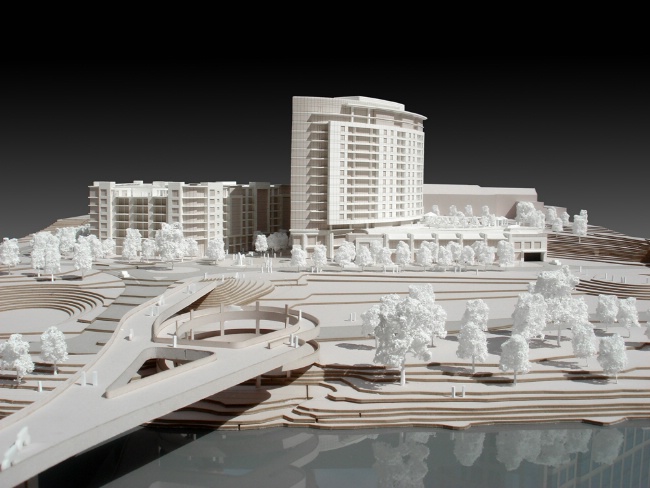
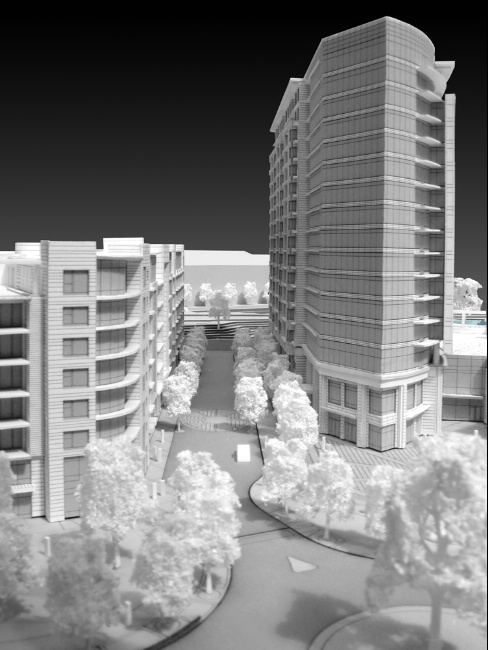
Old Posted Jul 16, 2011, 7:31 PM
BevoLJ's Avatar
BevoLJ BevoLJ is offline
~Hook'em~
 
Join Date: Oct 2010
Location: Austin, TX/London, UK
Posts: 1,814
I saw these on DAB.

http://downtownaustinblog.org/2011/07/16...owntownAustin+%28Downtown+Austin+Blog%29

Quote:
New Renderings Of Park Plaza Tower
by Jude Galligan
2011 JULY 16

Architect Ziegler Cooper has posted new renderings of Gables Park Plaza’s nascent mixed-use neighbor. Site plan approval from the city has been extended through February of 2012.

Near the intersection of Cesar Chavez and Lamar, back in the day this site was home to Cedar Door (910 Cesar Chavez) which was moved to Brazos @ 2nd.

...


http://www.zieglercooper.com/projects.asp?indid=41&projid=86


http://downtownaustinblog.org/2011/07/16...owntownAustin+%28Downtown+Austin+Blog%29
And he has some more posted on his article.
     
     
  #9111  
Old Posted Jul 16, 2011, 9:32 PM
Myomi Myomi is offline
Registered User
 
Join Date: Dec 2007
Posts: 244
Did some article way back say that this tower was supposed to be converted to mix-use office? Or maybe I was mistaken.
     
     
  #9112  
Old Posted Jul 16, 2011, 10:14 PM
wwmiv wwmiv is offline
Registered User
 
Join Date: Sep 2009
Location: Austin -> San Antonio -> Columbia -> San Antonio -> Chicago -> Austin -> Denver -> Austin
Posts: 5,846
Quote:
Originally Posted by Myomi View Post
Did some article way back say that this tower was supposed to be converted to mix-use office? Or maybe I was mistaken.
It's supposed to be office and retail, but it sure does look like apartments.
     
     
  #9113  
Old Posted Jul 17, 2011, 12:19 AM
KevinFromTexas's Avatar
KevinFromTexas KevinFromTexas is offline
Meh
 
Join Date: Jul 2001
Location: Austin<--->Birmingham<--->Atlanta
Posts: 55,833
Originally this tower was supposed to be either apartments or condos, I'm thinking condos since the shorter building to its west is apartments. They later switched to office space.

I really like the design. I LOVE the plaza they have there. Ziegler-Cooper architects also did Ashton. They design some decent buildings. They've done some gorgeous residential buildings in Houston, which is where they're based.

EDIT: They also of course did The Austonian, as well as the apartment building adjacent to this one (rendered above), as well as the 17-story apartment tower, Republic Park project. I'm a fan of their's.
__________________
My girlfriend has a poodle named Kevin.
     
     
  #9114  
Old Posted Jul 17, 2011, 3:54 AM
photoLith's Avatar
photoLith photoLith is offline
Ex Houstonian
 
Join Date: Feb 2008
Location: Pittsburgh n’ at
Posts: 15,994
Oh man, that mid rise will be awesome there, a hell of a lot better than the dirt lot thats there now. So, that street that runs in between the low rise apartments and that proposed tower, will that ever go anywhere, or is always going to be a dead end like it is now?
__________________
Kill your lawn
     
     
  #9115  
Old Posted Jul 17, 2011, 4:56 AM
BevoLJ's Avatar
BevoLJ BevoLJ is offline
~Hook'em~
 
Join Date: Oct 2010
Location: Austin, TX/London, UK
Posts: 1,814
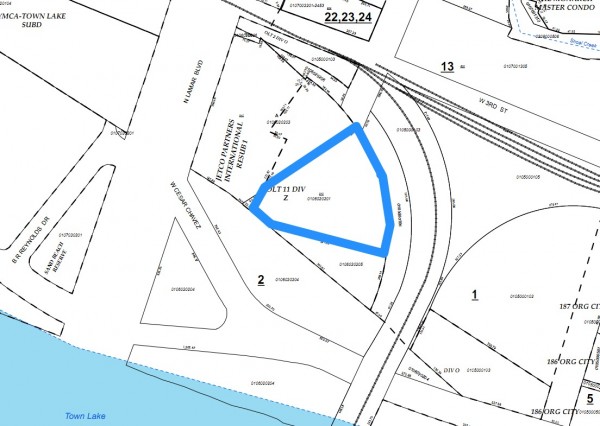
I think that street is just to the back where the tunnels to the parking garages are. The railroad is right at the end of that street between it and 3rd street. So I don't think they can go over the railroad. There is going to be a pedestrian under-crossing. I saw something a couple months ago how they are going to redo that railroad right there. They have to lay new track then make the new pedestrian under-crossing right there, and then I can't remember what they were going to do. lol. But there was more to it, and I remember the price tag an the new track and pedestrian under-crossing was out of this world huge. But it will be really nice to have now that the pedestrian bridge extension is done. I'm sure someone else knows more about it.

Edit: I just noticed in the map in my post above there is a little something going over the rails right at the Bowie and 3rd intersection. Perhaps they do have something more planed for that. That would be cool.
__________________
Austin, Texas
London, United Kingdom
     
     
  #9116  
Old Posted Jul 17, 2011, 12:43 PM
wwmiv wwmiv is offline
Registered User
 
Join Date: Sep 2009
Location: Austin -> San Antonio -> Columbia -> San Antonio -> Chicago -> Austin -> Denver -> Austin
Posts: 5,846
Quote:
Originally Posted by KevinFromTexas View Post
Originally this tower was supposed to be either apartments or condos, I'm thinking condos since the shorter building to its west is apartments. They later switched to office space.
I actually think they've switched back to apartments:

http://www.zieglercooper.com/projects.asp?indid=41&projid=86
Quote:
The plaza is defined by a rich mixed-use program incorporating residential, restaurant and retail uses to enhance the district as a walkable destination
Quote:
From afar, the podium is highlighted by a residential tower which establishes a complex dialogue involving phase one, Town Lake, the city park, and the Capitol View Corridor; thus creating a powerful symbol for the district.
     
     
  #9117  
Old Posted Jul 17, 2011, 6:53 PM
nixcity's Avatar
nixcity nixcity is offline
Registered User
 
Join Date: Jul 2006
Location: Austin, TX.
Posts: 768
The fact that this has just come out makes me feel like there is a good chance it could see the light of day, otherwise why do a new rendering???
     
     
  #9118  
Old Posted Jul 17, 2011, 7:00 PM
ahealy's Avatar
ahealy ahealy is offline
Registered User
 
Join Date: Jul 2008
Location: San Antonio / Austin
Posts: 2,844
Quote:
Originally Posted by nixcity View Post
The fact that this has just come out makes me feel like there is a good chance it could see the light of day, otherwise why do a new rendering???
I think it's a good sign as well. I'm so happy to see that it's gone back to residential/retail. It's a perfect space for that. SOMETHING WILL GO THERE...and I think it'll be this
     
     
  #9119  
Old Posted Jul 18, 2011, 12:40 AM
The ATX's Avatar
The ATX The ATX is offline
Moderator
 
Join Date: May 2006
Location: Right here, right now
Posts: 12,829
They're back!

A tower crane is up at IH35 and Riverside. The apartments under construction there barely qualify as a high rise, but the crane is in a very prominent spot.
     
     
  #9120  
Old Posted Jul 18, 2011, 1:46 AM
KevinFromTexas's Avatar
KevinFromTexas KevinFromTexas is offline
Meh
 
Join Date: Jul 2001
Location: Austin<--->Birmingham<--->Atlanta
Posts: 55,833
Quote:
Originally Posted by Hill Country View Post
A tower crane is up at IH35 and Riverside. The apartments under construction there barely qualify as a high rise, but the crane is in a very prominent spot.
Awesome. We ate at Joe's Crab Shack on Riverside last night. I saw a bunch of trucks parked near the entrance. I had a feeling they were delivering crane pieces.

By the way, the tallest building will have 12 floors and probably will be around 140 feet tall or so. I'm still waiting for the official heights from the developer. It'll probably be around that height, which would make it about as tall as the federal courthouse.

__________________
My girlfriend has a poodle named Kevin.
     
     
This discussion thread continues

Use the page links to the lower-right to go to the next page for additional posts
 
 
Closed Thread

Go Back   SkyscraperPage Forum > Global Projects & Construction > City Compilations
Forum Jump


Forum Jump


All times are GMT. The time now is 1:44 PM.


Powered by vBulletin® Version 3.8.7
Copyright ©2000 - 2026, vBulletin Solutions, Inc.