HomeDiagramsDatabaseMapsForum About
     

Go Back   SkyscraperPage Forum > Regional Sections > Canada > Atlantic Provinces > Halifax > Halifax Peninsula & Downtown Dartmouth


    Sutton Place Nova Centre in the SkyscraperPage Database

Building Data Page   • Halifax Skyscraper Diagram

Map Location

Reply

 
Thread Tools Display Modes
     
     
  #1621  
Old Posted Oct 16, 2010, 5:17 PM
fenwick16 fenwick16 is offline
Honored Member
 
Join Date: Feb 2007
Location: Toronto area (ex-Nova Scotian)
Posts: 5,558
Quote:
Originally Posted by Buckey View Post
OK that report I couldnt read the first time as I was on my iphone LOL eyes are bad. so here is where I am at. clarify the jobs as it is now obvious its about 1,000 new jobs and its all jobs created as a result of all direct and spinoff and the hotel etc. and it is likely about double.

If Im paying the mortgage I want a piece of the equity created in this place.
Thanks for the technical information. Since the financial terms haven't be completed yet, the ownership is something that should be included. I also think that the province/HRM should own the facility at the end of the 25 years capital lease. In one article it stated that the province will own the facility at the end of 25 years - I will see if I can find it.

EDITED: Actually, I found the opposite:

(source: http://halifax.mediacoop.ca/story/convention-centre-figures-released/4792 )
Quote:
Public-Private Partnerships (collaquielly "P3") have been tried in the past in Nova Scotia. Some schools have been built, and the toll highway in the Valley are examples of P3's. A private company contracts with the government to build and maintain a government infrastructure in exchange for an annual payment. Title remains with the private company, and so the whole value can be used by that company as collateral on their other projects. The private company is responsible for operation of the asset, and hence can dictate the usage of the asset other than the specific purpose that the government has contracted it for. The private company is also responsible for the maintenance on the asset, and so any lack of maintenance is at its discretion. At the conclusion of the lease, title remains with the private company. (For better or worse: if the operator chooses to treat the asset as having a fixed lifetime that does not extend beyond the end of the lease, then they can choose to not maintain it, and tear it down at the end. On the other hand, if title reverts to the government, they may end up with a white elephant such as this convention centre is reported to be.)
Note: I don't agree with the "white elephant" remark.

Last edited by fenwick16; Oct 17, 2010 at 8:15 PM.
Reply With Quote
     
     
  #1622  
Old Posted Oct 16, 2010, 5:23 PM
sdm sdm is offline
Registered User
 
Join Date: Oct 2006
Posts: 1,895
Quote:
Originally Posted by fenwick16 View Post
Thanks for the technical information. Since the financial terms haven't be completed yet, the ownership is something that should be included. I also think that the province/HRM should own the facility at the end of the 25 years capital lease. In one article it stated that the province will own the facility at the end of 25 years - I will see if I can find it.
Fenwick they don't own it at the end. Besides, how can you own the building when its part of a bigger facility? The structural elements of the hotel, including in all likelihood the mechanical aspects of the building.
Reply With Quote
     
     
  #1623  
Old Posted Oct 16, 2010, 5:43 PM
Buckey Buckey is offline
Registered User
 
Join Date: Dec 2009
Posts: 76
IM Ok with it

MY final comments and they will not be my final is that I think the projections are too rosy for a stagnant industry. we are geographically at a competitive disadvantage to central locations. There is a reason Toronto is the HUB of convention activity in Canada even so smart as to put some convention centers near the airport. Ditto for Chicago.

the revenue projections seem to rosy and the jobs number is completely baked and needs very clear communication and clarification. BUt ultimately what is Ramias costs to build that entire facility and what are the true allocated costs for us. Just doesnt seem to be equitable - heck Ill even live with not owning it at the end but are we paying 33% of the costs of that building to get 10%
Reply With Quote
     
     
  #1624  
Old Posted Oct 16, 2010, 6:01 PM
Keith P.'s Avatar
Keith P. Keith P. is offline
Registered User
 
Join Date: Mar 2006
Posts: 8,814
You guys need to create a new thread for "Nova Center Numbers" or whatever and get all this chatter out of here. If I wanted to read about accounting I would go to an accounting board.
Reply With Quote
     
     
  #1625  
Old Posted Oct 16, 2010, 6:45 PM
fenwick16 fenwick16 is offline
Honored Member
 
Join Date: Feb 2007
Location: Toronto area (ex-Nova Scotian)
Posts: 5,558
Quote:
Originally Posted by sdm View Post
Fenwick they don't own it at the end. Besides, how can you own the building when its part of a bigger facility? The structural elements of the hotel, including in all likelihood the mechanical aspects of the building.
Condominiums are often apartments in larger structures - I see no reason why this couldn't be the same.
Reply With Quote
     
     
  #1626  
Old Posted Oct 16, 2010, 7:18 PM
DigitalNinja DigitalNinja is offline
Registered User
 
Join Date: Mar 2009
Posts: 966
Design wise, the center can use a redesign or at least some improvements. We shouldn't be discussing cost in this thread as pointed out, this is for the development itself.

Also: There is an EDIT button, use it instead of double posting or post 3-4 posts one after the other, it is tiring to read.

I'm not going to both posting in this thread until the development starts. Nothing we discuss here is going to have any difference on the center you guys are just wasting your time.
Reply With Quote
     
     
  #1627  
Old Posted Oct 16, 2010, 8:41 PM
someone123's Avatar
someone123 someone123 is online now
hähnchenbrüstfiletstüc
 
Join Date: Nov 2001
Location: Vancouver
Posts: 35,765
Yes, if you want to continue to pick apart job numbers and so on there is a general section here: http://forum.skyscraperpage.com/forumdisplay.php?f=231

If I see more examples of people flooding a single thread with 8 or 10 posts in a couple of hours one after another then I am going to delete the posts and send a warning in PM to the offending forumer. The warning will explain how repeat offenses will result in suspension.

This kind of behaviour isn't fair to other people on the forum.
Reply With Quote
     
     
  #1628  
Old Posted Oct 16, 2010, 11:06 PM
fenwick16 fenwick16 is offline
Honored Member
 
Join Date: Feb 2007
Location: Toronto area (ex-Nova Scotian)
Posts: 5,558
It is a good idea to get back to the actual project development. There was a new rendering in this report https://conventioncentreinfo.com/wp-content/uploads/2010/10/WTCC-II-Bid-Summary.pdf. It shows a green roof that I think will look great from the Citadel. In this rendering below, it also shows the exterior glass as being green instead of blue.

(source: https://conventioncentreinfo.com/wp-content/uploads/2010/10/WTCC-II-Bid-Summary.pdf )


I also attached another image from this older report - (page 20/61) http://www.tradecentrelimited.com/site-tcl/media/tradecentrelimited/Deloitte%20Report.pdf. I find this interesting in that the two high-ceiling halls - the Multi-Function-room and Ballroom have mezzanines. All together it appears as though there are 5 - 6 floors, based on the image below, and based on the floor plans from the newly released report - https://conventioncentreinfo.com/wp-content/uploads/2010/10/WTCC-II-Bid-Summary.pdf . The other interesting feature is that the curved roof over Grafton Street is part of the roof support for the Ballroom-Ceiling/Grafton-Street-Pedway-deck.

The two images show that only one of the high-ceiling halls will be completely below ground level. I am very excited about this design. I read today that there might be excavators on site within a month.


PS: The gross square footage of the convention centre is 306,000 square feet. The rentable square footage for conventions is 115,000 square feet. So I think that the convention centre is a significant proportion of the total Nova Centre complex. The other good thing is that there is room for expansion within the building if needed in the future.

Last edited by fenwick16; Oct 17, 2010 at 1:26 AM.
Reply With Quote
     
     
  #1629  
Old Posted Oct 16, 2010, 11:49 PM
worldlyhaligonian worldlyhaligonian is offline
Registered User
 
Join Date: Jun 2006
Posts: 3,974
Nice post. It looks good and it dispells the misinformation that the convention space will be completely underground!
Reply With Quote
     
     
  #1630  
Old Posted Oct 17, 2010, 12:00 AM
someone123's Avatar
someone123 someone123 is online now
hähnchenbrüstfiletstüc
 
Join Date: Nov 2001
Location: Vancouver
Posts: 35,765
This also confirms that there is retail along the Grafton 'galleria' (it's possible others knew this before but I wasn't sure). I don't think it's fair to compare this so directly to Scotia Square when it does not involve expropriation or block consolidation and seems mostly to have street-facing businesses. This is not a proposal to create a massive complex with a large interior mall.
Reply With Quote
     
     
  #1631  
Old Posted Oct 17, 2010, 1:27 AM
sdm sdm is offline
Registered User
 
Join Date: Oct 2006
Posts: 1,895
Quote:
Originally Posted by worldlyhaligonian View Post
Nice post. It looks good and it dispells the misinformation that the convention space will be completely underground!
Not sure i agree with you. The elevations show market street and argyle street and i would say over 75% of the space is underground.
Reply With Quote
     
     
  #1632  
Old Posted Oct 17, 2010, 1:36 AM
DigitalNinja DigitalNinja is offline
Registered User
 
Join Date: Mar 2009
Posts: 966
I agree with SDM, about 75% is underground, but why would you need a convention center above ground, a lot of the ones I've been in just have the hallway around the outside, plus on the first and second floors you are not going to have a great view anyway.
Reply With Quote
     
     
  #1633  
Old Posted Oct 17, 2010, 2:08 AM
Empire's Avatar
Empire Empire is offline
Salty Town
 
Join Date: Sep 2003
Location: Halifax
Posts: 2,200
Quote:
Originally Posted by worldlyhaligonian View Post
Nice post. It looks good and it dispells the misinformation that the convention space will be completely underground!
Level 1 & Level 2 convention space is completely underground. They should pull the mezzanine on the Arglyle side above street level.
__________________
Salty Town
Reply With Quote
     
     
  #1634  
Old Posted Oct 17, 2010, 2:22 AM
fenwick16 fenwick16 is offline
Honored Member
 
Join Date: Feb 2007
Location: Toronto area (ex-Nova Scotian)
Posts: 5,558
Quote:
Originally Posted by Empire View Post
Level 1 & Level 2 convention space is completely underground. They should pull the mezzanine on the Arglyle side above street level.
It you look at the drawing below, level 2 (Ballroom Level) will only partially submerged on the Argyle so that 18 feet of the height on the Argyle Street side will allow light in. There is also a large opening that goes to the lowest level to allow natural sunlight in (pages 8 and 9 of 36 - https://conventioncentreinfo.com/wp-content/uploads/2010/10/WTCC-II-Bid-Summary.pdf ). There are also a couple of levels that are almost entirely above ground - pages 10 and 11 of the same link.

Reply With Quote
     
     
  #1635  
Old Posted Oct 17, 2010, 2:31 AM
DigitalNinja DigitalNinja is offline
Registered User
 
Join Date: Mar 2009
Posts: 966
So is the street where the blue line is or above the grey line?
Reply With Quote
     
     
  #1636  
Old Posted Oct 17, 2010, 2:34 AM
fenwick16 fenwick16 is offline
Honored Member
 
Join Date: Feb 2007
Location: Toronto area (ex-Nova Scotian)
Posts: 5,558
Quote:
Originally Posted by DigitalNinja View Post
So is the street where the blue line is or above the grey line?
The street is above the grey line. I am not sure why the blue line is in the drawing since that is underground. If you look at renderings you can see the level of the Grafton Street pedway (retail area) and then follow that level over to the Argyle Street levels.

PS: It is easiest to see in the colored rendering on page 20/61 - figure 6 of this report - http://www.tradecentrelimited.com/site-tcl/media/tradecentrelimited/Deloitte%20Report.pdf .
Reply With Quote
     
     
  #1637  
Old Posted Oct 17, 2010, 2:46 AM
DigitalNinja DigitalNinja is offline
Registered User
 
Join Date: Mar 2009
Posts: 966
It would be nice if they could stick a mall in here, a nice modern mall, something like this mall I was in, in China...


Mind you I would think something like 3 floors would be ok, in a round open concept.
Reply With Quote
     
     
  #1638  
Old Posted Oct 17, 2010, 9:03 AM
halifaxboyns halifaxboyns is offline
Registered User
 
Join Date: Feb 2010
Location: Planet earth
Posts: 3,883
Quote:
Originally Posted by Buckey View Post
I can live with that number also for a 3 night stay. I think it is a bit on the high side but sure hotel is $500 for three nights and $120 for a taxi - some meals included in convention costs but one way or another they are paying for 6 or 8 meals at 30 a pop $300 regardless - BOOOZEEE add $100. cost of convention - some are free but if so then exhibitors paying. $1,600 - No issue with that number as long as we really know how many from away and how many local but I do think they break that out and capture that before they calculate their spin off effects
Wow I go away for 2 nights to party and 4 pages of posts - wow. First of all guys; we're getting heated here and slamming each other. Now; all together...deep breath in....and out. There much better...

The $1,600 cost is actually pretty accurate. I've checked on taking the cheap hotel route and then an average hotel and then expensive. This is what my analysis came up with:

Assuming I were to fly from Calgary to Halifax for a conference March 6 to 9 (pretty typical conference timing with registration on Sunday, conference start Monday and ending Wednesday), the airfare would be:
Air Canada = $806.79 (tango fare with seat selection)
Westjet = $671.34 (standard fare)
I should note - I used the lowest fare I could find at the time I input Calgary to Halifax.

Now, looking at hotels - I tried to go for three ranges: Cheap (Day's inn in Dartmouth), Average (Radisson Hollis Street) and Expensive (Westin Halifax).
Taking the cheapest hotel room for each, 3 nights was:
Days Inn = $306.09
Radisson = $413.97
Westin = $665.09

So for me; I'd be kewl with either the Westin or Radisson (just my personal preference) and I like Air Canada over Westjet. So for me, without meals a conference trip would be $1220.76 or $1471.88 before meals. Each person's taste will be different and prices will change as seats are bought up (in case anyone wonders why the cheap seats go fast - usually the seat sale fares might only have 8 to 10 seats per flight option, thus once gone - price goes up). So there is potential for some people to spend less than the $1,600 if they book early and get good hotel/flight deals. Just as those who would not get approval until say a month before the conference - would probably spend more and last minute people even more than that.

I don't have a problem with the conference centre being underground. My only problem - no, not problem more like issue is that with all the outcry about the citadell being so important and the city having a "Halifax" feel - I don't know how this design accomplishes that idea. My concern with the process relating to input to design is that this is being done ass backwards. If the public is being asked the question of how the design could be changed (if at all) to make this a great development - it should've been done a while ago. Rank should've come out with the design (which they did) but then as the process moved forward - asked for input before the Province committed. I'm concerned that any major changes will impact the $.

I'm not going to debate the money issue - I don't understand it and I never will; I'm a planner not an economist. But; as I've said before - if the fort is such a major influence in the city then perhaps it should be used as a means to design the building to reflect or compliment the fort and any major adjacent heritage buildings. That can be done in a number of ways and I wonder if the elements in the elevations fenwick posted (on the Argyle side) will be concrete or some material similar to the fort?

As for Lydon Linch commenting on the design - my comment would be put your money where your mouth is. If you are so concerned with the design - come up with a new one that still would meet the cost committments made to the NS government and still achieve good design.

For me; if I was asked in a say question on a referendum (or somethign along that line) if I was in favour of this design (not whether it should be built because I'm firmly in the yes column for that) - I'd have to vote no. From what I can see; the design doesn't work very well on argyle and repeats a major issue with the existing WTCC - no commercial/retail space on Argyle street. If any street should be 'sacrificed' for the sake of the design, it should be Market - in the same block its just the backs of residential buildings or parking lots.

I'm also concerned that this project requires HRM to make a committment on purchasing the old WTCC - something which financially could influence their operations in the future. But, I don't understand the economics so I will only say I'm concerned.

I hope the project moves forward - I totally agree with everyone who have said this 'can't do' attitude needs to go away. My main concern is to get the best building and best deal and from reading the economic posts; I'm reasonably sure that it should be okay from that perspective. It's now just about a good design.

Reply With Quote
     
     
  #1639  
Old Posted Oct 17, 2010, 11:15 AM
fenwick16 fenwick16 is offline
Honored Member
 
Join Date: Feb 2007
Location: Toronto area (ex-Nova Scotian)
Posts: 5,558
I was looking at older posts and found this image that JStaleness posted previously (post 1271). The cement floor that remains of the Chronicle Herald building is about the same level as the 2nd level floor of the new convention centre. Just imagine it with a large opening to level 1 below it of the new convention centre which will allow natural sunlight to pour into the concourse of level 1. The raised Grafton Street will be the Grafton Street Retail level. Many buildings in Halifax are built with floors partly submerged because of the hill that the city is built on.

The picture also shows the massive scale of the convention centre (great! in my opinion).
(source: Jstaleness post 1271 - http://forum.skyscraperpage.com/showthread.php?t=148136&page=64 )


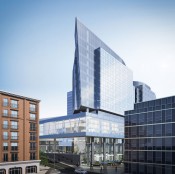
I was in Philadelphia several months ago (May 2010) and I saw the building below; I thought at the time that the exterior cladding looks like the Nova Centre. The image isn't mine, I copied it off the internet. The building is the Murano Building in Philadelphia. When I saw it, I thought that is looked great - it is one that stands out (in a good way).
(source: http://www.mainlinemag.com/CMS/wp-co.../11/murano.jpg )
Reply With Quote
     
     
  #1640  
Old Posted Oct 17, 2010, 11:41 AM
sdm sdm is offline
Registered User
 
Join Date: Oct 2006
Posts: 1,895
Convention centre could use dose of ingenuity, community

By RACHEL BRIGHTON | Just Business
Sun, Oct 17 - 6:07 AM
When the Nova Scotia Utility and Review Board approved the Port Hawkesbury biomass plant this week, it used its regulatory muscle to make sure the stark financial risks from the project would fall on the shoulders of

Nova Scotia Power Inc. and not its customers.

This showed the importance of having a third-party overseer reconciling the public and pri­vate interests in the energy game.

Striking the same balance between public and private interests must now be done with the equally controversial convention centre, which won approval from the province this week. The job of striking this balance will fall to Halifax Re­gional Municipality, if it decides to invest in the project.

The city will have to review and approve the design of the complex, taking into account the views of citizens and pedes­trians, and not just the needs of tourists, office-workers and convention- goers.

The debate over the centre is now moving from the econom­ics of the project to its design.

Keith Tufts, a principal at Lydon Lynch Architects in Halifax, has criticized the underground design concept for the conven­tion centre. He said it would be a “bunker" when it should be “a cultural centrepiece for the city."

Halifax MP Megan Leslie also called for “civic engagement on the design" this week. Leslie said her support for contrib­uting federal money to the pro­ject would hinge on the degree of public participation in the design of the building.

As remarkable as it sounds, the developer of the complex,

Rank Inc. , could learn a thing or two about civic engagement from Nova Scotia Power Inc.

The power utility has offered to house the Discovery Centre rent-free when its new head­quarters are ready at the site of the old power plant on the Hali­fax waterfront.

The new site for the Discov­ery Centre will be a vast im­provement over the old site and it will add to the opportunities for residents as well as tourists to visit the waterfront.

The same ingenuity and com­munity spirit could and should be incorporated into the plans for the Halifax convention cen­tre. As its stands, it will add more walls of glass and another wind tunnel to this windy city.

It should add civic pride.

Another cue for Rank Inc. comes from the Queen’s Land­ing complex planned for the Halifax waterfront. It’s moving ahead now that Armour Group Ltd. has secured the development rights from the Water front Development Corp. Ltd.

The first stage of that development will be a hotel and office complex, to be fol­lowed eventually by a redevelopment of the adjacent Maritime Museum of the Atlantic. This might also incorporate a land-based exhibit of Canada’s naval memorial, HMCS Sackville, which is now berthed in Halifax Harbour, but needs to be preserved on land.

Like the housing of the Discovery Cen­tre at the old power plant, this new com­plex of public and private space at Queen’s Landing shows how a little in­genuity can satisfy cultural and commer­cial needs at the same time.

Rachel Brighton is the publisher of the re­gional magazine Coastlands and a former business editor and journalist.
Reply With Quote
     
     
This discussion thread continues

Use the page links to the lower-right to go to the next page for additional posts
 
 
Reply

Go Back   SkyscraperPage Forum > Regional Sections > Canada > Atlantic Provinces > Halifax > Halifax Peninsula & Downtown Dartmouth
Forum Jump


Forum Jump


All times are GMT. The time now is 9:03 PM.

     
SkyscraperPage.com - Privacy Statement - Top

Powered by vBulletin® Version 3.8.7
Copyright ©2000 - 2026, vBulletin Solutions, Inc.