HomeDiagramsDatabaseMapsForum About
     

Go Back   SkyscraperPage Forum > Regional Sections > Canada


Closed Thread

 
Thread Tools Display Modes
     
     
  #1741  
Old Posted Sep 21, 2010, 3:40 PM
caltrane74's Avatar
caltrane74 caltrane74 is offline
gettin' rich!
 
Join Date: Aug 2002
Location: Toronto
Posts: 34,204
St. John's Landing it looks like a boat.... That is very cool and interesting.


  #1742  
Old Posted Sep 21, 2010, 4:31 PM
someone123's Avatar
someone123 someone123 is online now
hähnchenbrüstfiletstüc
 
Join Date: Nov 2001
Location: Vancouver
Posts: 36,010
A lot of people don't understand that you can often do much better than mimicry even if your goal is to maintain the feel of an area with heritage buildings.

A few modern landmark developments would contrast well with the older buildings. Good quality glass curtain walls also look very good next to historic buildings and, unless you want them to, don't necessarily attract a lot of attention. They can be nice and bright for residents and well-lit and open at street level, which is good for a cloudy city like St. John's.

Faux heritage buildings tend to water down an area since they are similar visually but are almost always lower in quality.
     
     
  #1743  
Old Posted Sep 21, 2010, 4:47 PM
PoscStudent's Avatar
PoscStudent PoscStudent is offline
Registered User
 
Join Date: Jan 2010
Location: St. John's
Posts: 3,817
^ That's what I always say, modern buildins mixxed in with heritage buildings will cause some nice contrast and all the buildings will stand out more. Heritage features can always be incorporated in modern design as well.

What I'd like to see in downtown St. John's, which is sort of what they are planning to do on the west end of Water Street in a newly zoned area, is have several floors of a heritage style building or even keeping heritage facades and building sleeker glass towers on top. The best of both.
     
     
  #1744  
Old Posted Sep 23, 2010, 6:07 PM
SteelTown's Avatar
SteelTown SteelTown is offline
It's Hammer Time
 
Join Date: Mar 2004
Location: Hamilton
Posts: 20,401
     
     
  #1745  
Old Posted Sep 23, 2010, 6:27 PM
PoscStudent's Avatar
PoscStudent PoscStudent is offline
Registered User
 
Join Date: Jan 2010
Location: St. John's
Posts: 3,817
^ See that's a nice proposal it is modern yet has a heritage look, it's the kind of proposal that is perfect for downtown St. John's.
     
     
  #1746  
Old Posted Sep 23, 2010, 7:43 PM
caltrane74's Avatar
caltrane74 caltrane74 is offline
gettin' rich!
 
Join Date: Aug 2002
Location: Toronto
Posts: 34,204
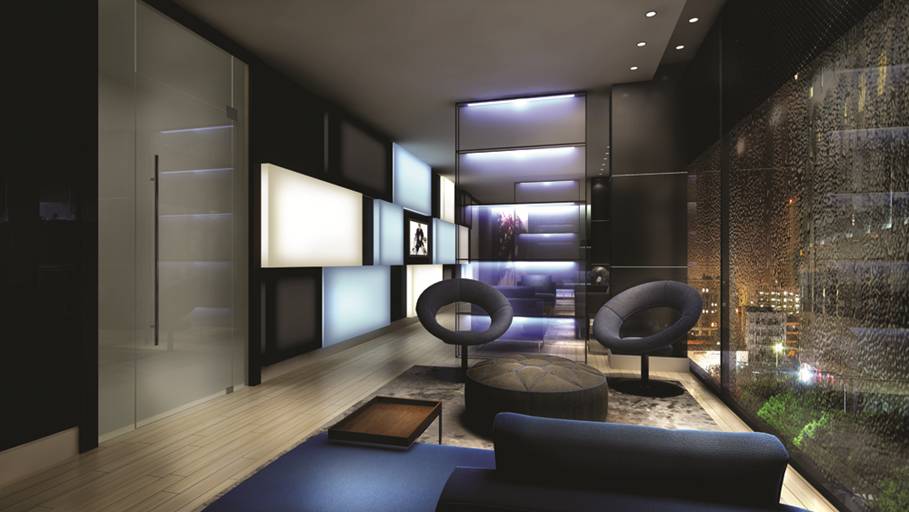

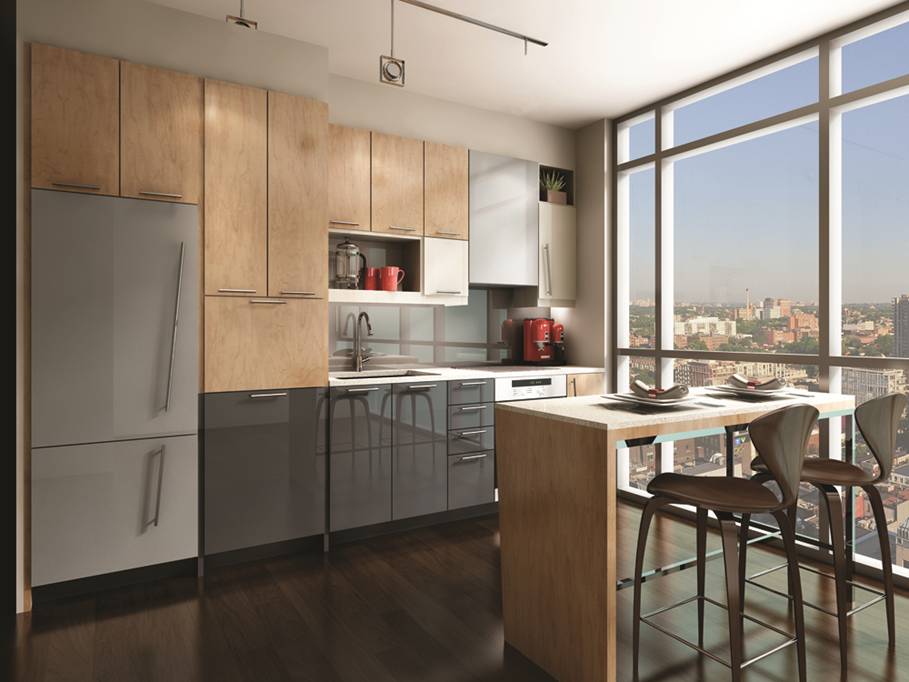


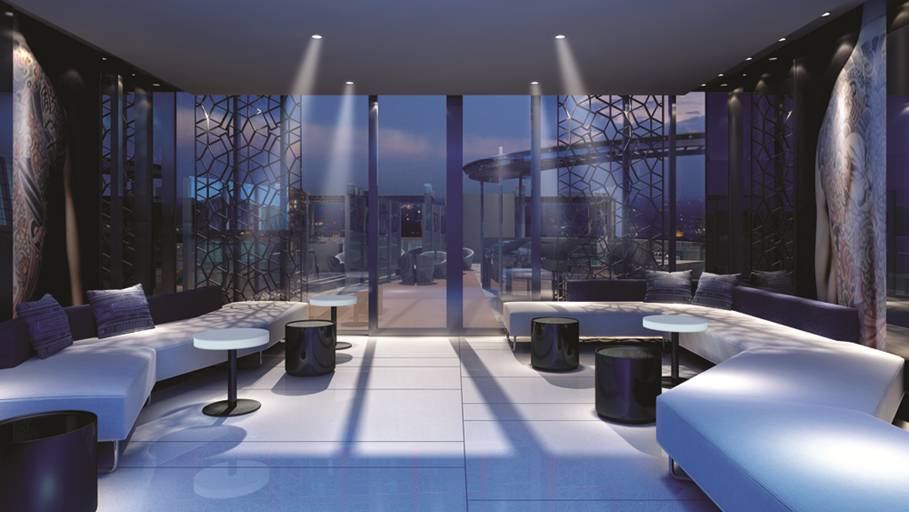

New interior renderings originally posted on blog.buzzbuzzhome.com for STUDIO BY ASPEN RIDGE HOMES


Blues and metallics dominate.


Large windows, cool views


Illuminated event space.


A sleek billiards room with murals and mirrors.


Studio lounge with night club vibe.


Fitness facilities.


Urban yoga!
     
     
  #1747  
Old Posted Sep 23, 2010, 7:46 PM
WhipperSnapper's Avatar
WhipperSnapper WhipperSnapper is offline
I am the law!
 
Join Date: Sep 2002
Location: Toronto+
Posts: 22,898
Quote:
Originally Posted by PoscStudent View Post
^ See that's a nice proposal it is modern yet has a heritage look, it's the kind of proposal that is perfect for downtown St. John's.
Of course this is just a rendering and with some minor tweaks it would look nice but, as is, it just looks stupid. Next!
     
     
  #1748  
Old Posted Sep 23, 2010, 8:42 PM
SKYSTHELIMIT's Avatar
SKYSTHELIMIT SKYSTHELIMIT is offline
Registered User
 
Join Date: Apr 2008
Location: Vancouver
Posts: 878
Quote:
Originally Posted by SteelTown View Post

Hey Steeltown is that an old school that has been added on to, The bottom half looks like quite a few old schools here in the Peg.
     
     
  #1749  
Old Posted Sep 24, 2010, 12:39 AM
Cambridgite
Guest
 
Posts: n/a
155 Water Street South, Cambridge (Galt), ON

Proposed pair of 8 storey condos in downtown (Galt) Cambridge.

Scenario A


Scenario B


Source: Urban Waterloo at 'Wonderful Waterloo'
     
     
  #1750  
Old Posted Sep 24, 2010, 2:12 AM
trueviking's Avatar
trueviking trueviking is offline
surely you agree with me
 
Join Date: Sep 2004
Location: winnipeg
Posts: 15,081
http://fortrougeyards.com/

an awesome infill development heading for final approval in winnipeg....it is a higher density development that runs along our soon to open first line of rapid transit.....there is a station at each end, basically (the orange rectangles in the site plan)....its about a kilometer from osborne village bordering an older neighbourhood....the development is about a kilometer in length.

the latest draft has 2 21 storey towers instead of the 3 shorter ones...and there are more U-shaped medium sized buildings, but in general the final design is similar.

it will house just under 2000 people in the end.

great to see TOD happening even before our first transit line opens.


  #1751  
Old Posted Sep 24, 2010, 12:16 PM
Dwils01's Avatar
Dwils01 Dwils01 is offline
Urban Fanactic
 
Join Date: Mar 2010
Location: Coquitlam
Posts: 3,285
Quote:
Originally Posted by SKYSTHELIMIT View Post
Hey Steeltown is that an old school that has been added on to, The bottom half looks like quite a few old schools here in the Peg.
It does look like it's build on top of an old school but I'm sure that there is no school at the location where it's to be built. I could be wrong becuase I don't go down that way to often.
     
     
  #1752  
Old Posted Sep 24, 2010, 1:35 PM
SteelTown's Avatar
SteelTown SteelTown is offline
It's Hammer Time
 
Join Date: Mar 2004
Location: Hamilton
Posts: 20,401
Quote:
Originally Posted by SKYSTHELIMIT View Post
Hey Steeltown is that an old school that has been added on to, The bottom half looks like quite a few old schools here in the Peg.
It was a Community Health Centre. The City is building a new modern Community Health Centre nearby. Perhaps in the past it was a school, I'm not sure.
     
     
  #1753  
Old Posted Sep 24, 2010, 3:33 PM
caltrane74's Avatar
caltrane74 caltrane74 is offline
gettin' rich!
 
Join Date: Aug 2002
Location: Toronto
Posts: 34,204
Quote:
Originally Posted by interchange42 View Post
Canderel Stoneridge and TriCon Capital threw a party on Thursday evening preceding this weekend's grand opening of their DNA3 sales centre on King Street West at Shaw. DNA3 will consist of a pair of stepped, U-shaped, 15-storey glass buildings rising from a low-rise podium. Designed by Graziani + Corazza Architects, the buildings will feature frosted glass frames that will add visual interest to the facades.


DNA3 will feature ground level retail fronting on King Street.


The sales centre features a detailed model of the complex.


An outdoor recreation terrace will nestle between the towers on the podium roof.


These two images show the complex from the northeast.


Riz Dhanji, Canderel Stoneridge's Vice President of Sales and Marketing, welcomed everyone to the party.


Interactive screens allow prospective purchasers to consult floor plans, amenities, renderings, and neighbourhood information.


The public can view the sales centre as of this weekend's grand opening. UrbanToronto will bring you back to DNA3 next week for a look at the building's interiors, and the Cecconi-Simone designed model suite.


42
From interchange 42 at www.urbantoronto.ca

DNA 3
     
     
  #1754  
Old Posted Sep 24, 2010, 3:37 PM
caltrane74's Avatar
caltrane74 caltrane74 is offline
gettin' rich!
 
Join Date: Aug 2002
Location: Toronto
Posts: 34,204
Quote:
Originally Posted by trueviking View Post

an awesome infill development heading for final approval in winnipeg....it is a higher density development that runs along our soon to open first line of rapid transit.....there is a station at each end, basically (the orange rectangles in the site plan)
This is amazing news, hadn't heard of it. Any pictures of the trains and tracks?
     
     
  #1755  
Old Posted Sep 24, 2010, 10:09 PM
SteelTown's Avatar
SteelTown SteelTown is offline
It's Hammer Time
 
Join Date: Mar 2004
Location: Hamilton
Posts: 20,401
     
     
  #1756  
Old Posted Sep 24, 2010, 10:55 PM
Dmajackson's Avatar
Dmajackson Dmajackson is offline
Moderator
 
Join Date: Feb 2008
Location: B3K Halifax, NS
Posts: 9,987
These two projects aren't high and will barely make a difference in the look of Halifax but they're cool none the less (both photos credited to westwoodgroup.ca);

Gladstone Ridge North (all but building in foreground completed) comm/res:


5495 Spring Garden comm/off:


  #1757  
Old Posted Sep 26, 2010, 7:28 PM
graupner's Avatar
graupner graupner is offline
Headquarter: Montreal
 
Join Date: Dec 2005
Location: Montreal
Posts: 1,414
Unity - phase 3 - Montreal. Altough it looks like office, these are condos !!


  #1758  
Old Posted Sep 26, 2010, 9:35 PM
MTLskyline's Avatar
MTLskyline MTLskyline is offline
The good old days are now
 
Join Date: Jun 2006
Location: Montreal
Posts: 4,258
Quote:
Originally Posted by graupner View Post
Unity - phase 3 - Montreal. Altough it looks like office, these are condos !!

No that's 1037 Bleury.

Unity Phase 3 is this: (mind you that the rendering will be revised since it will be 14 floors)


  #1759  
Old Posted Sep 27, 2010, 3:30 PM
240glt's Avatar
240glt 240glt is offline
HVAC guru
 
Join Date: Sep 2006
Location: YEG -> -> -> Nelson BC
Posts: 11,297
New 10 story mixed use on 107st & 104ave in Edmonton by Gene Dub


Posted by IanO on C2E
     
     
  #1760  
Old Posted Sep 27, 2010, 3:43 PM
MolsonExport's Avatar
MolsonExport MolsonExport is offline
Touching grass everyday.
 
Join Date: Oct 2003
Location: Otisburgh
Posts: 51,751
This building (Part of the Renaissance project in London, Ontario) will soon be getting a twin (28 floors). Site preparation has begun.


media.emcad
     
     
This discussion thread continues

Use the page links to the lower-right to go to the next page for additional posts
 
 
Closed Thread

Go Back   SkyscraperPage Forum > Regional Sections > Canada
Forum Jump


Forum Jump


All times are GMT. The time now is 7:08 PM.


Powered by vBulletin® Version 3.8.7
Copyright ©2000 - 2026, vBulletin Solutions, Inc.