HomeDiagramsDatabaseMapsForum About
     

Go Back   SkyscraperPage Forum > Regional Sections > Canada > Alberta & British Columbia > Vancouver > Downtown & City of Vancouver


Reply

 
Thread Tools Display Modes
     
     
  #1721  
Old Posted May 17, 2010, 3:25 PM
Zassk Zassk is offline
Registered User
 
Join Date: Sep 2009
Posts: 2,303
Quote:
Originally Posted by dtrain View Post
I drove by yesterday and noticed that they're removing 2 panes of glass every few sections, all the way around the stadium, in a uniformed way. Does anyone know what this is for?
Spaces to raise the construction cranes for the roof, perhaps?
Reply With Quote
     
     
  #1722  
Old Posted May 17, 2010, 4:54 PM
jsbertram jsbertram is offline
Registered User
 
Join Date: Sep 2009
Posts: 3,245
Quote:
Originally Posted by Prometheus View Post
My initial thought was that they had to do with the four giant arms used during the olympic ceremonies.
Most of what was added to BC Place for the Olympic opening/closing ceremonies and the nightly event ceremonies were removed by VANOC (more likely the production company hired to produce the ceremonies) so that BC Place was back to 'normal' for the next events, which I think was the Home Show, and the Car show - the last event under the old roof.

Most people didn't realise that the 'floor' of BC Place for the Olympics was actually a stage about 10 feet higher than the concrete floor (ie the football turf level) of the stadium, and this stage and perimeter seating covered the entire floor surface. All of the extra lighting and special video effects that were hung from the roof also caused the roof to sag from all the extra weight, but this wasn't noticable to the general public.

This stage hid the equipment needed for the special effects like elevators for raising the performers to stage level to do their number, and then lowering them down again, and trap-doors covering entrace and exit stairs, and the indoor cauldron and infamous arms that (mostly) rose up from the interior of the stage. It also allowed performers and 'back stage' crews to move around under the floor to prepare for the different acts and scenes in the ceremonies and stay hidden in plain sight from the audience.

All of this staging for the ceremonies and the other Olympic decorations were removed so BC Place was back to 'bare concrete' original condition for the next event after the Olympics.


As for the four circular 'pads', I doubt they are for cranes, since I would have expected mobile cranes would be used from the interior. It also occurred to me that those might be the foundation pads for the scaffolding needed to hold the middle section of the roof in place while the wire ropes are strung from a perimeter mounting point through the middle section to the opposite perimeter mounting point. This can simplify the rigging of the wires while the perimeter masts are being installed at the same time.

Reply With Quote
     
     
  #1723  
Old Posted May 17, 2010, 7:21 PM
Prometheus's Avatar
Prometheus Prometheus is offline
Reason and Freedom
 
Join Date: Jul 2009
Location: Vancouver/Toronto
Posts: 4,016
That a false stage floor was built for the opening ceremonies was quite apparent during the Olympics. However, there were reports that they had to do some substantial digging into the concrete floor to accommodate some of the cauldron infrastructure. Putting things back to normal for events following the Olympics could have consisted simply of covering any holes, not necessarily filling them up.

I have no clue what those four craters are. But since they look to match-up perfectly with the cauldron, my initial thought was that they were connected in some way.

Last edited by Prometheus; May 17, 2010 at 9:03 PM.
Reply With Quote
     
     
  #1724  
Old Posted May 17, 2010, 8:15 PM
Zassk Zassk is offline
Registered User
 
Join Date: Sep 2009
Posts: 2,303
It looks like the cauldron hydraulics did not fit into the false floor, and had to be placed in excavated pits below it.
Reply With Quote
     
     
  #1725  
Old Posted May 17, 2010, 8:58 PM
zivan56 zivan56 is offline
Registered User
 
Join Date: Oct 2005
Location: Vancouver
Posts: 1,207
The holes were not there when it was built, see photo at this page:
http://www.globalairphotos.com/large/BC/Vancouver/Downtown/1982/026/2
Reply With Quote
     
     
  #1726  
Old Posted May 17, 2010, 9:05 PM
Prometheus's Avatar
Prometheus Prometheus is offline
Reason and Freedom
 
Join Date: Jul 2009
Location: Vancouver/Toronto
Posts: 4,016
Quote:
Originally Posted by zivan56 View Post
The holes were not there when it was built, see photo at this page:
http://www.globalairphotos.com/large/BC/Vancouver/Downtown/1982/026/2
I do not think anybody thinks that they were.
Reply With Quote
     
     
  #1727  
Old Posted May 17, 2010, 10:00 PM
mooks28 mooks28 is offline
Registered User
 
Join Date: Jan 2008
Posts: 200
The cauldron would have had gas lines running through the floor to supply it with natural gas -- this would have required drilling into the concrete, which is probably what this is.
Reply With Quote
     
     
  #1728  
Old Posted May 17, 2010, 10:44 PM
BCPhil BCPhil is offline
Registered User
 
Join Date: Jun 2009
Location: Surrey
Posts: 2,578
Some of the steel cables that kept the roof down should be saved for a special purpose, like support cables on a pedestrian suspension bridge or something.
Reply With Quote
     
     
  #1729  
Old Posted May 18, 2010, 4:36 AM
jlousa's Avatar
jlousa jlousa is offline
Ferris Wheel Hater
 
Join Date: Jun 2006
Posts: 8,371
Okay this is kind of BC Place related, and it's probably the best place for it.
It's regarding the Georgia St connector.

Quote:









OVERVIEW OF THE GEORGIA PEDESTRIAN LINK
The Georgia Pedestrian Link will connect False Creek to the Central Core of Downtown Vancouver. The link will run along the east side of BC Place Stadium from the corner of Georgia and Beatty Street to Pacific Blvd. All three options feature an elevator. Options two and three feature pathways at 5% slope.
Quote:
OPTION 1 - GEORGIA STAIRS
(pedestrian only- aligned stairs + elevator)

Circulation
• pedestrian stairs aligned to Georgia Street
• bicycle access to southwest side of BC Place Stadium
• transparent elevator (4 levels)
• optional overpass over Pacific Boulevard

Concept
• grand wide stairs
• iconic ‘ light pillars’
• weather protection (glass canopy)
• green spaces
- bosque of trees
- lawn paving
- seating, gathering opportunities
• continuation of concept to False Creek waterbody across Pacific c Boulevard


Quote:

OPTION 2 - GEORGIA RIBBON
(pedestrian / barrier free / cyclist - aligned stairs + elevator + 5% pathway @ min. 5m width)

Circulation
• pedestrian stairs aligned to Georgia Street
• combined bicycle / disabled access on continuous pathway (5% slope, -8m width)
• transparent elevator (4 levels)
• optional overpass over Pacific Boulevard

Concept
• Georgia Ribbon - an iconic pathway
- winding informal edge
- edges defined by the red ribbon wall
- “The Wall of Fame” (sports & entertainment)
• ribbon winds through and over plaza and green spaces
• continuation of concept to False Creek water body across Pacific Boulevard


Quote:


OPTION 3 - GEORGIA RED POLES
(pedestrian / barrier free / cyclist - aligned stairs + elevator + 5% pathway @ 5m width)

Circulation
• pedestrian stairs aligned to Georgia Street
• combined bicycle / disabled access on continuous pathway (5% slope, 5m width)
• transparent elevator (4 levels)
• optional overpass over Pacific Boulevard

Concept
• Iconic lite red poles connect Georgia Street to False Creek water body • informal meandering pathway wraps between red poles (Asian Zigzag bridge)
• continuation of concept to False Creek water body across Pacific Boulevard


Personally I favour a combination of 2 and 3, if I had to choose one I'd go with 3. Let hear your opinions.
Reply With Quote
     
     
  #1730  
Old Posted May 18, 2010, 4:56 AM
Prometheus's Avatar
Prometheus Prometheus is offline
Reason and Freedom
 
Join Date: Jul 2009
Location: Vancouver/Toronto
Posts: 4,016
They included the streetcar in the renderings.
Reply With Quote
     
     
  #1731  
Old Posted May 18, 2010, 5:10 AM
red-paladin red-paladin is offline
Vancouver Moderator
 
Join Date: Sep 2008
Location: Burnaby
Posts: 3,626
I think this project is great, and I like the third one the best. We would be able to see the lights from the Skytrain and it would liven up the NEFC area.
Reply With Quote
     
     
  #1732  
Old Posted May 18, 2010, 5:38 AM
officedweller officedweller is offline
Registered User
 
Join Date: Jul 2001
Location: Vancouver
Posts: 41,804
Thanks for posting.

For the second one - the ribbons would block the view from the winding path - sort of defeats the purpose of the vista down the steps.

I like the form of either the first or third ones the best.

Third one is nice and prominent since the masts are taller than the viaduct (unlike the first one) and should be visible farther west along Georgia St. - but I'm not keen on the red colour - only because red is prominent on the Spectrum development and this feature may seen too much like a part of that project.

Query:
- for the third option, whether the red masts obscure or frame the view of Science World down Georgia St. (from pedestrian level) - I wouldn't want the end result to block the view of the lighted Science World sphere.
- also - would there be too many "masts" in the area given the masts on the stadium? Maybe they should curve or something? - i.e. an organic form (like a fiddlehead fern) growing as it approaches the water (or vice versa)

******
Reply With Quote
     
     
  #1733  
Old Posted May 18, 2010, 5:43 AM
Locked In's Avatar
Locked In Locked In is offline
Registered User
 
Join Date: Aug 2008
Location: Vancouver
Posts: 1,977
Great - thanks for posting JL! I like the grand, wide stairs shown in option 1, but I think it would be best to have a meandering path as shown in option 2 or option 3 - better for bicycles, etc. I really don't like the ribbon wall in option 2 - I think it would just cut into visibility and add nothing to the concept. I wouldn't mind seeing a few trees near the winding path, like those shown in option 2 - option 3 looks a bit bare that way.

I think the iconic light poles are a great idea. I'm surprised the city is proposing something as prominent as the red poles in option 3 - but I think they could be fantastic (depending on how they're actually designed, etc.), and they would add a really unique, visible element to the area. What's the significance of the liberal use of red in the concepts? Am I missing some obvious meaning here?

As for the overpass, I see how it would be convenient for crossing a busy street and possibly a street car route... though in a perfect world, I'd be happier if Pacific could be designed in a way that makes it easy/inviting to cross at grade without the need for an overpass. How the tower adjacent to the overpass/stairs west of Pacific meets the ground might also affect how an overpass fits in there - it would be nice to avoid a situation like the overpass beside Sinclair Centre on Granville. Also, by optional overpass, do they mean that it might be included or might not be included? Or that it's an option for crossing Pacific, as opposed to the option of crossing at grade?

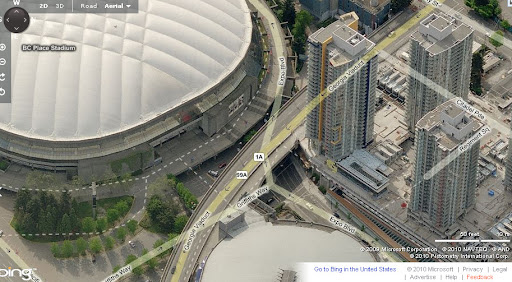
Anyways, I think these options are an exciting improvement over the status quo:


Source: My screenshot of Bing Maps


Source: Global Air Photos

Last edited by Locked In; May 18, 2010 at 6:19 AM.
Reply With Quote
     
     
  #1734  
Old Posted May 18, 2010, 6:12 AM
paradigm4 paradigm4 is offline
Registered User
 
Join Date: May 2007
Location: Surrey, BC
Posts: 688
I like how prominent the poles are in Option 3. Would make for a great icon. I think the pathway should remain curved as in Option 2, making it fully accessible and the usable for bikes. Option 1 was surprisingly similar in design to parts of the VECC IMO.

I'm also apprehensive about an overpass. It's just so anti-Vancouverism to grade separate the pedestrian crossings. I also think that focusing on taming Pacific Boulevard should be the priority, rather than trying to find ways to avoid impeding the free flow of traffic.

Oh, I was also amused that the streetcar (?, looked more like a typical LRV) had TransLink livery.
Reply With Quote
     
     
  #1735  
Old Posted May 18, 2010, 6:21 AM
mr.x's Avatar
mr.x mr.x is offline
Registered User
 
Join Date: Dec 2003
Location: Stockholm
Posts: 12,805
wow, i'm excited. Thanks for posting!


A few thoughts:

Option 1
- a bit too much greenery; it needs to be a bit more plaza and less park....we've got plenty of the latter
- the glass canopy for weather protection seems a bit out of place for this development


Option 2
- the sports "Wall of Fame" is a great idea, but I don't think it'll work well in the context of this project...perhaps they could acknowledge our sports heroes in an non-view-obstructing manner: the whole area needs to be open for it to work (see Erickson's Robson Square)

Option 3
- the best option
- but I do think those red poles need to be a bit more than simply red poles...perhaps we need more detailed artistic renderings to get a real feel of it of how it would look during the daytime, but if they're lit up at night the red glow will be quite something
- they could do without 2 or 3 of those poles on the pier


Is the overpass in all of the options really needed?


Hopefully some sort of cultural institution will still go to where the Plaza of Nations is, right next to the new plaza. I think it would be an iconic location for the maritime museum.
Reply With Quote
     
     
  #1736  
Old Posted May 18, 2010, 6:28 AM
Smooth's Avatar
Smooth Smooth is offline
Registered User
 
Join Date: Jan 2004
Location: Vancouver
Posts: 906
I know my longboarding friends would like Option 2 the best. I agree with those that like a combo of 2 & 3.
Reply With Quote
     
     
  #1737  
Old Posted May 18, 2010, 6:28 AM
Locked In's Avatar
Locked In Locked In is offline
Registered User
 
Join Date: Aug 2008
Location: Vancouver
Posts: 1,977
Quote:
Originally Posted by mr.x View Post
Is the overpass in all of the options really needed?

Hopefully some sort of cultural institution will still go to where the Plaza of Nations is, right next to the new plaza. I think it would be an iconic location for the maritime museum.
I agree that a cultural institution on the PoN site is important, but I'm not sure about a maritime museum. Maybe I'm out to lunch, but shouldn't the museum be located somewhere that ships (of varying sizes) will have access to it (or at least be able to get close to it) - this end of False Creek is pretty limited that way.

Definitely agree that there are way too many red light poles near the pier - their spacing overall seems a bit odd now that you mention it.

As for the overpass, since none of the renders even show people using it, I bet the city thinks (hopes?) it's not really necessary.
Reply With Quote
     
     
  #1738  
Old Posted May 18, 2010, 6:36 AM
mr.x's Avatar
mr.x mr.x is offline
Registered User
 
Join Date: Dec 2003
Location: Stockholm
Posts: 12,805
Quote:
Originally Posted by Locked In View Post
I agree that a cultural institution on the PoN site is important, but I'm not sure about a maritime museum. Maybe I'm out to lunch, but I'd think that the museum should be located somewhere that ships (of varying sizes) will have access to it (or at least be able to get close to it) - this end of False Creek is pretty limited that way.

Definitely agree that there are way too many red light poles near the pier - their spacing overall seems a bit odd now that you mention it.

As for the overpass, since none of the renders even show people on it, it appears the city doesn't think it's really necessary.
Well, I'm all for any museum using the site (except for the new art gallery). I prefer a museum over the long awaited centre for performing arts as a museum would bring a continuous stream of people everyday (even if it's only a trickle) and it'll give the area and plaza some constant activity....whereas, a concert hall would bring a gush of people every few days for just a few hours (e.g. the Queen Elizabeth Theatre block).

Ideally, it would be great if both a major museum and a 2,000 seat performing arts centre could fit in the Plaza of Nations site!
Reply With Quote
     
     
  #1739  
Old Posted May 18, 2010, 6:42 AM
SpongeG's Avatar
SpongeG SpongeG is offline
Registered User
 
Join Date: Jun 2006
Location: Coquitlam
Posts: 40,127
yes an overpass would be needed that street gets very busy it would be better to be able to cross instead of waiting at a light

like the 3rd option
Reply With Quote
     
     
  #1740  
Old Posted May 18, 2010, 6:48 AM
mr.x's Avatar
mr.x mr.x is offline
Registered User
 
Join Date: Dec 2003
Location: Stockholm
Posts: 12,805
Quote:
Originally Posted by SpongeG View Post
yes an overpass would be needed that street gets very busy it would be better to be able to cross instead of waiting at a light

like the 3rd option
Well, if they are to build the overpass they should put a bit more effort into the actual design of the bridge to better incorporate it into the plaza....see the Kingsway overpass from Metrotown to Best Buy.
Reply With Quote
     
     
This discussion thread continues

Use the page links to the lower-right to go to the next page for additional posts
 
 
Reply

Go Back   SkyscraperPage Forum > Regional Sections > Canada > Alberta & British Columbia > Vancouver > Downtown & City of Vancouver
Forum Jump


Forum Jump


All times are GMT. The time now is 6:33 PM.


Powered by vBulletin® Version 3.8.7
Copyright ©2000 - 2026, vBulletin Solutions, Inc.