It was certified as a LEED Platinum Neighbourhood...
Yes, and it certainly deserves credit as the highest rated LEED Neighborhood. And it might be the greenest neighbourhood in North America.
But LEED ND was primarily developed to improve US neighborhood design standards.
In other parts of the world they are ahead of us in many ways. Vauban in Freiburg Germany is an example of a neighourhood that surpasses SE FC in many ways.
I wish they would stop calling it the "Greenest Neighbourhood on the Planet" when it clearly is not.
It's Rennie, what do you expect. He'll call it the "Greenest Neighbourhood on the Planet"....until the next one. Just like "Vancouver's last waterfront opporunity"....until NEFC.....and "Yaletown's last opportunity" for the Beasley, just to have Acquilini build launch Richards Living a couple months later. It's marketing, get over it.
I think we've already been over the Vauban, Germany example, compared it to SEFC and found it wanting. Vauban is clearly not all its cracked up to be. They are also very different communities. SEFC is downtown, Vauban is a suburb. And if you take density into account (or lack of habitat destruction as a significant parameter, which I do), SEFC is way "greener" then Vauban. To each his own I guess.
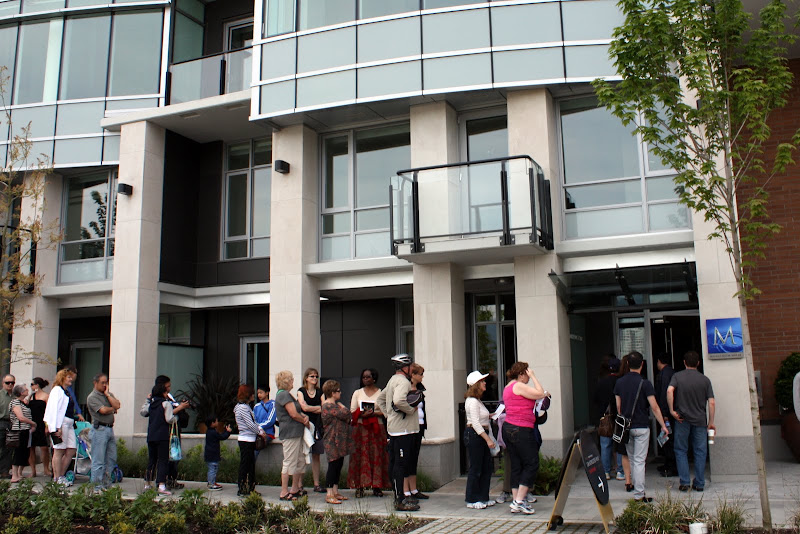
people started lining up last night for today's open house - most of the people they asked on global noon news said they were just there too look it was out of their price range
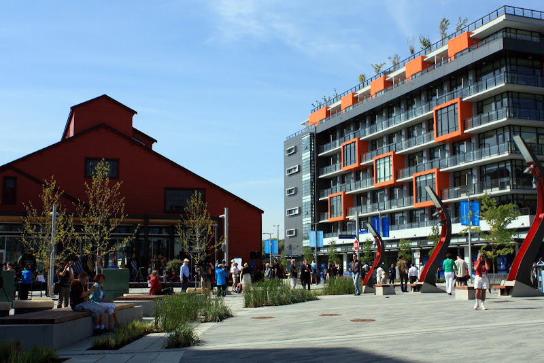
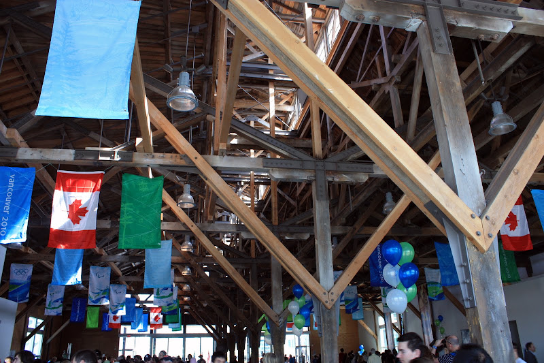
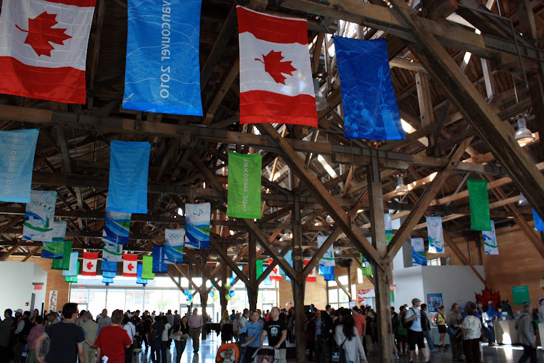
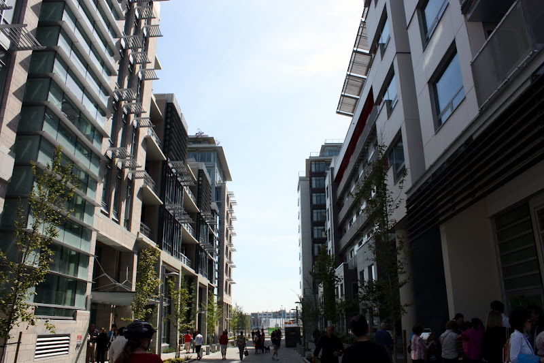
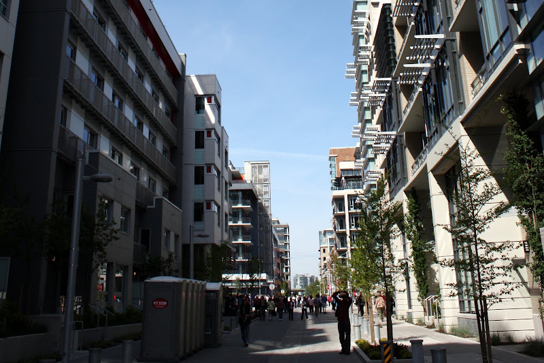
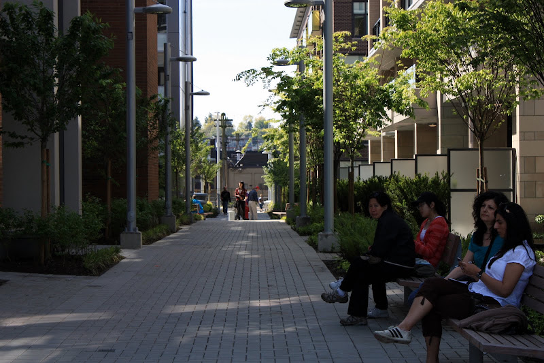
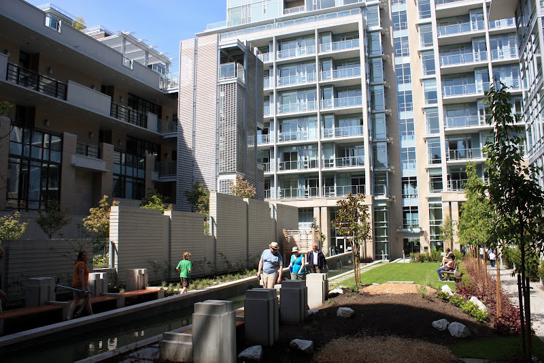
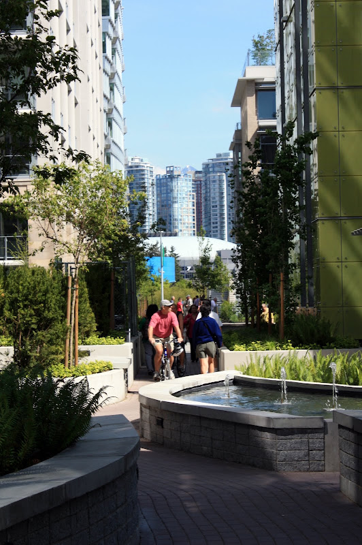
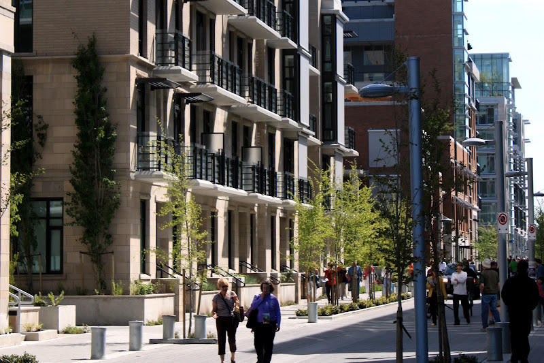
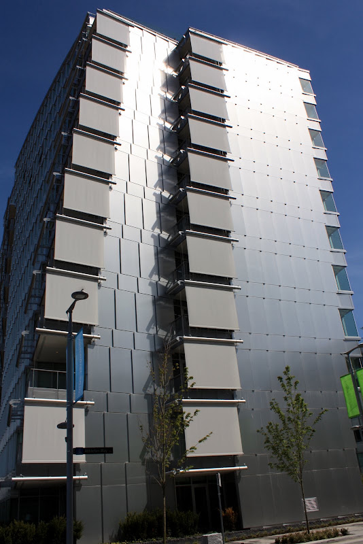
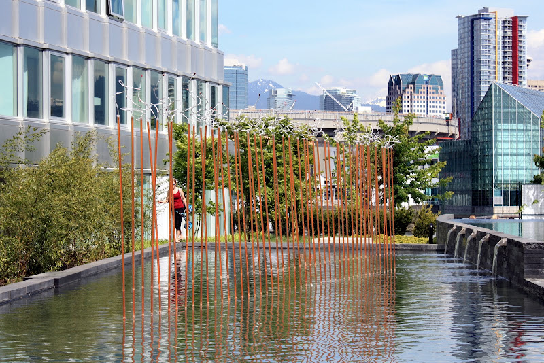
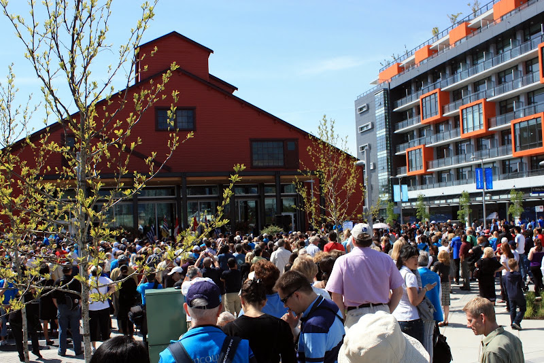
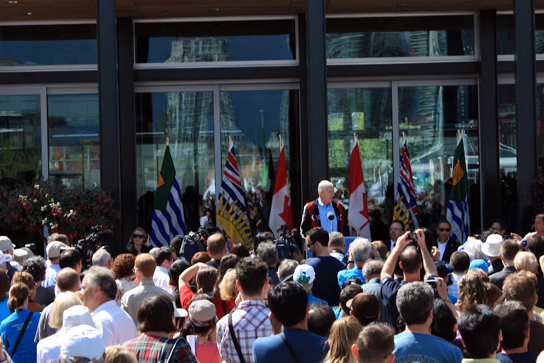
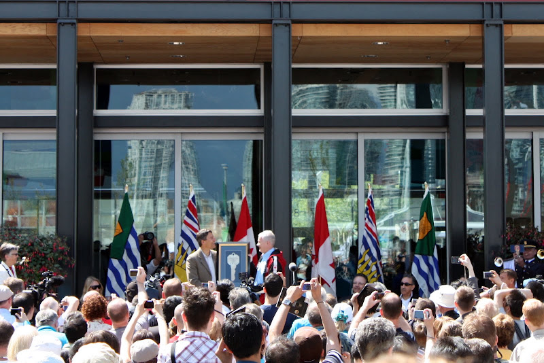
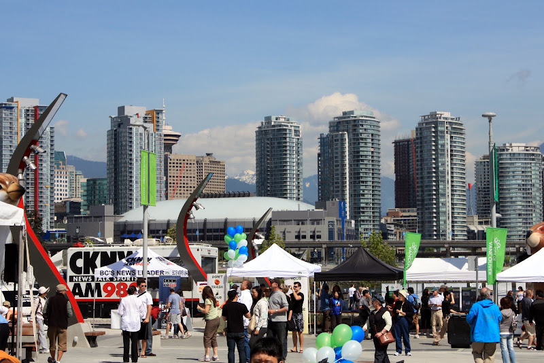
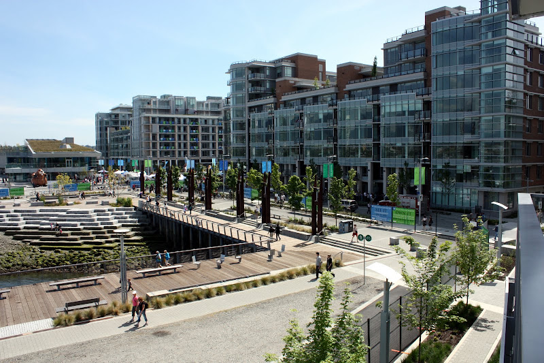
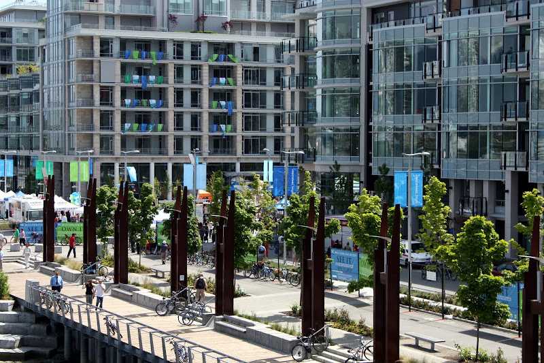
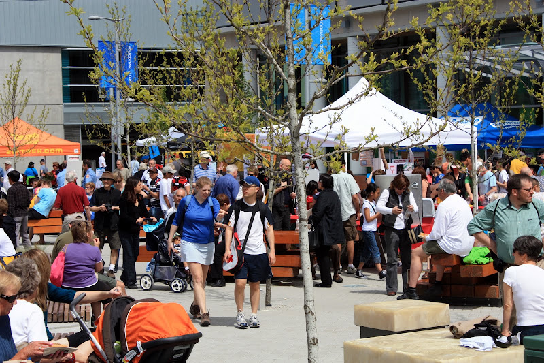
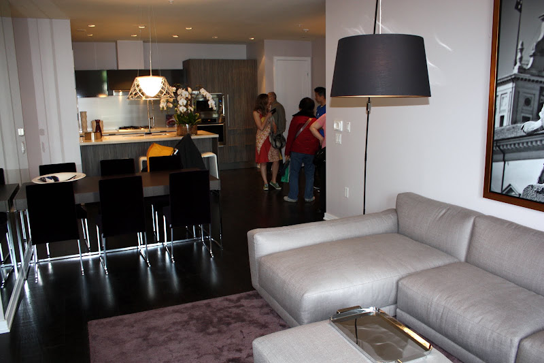
I went to the SEFC open house today, along with 1/2 the people in the Vancouver apparently. It was quite busy, so lots of lines for everything. It was great to be able to wander the streets and lanes of the neighborhood, get inside the Salt Building and see some of the units (I saw 3).
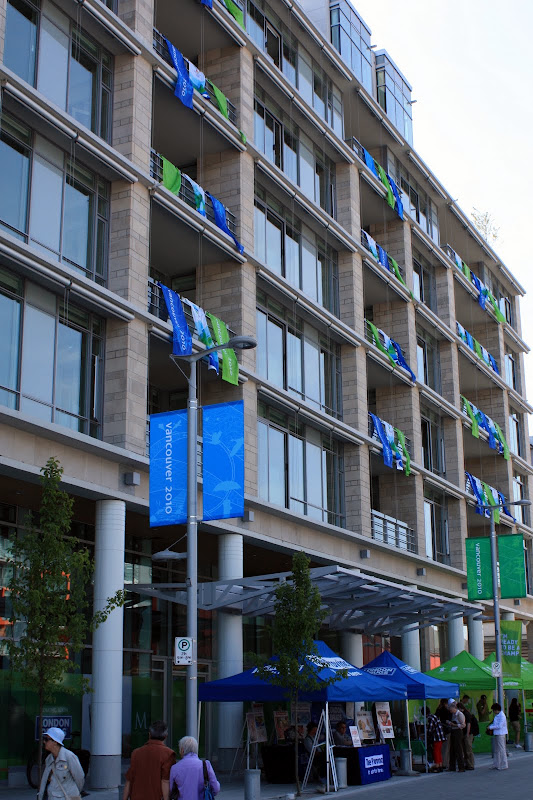
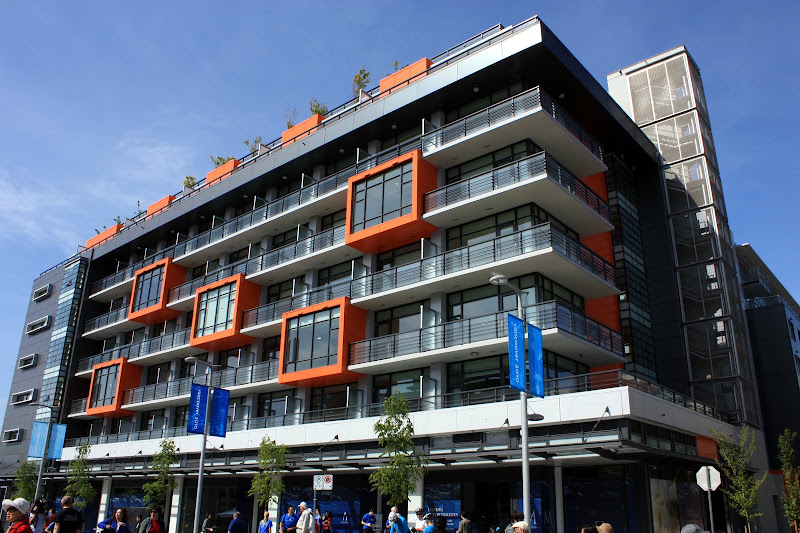
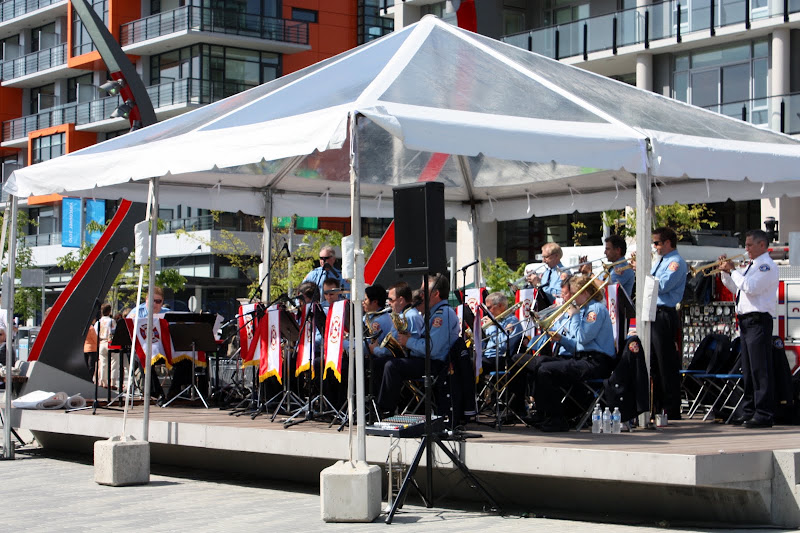
Here are some of my photos (The full size versions are on my picasa page).
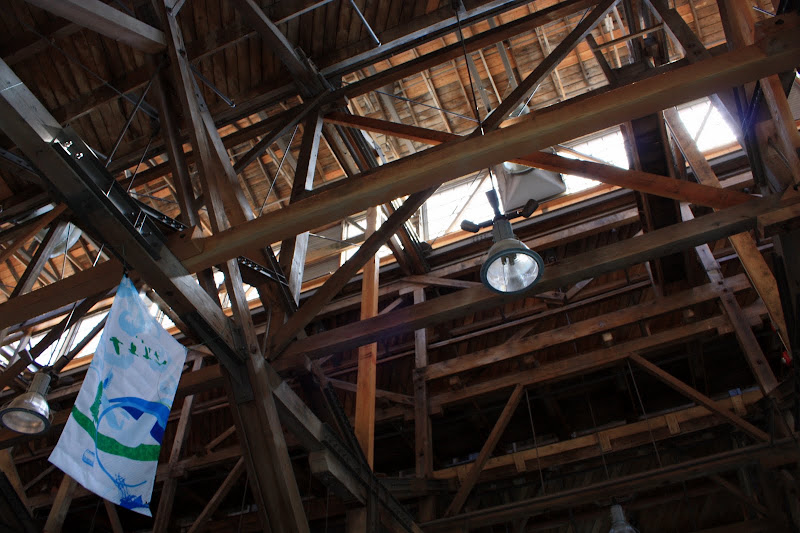
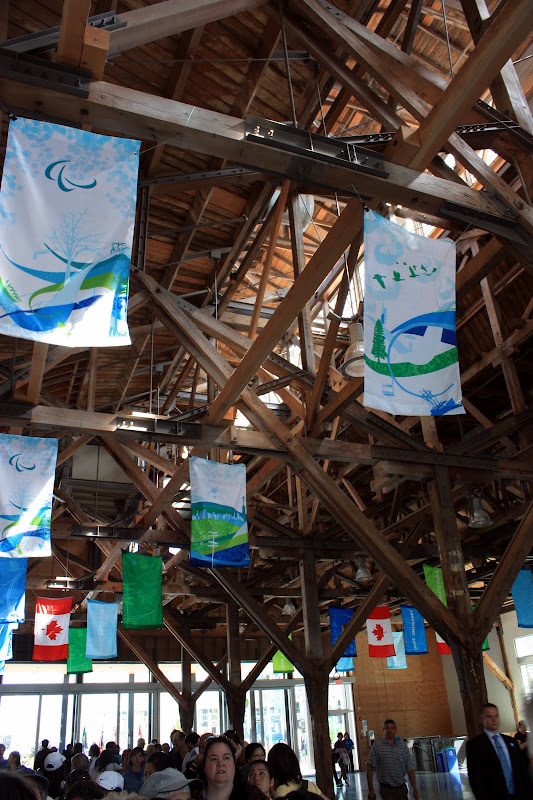
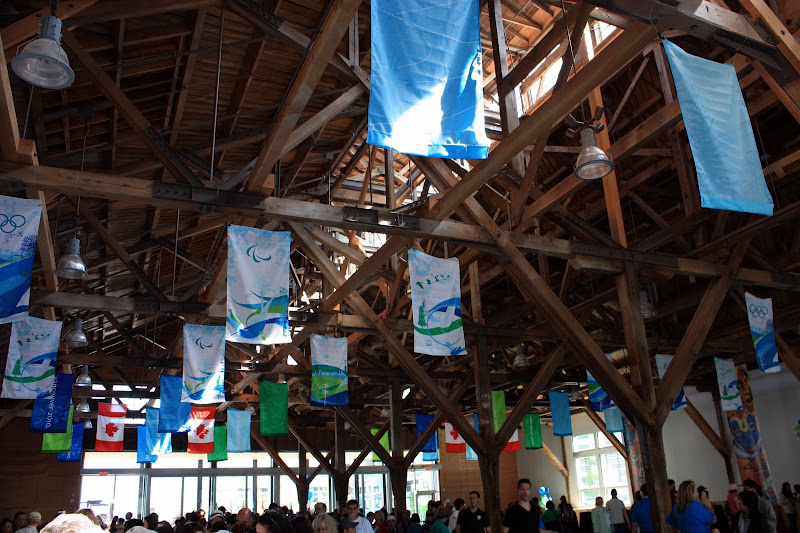
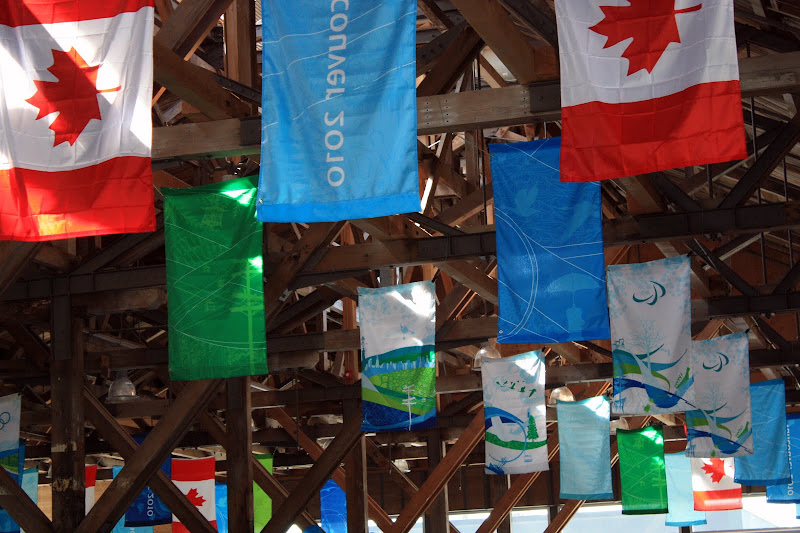
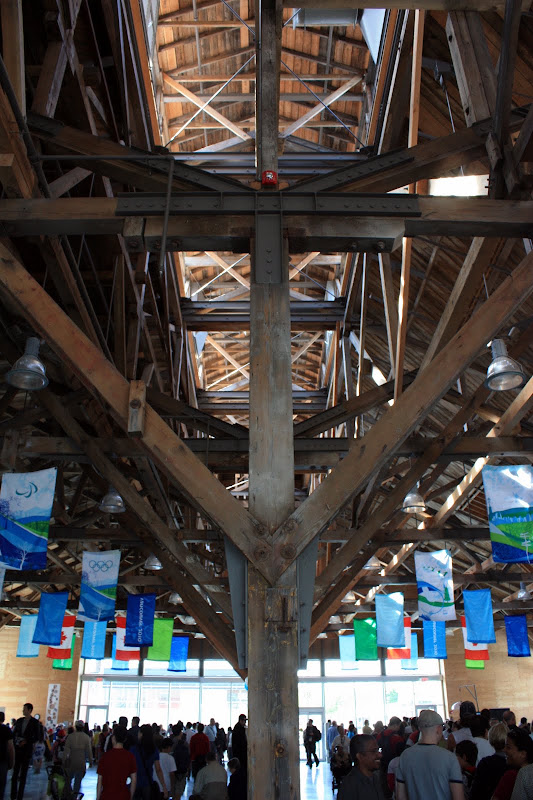
I really like the restored Salt Building, and took a pile of photos inside
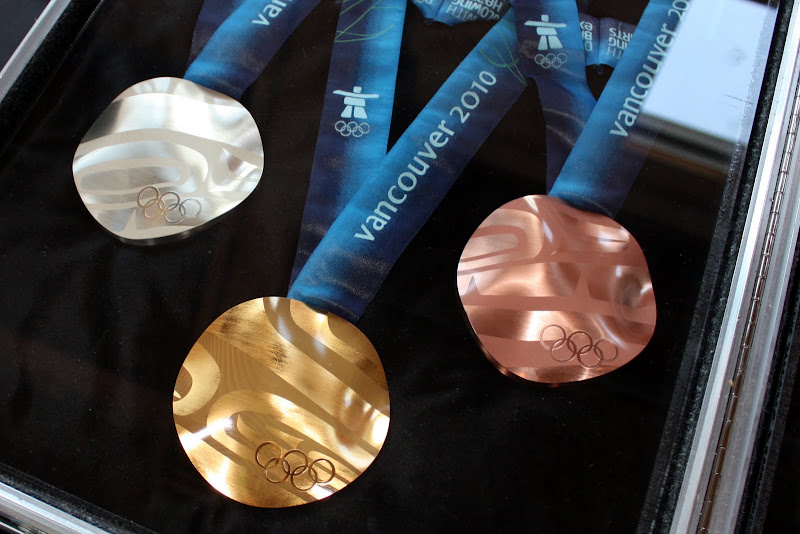
I waited 3 mins in line to see these! Glad I didn't line up at the mint pavilion now.
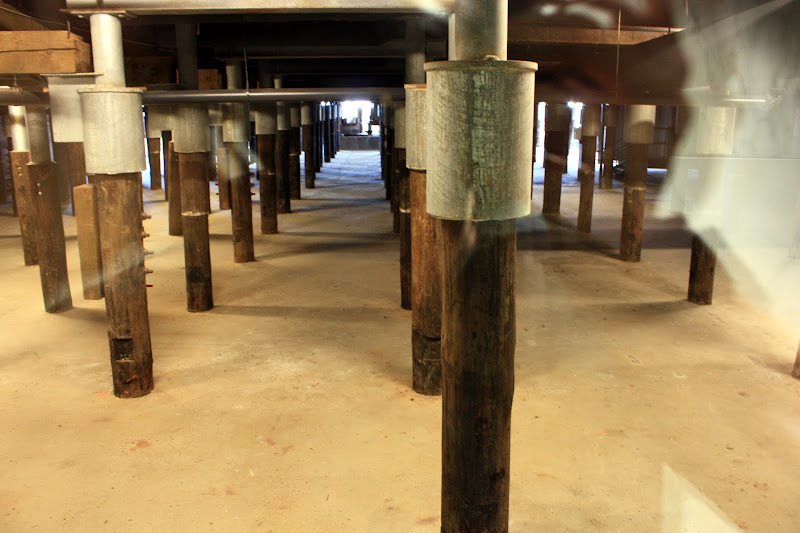
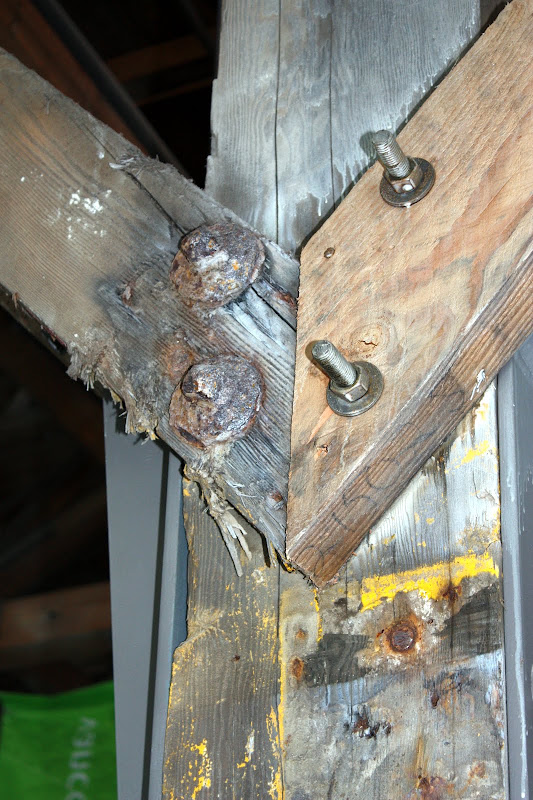
Original and new piles visible from the basement floor (where the bathrooms are)
The new and the old
More to come...
Last edited by Locked In; May 16, 2010 at 12:13 AM.
More of my photos from the SEFC open house on May 15.
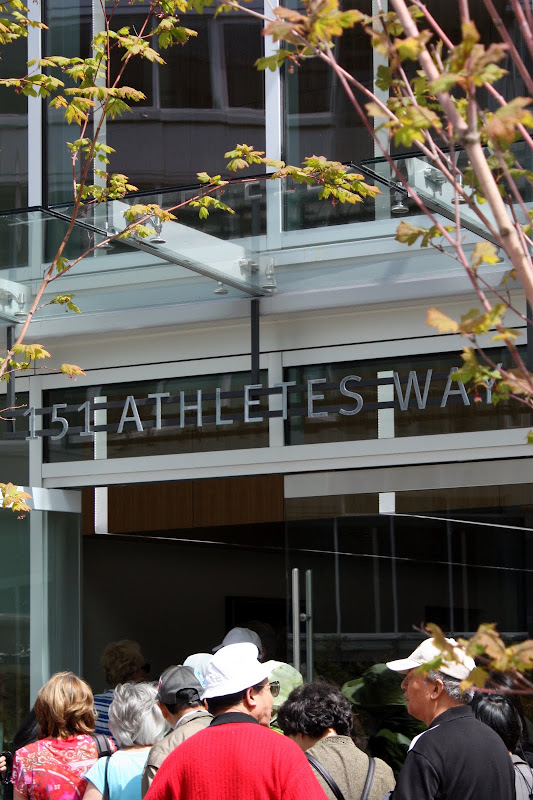
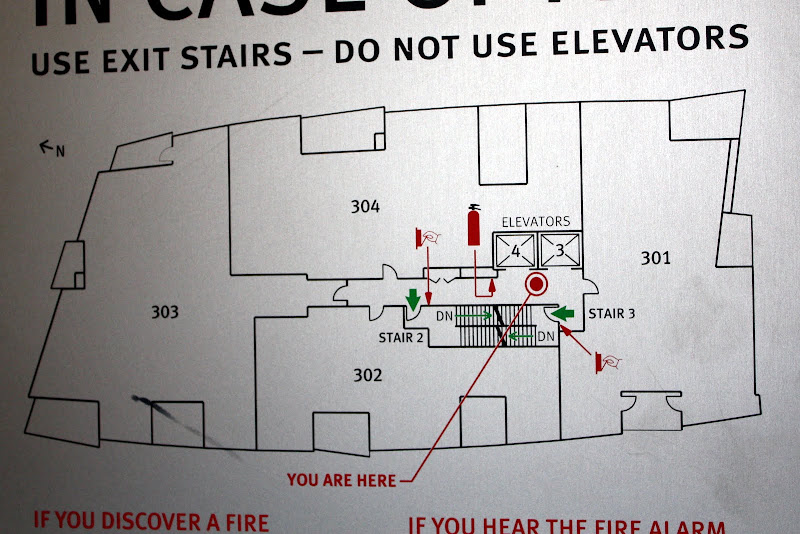
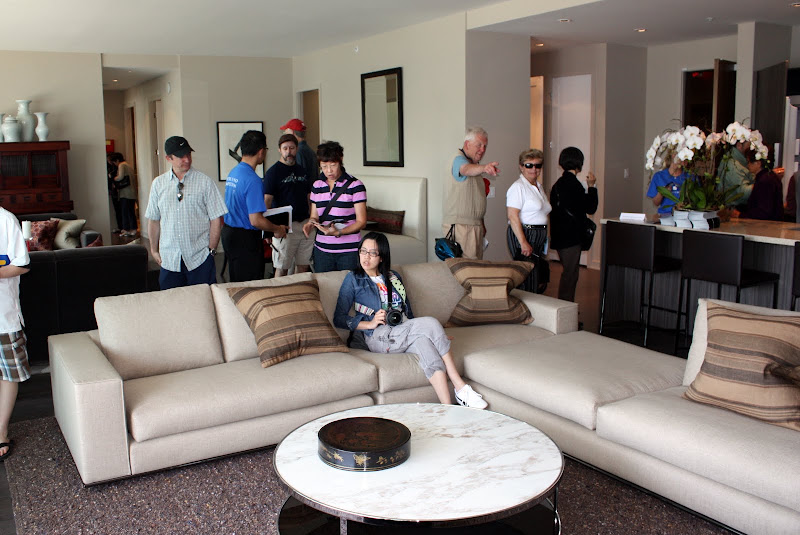
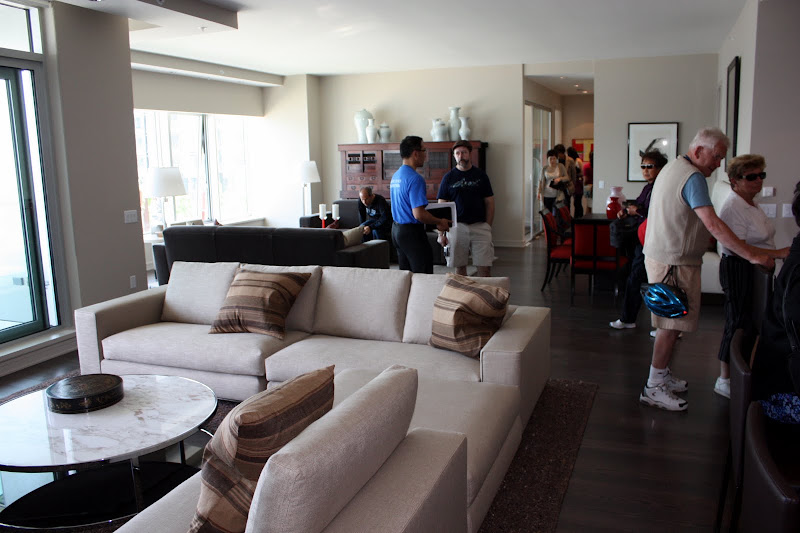
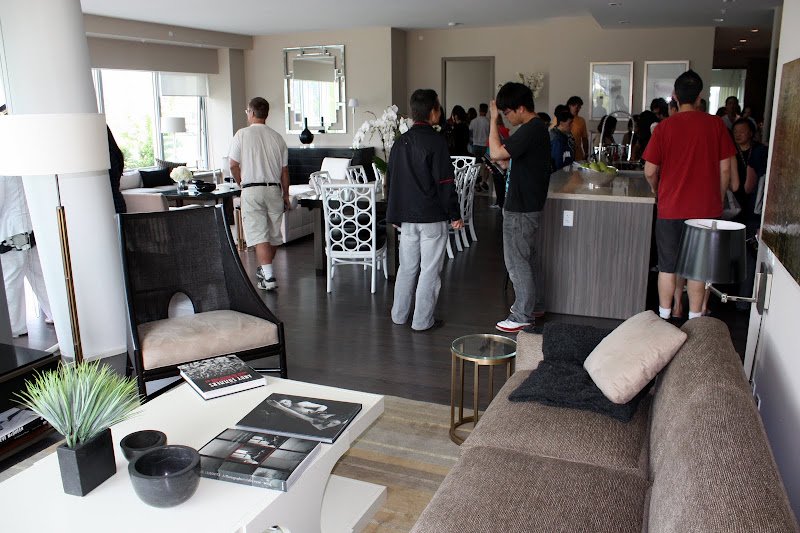
Dream Home #7: Unit 304 in 151 Athletes Way, which is the shorter of the two Erickson inspired buildings in the northwest corner of the Village. The unit is 2300 square feet, and around 3.5M I believe:
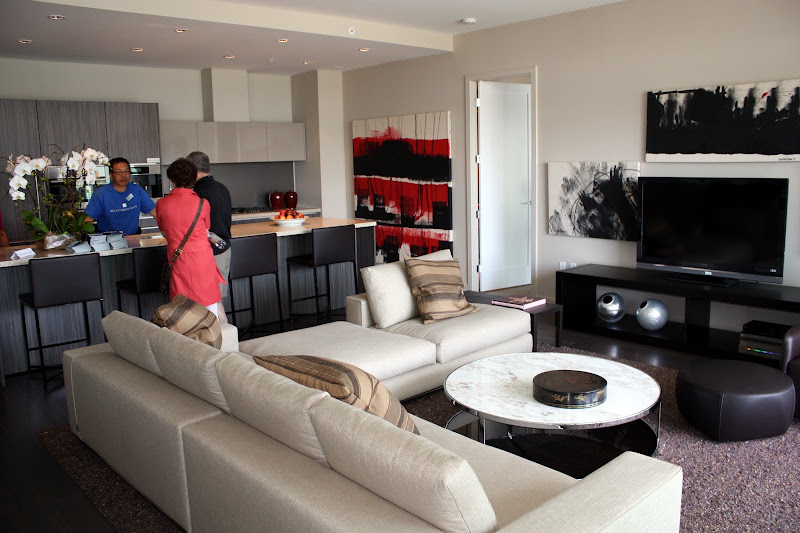
Family room
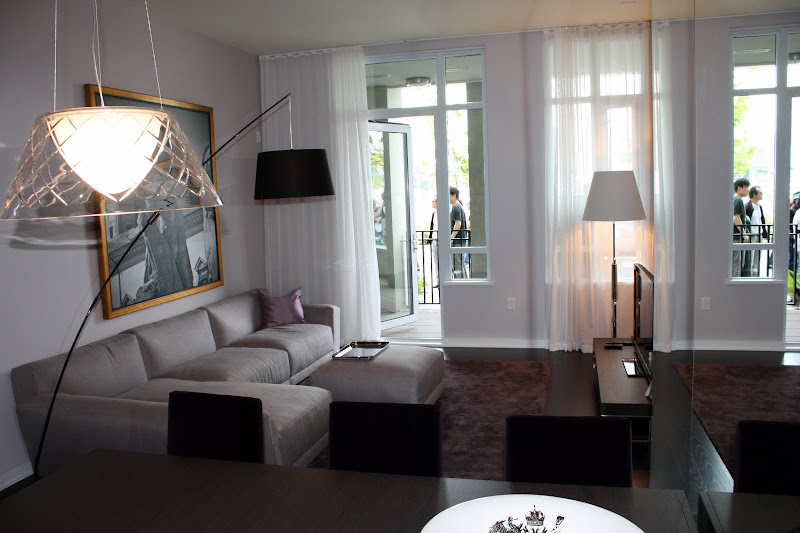
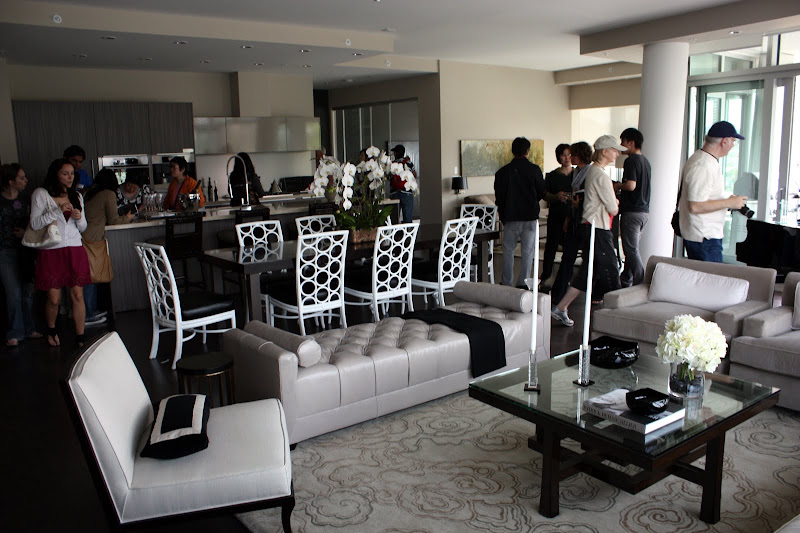
Family room and living room
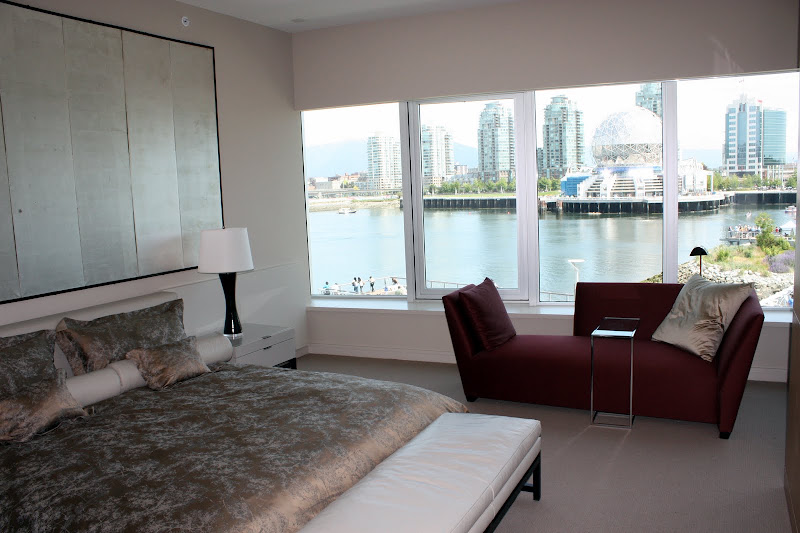
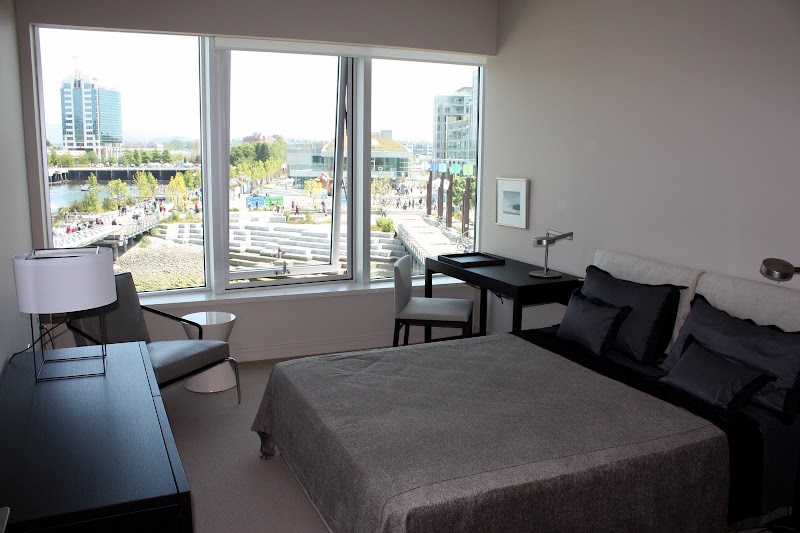
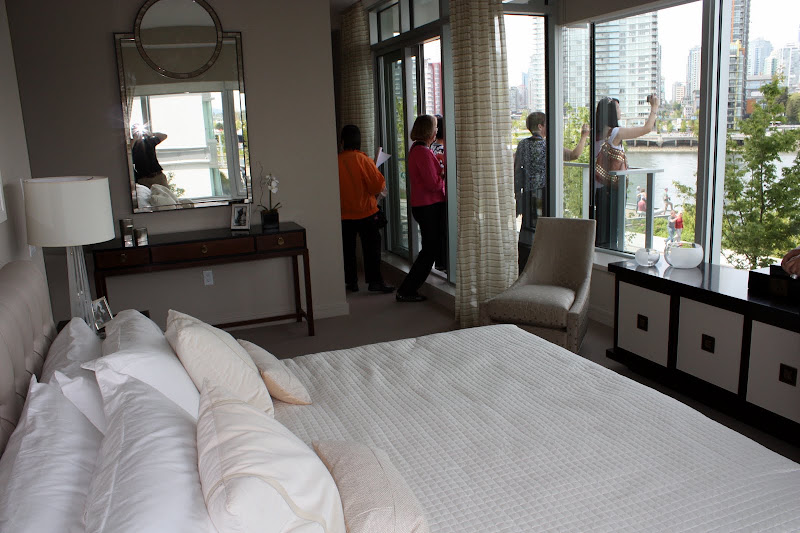
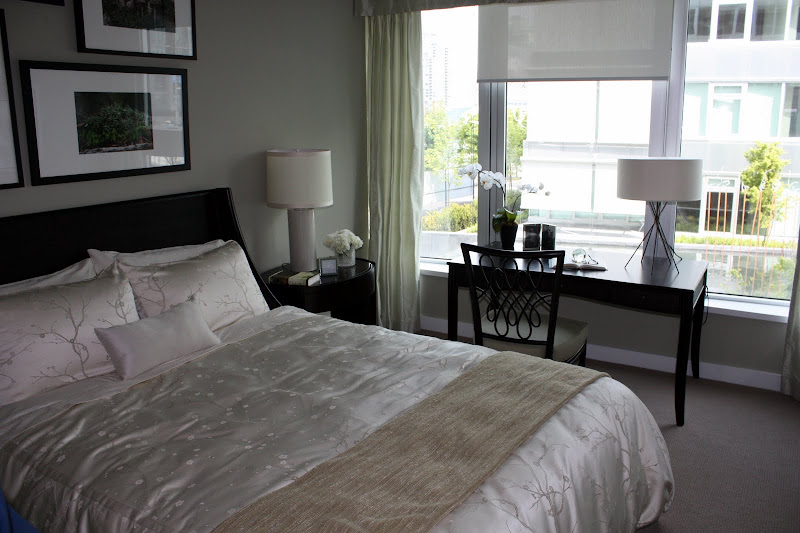
Master bedroom
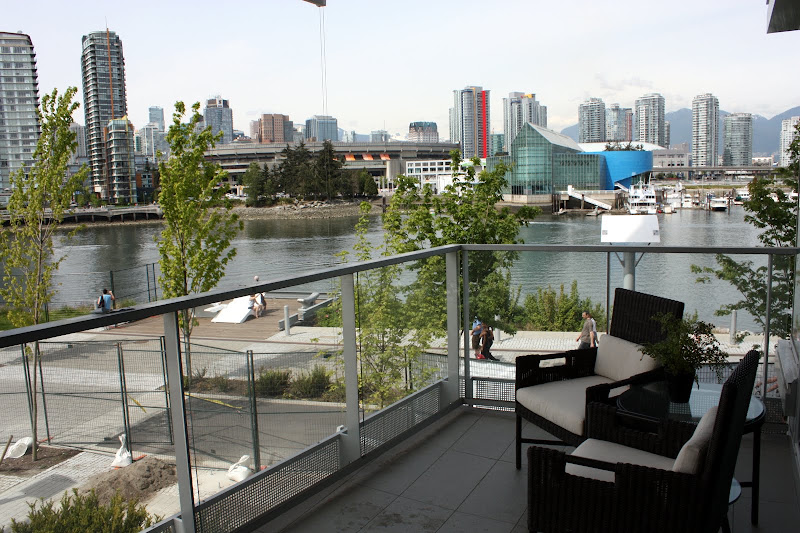
View from the balcony
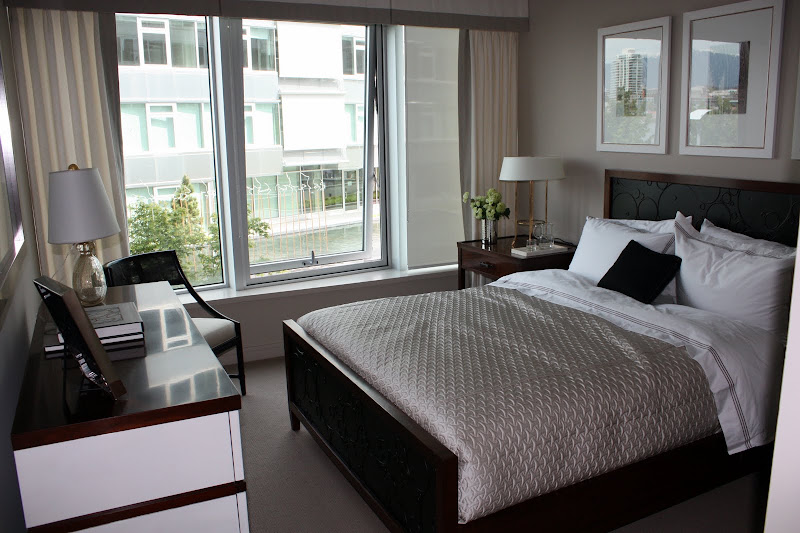
Second bedroom
View again.. facing east, so after about 11:30am, not much natural light gets in the unit:
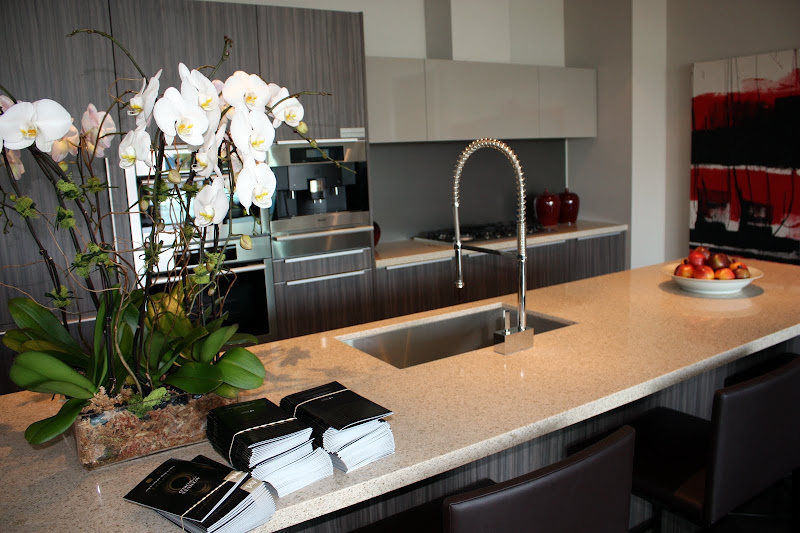
Kitchen shot (Yume got mad at me when I forgot to grab the kitchen shot for Symphony Place):
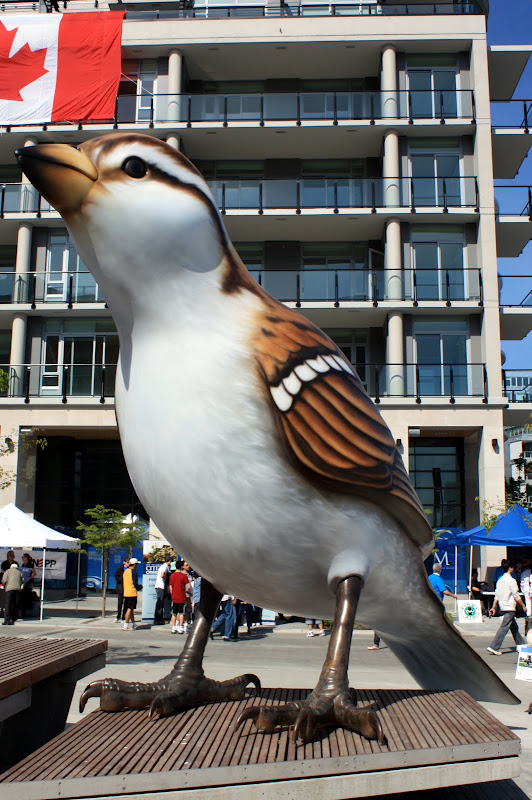
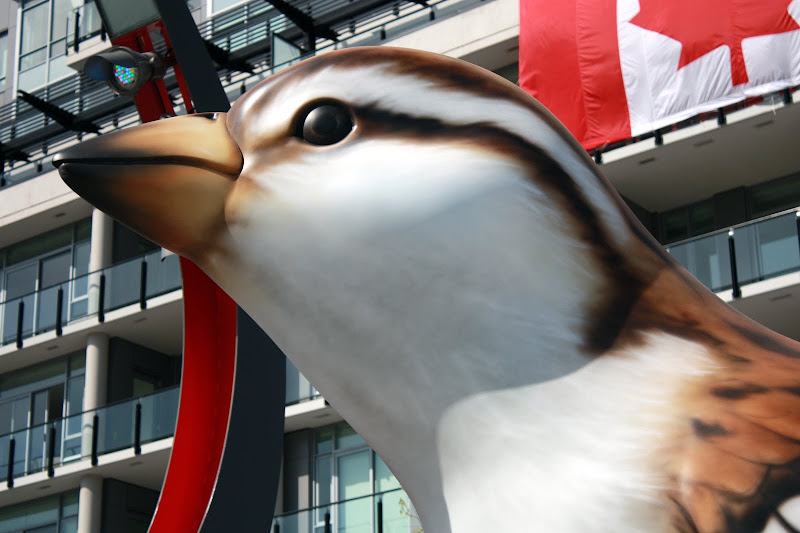
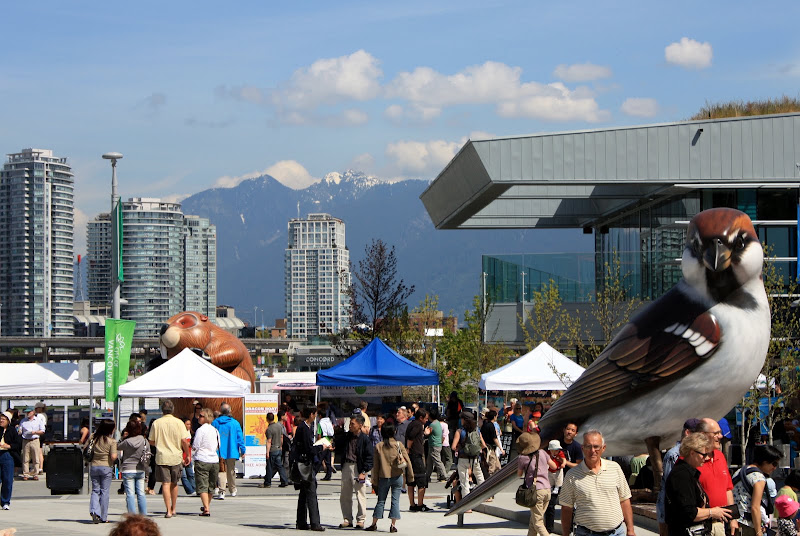
Nice pics! I took tons, too, but many are actually quite similar to yours so I won't post them. I went a little later in the day and only saw 3 units in one of the buildings. I waited over a half hour for that but I didn't feel like repeating that for any of the other buildings. I really liked seeing the giant birds up close, they were larger than I thought they'd be but I thought there was going to be more than just the two. But it was nice to actually walk through the village and see inside the Salt Building. Maybe something similar can eventually be repeated with the Opsal Steel building.
More of my photos from the SEFC open house on May 15.
Back to the plaza for lunch.. Urban Fare's line was too long, so hot dogs were the only choice:
Smaller unit on Athletes Way directly in front of the white pedestrian bridge. The unit is ground floor, 2 bedrooms, 2 bath, just over 1000 square feet, and $970K I believe:
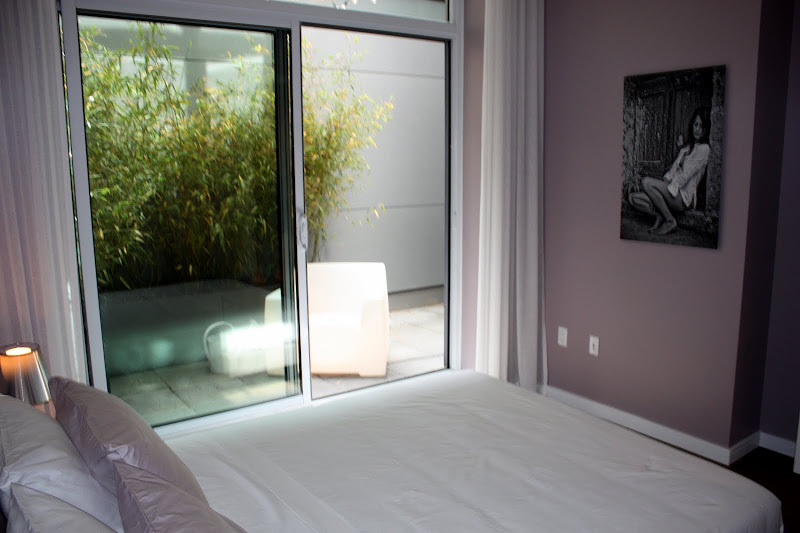
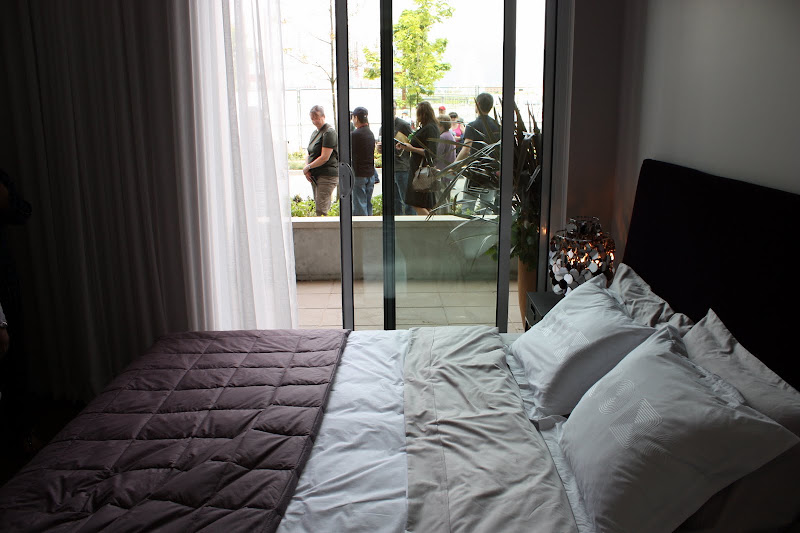
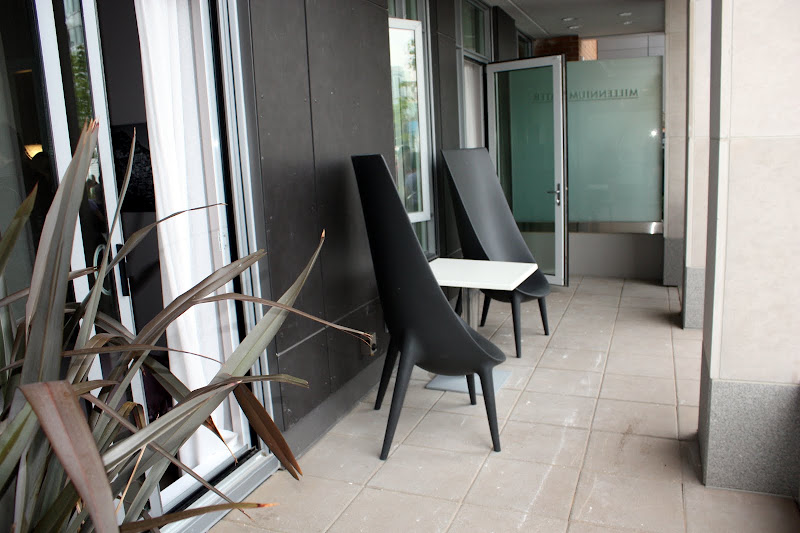
This bedroom did not have an ensuite bathroom, but did have a private balcony in the back, surrounded by building, with a little bit of daylight high above:
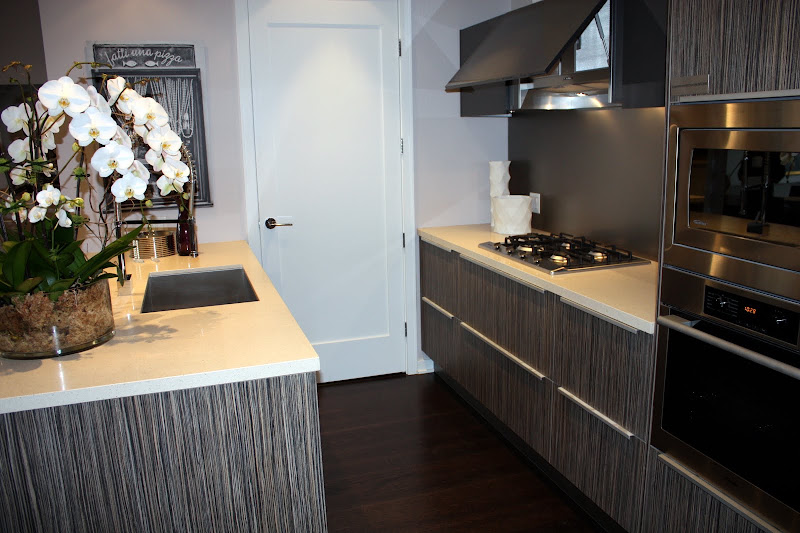
Kitchen:
The other bedroom, with ensuite and a big front balcony with waterfront view:
More of my photos from the SEFC open house on May 15.
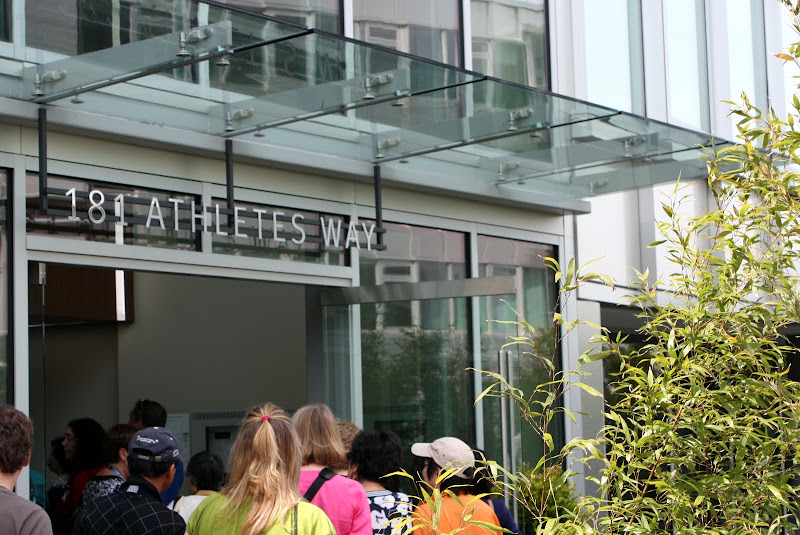
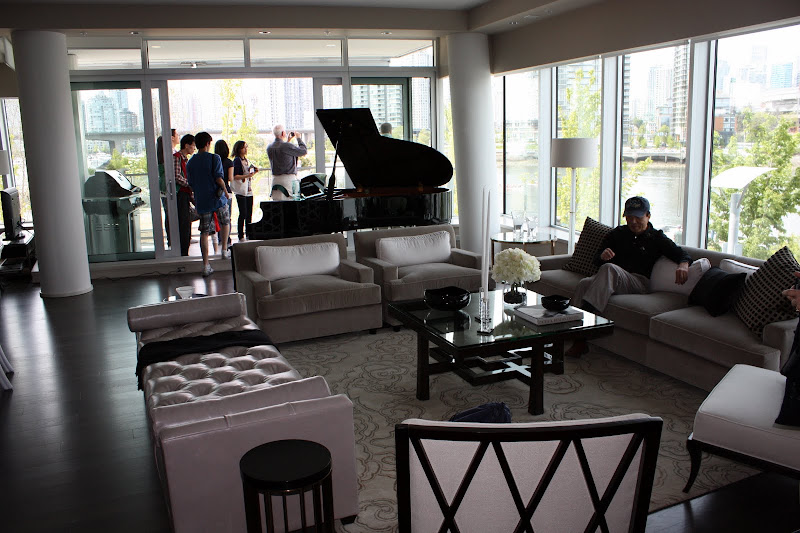
And, finally, the largest, most expensive unit that the crowds were allowed in to - Unit 202 in 181 Athletes Way. Approximately 3000 square feet and $4.725M. It's in the taller of the two Erickson designed buildings, adjacent to the seawall and the future elementary school.
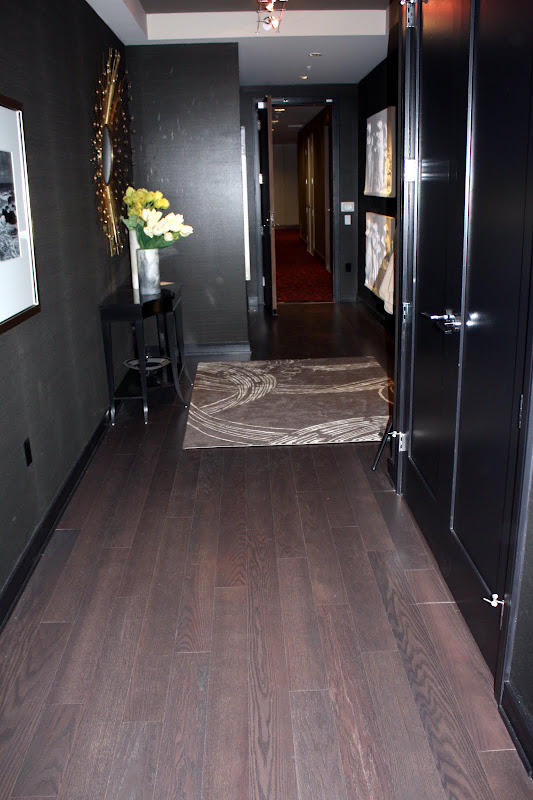
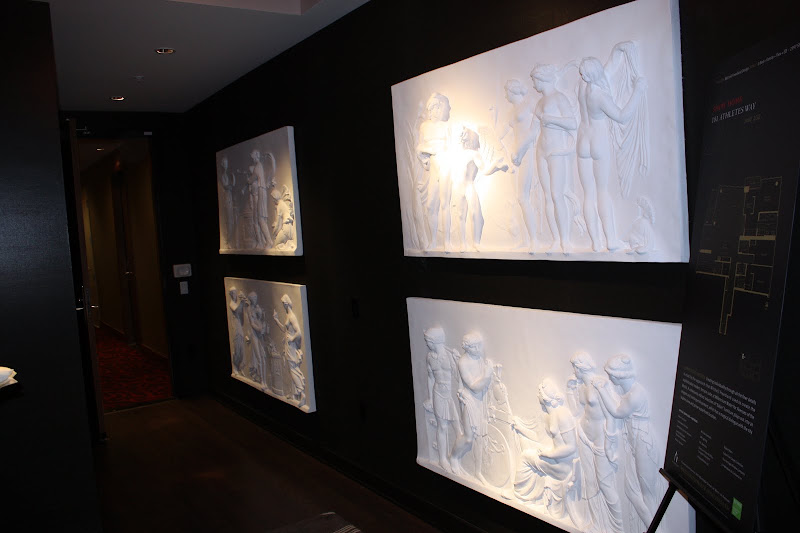
Really dark entrance hall - some white sculptures were used to lighten it up a bit:
Formal living room:
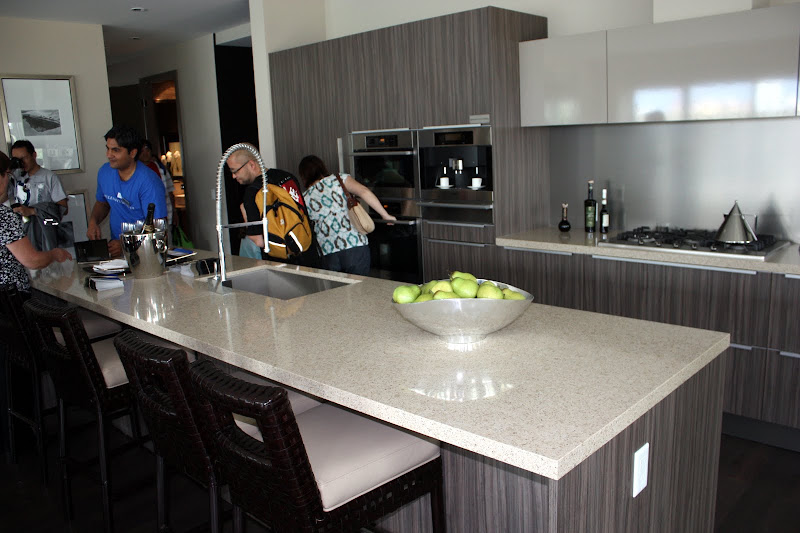
Kitchen:
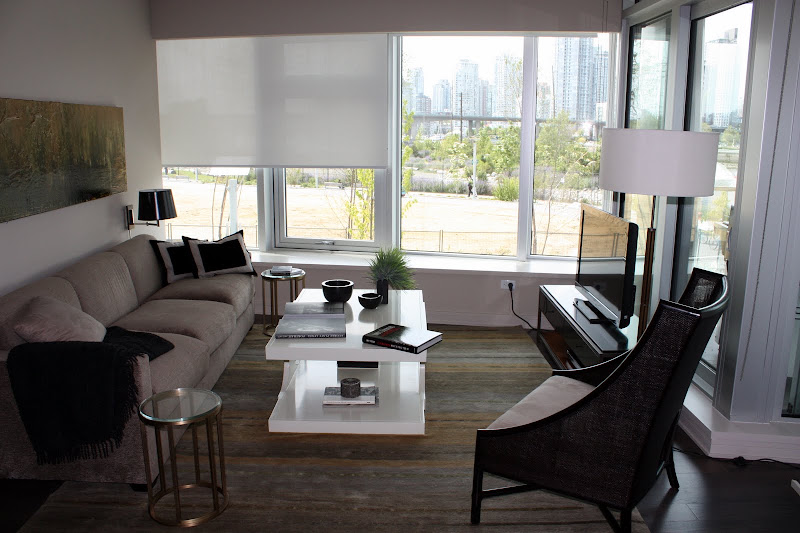
TV room:
Great view from the 2nd floor:
Master bedroom:
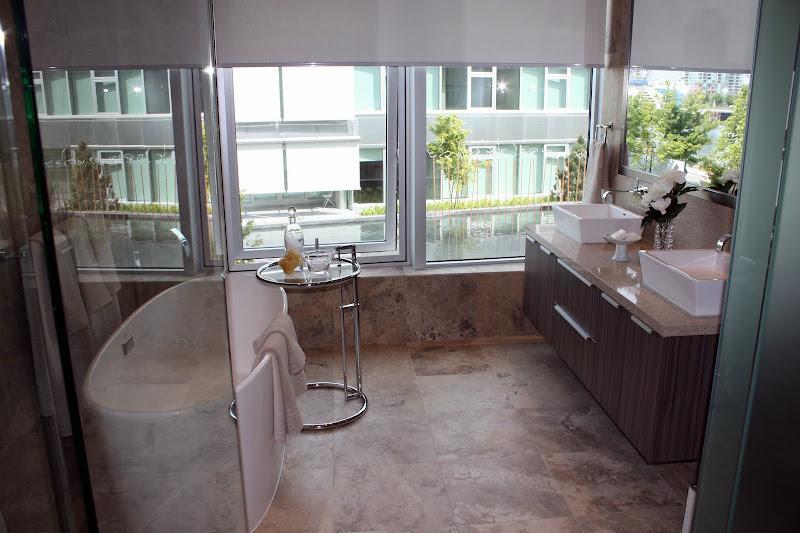
Second and third bedrooms, both with ensuite bathrooms (for a total of 4 bathrooms in the unit):
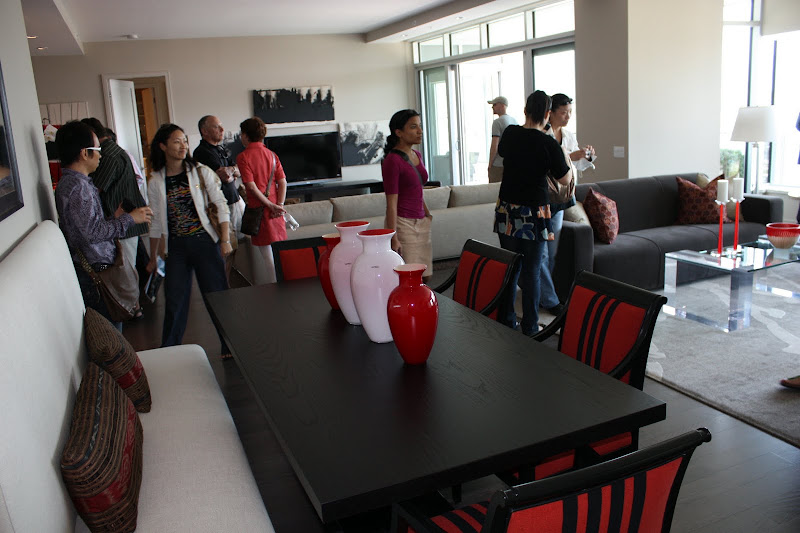
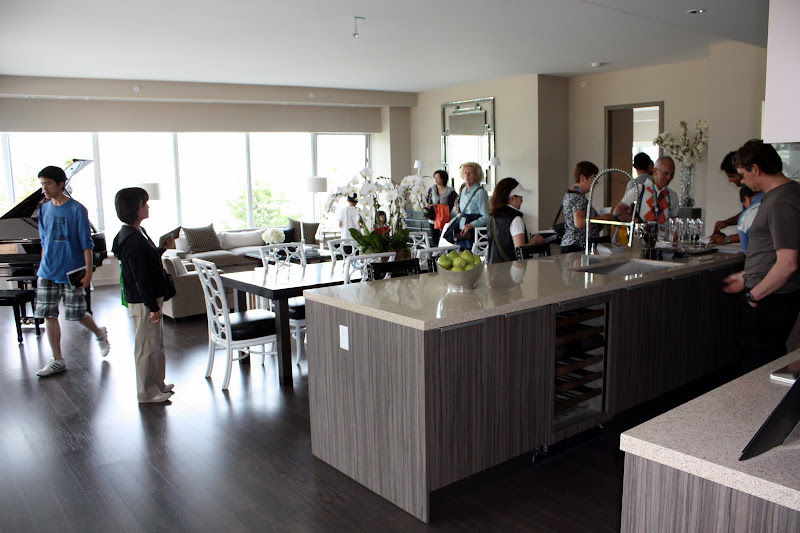
Living room and dining room:
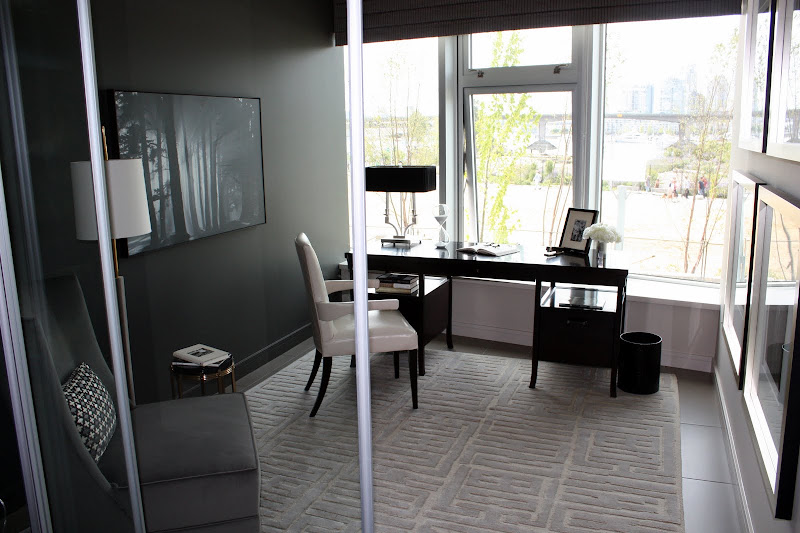
Study:
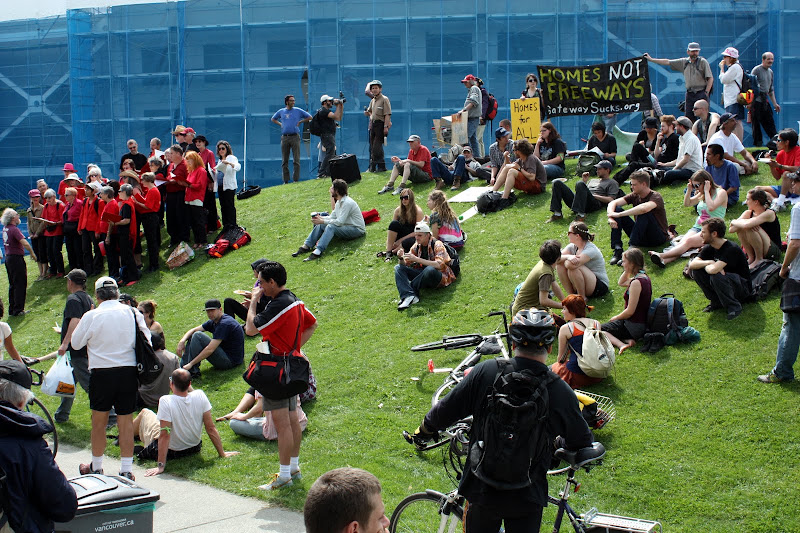
And it wouldn't be an event in Vancouver without a protest nearby
And it wouldn't be an event in Vancouver without a protest nearby
Seems like GatewaySucks is the largest banner they have!
As I last heard the protesters easily stormed into the center site of Olympic Village after 3, caused early closure of the Salt Building and all the "Avenue of the World".
I overheard someone when the Free homes For Everyone crowd was having their protest:
"In Bangkok this would be called a 'live firing zone' "
Fortunately smarter people let them do their Anti-Everything Capitalist speeches while the rest of us ohhd and ahhhd over stainless steel sinks, underground parking, air conditioning and the views of the mountains.
Unfortunately the 6/49 today is only $4 million, so Unit 202 it still beyond my reach for now. Unless it rolls over to Wed, then you can get Unit 202 for cash & still have a $ few $ million to redecorate.
Seeing how wide the centre median needs to be for the future streetcar tracks on 1st Ave gives a good approximation of how much of Broadway would be needed for on-street LRT or streetcar.
Seems like GatewaySucks is the largest banner they have!
As I last heard the protesters easily stormed into the center site of Olympic Village after 3, caused early closure of the Salt Building and all the "Avenue of the World".
I'm glad you read it for me. I thought it said Safewaysucks, which kind of puzzled me!
News1130 quoted some real estate expert who said it could take two years to sell all the units thanks to a condo glut in Vancouver.





 Prev
Prev





 Any signs of flying moose?



 Linear Mode
