HomeDiagramsDatabaseMapsForum About
     

Go Back   SkyscraperPage Forum > Regional Sections > Canada > Atlantic Provinces > Halifax > Halifax Peninsula & Downtown Dartmouth


    Sutton Place Nova Centre in the SkyscraperPage Database

Building Data Page   • Halifax Skyscraper Diagram

Map Location

Reply

 
Thread Tools Display Modes
     
     
  #821  
Old Posted Apr 9, 2010, 5:46 AM
halifaxboyns halifaxboyns is offline
Registered User
 
Join Date: Feb 2010
Location: Planet earth
Posts: 3,883
On a seperate note; last time I checked the anti-convention centre petition on Wednesday it was 626. It hasn't moved.
I think the support one has gone up, but I know it was in the 1300 range. Still well over double.
Reply With Quote
     
     
  #822  
Old Posted Apr 9, 2010, 8:25 AM
fenwick16 fenwick16 is offline
Honored Member
 
Join Date: Feb 2007
Location: Toronto area (ex-Nova Scotian)
Posts: 5,558
In the case of the new convention centre, I think that the main exhibit space (60,000 square feet) will have to be built under Grafton Street). This is the only way that a 60,000 square foot contiguous exhibit space could be obtained; one block would be far less than 60,000 square feet (based on my estimates from Mapquest - one block, about 325 feet x 160 feet would only be about 52,000 square feet but space would have to be left for sidewalks and internal walkways). So it could be that the main exhibit hall is being built below Grafton Street and that is the reason for making it a pedestrian street. Having Grafton Street as a pedestrian street doesn't seem like a bad idea, since it is a dead end at Carmichael Street.

One thing to point out is that a super block (i.e. 2 blocks) in Halifax is a normal block size in many major North American cities.
Reply With Quote
     
     
  #823  
Old Posted Apr 9, 2010, 9:49 AM
sdm sdm is offline
Registered User
 
Join Date: Oct 2006
Posts: 1,895
Quote:
Originally Posted by Jonovision View Post
The last thing this city needs is more super blocks.
Nova Centre's Design will do the same thing
Reply With Quote
     
     
  #824  
Old Posted Apr 9, 2010, 10:21 AM
fenwick16 fenwick16 is offline
Honored Member
 
Join Date: Feb 2007
Location: Toronto area (ex-Nova Scotian)
Posts: 5,558
Quote:
Originally Posted by sdm View Post
Nova Centre's Design will do the same thing
Not really, they have maintained it as two distinct blocks. If you look at the design, they have Grafton Street as a pedestrian street. The fact is that Halifax blocks are so small that a two block "superblock" is about equivalent to a regular size block in many cities.
Reply With Quote
     
     
  #825  
Old Posted Apr 9, 2010, 12:16 PM
planarchy's Avatar
planarchy planarchy is offline
Registered User
 
Join Date: Oct 2006
Posts: 482
Quote:
Originally Posted by fenwick16 View Post
Not really, they have maintained it as two distinct blocks. If you look at the design, they have Grafton Street as a pedestrian street. The fact is that Halifax blocks are so small that a two block "superblock" is about equivalent to a regular size block in many cities.
sdm is right - the current proposal will effectively do the same thing. The interior street will be closed to traffic, and I almost guarantee that they quickly place signs such as no biking, no skateboarding etc. under the guise of safety and security. I would also like to know if ownership or management of the street will be given to the trade centre management? In that case it will simply be a private entrance for conference and hotel guests and effectively a superblock.

And while a "superblock" may be the size of a regular block in some cities, those cities are flat! This makes a huge difference. The streets running perpendicular to the harbour must be intersected frequently to ensure that Halifax really is a "walkable" city. This narrow block size, with the long edge running parallel to the shore enables this steep slope to function the way it does.
Reply With Quote
     
     
  #826  
Old Posted Apr 9, 2010, 12:24 PM
fenwick16 fenwick16 is offline
Honored Member
 
Join Date: Feb 2007
Location: Toronto area (ex-Nova Scotian)
Posts: 5,558


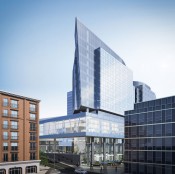
Based on this rendering, I am guessing that the main exhibit hall will have an entrance on Argyle Street and then stretch under Grafton Street.

I really like the lower podium for this development. Maybe the hotel and office tower can be tweaked so that they look more modern. However, many convention centres in major city cores are basically concrete and glass rectangles. So this will impress many convention goers. It would certainly impress me (nobody can deny this point).

One thing that I don't like is the rounded section of the office tower podium. I would prefer that it be the same shape as the hotel podium.
Reply With Quote
     
     
  #827  
Old Posted Apr 9, 2010, 2:16 PM
musicman musicman is offline
Registered User
 
Join Date: Nov 2008
Posts: 270
Amazing how these renderings leave out things like loading bays and service entrances... for a building this size your going to be looking at probably 6-8 loading bays wide on argyle street..... I'm still trying to figure out how they are going to accomplish this without making argyle a no-parking zone and a no street patio zone in some places.... I would still like to see this thing go up but i don't think they have thought about these issues... I would hate to loose the patios on that section of argyle street..
Reply With Quote
     
     
  #828  
Old Posted Apr 9, 2010, 2:53 PM
Jonovision's Avatar
Jonovision Jonovision is online now
Registered User
 
Join Date: Sep 2003
Posts: 5,052
Looking at this site plan you can see that the loading docks are actually going to be located on Market street and the parking entrance will be on Argyle. I think you have to give these guys some credit. They are not going to ruin Argyle street. It is one of the main draws and nicest streets in the city. They will not fill it with loading docks.


And to clarify Fenwick16, my understanding is that the convention centre space will be located on two floors that will exist underneath the new covered pedestrian street. Which I might ad is a far cry from merging the two blocks. There will be clear visual and walkable connectivity through the site. This is much much different then if they were to just build one massive podium on the two blocks.
Reply With Quote
     
     
  #829  
Old Posted Apr 9, 2010, 3:04 PM
planarchy's Avatar
planarchy planarchy is offline
Registered User
 
Join Date: Oct 2006
Posts: 482
Quote:
Originally Posted by Jonovision View Post
Looking at this site plan you can see that the loading docks are actually going to be located on Market street and the parking entrance will be on Argyle. I think you have to give these guys some credit. They are not going to ruin Argyle street. It is one of the main draws and nicest streets in the city. They will not fill it with loading docks.
I think you are being too kind! No need to give them credit for using common sense. The city should also have the right to demand that no loading bays be placed on Argyle. I would also think that the parking could be better located off argyle.
Reply With Quote
     
     
  #830  
Old Posted Apr 9, 2010, 4:59 PM
fenwick16 fenwick16 is offline
Honored Member
 
Join Date: Feb 2007
Location: Toronto area (ex-Nova Scotian)
Posts: 5,558
Quote:
Originally Posted by Jonovision View Post
And to clarify Fenwick16, my understanding is that the convention centre space will be located on two floors that will exist underneath the new covered pedestrian street. Which I might ad is a far cry from merging the two blocks. There will be clear visual and walkable connectivity through the site. This is much much different then if they were to just build one massive podium on the two blocks.
I think that this is the same as what I am visualizing. Do you mean that the main exhibit hall will be 60,000 square feet (i.e. that it stretches under Grafton Street which is the pedestrian street). Or are you saying that the convention centre main hall will be two separate floors of 30,000 square feet each (I hope that the main hall will be one contiguous 60,000 square foot hall - which would allow it to compete with Ottawa, Winnipeg, Edmonton, Niagara Falls - Tier II conventions). Then additionally, they will have meeting rooms and other smaller meeting halls. Based on my understanding, an exhibit hall of 60,000 square feet plus an additional 60,000 square feet of meeting space for 120,000 square feet(?)

I think that this is going to be an amazing convention centre. I really hope that it gets built and that I will be able to attend a convention there some day.
Reply With Quote
     
     
  #831  
Old Posted Apr 9, 2010, 8:48 PM
someone123's Avatar
someone123 someone123 is offline
hähnchenbrüstfiletstüc
 
Join Date: Nov 2001
Location: Vancouver
Posts: 35,861
It's easy to imagine a design where Grafton still feels "public" along this block - primarily the right of way still needs to be public and open to a variety of traffic. I could see it really adding to the area since it will have a canopy and since it ties together the two busy ends of the street.

The biggest issue I have with the design is simply that it looks clunky, cheap, and dated. The massing could be a little better but I'd like to see more open podiums consisting of glass rather than what appears to be precast paneling.

I agree that there should be neither loading bays nor parking garage entrances on Argyle. They can use Market Street since it's already a total writeoff.

Something else I wonder about is how spacious the inner area of the convention centre will look. Often larger rooms have very high ceilings and that is not possible when you've got a street running above.
Reply With Quote
     
     
  #832  
Old Posted Apr 9, 2010, 9:13 PM
fenwick16 fenwick16 is offline
Honored Member
 
Join Date: Feb 2007
Location: Toronto area (ex-Nova Scotian)
Posts: 5,558
Quote:
Originally Posted by someone123 View Post
It's easy to imagine a design where Grafton still feels "public" along this block - primarily the right of way still needs to be public and open to a variety of traffic. I could see it really adding to the area since it will have a canopy and since it ties together the two busy ends of the street.

The biggest issue I have with the design is simply that it looks clunky, cheap, and dated. The massing could be a little better but I'd like to see more open podiums consisting of glass rather than what appears to be precast paneling.

I agree that there should be neither loading bays nor parking garage entrances on Argyle. They can use Market Street since it's already a total writeoff.

Something else I wonder about is how spacious the inner area of the convention centre will look. Often larger rooms have very high ceilings and that is not possible when you've got a street running above.
I think that the loading bays will work on Market since the freight area can be serviced by large freight elevators (similar to Scotia Square). But if the parking garage is below the exhibit hall which I am guessing that it is (I think that it is 600 parking spaces) then the ramp from Market would have to go down an additional 30 feet or so than one off Argyle (based on the renderings). Market is on the high side of the hill. I am sure that it could be done but it would be a long ramp.
Reply With Quote
     
     
  #833  
Old Posted Apr 9, 2010, 11:26 PM
sdm sdm is offline
Registered User
 
Join Date: Oct 2006
Posts: 1,895
Quote:
Originally Posted by planarchy View Post
I think you are being too kind! No need to give them credit for using common sense. The city should also have the right to demand that no loading bays be placed on Argyle. I would also think that the parking could be better located off argyle.
Well look at the loading doors/ docks at the existing trade centre/ metro centre first and foremost.

Now imagine trying to back up a truck on market street, which is very narrow.

the more i see the design the more i think this is the wrong location for this development.
Reply With Quote
     
     
  #834  
Old Posted Apr 10, 2010, 3:49 AM
musicman musicman is offline
Registered User
 
Join Date: Nov 2008
Posts: 270
The loading docks at the metro centre and WTC are a " cluster **** " It seems there are many loading bay issues around in many many places in many many cities.... It's like it is the last issue on the list.... Oh they can get in there. Somebody in their infinite wisdom thought you could put 4x53 foot trailers in the WTC loading bay.... I would love to have some of the stuff they were on when that was designed... You would be hard pressed to get 2x10 tonne trucks in there....

Thank you for the diagram... At least it won't mess up Argyle..
Reply With Quote
     
     
  #835  
Old Posted Apr 10, 2010, 4:06 AM
alps's Avatar
alps alps is offline
Registered User
 
Join Date: Sep 2006
Location: Hong Kong
Posts: 1,574
I hate the way the sidewalk narrows and dips in along Argyle. Same type of thing at the Prince George and I find it really uncomfortable for pedestrians.
Reply With Quote
     
     
  #836  
Old Posted Apr 10, 2010, 12:21 PM
Keith P.'s Avatar
Keith P. Keith P. is offline
Registered User
 
Join Date: Mar 2006
Posts: 8,847
I had not seen that overhead view before. Why would they shove the hotel tower right to the edge of Argyle? If it was pushed back closer to the Grafton side it would reduce the feeling of looming over Argyle.
Reply With Quote
     
     
  #837  
Old Posted Apr 10, 2010, 1:08 PM
fenwick16 fenwick16 is offline
Honored Member
 
Join Date: Feb 2007
Location: Toronto area (ex-Nova Scotian)
Posts: 5,558
Quote:
Originally Posted by Keith P. View Post
I had not seen that overhead view before. Why would they shove the hotel tower right to the edge of Argyle? If it was pushed back closer to the Grafton side it would reduce the feeling of looming over Argyle.
If you look at the viewplane line in the diagram, if the hotel were pushed towards Grafton Street then it would have to be narrower (like the office tower). They could have made it narrower and deeper.

The viewplane bylaws have resulted in unusual development layouts (example, the Maritime Centre).
Reply With Quote
     
     
  #838  
Old Posted Apr 10, 2010, 4:03 PM
worldlyhaligonian worldlyhaligonian is offline
Registered User
 
Join Date: Jun 2006
Posts: 4,021
Quote:
Originally Posted by Keith P. View Post
I had not seen that overhead view before. Why would they shove the hotel tower right to the edge of Argyle? If it was pushed back closer to the Grafton side it would reduce the feeling of looming over Argyle.
I like when towers are right up to the sidewalk, it makes them seem taller and more grand.
Reply With Quote
     
     
  #839  
Old Posted Apr 10, 2010, 4:41 PM
Empire's Avatar
Empire Empire is offline
Salty Town
 
Join Date: Sep 2003
Location: Halifax
Posts: 2,200
HRM sending 15 to Toronto convention

By MICHAEL LIGHTSTONE City Hall Reporter
Sat. Apr 10 - 4:53 AM
Springtime in Hogtown beckons.

http://thechronicleherald.ca/Metro/1176439.html

``He said two or three of metro’s delegates in Toronto will be staffing a booth to promote the 2011 conference in Halifax.

"There’s a reception up there that we’re putting together, as well," Smith said. "That’s usually done by the next hosting city."

MacKinlay said the Halifax convention next year is expected to attract 2,200 delegates.``


How timely. If we had adequate facilities the delegate number would likely be higher than 2,200. Would the convention centre naysayers suggest they all stay away from the Halifax conference because we shouldn't waste taxpayers money on such ventures as convention centers? I would be willing to bet if this new complex didn't block some harbour view then the taxpayer cost issue would vanish. 100% of the comments in the Herald were against the councilors attending the TO conference. I think it is a good thing for a couple of reasons. 1. It gets them out of town for a few days and 2. They really, really, need the exposure to some positive vibes. Halifax is included in the``big city`` group not because it is a big city but because it is the BIGGEST city east of Quebec.

__________________
Salty Town

Last edited by Empire; Apr 10, 2010 at 5:08 PM.
Reply With Quote
     
     
  #840  
Old Posted Apr 10, 2010, 5:51 PM
fenwick16 fenwick16 is offline
Honored Member
 
Join Date: Feb 2007
Location: Toronto area (ex-Nova Scotian)
Posts: 5,558
Quote:
Originally Posted by Empire View Post
HRM sending 15 to Toronto convention

By MICHAEL LIGHTSTONE City Hall Reporter
Sat. Apr 10 - 4:53 AM
Springtime in Hogtown beckons.

http://thechronicleherald.ca/Metro/1176439.html

``He said two or three of metro’s delegates in Toronto will be staffing a booth to promote the 2011 conference in Halifax.

"There’s a reception up there that we’re putting together, as well," Smith said. "That’s usually done by the next hosting city."

MacKinlay said the Halifax convention next year is expected to attract 2,200 delegates.``


How timely. If we had adequate facilities the delegate number would likely be higher than 2,200. Would the convention centre naysayers suggest they all stay away from the Halifax conference because we shouldn't waste taxpayers money on such ventures as convention centers? I would be willing to bet if this new complex didn't block some harbour view then the taxpayer cost issue would vanish. 100% of the comments in the Herald were against the councilors attending the TO conference. I think it is a good thing for a couple of reasons. 1. It gets them out of town for a few days and 2. They really, really, need the exposure to some positive vibes. Halifax is included in the``big city`` group not because it is a big city but because it is the BIGGEST city east of Quebec.

i agree, these are exactly the types of events that councillors should be going to. It is a good opportunity for councillors to find out what is happening in other cities and a chance to promote Halifax. Maybe as Halifax becomes a bigger city less attention will be given to such issues.

Quote:
I would be willing to bet if this new complex didn't block some harbour view then the taxpayer cost issue would vanish.
Technically, it doesn't block a harbour view. However, no matter what is built anywhere in Halifax then there will be opposition.
Reply With Quote
     
     
This discussion thread continues

Use the page links to the lower-right to go to the next page for additional posts
 
 
Reply

Go Back   SkyscraperPage Forum > Regional Sections > Canada > Atlantic Provinces > Halifax > Halifax Peninsula & Downtown Dartmouth
Forum Jump


Forum Jump


All times are GMT. The time now is 10:36 AM.


Powered by vBulletin® Version 3.8.7
Copyright ©2000 - 2026, vBulletin Solutions, Inc.