HomeDiagramsDatabaseMapsForum About
     

Go Back   SkyscraperPage Forum > Regional Sections > Canada > Alberta & British Columbia > Vancouver > Transportation & Infrastructure


Closed Thread

 
Thread Tools Display Modes
     
     
  #10261  
Old Posted Oct 29, 2009, 5:32 PM
metroXpress's Avatar
metroXpress metroXpress is offline
 
Join Date: Jan 2009
Posts: 2,220
City Hall was built with provisions for a M-Line connection. I guess that's the main reason for a concourse level.


  #10262  
Old Posted Oct 29, 2009, 5:39 PM
Zassk Zassk is offline
 
Join Date: Sep 2009
Posts: 2,303
^ I guess the knockout panel for M-line is that short segment of wall indicated at the west end of the concourse...? So there'd be escalators in that spot going down to a deeper M-line platform.

It's exciting just thinking about it. I can only hope to see it before 2020.
     
     
  #10263  
Old Posted Oct 29, 2009, 6:13 PM
WarrenC12's Avatar
WarrenC12 WarrenC12 is online now
 
Join Date: May 2007
Posts: 24,755
Quote:
Originally Posted by Zassk View Post
^ I guess the knockout panel for M-line is that short segment of wall indicated at the west end of the concourse...? So there'd be escalators in that spot going down to a deeper M-line platform.

It's exciting just thinking about it. I can only hope to see it before 2020.
Yes, I hate to say it, but build that as a part of Evergreen, completed in 2014-15. Getting the line to City Hall is a huge step. The rest of the west side? F-them... I don't want to wait for the hassle that those NIMBYs will cause. We can spend that money in more transit south of the Fraser.

Although that will become the new "hub" for the 99 and other services, and there isn't the same amount of room around there that existed and was utilized at Broadway and Commercial.
     
     
  #10264  
Old Posted Oct 29, 2009, 6:48 PM
twoNeurons twoNeurons is offline
 
Join Date: Aug 2002
Posts: 6,133
Quote:
Originally Posted by GeeCee View Post
Nice to see Bono at least branding the C-Line as SkyTrain.
You mean his PR people handed him a script before the show, right?

I wouldn't be surprised if he didn't even know what a SkyTrain even was.
     
     
  #10265  
Old Posted Oct 29, 2009, 7:26 PM
LeftCoaster's Avatar
LeftCoaster LeftCoaster is offline
 
Join Date: Nov 2005
Posts: 13,169
I'm sure he doesnt. He does the same thing at every show. he did it for the subway at the show in Toronto.

Still, U2 is great.
     
     
  #10266  
Old Posted Oct 29, 2009, 8:19 PM
mr.x's Avatar
mr.x mr.x is offline
 
Join Date: Dec 2003
Posts: 12,805
Quote:
Originally Posted by Zassk View Post
^ I guess the knockout panel for M-line is that short segment of wall indicated at the west end of the concourse...? So there'd be escalators in that spot going down to a deeper M-line platform.

It's exciting just thinking about it. I can only hope to see it before 2020.
The knockout panel will lead to another corridor that directs you to the future Crossroads SkyTrain entrance at the northwest corner of Cambie/Broadway. To the left, the corridor to Crossroads. To the right, the Millennium Line (god forbid them from ditching the whole Millennium Line name with Evergreen).
     
     
  #10267  
Old Posted Oct 29, 2009, 9:19 PM
BCPhil BCPhil is offline
 
Join Date: Jun 2009
Posts: 2,578
Quote:
Originally Posted by mr.x View Post
The knockout panel will lead to another corridor that directs you to the future Crossroads SkyTrain entrance at the northwest corner of Cambie/Broadway. To the left, the corridor to Crossroads. To the right, the Millennium Line (god forbid them from ditching the whole Millennium Line name with Evergreen).
Wait, I'm a bit confused. Are they planning on having the future Millennium line station under Broadway or 10th in that diagram?


I thought it would make a lot of sense to have the station under 10th and knock out the North wall on the East end of the station (next to the Jugo Juice). So that when you enter the station from the existing entrance, you can turn right and go down to Canada Line, or go straight (south) and go down to an M-Line platform. It would be a bit better so that traffic could be segregated between the two stations creating more flow and smaller crowds, yet keep ALL the walking permutations to a minimum.
     
     
  #10268  
Old Posted Oct 29, 2009, 9:25 PM
deasine deasine is offline
 
Join Date: Mar 2007
Posts: 5,747
Quote:
Originally Posted by BCPhil View Post
Wait, I'm a bit confused. Are they planning on having the future Millennium line station under Broadway or 10th in that diagram?


I thought it would make a lot of sense to have the station under 10th and knock out the North wall on the East end of the station (next to the Jugo Juice). So that when you enter the station from the existing entrance, you can turn right and go down to Canada Line, or go straight (south) and go down to an M-Line platform. It would be a bit better so that traffic could be segregated between the two stations creating more flow and smaller crowds, yet keep ALL the walking permutations to a minimum.
It is under 10th. So the knockout panel going down is for the Millennium like you stated, but if you turn right after the Canada Line through the panel, you can access the future Crossroads Exit.
     
     
  #10269  
Old Posted Oct 29, 2009, 9:32 PM
BCPhil BCPhil is offline
 
Join Date: Jun 2009
Posts: 2,578
Ok, I'm just turned around a bit. Then it should be Left is Millennium line and Right is Crossroads, no?
     
     
  #10270  
Old Posted Oct 29, 2009, 9:38 PM
deasine deasine is offline
 
Join Date: Mar 2007
Posts: 5,747
Quote:
Originally Posted by BCPhil View Post
Ok, I'm just turned around a bit. Then it should be Left is Millennium line and Right is Crossroads, no?
Correct.
     
     
  #10271  
Old Posted Oct 29, 2009, 10:45 PM
officedweller officedweller is online now
 
Join Date: Jul 2001
Posts: 41,837
Yeah, the knock-out panel is at the west end of the mezzanine, so south would be M-Line and north would be Crossroads - but I think that the station is also designed to connect to the new City Hall complex to the east, so conceivably, a connection could also be on the east side of the mezzanine too.
     
     
  #10272  
Old Posted Oct 29, 2009, 11:39 PM
jsbertram jsbertram is offline
 
Join Date: Sep 2009
Posts: 3,245
If you are looking through the mezzanine glass & watching the trains coming & going, you are facing north; Turn around to face Jugo Juice & you are facing south. Turn on your X-Ray glasses to see through the Jugo Juice, and you'll see the fan rooms and tunnel ventilaton ducts, so it appears that there weren't any plans to remove Jugo Juice in the future to expand the mezzanine floor south towards 10th Ave.

However, the mezzanine floor could be extended West into a new corridor and escalators / elevators that would be built under the SB lanes of Cambie and a) extend south to a future Cambie/10th Ave M-Line station; or b) extend north to a future Cambie/Broadway/Crossroads M-Line station.

Any new M-Line station in the area would have to be a fairly deep station to pass under the existing C-Line. Even though the roadway at 10th Ave is at a higher elevation than Broadway, an M-Line station there would be quite deep indeed because the C-Line tunnels heading south of the station don't rise in elevation as fast as the Cambie roadway does.
     
     
  #10273  
Old Posted Oct 30, 2009, 12:07 AM
BCPhil BCPhil is offline
 
Join Date: Jun 2009
Posts: 2,578
Hmmm, just how deep are the Canada Line tracks under 10th? I remember that trench was rather deep, but never actually walked right up to it to look in while it was open.

Would it be possible to use cut and cover and have the UBC tracks go over the Canada Line tracks right near surface level? Then have the mezzanine for the Canada Line station slope slightly heading South so it can pass under the tracks, connecting the platforms from the bottom?

Or even have the C-Line mezzanine connect directly with the North side track platform and pass under (or over) the tracks to the South side, like 41st and 49th stations.

10th is almost a good 2 stories higher than Broadway, there should be room for options that don't require an M-Line stations that's half way to China.
     
     
  #10274  
Old Posted Oct 30, 2009, 12:14 AM
mr.x's Avatar
mr.x mr.x is offline
 
Join Date: Dec 2003
Posts: 12,805
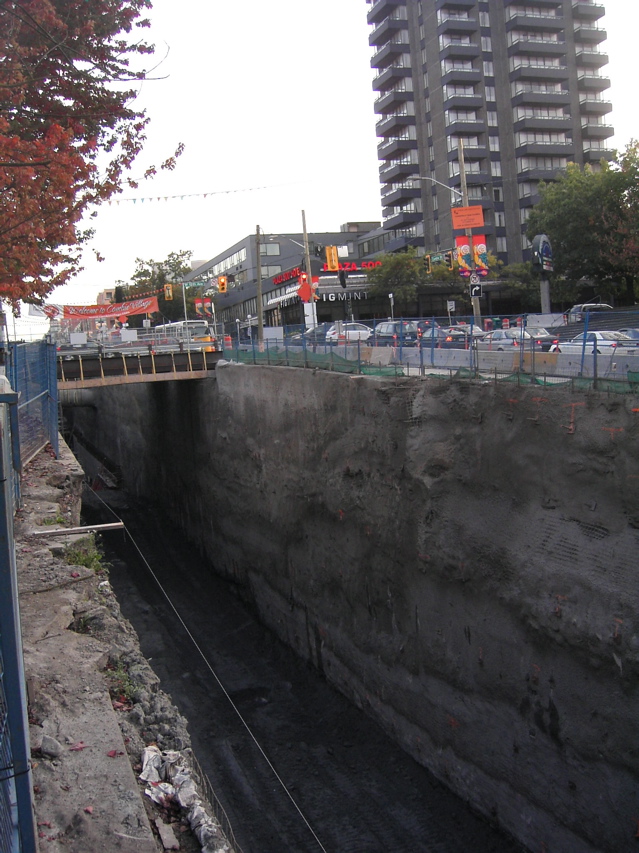
Near 10th:
     
     
  #10275  
Old Posted Oct 30, 2009, 12:22 AM
frinkprof's Avatar
frinkprof frinkprof is offline
 
Join Date: Sep 2006
Posts: 4,865
You Canada Line aficionados may be interested to hear that SNC-Lavalin has just been announced as the winning bidder in the design-build competition for Calgary's West LRT.

Check out my WestLRT thread, with a brand new route animation video here:

http://forum.skyscraperpage.com/showthread.php?t=168428
     
     
  #10276  
Old Posted Oct 30, 2009, 12:28 AM
mr.x's Avatar
mr.x mr.x is offline
 
Join Date: Dec 2003
Posts: 12,805
^ some of those stations look amazing. Unfortunately, our design/build contract includes operating it.
     
     
  #10277  
Old Posted Oct 30, 2009, 1:04 AM
officedweller officedweller is online now
 
Join Date: Jul 2001
Posts: 41,837
Quote:
Originally Posted by BCPhil View Post
Would it be possible to use cut and cover and have the UBC tracks go over the Canada Line tracks right near surface level? Then have the mezzanine for the Canada Line station slope slightly heading South so it can pass under the tracks, connecting the platforms from the bottom?
I expect that the M-Line would have to be deeper than the Canada Line.
At 10th Ave (the traffic light in this Tafryn pic), the depth of the guideway below the roadway is only equal to the height of the mezzanine - the station is very close to the surface.


  #10278  
Old Posted Oct 30, 2009, 1:44 AM
deasine deasine is offline
 
Join Date: Mar 2007
Posts: 5,747
There is no doubt that it will have to be deeper, so tunnel boring machines must be used. From what I know, I think the portion from Finning Stn to Main/Kingsway Stn (because of the small streets and the sharp curve) to City Hall Stn must all be bored. Since it's rather deep, I would imagine using tunnel boring machines to slowly go back up would be similar in costs, if not cheaper, than cut & cover.
     
     
  #10279  
Old Posted Oct 30, 2009, 4:43 AM
NucksFanInVan NucksFanInVan is offline
 
Join Date: Sep 2009
Posts: 93
Quote:
Originally Posted by deasine View Post
There is no doubt that it will have to be deeper, so tunnel boring machines must be used. From what I know, I think the portion from Finning Stn to Main/Kingsway Stn (because of the small streets and the sharp curve) to City Hall Stn must all be bored. Since it's rather deep, I would imagine using tunnel boring machines to slowly go back up would be similar in costs, if not cheaper, than cut & cover.
Agree - you can't cut diagonally across under properties with cut and cover; you could with a TBM. Not sure how the Right of Ways would work, but there may be a way to shorten the length of the connector and avoid that sharp turn.

As for extending west, if they're smart they'll go past City Hall to Arbutus. This serves the entire central broadway corridor and gets the UBC buses past the mess of traffic lights between Cambie & Arbutus. I think there would also be more room for an efficient transfer.

As a matter of fact, I suspect they could revive the non-stop shuttle at that point and simply serve Arbutus - UBC with a local bus.

And if they bore the section across 10th from Cambie to west of Burrard I could see the local businesses supporting rather than opposing.

     
     
  #10280  
Old Posted Oct 30, 2009, 6:30 AM
Metro-One's Avatar
Metro-One Metro-One is offline
 
Join Date: Sep 2008
Posts: 18,039
Wow, did anyone else notice how this new extension of the Calgary C-train had full ROW along its new route? And the only two or three times it did interact with a street at street level was akin to a heavy rail street crossing? This needs to posted n the pro-skytrain group. No more using Calgary's C-train as a Broadway example (The C-train is more akin to skytrain then it would be a street grade LRT down Broadway).
     
     
This discussion thread continues

Use the page links to the lower-right to go to the next page for additional posts
 
 
Closed Thread

Go Back   SkyscraperPage Forum > Regional Sections > Canada > Alberta & British Columbia > Vancouver > Transportation & Infrastructure
Forum Jump


Forum Jump


All times are GMT. The time now is 9:20 PM.


Powered by vBulletin® Version 3.8.7
Copyright ©2000 - 2026, vBulletin Solutions, Inc.