HomeDiagramsDatabaseMapsForum About
     

Go Back   SkyscraperPage Forum > Regional Sections > Canada > Alberta & British Columbia > Vancouver > Transportation & Infrastructure


Closed Thread

 
Thread Tools Display Modes
     
     
  #4601  
Old Posted Jan 21, 2009, 4:50 AM
DKaz DKaz is offline
Registered User
 
Join Date: Nov 2008
Location: Kelowna BC & Edmonton AB
Posts: 4,299
Quote:
Originally Posted by teriyaki View Post
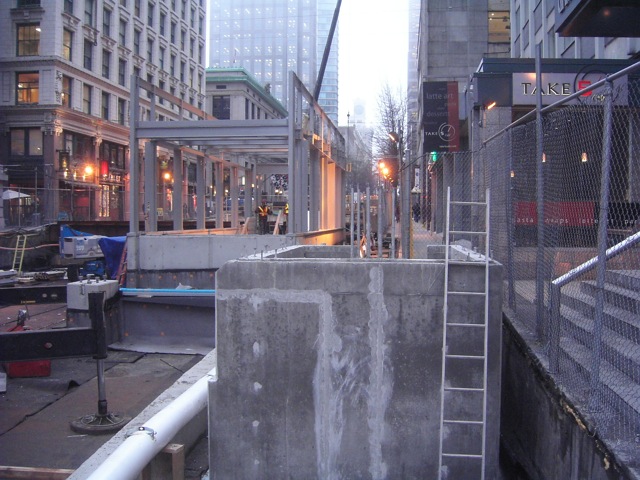
Waterfront station is shaping up real good. At the moment, it looks like similar in design to the new MTR station entrances.
Doesn't look very accessible...

Last edited by deasine; Jan 21, 2009 at 5:05 AM.
     
     
  #4602  
Old Posted Jan 21, 2009, 5:05 AM
deasine deasine is offline
Vancouver Moderator
 
Join Date: Mar 2007
Posts: 5,747
Not all Hong Kong Stations are accessible... but in Hong Kong... like in that picture, that's probably one of the twenty different exits for that station alone.
     
     
  #4603  
Old Posted Jan 21, 2009, 5:52 AM
mr.x's Avatar
mr.x mr.x is offline
Registered User
 
Join Date: Dec 2003
Location: Stockholm
Posts: 12,805
Quote:
Originally Posted by deasine View Post
Not all Hong Kong Stations are accessible... but in Hong Kong... like in that picture, that's probably one of the twenty different exits for that station alone.
lol yea, i think the MTR station with the fewest entrances is like 8 or something......and as for the stairs to the entrance, it has to do with all those typhoons they get.
     
     
  #4604  
Old Posted Jan 21, 2009, 5:58 AM
Metro-One's Avatar
Metro-One Metro-One is offline
Registered User
 
Join Date: Sep 2008
Location: Japan
Posts: 18,006
Ah, ok, i was wondering about the stairs, seemed kind of silly until now, hehe. But again do remeber the difference of population between Metro-Vancouver and Metro-Hong Kong, i don't think any of our station need the same number of entrances as Hong Kong's, but i do feel all the downtown station should have at least 2.

What are the C-Lines station entrance numbers downtown?

I know of 2 for waterfront (from the waterfront station and the newly posted entrance above)

I know 2 for Granville (1 into the underground shopping centre and the 1 beside the TD tower)

and i know of 1 for Yaletown.

But i guess new station entrances can be added later on. Did the expo open with all of its downtown entrances and exits or have some been added on later?
     
     
  #4605  
Old Posted Jan 21, 2009, 6:10 AM
eduardo88 eduardo88 is offline
BANNED
 
Join Date: May 2006
Location: Berlin + Madrid
Posts: 1,024
Quote:
Originally Posted by DKaz View Post
Doesn't look very accessible...
the stairs are there in case of flooding, theres definitely an elevator to make the station fully accessible.
     
     
  #4606  
Old Posted Jan 21, 2009, 6:10 AM
mr.x's Avatar
mr.x mr.x is offline
Registered User
 
Join Date: Dec 2003
Location: Stockholm
Posts: 12,805
Quote:
Originally Posted by Metro-One View Post
Ah, ok, i was wondering about the stairs, seemed kind of silly until now, hehe. But again do remeber the difference of population between Metro-Vancouver and Metro-Hong Kong, i don't think any of our station need the same number of entrances as Hong Kong's, but i do feel all the downtown station should have at least 2.

What are the C-Lines station entrance numbers downtown?

I know of 2 for waterfront (from the waterfront station and the newly posted entrance above)

I know 2 for Granville (1 into the underground shopping centre and the 1 beside the TD tower)

and i know of 1 for Yaletown.

But i guess new station entrances can be added later on. Did the expo open with all of its downtown entrances and exits or have some been added on later?

CANADA LINE STATION ENTRANCES:

WATERFRONT (2)
- Washington Building Granville Street Level entrance
- CPR station hall entrance

VANCOUVER CITY CENTRE (3)
- Vancouver Centre Mall entrance
- Pacific Centre mall entrance
- West Georgia street level entrance

YALETOWN (1)
     
     
  #4607  
Old Posted Jan 21, 2009, 6:15 AM
Metro-One's Avatar
Metro-One Metro-One is offline
Registered User
 
Join Date: Sep 2008
Location: Japan
Posts: 18,006
Waterfront and Granville seem fine (i am happy to know that it is connected to pacific centre mall, so technically one can transfer at the Granville stations during mall hours) but why does Yaletown only have 1? Seeing how our current 4 subway style stations are all among the busiest on the Expo line i am not sure how many station entrances a less busy subway station should have. Should they all not have 2 for safety concerns? Or is it somewhat normal for less busy subway stations to have only 1 entrance/exit?
     
     
  #4608  
Old Posted Jan 21, 2009, 6:18 AM
mr.x's Avatar
mr.x mr.x is offline
Registered User
 
Join Date: Dec 2003
Location: Stockholm
Posts: 12,805
Quote:
Originally Posted by Metro-One View Post
Waterfront and Granville seem fine (i am happy to know that it is connected to pacific centre mall, so technically one can transfer at the Granville stations during mall hours) but why does Yaletown only have 1? Seeing how our current 4 subway style stations are all among the busiest on the Expo line i am not sure how many station entrances a less busy subway station should have. Should they all not have 2 for safety concerns? Or is it somewhat normal for less busy subway stations to have only 1 entrance/exit?
Not to mention that the single Yaletown station entrance is quite small (one up escalator and a staircase):


It's basically the same size as the street level entrance for Waterfront.
     
     
  #4609  
Old Posted Jan 21, 2009, 6:31 AM
jlousa's Avatar
jlousa jlousa is offline
Ferris Wheel Hater
 
Join Date: Jun 2006
Posts: 8,371
I'm positive that Yaletown will have at least 2 ways out of the station in case of an emergency. The station won't be nearly as busy as the other two so it'll be fine with only one entrance.
     
     
  #4610  
Old Posted Jan 21, 2009, 6:40 AM
SpongeG's Avatar
SpongeG SpongeG is offline
Registered User
 
Join Date: Jun 2006
Location: Coquitlam
Posts: 40,094
Quote:
Originally Posted by Metro-One View Post
Ah, ok, i was wondering about the stairs, seemed kind of silly until now, hehe. But again do remeber the difference of population between Metro-Vancouver and Metro-Hong Kong, i don't think any of our station need the same number of entrances as Hong Kong's, but i do feel all the downtown station should have at least 2.

What are the C-Lines station entrance numbers downtown?

I know of 2 for waterfront (from the waterfront station and the newly posted entrance above)

I know 2 for Granville (1 into the underground shopping centre and the 1 beside the TD tower)

and i know of 1 for Yaletown.

But i guess new station entrances can be added later on. Did the expo open with all of its downtown entrances and exits or have some been added on later?

the pender street entrannce for granville station was added in the last 2 years? maybe 3 years ago
__________________
belowitall
     
     
  #4611  
Old Posted Jan 21, 2009, 6:54 AM
hollywoodnorth's Avatar
hollywoodnorth hollywoodnorth is offline
Registered User
 
Join Date: Oct 2001
Location: Downtown Vancouver
Posts: 6,394
I thought Yaletown Station was also connected to the parkade under the adjacent park?
__________________
Quote of the Decade on SSP: "what happens would it be?" - argon007

"orange vested guy" - towerguy3
     
     
  #4612  
Old Posted Jan 21, 2009, 7:05 AM
SpongeG's Avatar
SpongeG SpongeG is offline
Registered User
 
Join Date: Jun 2006
Location: Coquitlam
Posts: 40,094
re waterfront station

I always thought the entrance was going to be north of hastings - didn't expect to see it where it is

i know there is one that connects to waterfront but i imagined it to be elsewhere than it is

looks good though
__________________
belowitall
     
     
  #4613  
Old Posted Jan 21, 2009, 7:10 AM
racc racc is offline
BANNED
 
Join Date: Oct 2008
Posts: 1,241
It was a misguided philosophy to limit entrances on purpose. The idea is to concentrate people for security reasons.

The more people around, the less chance of problems. I can understand this on the less used stations, but it does not make any sense on the busier ones. It just makes access times longer and limits ridership. They also wanted to avoid placing entrances in street right-of-ways and instead incorporate them in buildings if possible. This also served to limit the number of entrances possible. The worse station is 41th where to access the east platform from the east side of Cambie, they must cross Cambie Street, then enter the station, go under the tracks then go up to the platform that was just under where they started 2 or 3 minutes early.

There is a knockout panel for an entrance when the building at the corner of Cambie and 41st is redeveloped.
     
     
  #4614  
Old Posted Jan 21, 2009, 7:18 AM
The_Henry_Man The_Henry_Man is offline
HA
 
Join Date: Mar 2006
Location: St. Cloud, MN/Richmond, BC
Posts: 873
Quote:
Originally Posted by mr.x2 View Post
lol yea, i think the MTR station with the fewest entrances is like 8 or something......and as for the stairs to the entrance, it has to do with all those typhoons they get.
No, I think the fewest is 4 in Tai Wo Hau Station (Well, that station is pretty dead quiet a lot of the time anyway, in a way HK's equivalent to Lake City Way).
     
     
  #4615  
Old Posted Jan 21, 2009, 10:43 AM
raggedy13's Avatar
raggedy13 raggedy13 is offline
Dérive-r
 
Join Date: Mar 2006
Location: Vancouver, BC
Posts: 4,450
Perhaps it would make more sense if I were to look at it in person, but isn't this concrete structure in the foreground a little too close to that stairway on the right? It looks as if once the station and street are finished there will only be a foot of space for pedestrians to squeeze between those steps and that concrete thing. What is that concrete thing for anyways? Elevator?


Looking back at these renderings, it looks like it must be the elevator, yes? I see now that the sidewalk will be quite wide around it but it still seems awkwardly placed in relation to that staircase. Also, it looks like this elevator is placed right in the middle of what would otherwise be a straight line of pedestrian movement since it appears pedestrians will have to weave around it as they walk down the sidewalk. Perhaps not a big deal overall but it doesn't seem like an ideal placement.


  #4616  
Old Posted Jan 21, 2009, 3:02 PM
WarrenC12's Avatar
WarrenC12 WarrenC12 is online now
Registered User
 
Join Date: May 2007
Location: East OV!
Posts: 24,658
Quote:
Originally Posted by SpongeG View Post
they aren't building a new one

just a building for city hall offices

the current building is too small and it will remain "the" city hall

many cities have offices in multiple buildings
Damn that's a big building too. Especially in recent weeks I have to wonder, WTF are people doing in there?

I heard they (the COV) somehow bumped Lululemon out of the new Crossroads development for some temporary office space.
     
     
  #4617  
Old Posted Jan 21, 2009, 5:22 PM
LeftCoaster's Avatar
LeftCoaster LeftCoaster is online now
Moderator
 
Join Date: Nov 2005
Location: Toroncouver
Posts: 13,154
Yes they did, LuluLemon actually backed out first then the COV jumped on the space. It is stated as a temporary solution (a few years or so) but it all depends on when the new city hall anex or expansion or whatever it is they end up calling it is built.
     
     
  #4618  
Old Posted Jan 21, 2009, 5:32 PM
jlousa's Avatar
jlousa jlousa is offline
Ferris Wheel Hater
 
Join Date: Jun 2006
Posts: 8,371
Don't think they bumped them out so much as Lulu had a change of heart and decided not to take the space thus leaving it vacant. The city then picked it up.

Beat to the punch by Leftcoaster, again.
     
     
  #4619  
Old Posted Jan 21, 2009, 7:33 PM
vanman's Avatar
vanman vanman is offline
Registered User
 
Join Date: Sep 2006
Location: Vancouver BC
Posts: 6,487
Quote:
Looking back at these renderings, it looks like it must be the elevator, yes? I see now that the sidewalk will be quite wide around it but it still seems awkwardly placed in relation to that staircase. Also, it looks like this elevator is placed right in the middle of what would otherwise be a straight line of pedestrian movement since it appears pedestrians will have to weave around it as they walk down the sidewalk. Perhaps not a big deal overall but it doesn't seem like an ideal placement.
You're right that does look really awkward. Somebody shit the bed on that one.
     
     
  #4620  
Old Posted Jan 21, 2009, 8:07 PM
SpongeG's Avatar
SpongeG SpongeG is offline
Registered User
 
Join Date: Jun 2006
Location: Coquitlam
Posts: 40,094
that building with the stairs main entrance is on hastings anyway people won't need to use those stairs that much
__________________
belowitall
     
     
This discussion thread continues

Use the page links to the lower-right to go to the next page for additional posts
 
 
Closed Thread

Go Back   SkyscraperPage Forum > Regional Sections > Canada > Alberta & British Columbia > Vancouver > Transportation & Infrastructure
Forum Jump


Forum Jump


All times are GMT. The time now is 8:50 PM.


Powered by vBulletin® Version 3.8.7
Copyright ©2000 - 2026, vBulletin Solutions, Inc.




