HomeDiagramsDatabaseMapsForum About
     

Go Back   SkyscraperPage Forum > Regional Sections > Canada > Alberta & British Columbia > Vancouver > Transportation & Infrastructure


Closed Thread

 
Thread Tools Display Modes
     
     
  #4181  
Old Posted Nov 22, 2008, 8:02 PM
mr.x's Avatar
mr.x mr.x is offline
Registered User
 
Join Date: Dec 2003
Location: Stockholm
Posts: 12,805
King Edward sortof looks like a bomb shelter.....at least from the pics. Broadway on the other hand looks quite decent.


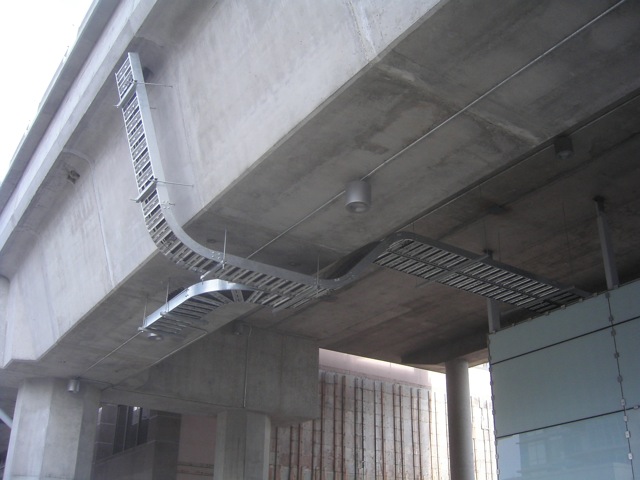
I wonder if they will hide the piping in the last picture.


Thx for posting.
     
     
  #4182  
Old Posted Nov 23, 2008, 12:29 AM
agrant's Avatar
agrant agrant is offline
Cheers!
 
Join Date: Sep 2006
Location: Vancouver, BC
Posts: 1,869
Yes, they will hide that piping. That's either sprinkler or heating/cooling pipes. With heating/cooling lines you will typically see four different pipe runs (heating supply, heating return, cooling supply, cooling return), yet I only see three so who knows.
     
     
  #4183  
Old Posted Nov 23, 2008, 12:40 AM
agrant's Avatar
agrant agrant is offline
Cheers!
 
Join Date: Sep 2006
Location: Vancouver, BC
Posts: 1,869
Quote:
Originally Posted by The_Henry_Man View Post
Thanks a lot for the pics!!

I think Broadway-City Hall will be one of the best looking underground stations in the entire Skytrain system, and looks pretty spacious too.

But King Edward Stn looks pretty claustrophobic, at least from the pics.
Tough to say. No doubt, the Broadway-City Hall station should be the most spacious, but the pic shown doesn't really show it off in my opinion. I guess King Ed is a bit like Granville or Burrard station on the Expo Line, just shorter. Again, the pic only shows the very end of the platform, so it can't look much smaller than that.
     
     
  #4184  
Old Posted Nov 23, 2008, 6:17 AM
DKaz DKaz is offline
Registered User
 
Join Date: Nov 2008
Location: Kelowna BC & Edmonton AB
Posts: 4,299
There's piping in every single building and they do typically hide it, don't worry.
     
     
  #4185  
Old Posted Nov 23, 2008, 6:32 AM
mr.x's Avatar
mr.x mr.x is offline
Registered User
 
Join Date: Dec 2003
Location: Stockholm
Posts: 12,805
Quote:
Originally Posted by DKaz View Post
There's piping in every single building and they do typically hide it, don't worry.
I'm just wondering.....since they clearly didn't have enough moolah to paint the trains entirely.
     
     
  #4186  
Old Posted Nov 24, 2008, 7:02 AM
officedweller officedweller is offline
Registered User
 
Join Date: Jul 2001
Location: Vancouver
Posts: 41,778
Thanks -
Broadway City hall should be the most spacious of all of the stations - but that pic of the mezzanine makes the ceiling look short (must be because it slopes with the hill on Cambie). The space opens up to the right as you can see the escalator in the background.
King Edward would be cramped because of the stacked configuration, but having the escalator next to the platform at least opens up the platform. Think there'll be advertising in the white space above the tile?
     
     
  #4187  
Old Posted Nov 24, 2008, 10:48 PM
mr.x's Avatar
mr.x mr.x is offline
Registered User
 
Join Date: Dec 2003
Location: Stockholm
Posts: 12,805
Updates by tafryn:
http://canadalinephotos.blogspot.com/


2008-11-23 - YVR Station


2008-11-21 - Olympic Village Station


2008-11-21 - Broadway/City Hall Station


  #4188  
Old Posted Nov 26, 2008, 12:12 AM
officedweller officedweller is offline
Registered User
 
Join Date: Jul 2001
Location: Vancouver
Posts: 41,778
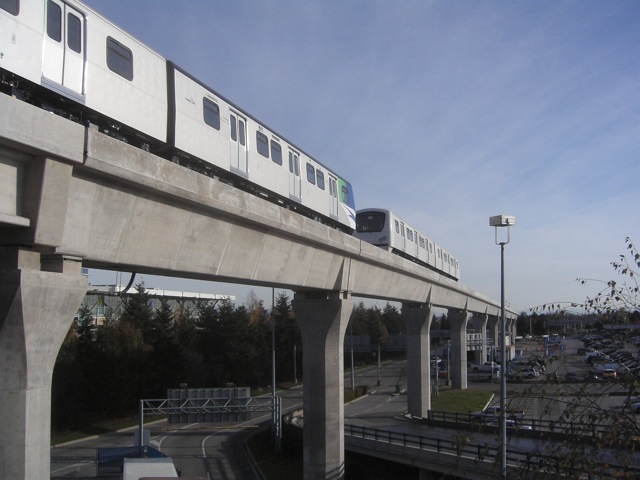
Flickr pics by BuckyHermit of train testing on No. 3 Rd. near Lansdowne dated Nov 21, 2008:

http://www.flickr.com/photos/the-bh/3047851882/in/set-72157600317322745/
     
     
  #4189  
Old Posted Nov 26, 2008, 9:07 AM
mr.x's Avatar
mr.x mr.x is offline
Registered User
 
Join Date: Dec 2003
Location: Stockholm
Posts: 12,805
Updates by tafryn:
http://canadalinephotos.blogspot.com/


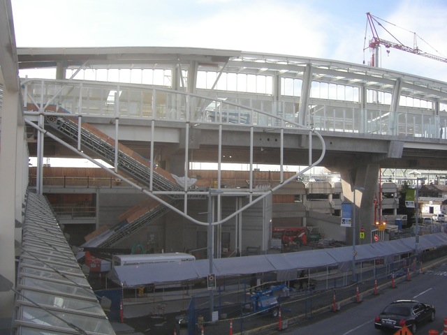
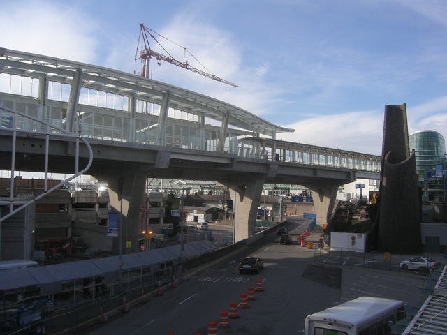
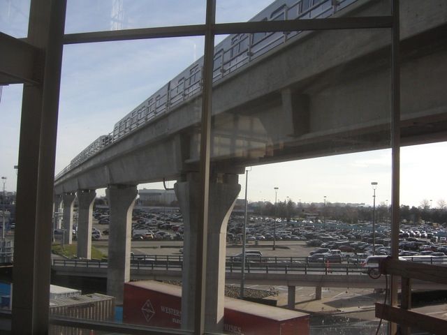
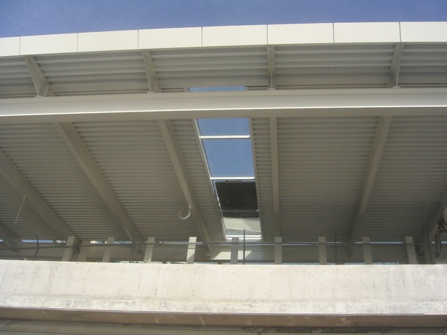
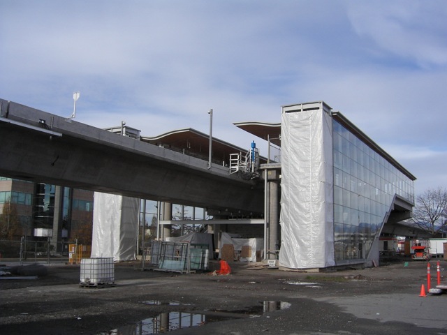
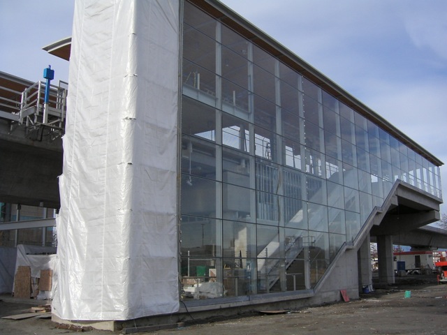
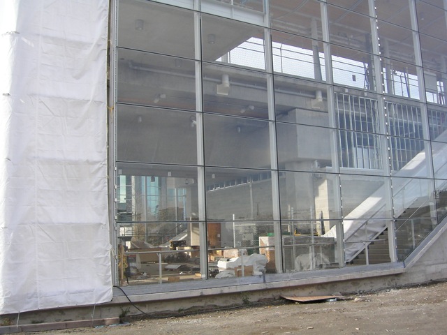
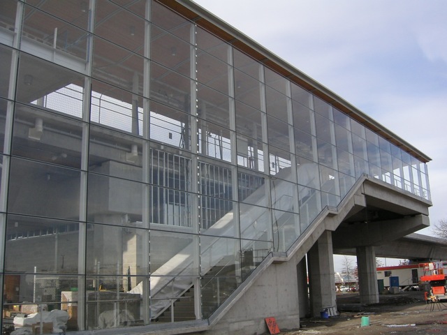
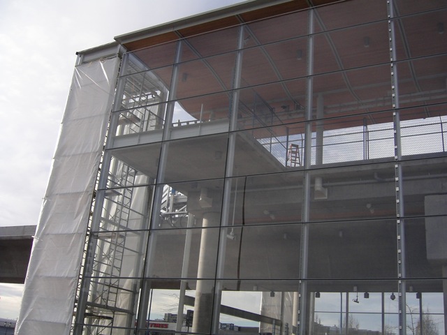
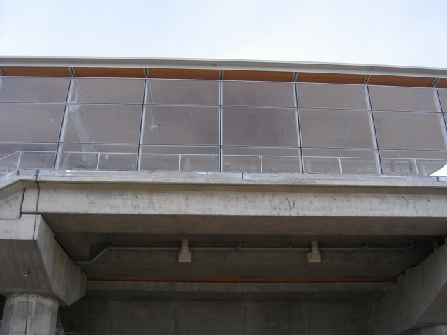
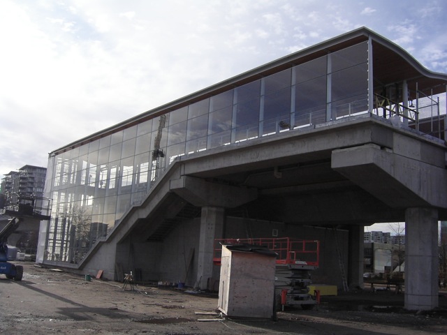
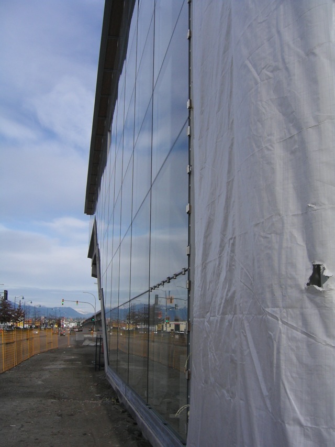
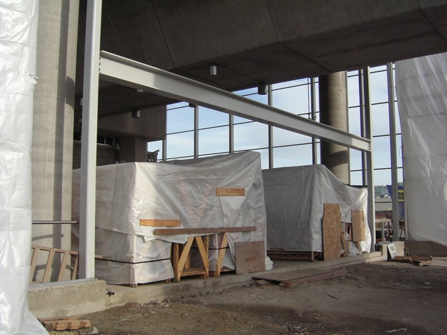
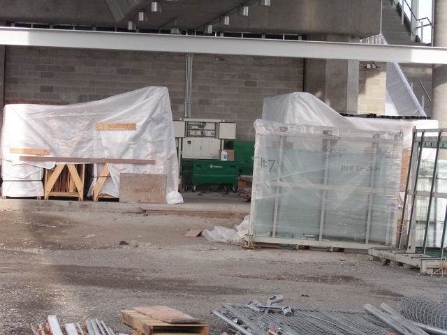
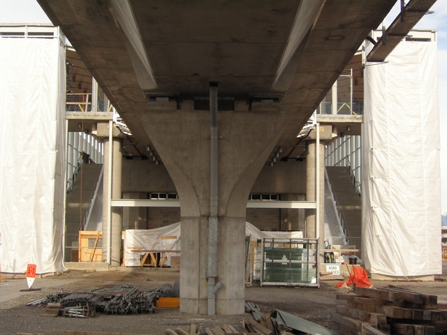
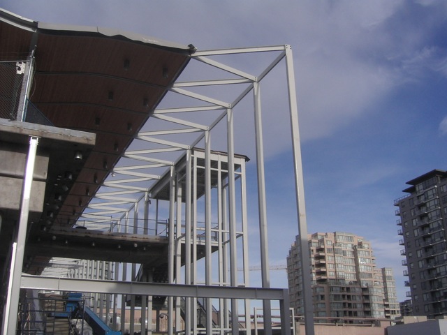
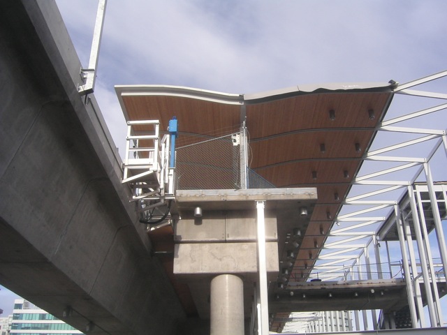
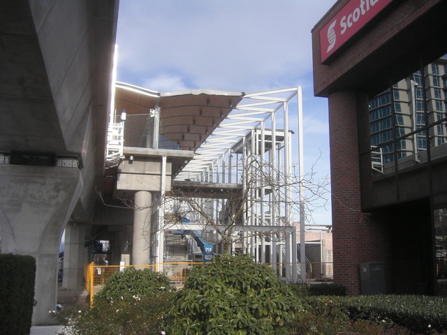
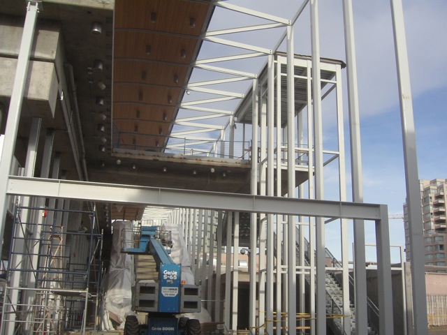
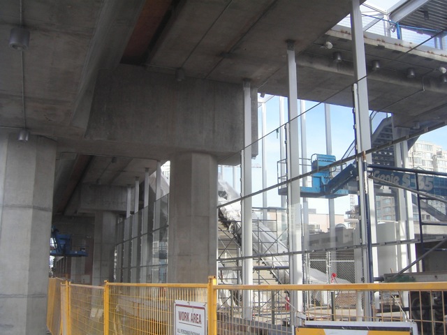
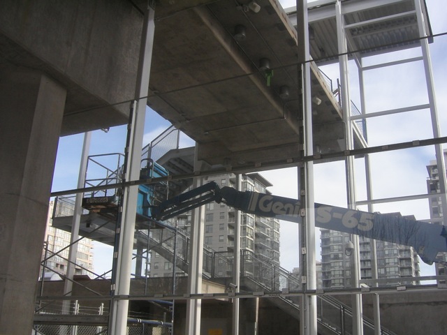
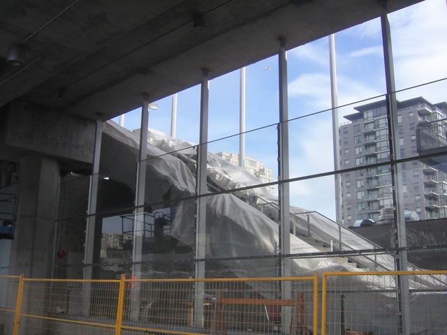
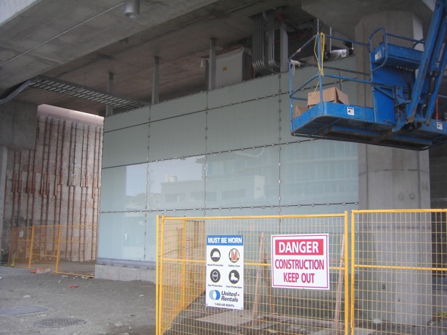
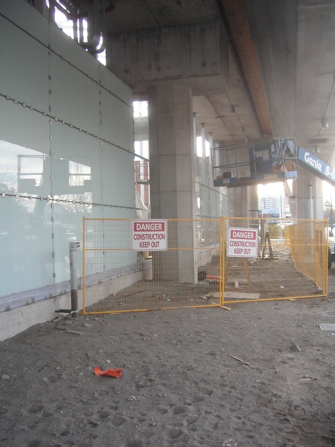
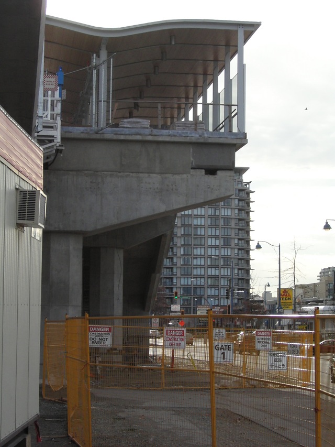
Looks like they didn't cheap out on the glass facade afterall....the glass goes all the way to the roof:


2008-11-23 - Lansdowne Station


2008-11-23 - Richmond - Brighouse Station


I quite like it.
     
     
  #4190  
Old Posted Nov 26, 2008, 8:34 PM
officedweller officedweller is offline
Registered User
 
Join Date: Jul 2001
Location: Vancouver
Posts: 41,778
Quote:
Originally Posted by mr.x2 View Post
Looks like they didn't cheap out on the glass facade afterall....the glass goes all the way to the roof:
Great news!

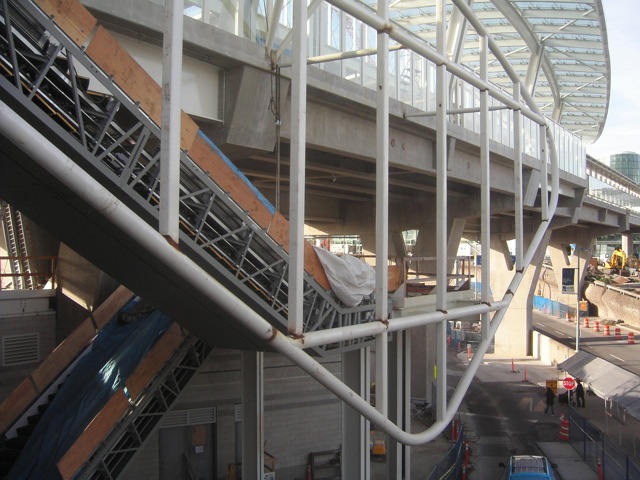
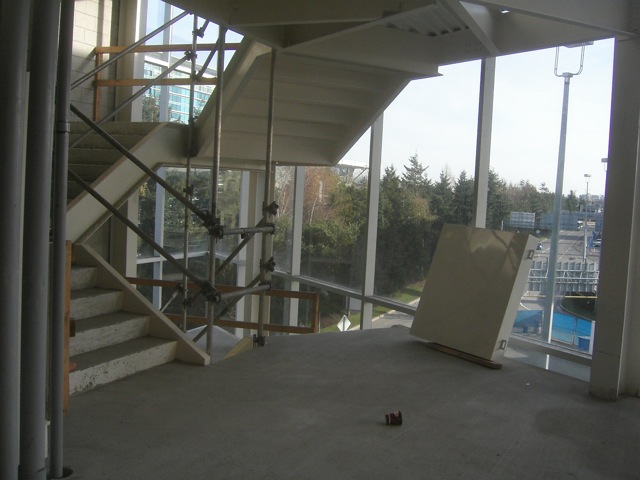
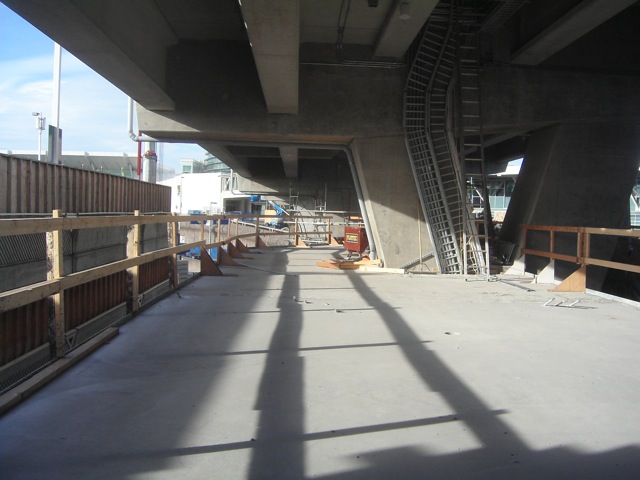
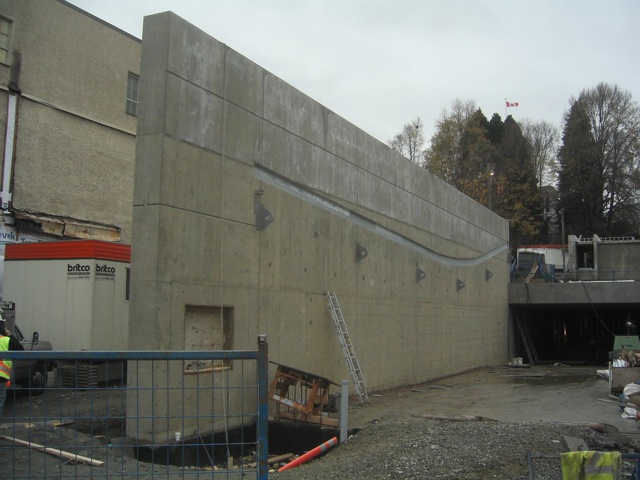
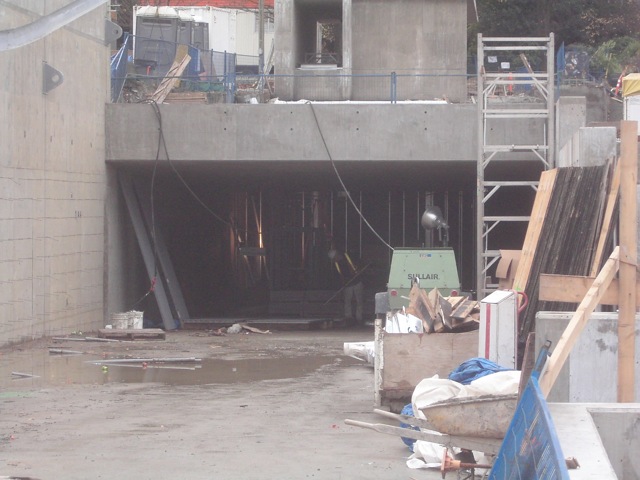
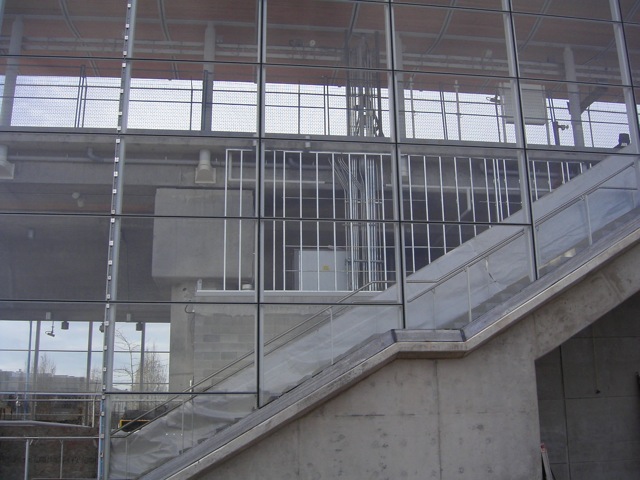
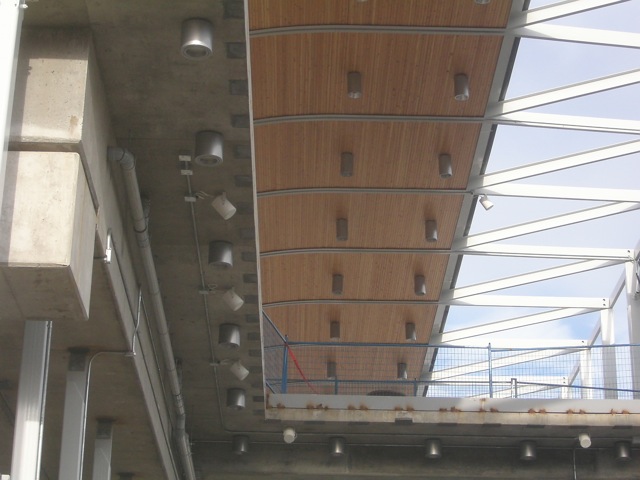
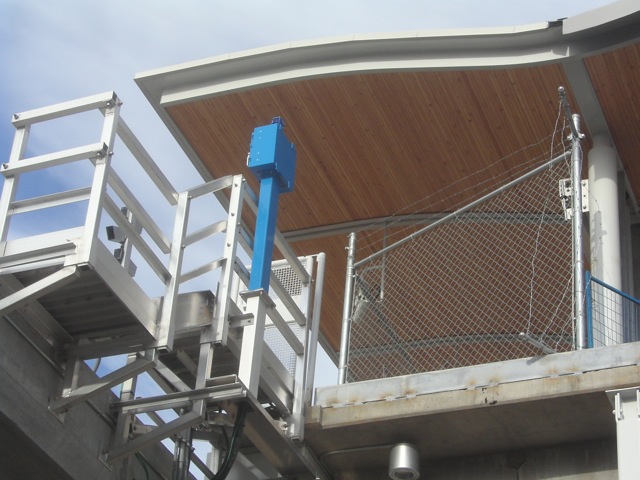
Strange how they planned for the lighting conduits when the conrete was poured (or cast), but the conduits for the speaker system are bolted on... and look at all those welding plates (presumably) for the handrail - that's a lot of them.

Quote:
     
     
  #4191  
Old Posted Nov 26, 2008, 10:54 PM
wrenegade's Avatar
wrenegade wrenegade is offline
ON3P Skis
 
Join Date: Sep 2008
Location: Lower Lonsdale, North Vancouver, BC
Posts: 2,594
Glad to see the glass go right to the top, looks much cleaner. The wood looks absolutely fantastic too.
     
     
  #4192  
Old Posted Nov 26, 2008, 11:06 PM
spitkicker08 spitkicker08 is offline
Registered User
 
Join Date: Jan 2008
Posts: 28
It looks like only the east side of Landowne Station got glass to the top. The last photo from tafryn's update shows the west side of the station still isn't covered to the top.


  #4193  
Old Posted Nov 27, 2008, 12:27 AM
mr.x's Avatar
mr.x mr.x is offline
Registered User
 
Join Date: Dec 2003
Location: Stockholm
Posts: 12,805
^ they'll probably install it later? It doesn't make sense at all to have it to the roof on one side and half-🞵🞵🞵 it on the other.
     
     
  #4194  
Old Posted Nov 27, 2008, 3:59 AM
Metro-One's Avatar
Metro-One Metro-One is offline
Registered User
 
Join Date: Sep 2008
Location: Japan
Posts: 18,022
Is the Canada line open? No!

Is it still under construction? Yes!

No more needs to be said.
     
     
  #4195  
Old Posted Nov 27, 2008, 4:22 AM
SpongeG's Avatar
SpongeG SpongeG is offline
Registered User
 
Join Date: Jun 2006
Location: Coquitlam
Posts: 40,114
Quote:
Originally Posted by mr.x2 View Post
^ they'll probably install it later? It doesn't make sense at all to have it to the roof on one side and half-🞵🞵🞵 it on the other.
production way is like that
__________________
belowitall
     
     
  #4196  
Old Posted Nov 27, 2008, 4:34 AM
mr.x's Avatar
mr.x mr.x is offline
Registered User
 
Join Date: Dec 2003
Location: Stockholm
Posts: 12,805
Quote:
Originally Posted by SpongeG View Post
production way is like that
Apples and oranges. The No.3 Road stations are designed with symmetry in mind, Production was not:


  #4197  
Old Posted Nov 27, 2008, 4:52 PM
LeftCoaster's Avatar
LeftCoaster LeftCoaster is offline
Moderator
 
Join Date: Nov 2005
Location: Toroncouver
Posts: 13,161
Good eye spotting that conduiting od, it looks terrible imo. steel conduiting outside of concrete like that always screams cheap renovation to an old building to me so I can't imagine why they would intentionally put it on this new building... especially when it would have cost just the same, if not less to bury it into the concrete. Maybe they have not yet finalized their wiring plans? Or maybe they anticipate changes soon after completion?

Quote:
Originally Posted by spitkicker08 View Post
It looks like only the east side of Landowne Station got glass to the top. The last photo from tafryn's update shows the west side of the station still isn't covered to the top.
It seems as though the smaller non-congruent top pieces just took longer to come from the fabrication plant than the larger orders. I'm sure the pieces for the other side will be installed soon.

     
     
  #4198  
Old Posted Nov 27, 2008, 7:42 PM
duener duener is offline
Registered User
 
Join Date: May 2003
Location: YVR>LHR>YUL
Posts: 182
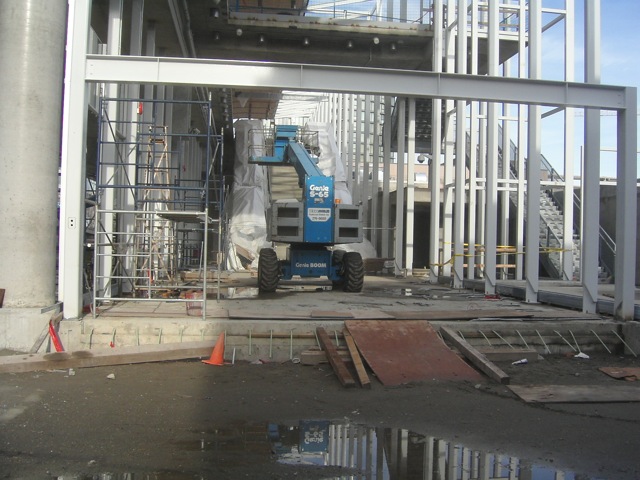
The wood looks great!

It would be cool if wood was used much more prominently in developments in Vancouver. I've always wondered why they couldn't cover the condos downtown in wood somehow rather than usual concrete. Maybe it's not practical or too expensive. But it would give the city a unique feel and refer back to the forest that once stood there. In Scandinavia, you see a lot more wood on apartment blocks and it gives them a much softer, cosy appearance than painted beige concrete.
     
     
  #4199  
Old Posted Nov 27, 2008, 8:33 PM
officedweller officedweller is offline
Registered User
 
Join Date: Jul 2001
Location: Vancouver
Posts: 41,778
Or even wooden entrance canopies to condo towers (like at Crossroads (the only one?)) - you don't see that at all, but sounds like a great idea.
     
     
  #4200  
Old Posted Nov 28, 2008, 1:57 AM
vanman's Avatar
vanman vanman is offline
Registered User
 
Join Date: Sep 2006
Location: Vancouver BC
Posts: 6,487
The problem with wood is that it looks like 🞵🞵🞵🞵 as it ages unless it is maintained.
     
     
This discussion thread continues

Use the page links to the lower-right to go to the next page for additional posts
 
 
Closed Thread

Go Back   SkyscraperPage Forum > Regional Sections > Canada > Alberta & British Columbia > Vancouver > Transportation & Infrastructure
Forum Jump


Forum Jump


All times are GMT. The time now is 5:12 PM.


Powered by vBulletin® Version 3.8.7
Copyright ©2000 - 2026, vBulletin Solutions, Inc.