HomeDiagramsDatabaseMapsForum About
     

Go Back   SkyscraperPage Forum > Regional Sections > United States > Southwest


Reply

 
Thread Tools Display Modes
     
     
  #461  
Old Posted Sep 12, 2008, 5:08 PM
Downtown_resident Downtown_resident is offline
Registered User
 
Join Date: Jun 2006
Posts: 138
That doesn't make sense. Forget for a moment that the building is right next door to a light rail stop and a bus terminal, but if they believed they needed that much parking, why not build it into the existing nine floors of parking, leaving a much taller building and open space for future development?

I really hope that stand-alone garage never comes to be. Ugh.

http://downtownphoenix.blogspot.com
Reply With Quote
     
     
  #462  
Old Posted Sep 12, 2008, 5:13 PM
plinko's Avatar
plinko plinko is offline
them bones
 
Join Date: Jul 2001
Location: Santa Barbara adjacent
Posts: 7,708
Here's hoping that the Central Avenue facade of said parking garage at least has some ground floor space. The last thing Central needs is a block long dead spot just north of the three most 'urban' blocks in town and just south of ASU. What a waste that might end up being.
__________________
Even if you are 1 in a million, there are still 8,000 people just like you...
Reply With Quote
     
     
  #463  
Old Posted Sep 12, 2008, 6:29 PM
HX_Guy HX_Guy is offline
Registered User
 
Join Date: May 2006
Posts: 5,103
Well 🞵🞵🞵🞵, I was hoping it was some sort of typo or something...but...

The original plans (Pg 1 of this thread) showed 600 parking spaces which is in line with the article's 580 spaces then they list a total of 1,330 spaces, so I guess the rest will come from a parking garage.

What 🞵🞵🞵🞵🞵 is that they put 580 spaces in 9 floors, or about 64 per floor. 750 spaces would require a parking garage around 12 stories high!

Damn I hope it will have ground floor retail.
Reply With Quote
     
     
  #464  
Old Posted Sep 20, 2008, 3:00 PM
HX_Guy HX_Guy is offline
Registered User
 
Join Date: May 2006
Posts: 5,103


Reply With Quote
     
     
  #465  
Old Posted Sep 20, 2008, 6:15 PM
plinko's Avatar
plinko plinko is offline
them bones
 
Join Date: Jul 2001
Location: Santa Barbara adjacent
Posts: 7,708
Creep'n up!
__________________
Even if you are 1 in a million, there are still 8,000 people just like you...
Reply With Quote
     
     
  #466  
Old Posted Sep 21, 2008, 6:55 PM
nbrindley's Avatar
nbrindley nbrindley is offline
-_-
 
Join Date: Jun 2006
Location: PHX->IC,IA->ATL
Posts: 254
Quote:
Originally Posted by HX_Guy View Post
Well 🞵🞵🞵🞵, I was hoping it was some sort of typo or something...but...

The original plans (Pg 1 of this thread) showed 600 parking spaces which is in line with the article's 580 spaces then they list a total of 1,330 spaces, so I guess the rest will come from a parking garage.

What 🞵🞵🞵🞵🞵 is that they put 580 spaces in 9 floors, or about 64 per floor. 750 spaces would require a parking garage around 12 stories high!

Damn I hope it will have ground floor retail.
I'm hoping that they are following the general plan of the original proposal, and that the additional parking garage will fill the second, larger portion of the lot and, at some point in the future, serve as a base for another tower once demand picks back up again. Remember, the second portion of the lot is larger, so 750 spaces shouldn't be any taller than OCPE's garage.

Reply With Quote
     
     
  #467  
Old Posted Sep 22, 2008, 12:51 AM
JimInCal's Avatar
JimInCal JimInCal is offline
Registered User
 
Join Date: Aug 2006
Location: Round Rock, TX
Posts: 597
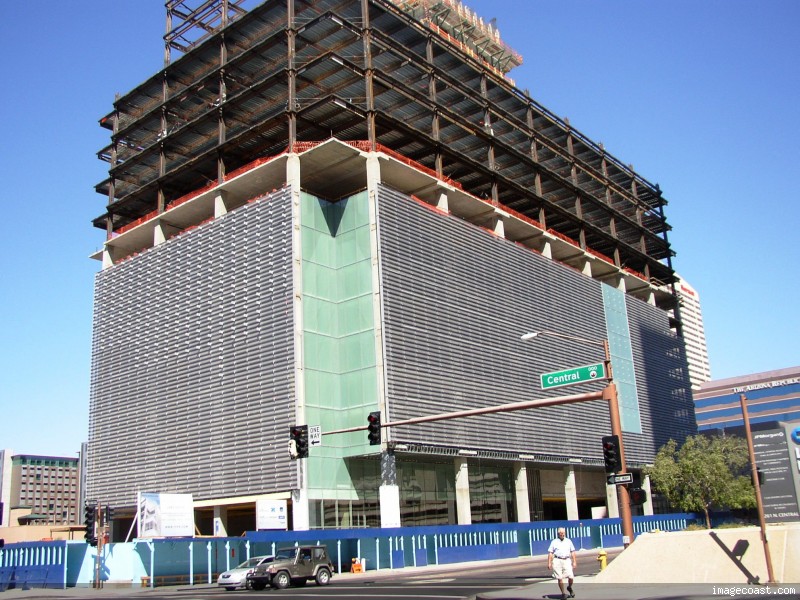
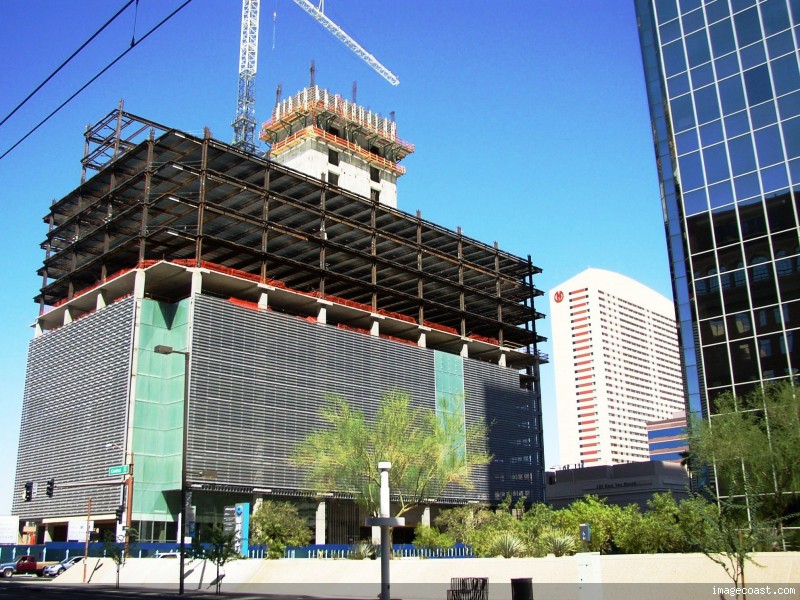
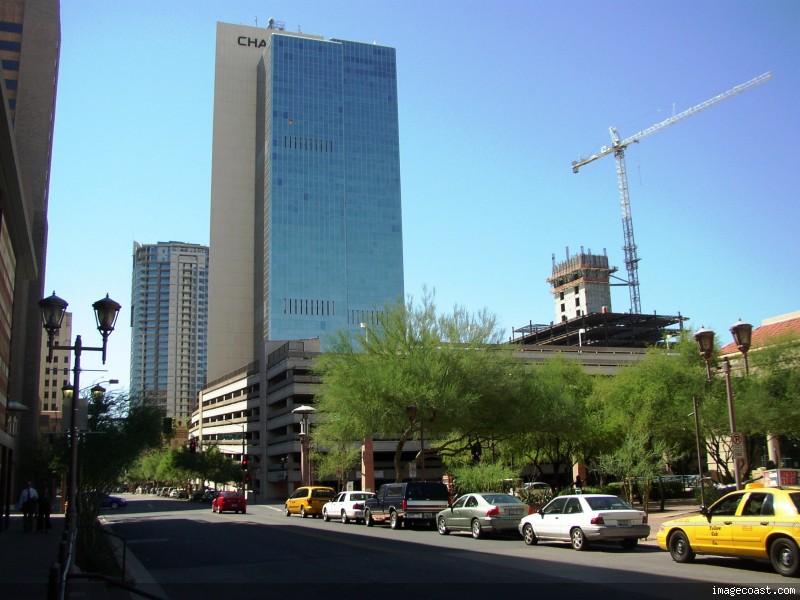
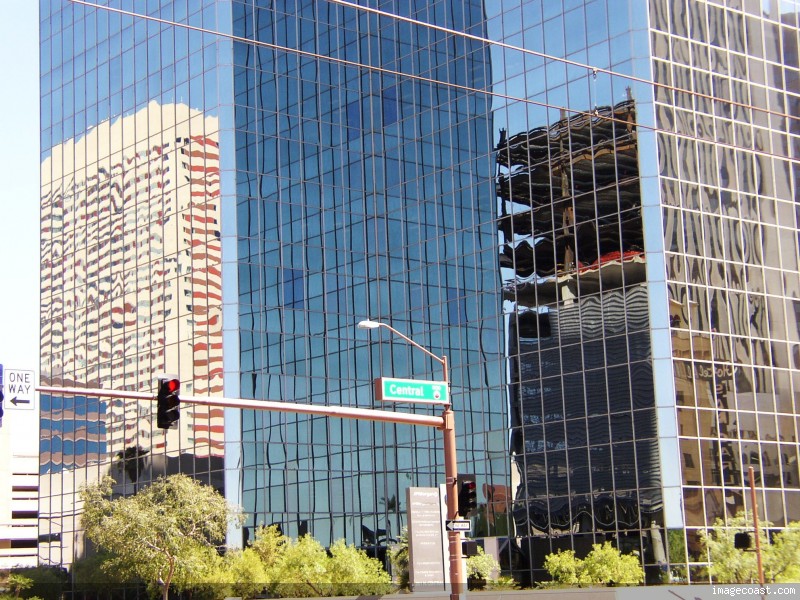
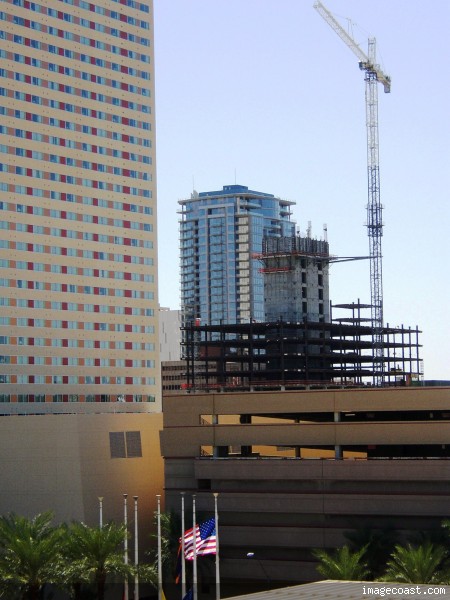
A few shots from last weekend when I was in town.


Reply With Quote
     
     
  #468  
Old Posted Sep 22, 2008, 10:26 PM
DracoCaifan's Avatar
DracoCaifan DracoCaifan is offline
The Lizard King
 
Join Date: Jan 2003
Location: Phoenix, Az
Posts: 363
Great shots!!! Thanks for the updates....
__________________
If the doors of perception were cleansed, everything would appear to man as it truly is, INFINITE.
Reply With Quote
     
     
  #469  
Old Posted Sep 23, 2008, 5:51 AM
NorthScottsdale NorthScottsdale is offline
Registered User
 
Join Date: Jan 2007
Posts: 301
I just noticed, the corners of the floors above the garage portion go all the way out to a square... werent the corners supposed to be depressed inward like the garage all the way up?
Reply With Quote
     
     
  #470  
Old Posted Sep 23, 2008, 6:39 AM
PHX31's Avatar
PHX31 PHX31 is offline
Registered User
 
Join Date: Aug 2001
Location: PHX
Posts: 7,206
/\ no, not really... see the first post of this thread.
Reply With Quote
     
     
  #471  
Old Posted Sep 23, 2008, 11:18 PM
NorthScottsdale NorthScottsdale is offline
Registered User
 
Join Date: Jan 2007
Posts: 301
oops my bad
Reply With Quote
     
     
  #472  
Old Posted Sep 30, 2008, 2:13 PM
Luke Skyscraper Luke Skyscraper is offline
Registered User
 
Join Date: Mar 2008
Posts: 143
Can anyone post some recent photos of OCPE? Also, any new pics of CitiScape or the ASU Nursing School in those threads would be sweet!
Reply With Quote
     
     
  #473  
Old Posted Sep 30, 2008, 11:09 PM
DevdogAZ's Avatar
DevdogAZ DevdogAZ is offline
Registered User
 
Join Date: Aug 2006
Posts: 374
Hopefully they'll wrap the second parking structure with the same material as the parking levels of OCPE. Then it won't really look like a parking structure, but more like a midrise building connected to a higher rise. And of course, it goes without saying, that I hope they engineer it so that they can build office floors on top of it when the time comes.
Reply With Quote
     
     
  #474  
Old Posted Oct 1, 2008, 3:05 AM
gymratmanaz gymratmanaz is offline
Registered User
 
Join Date: Aug 2007
Posts: 2,933
I talked to the architect. It will only be a garage. I asked if it will have the option of later being added on to. he said no.
Reply With Quote
     
     
  #475  
Old Posted Oct 1, 2008, 3:26 AM
PHX31's Avatar
PHX31 PHX31 is offline
Registered User
 
Join Date: Aug 2001
Location: PHX
Posts: 7,206
/\ Well, hopefully plans will change.

Although I'm glad the Cronkite school opened this semester, I think it would have been better to incorporate parking into the Cronkite building. Doing so would make for a longer construction period, possibly losing a semester or two, but in the long run it would be a much better use of the existing land. ASU/Phoenix is really REALLY stupid if they put nothing more than a parking garage at that prime piece of real estate.
Reply With Quote
     
     
  #476  
Old Posted Oct 1, 2008, 3:58 AM
HX_Guy HX_Guy is offline
Registered User
 
Join Date: May 2006
Posts: 5,103
Quote:
Originally Posted by gymratmanaz View Post
I talked to the architect. It will only be a garage. I asked if it will have the option of later being added on to. he said no.
Wow. Not even any ground floor retail? Did he say why they are going this route? Not enough parking to entice tenants or what lead them to change the plans so drastically?
Reply With Quote
     
     
  #477  
Old Posted Oct 1, 2008, 12:44 PM
gymratmanaz gymratmanaz is offline
Registered User
 
Join Date: Aug 2007
Posts: 2,933
He did not say why. He also said something about a possible building in the future on the opposite corner....I still don't know what he ment about that.
Reply With Quote
     
     
  #478  
Old Posted Oct 2, 2008, 5:34 PM
HX_Guy HX_Guy is offline
Registered User
 
Join Date: May 2006
Posts: 5,103

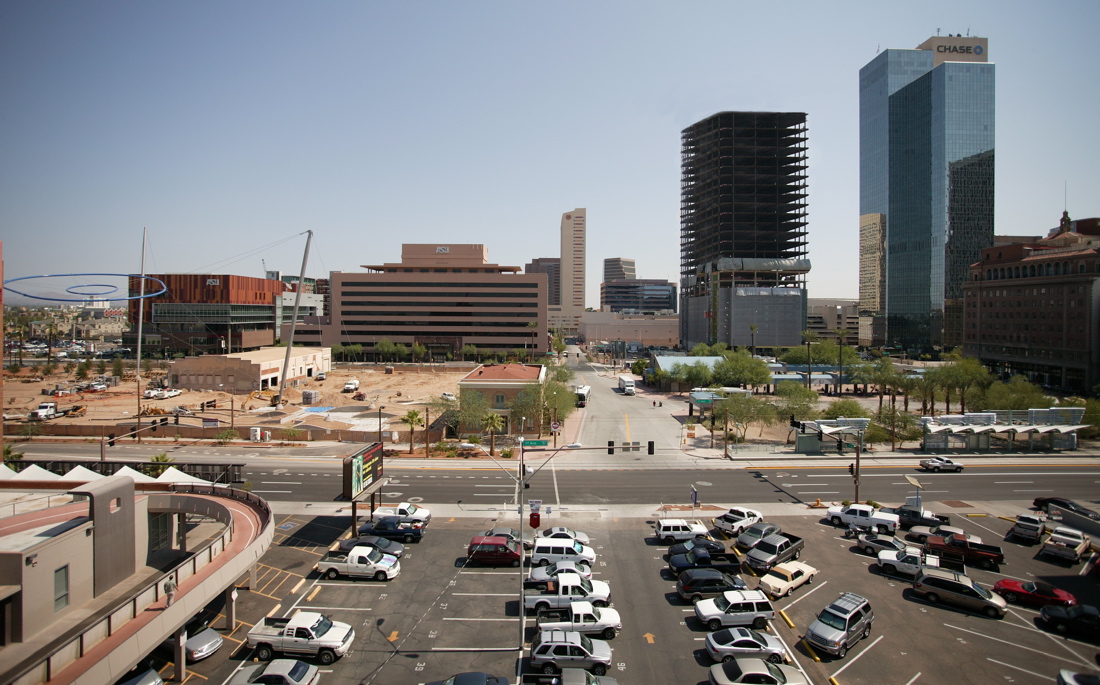
Curious just how tall One Central Park East will be? How will it look?

Check it out... These are approx. of course, I built up to 26 floors then added 1.5-2 floors for the elevator core and parapet.


Reply With Quote
     
     
  #479  
Old Posted Oct 2, 2008, 7:17 PM
JimInCal's Avatar
JimInCal JimInCal is offline
Registered User
 
Join Date: Aug 2006
Location: Round Rock, TX
Posts: 597
[QUOTE=HX_Guy;3835508]Curious just how tall One Central Park East will be? How will it look?

Check it out... These are approx. of course, I built up to 26 floors then added 1.5-2 floors for the elevator core and parapet.


HX, you read my mind...I was trying to visualize that in your recent photo's. THANKS!

Last edited by JimInCal; Oct 2, 2008 at 7:17 PM. Reason: .
Reply With Quote
     
     
  #480  
Old Posted Oct 3, 2008, 12:08 AM
Urban Rising Urban Rising is offline
Registered User
 
Join Date: Sep 2008
Posts: 45
Quote:
Originally Posted by gymratmanaz View Post
He did not say why. He also said something about a possible building in the future on the opposite corner....I still don't know what he ment about that.
The current site plan currently shows a hotel on the Northwest corner. There are no comments on what hotel brand it will be, if it is ever built. The plan is very preliminary and only shows a rectangle on the corner, but there is definitely room on the site for another building even after the new garage is put onto the site.
Reply With Quote
     
     
This discussion thread continues

Use the page links to the lower-right to go to the next page for additional posts
 
 
Reply

Go Back   SkyscraperPage Forum > Regional Sections > United States > Southwest
Forum Jump


Forum Jump


All times are GMT. The time now is 7:22 AM.


Powered by vBulletin® Version 3.8.7
Copyright ©2000 - 2026, vBulletin Solutions, Inc.