HomeDiagramsDatabaseMapsForum About
     

Go Back   SkyscraperPage Forum > Regional Sections > Canada > Alberta & British Columbia > Vancouver > Downtown & City of Vancouver


Closed Thread

 
Thread Tools Display Modes
     
     
  #1341  
Old Posted Apr 11, 2008, 4:35 PM
leftside leftside is offline
Registered User
 
Join Date: Nov 2005
Posts: 415
Their map is wrong. It should be West Cordova, West Hastings, West Pender. They don't become East until after Carrall.

I'm a little confused by the location as well. This looks like where Paris Block is? I could understand if it was right on the corner of Abbott and Hastings.

Jacques, all the plans I've seen for the Greenway always had the Gastown end planned for after the summer 2008. Gastown is going to be one big construction site by then.

I had a friend in town the other night. He last visited a couple of years ago. I took him on the "scenic route" at night time. South down Carrall to Pidgeon Park, West along Hastings, north down Cambie. Liveliest area of Vancouver! Seriously though, he thought the area was getting worse (I think all the demolished buildings simply make it look "worse" at the moment) and couldn't believe how an area of a North American city was allowed to live in absolute anarchy. One set of rules for the DTES and another set of rules for the rest of Vancouver...
     
     
  #1342  
Old Posted Apr 11, 2008, 7:06 PM
Jacques Jacques is offline
Registered User
 
Join Date: Aug 2007
Location: Vancouver
Posts: 430
Leftside I have to agree with you on that statement, years back I had learned that is one wishes to see the health of its city it has to see how its poorest were cared for well if one take a look at the DTES one realize we were quite Sick literally.
I saw a movie the other day entitled L.A. SKID ROW the plight of homelessness produce and release in 2005, the point is the similarity of how they turned a specific area into a condense Ghetto to hide its shames was more than flabbergasting. It was done in 2005 here the same has being going on for 20 some odd years. it all about politic had we not been given the IOC games DTES would have gone from worst to hellish.
As for the " Greenwich" the map is wrong as you said they stated east when it ought a be WEST , as for the named It give you an idea as to what this area will become SOHO is an idea that come to mind.
LOL
     
     
  #1343  
Old Posted Apr 11, 2008, 7:36 PM
officedweller officedweller is offline
Registered User
 
Join Date: Jul 2001
Location: Vancouver
Posts: 41,792
Noticed last night that the rooftop lighting is on at L'Hermitage. It's not back-lit glass like Residences of Georgia - it looks more like LEDs that form a stripe at the top rim of the curtain wall - its fairly subtle and seems unlikely to be "light pollution" by NIMBYs. It could be coloured - hard to tell though. It looked purplish from below.

*******************

The curtain wall glass is up at TV Towers. The mullions are a flat gray and the glass is clear (think Shaw Tower?). Looks pretty drab, but the renderings show coloured spandrels , so hopefully that will liven it up. The spacing of the mullions is very good though - the windows are sectioned at the bottom, so there is a tall expanse of glass (when you sit on the sofa, there's no mullion in your line of sight).

*******************

Also read somewhere that Next Level Games is moving from Empress II in Yaletown to the podium at Raffles (Robson & Cambie). I think the article mentioned that Business Objects would take over the Next Level Games space (adding to space in a couple of buildings in the area (Showmart, 889 Homer)). The Raffles Building looks to have nice finishing - large slab granite (albeit pinkish) is being installed on the podium - much better than painted concrete!!

Last edited by officedweller; Apr 11, 2008 at 8:14 PM.
     
     
  #1344  
Old Posted Apr 11, 2008, 9:52 PM
LeftCoaster's Avatar
LeftCoaster LeftCoaster is offline
Moderator
 
Join Date: Nov 2005
Location: Toroncouver
Posts: 13,163
Found a few unseen pics of the Cross Roads development on Broadway, they are pretty decent renders.


  #1345  
Old Posted Apr 11, 2008, 10:07 PM
SFUVancouver's Avatar
SFUVancouver SFUVancouver is offline
Registered User
 
Join Date: Dec 2006
Location: Hamilton
Posts: 6,728
Thanks for those Left Coaster. I'm pretty happy with the Cross Roads project but I think for such an important site the City should have allowed a significantly higher developable FSR. For the office tower I'm thinking something on the order of triple or quadruple the approved size and perhaps double or triple for the residential mid-rise. I just think the intersection of one, and eventually two rapid transit lines should have a major office, retail, and residential presence. Perhaps the other corners will live up to this. The Metro Core Jobs review by the city will yield a recommendation for higher densities for jobs in Central Broadway.
__________________
VANCOUVER | Beautiful, Multicultural | Canada's Pacific Metropolis
     
     
  #1346  
Old Posted Apr 11, 2008, 10:26 PM
Jacques Jacques is offline
Registered User
 
Join Date: Aug 2007
Location: Vancouver
Posts: 430
Thanks Leftcoaster for the updates funny but I thought it would be higher due its location, yet better than what was there before.
Great renderings
cheers
     
     
  #1348  
Old Posted Apr 11, 2008, 10:42 PM
flight_from_kamakura's Avatar
flight_from_kamakura flight_from_kamakura is offline
testify
 
Join Date: Mar 2008
Location: san francisco and montreal
Posts: 1,319
Quote:
Originally Posted by SFUVancouver View Post
Thanks for those Left Coaster. I'm pretty happy with the Cross Roads project but I think for such an important site the City should have allowed a significantly higher developable FSR. For the office tower I'm thinking something on the order of triple or quadruple the approved size and perhaps double or triple for the residential mid-rise. I just think the intersection of one, and eventually two rapid transit lines should have a major office, retail, and residential presence. Perhaps the other corners will live up to this. The Metro Core Jobs review by the city will yield a recommendation for higher densities for jobs in Central Broadway.
yeah, exactly.

thanks leftcoaster for the renders, it's cool to see.
     
     
  #1350  
Old Posted Apr 11, 2008, 11:33 PM
SFUVancouver's Avatar
SFUVancouver SFUVancouver is offline
Registered User
 
Join Date: Dec 2006
Location: Hamilton
Posts: 6,728
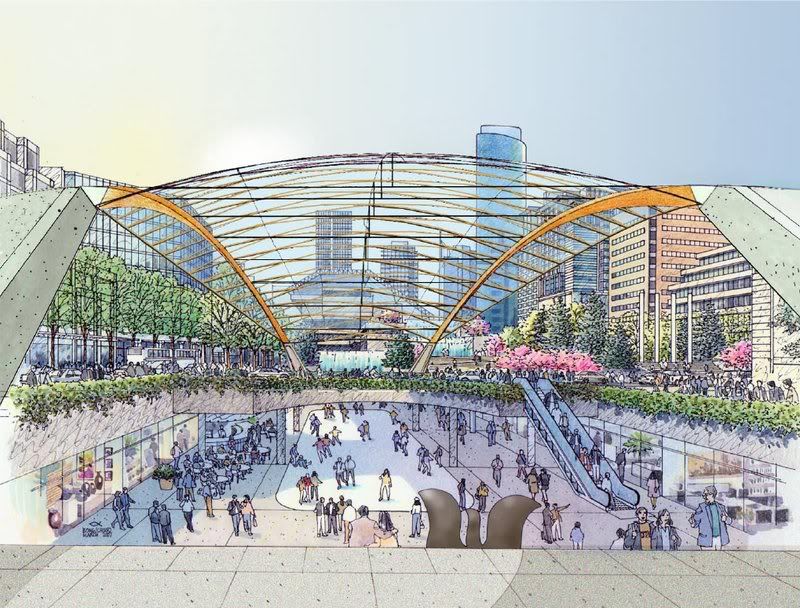
I like that!

Now if only Robson could be closed through there and the space in front of the art gallery steps enlarged we would have ourselves a pretty great downtown public square.
__________________
VANCOUVER | Beautiful, Multicultural | Canada's Pacific Metropolis
     
     
  #1351  
Old Posted Apr 11, 2008, 11:39 PM
jlousa's Avatar
jlousa jlousa is offline
Ferris Wheel Hater
 
Join Date: Jun 2006
Posts: 8,371
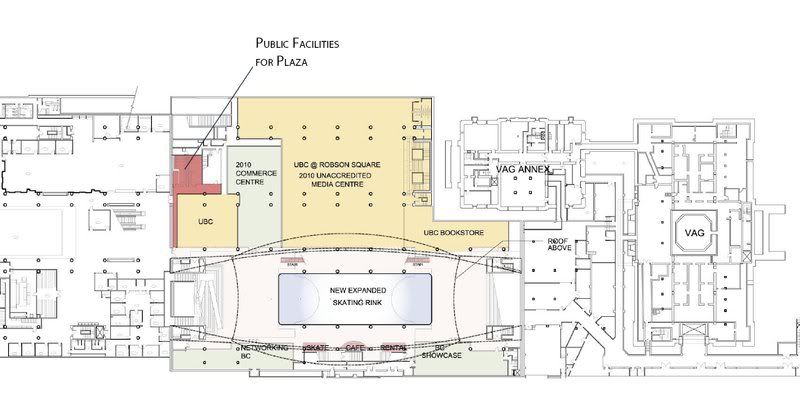
I agree that rendering looks good and I'd be happy if that's what we get. The drawings aren't painting the same picture unfortunately.
     
     
  #1352  
Old Posted Apr 11, 2008, 11:48 PM
officedweller officedweller is offline
Registered User
 
Join Date: Jul 2001
Location: Vancouver
Posts: 41,792
The plans posted by JLousa suggest two expanded domes as opposed to a big "clamshell". I think the two domes would be a mistake, as can be seen in Leftcoaster's pics - the removal of the small domes really opens up the views down to the ice surface.
     
     
  #1353  
Old Posted Apr 11, 2008, 11:56 PM
mr.x's Avatar
mr.x mr.x is offline
Registered User
 
Join Date: Dec 2003
Location: Stockholm
Posts: 12,805
i love the big clamshell! i thought it would be more bulkier, but it isn't.


not so much with the two domes jlousa posted however....i have to agree with officedweller.
     
     
  #1354  
Old Posted Apr 12, 2008, 12:19 AM
Yume-sama's Avatar
Yume-sama Yume-sama is offline
Registered User
 
Join Date: May 2007
Location: Vancouver / Calgary / Tokyo
Posts: 7,523
Wow that does look pretty good. I remember what we all thought it would be...
     
     
  #1355  
Old Posted Apr 12, 2008, 12:48 AM
Cypherus's Avatar
Cypherus Cypherus is offline
Registered User
 
Join Date: Jan 2007
Location: Surrey
Posts: 1,759
Looks like an ambitious yet viable project. It will certainly add character to the block.
     
     
  #1356  
Old Posted Apr 12, 2008, 1:39 AM
jlousa's Avatar
jlousa jlousa is offline
Ferris Wheel Hater
 
Join Date: Jun 2006
Posts: 8,371
The worrying part is the drawings I posted are by the architect selected for the project and dated late Mar/08. So they are recent. Hope Leftcoaster's are newer as this is another case in which I'd rather be wrong.
     
     
  #1357  
Old Posted Apr 12, 2008, 1:48 AM
deasine deasine is offline
Vancouver Moderator
 
Join Date: Mar 2007
Posts: 5,747
I think it's just perfect. I couldn't ask for more. Thanks jlousa and leftcoaster!

Without those "balls", it seems to open it up a lot more.
     
     
  #1358  
Old Posted Apr 12, 2008, 1:55 AM
officedweller officedweller is offline
Registered User
 
Join Date: Jul 2001
Location: Vancouver
Posts: 41,792
Quote:
Originally Posted by mr.x2 View Post
i thought it would be more bulkier, but it isn't.
It probably will be bulkier - just due to structural requirements for loading - wind, etc.
     
     
  #1359  
Old Posted Apr 12, 2008, 5:22 AM
Hed Kandi's Avatar
Hed Kandi Hed Kandi is offline
+
 
Join Date: Feb 2006
Posts: 8,575
Quote:
Originally Posted by LeftCoaster View Post
here are some images to go along with the plans posted by jlousa:


If I was in charge of this project, I'd get rid of the entire below street area and bring the skating rink up to street level - not unlike the ice rink in NYC
     
     
  #1360  
Old Posted Apr 12, 2008, 5:55 AM
mr.x's Avatar
mr.x mr.x is offline
Registered User
 
Join Date: Dec 2003
Location: Stockholm
Posts: 12,805
^ i'd love that too, but what about Robson Street?
     
     
This discussion thread continues

Use the page links to the lower-right to go to the next page for additional posts
 
 
Closed Thread

Go Back   SkyscraperPage Forum > Regional Sections > Canada > Alberta & British Columbia > Vancouver > Downtown & City of Vancouver
Forum Jump


Forum Jump


All times are GMT. The time now is 4:34 PM.


Powered by vBulletin® Version 3.8.7
Copyright ©2000 - 2026, vBulletin Solutions, Inc.