Location On the west side of LaSalle Street on the north bank of the Chicago River in Downtown Chicago. Bordered on the south by the Chicago River, on the west by a mid-rise office building, on the east by the LaSalle Street Bridge and on the north by West Carroll Street.
Use Office building
Area 1.3 million gsf
Height Total building height of 800+ feet; tower will be 10th tallest in Chicago
Floors 60 stories; 57 office floors
Floor plates 25,000 rentable square feet with eight column-free corner offices per floor
Ceiling height 9'–0" floor to finished ceiling
Schedule
Design began in January 2004
Construction began in July 2006
30 month construction schedule
Substantial completion of core and shell construction: December 2008
Occupancy: early 2009
Team
Developer & Owner: Hines, Chicago, Illinois
Design Architect: Pickard Chilton, New Haven, Connecticut
Architect of Record: Kendall/Heaton Associates Inc., Houston, Texas
Structural Engineer: Magnusson Klemencic Associates, Seattle, Washington
MEP Engineer: Alvine and Associates Inc., Omaha, Nebraska
Civil Engineer: Epstein, Chicago, Illinois
Landscape Design: Wolff Landscape Architecture, Inc., Chicago, Illinois
Lighting Design: Quentin Thomas Associates, Inc., Douglaston, New York
Sustainability: BVM Engineering, Atlanta, Georgia
Building Automation: HMA Consulting, Houston, Texas
Vertical Transportation: Persohn/Hahn Associates, Houston, Texas
Code/Life Safety: Hollingsworth Architects LLC, Chicago, Illinois
Acoustics: Cerami & Associates, New York, New York
General Contractor: Clark Construction Group LLC, Bethesda, Maryland
Curtain Wall Consultant: CDC, Inc., Dallas, Texas
Curtain Wall Manufacturer: Permasteelisa CS
Major tenant The building will serve as the new headquarters for Kirkland & Ellis LLP. The prominent Chicago law firm will occupy 650,000 square feet over 30 floors. An additional 600,000 square feet is expected to be leased to top-tier professional firms and companies.
Curtain wall A luminous, articulated stainless steel crown culminates the tower form and acts as a beacon within the cityscape. The richly articulated facade is clad in clear glass, stainless steel and aluminum. Low-E vision glass maximizes natural light and energy efficiency. The facade will be composed of a 585,000 square foot unitized curtain wall system with stainless steel accent covers incorporating vertical metal panel fins at the top of the structure.
Lobby The elegant, three-story lobby features a 121-foot long decorative cherry wood and ornamental stainless steel screen and floors of warm Italian Sanny marble. This material and quality palette is carried throughout the building.
Elevators Twenty-four high-speed electric passenger elevators serve the low, mid and high rise office floors (8 each). Two additional passenger elevators serve the parking garage and fitness center; another two serve the conference center and riverfront terrace. Two high capacity service elevators serve all floors; service elevators have 5,000 (SE1) and (SE2) 6,000lb capacity.
Amenities The tower includes office, retail, restaurant, and public spaces as well as three below-grade parking levels for 236 cars. A sunlit waterfront public garden offers direct access to the river’s edge and dramatic views of the city skyline. This plaza cascades to the river with landscaped terraces, generous seating and a large waterfront café. Other amenities include a fine dining restaurant, fitness center, conference center, bank and sundry shop.
Green facts Pre-certified LEED CS-Gold by the US Green Building Council, the building’s facade of clear low-E glass and stainless steel maximizes daylight while minimizing solar heat gain. The tower is efficient and flexible in interior planning, has a green roof over 50-percent of the roof, and uses condenser water supplied by the river, thus eliminating cooling towers and 10 million gallons of evaporation annually. Clark Construction has currently diverted 98% of construction waste and demolition debris, and is on track to meet both the City of Chicago and the USGBC requirements. Green features include:
- River water used for HVAC heat rejection
- Façade design and building orientation minimize heat gain, exceeding ASHRAE 99 requirements by 22%.
- Plaza exceeds the mandated open space requirements
- Purified, chilled water system delivers bottled-water quality to drinking fountains
- Superior indoor air quality via UV emitters, HEPA filtration and outdoor air mixing
- Green roof planted with low-growing indigenous plants
- Proximity to multiple CTA public transportation bus and train lines
- Enclosed bicycle storage room
- Fitness center with showers for use by bicycle commuters
- Low-VOC, recycled-content and regionally sourced materials
- Storm water is discharged directly into the river lessening burden on city sewers
- River water is used for irrigation
Construction - Challenges
- Neighborhood regulations
- City regulations
- Limited daytime access to site
- Earth retention
- Proximity to River
- Tight site
The City of Chicago required a damage control monitoring plan that included more than 100 points along the perimeter and three inclinometers for weekly monitoring of the surrounding area throughout the installation of the foundations.
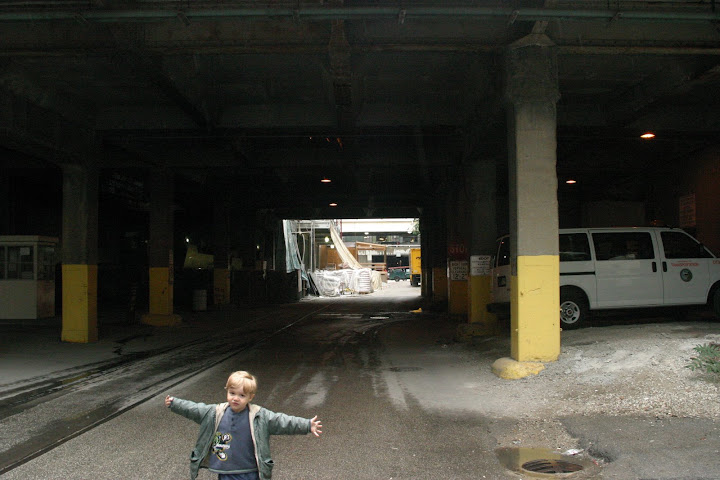
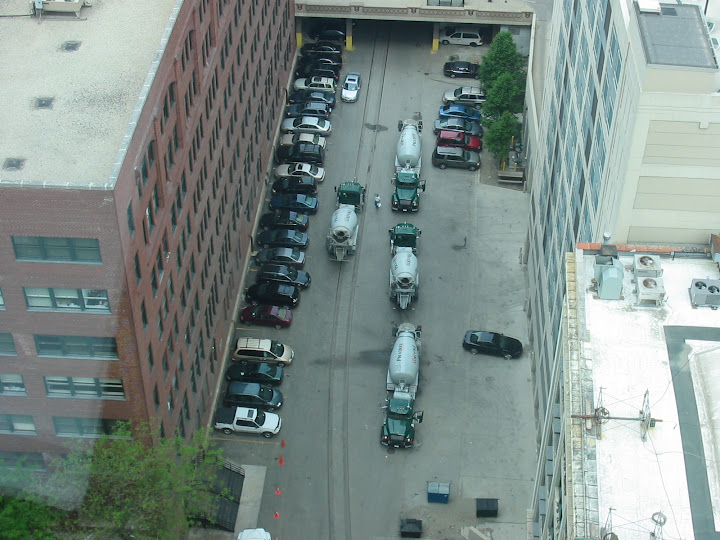
Clark Construction maintains a permit for closure of West Carroll Street to facilitate all deliveries. Access to surrounding buildings for deliveries must be facilitated throughout the construction process.
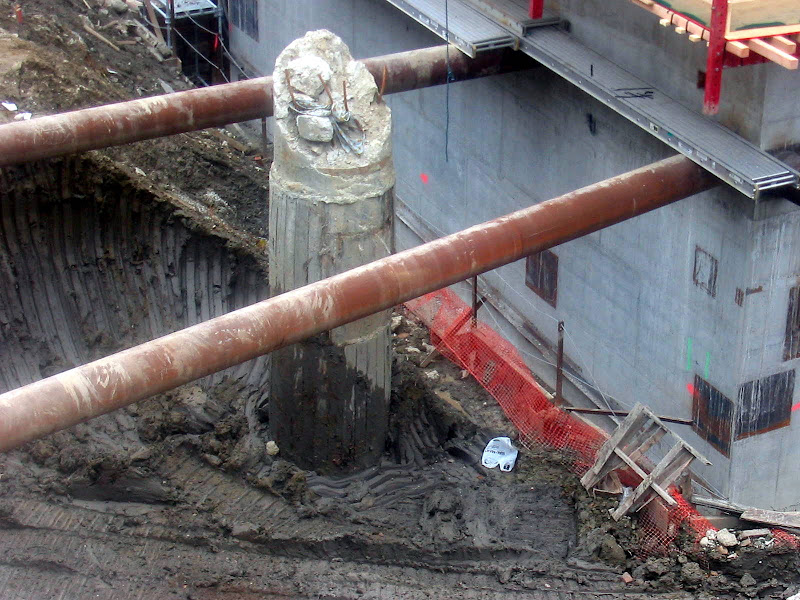
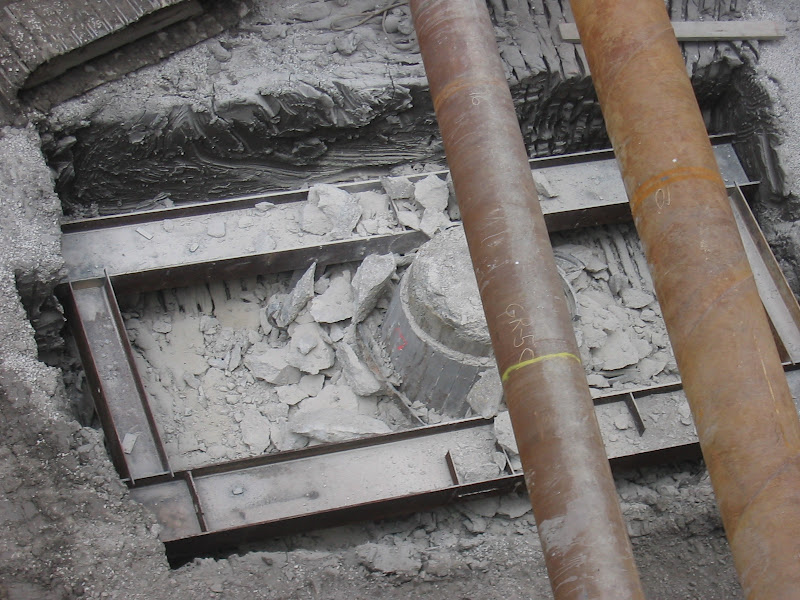
The foundations consist of 50-foot long belled caissons configured to avoid the existing caissons from the previous structure. The bells on the caissons beneath the concrete core walls are among the largest ever used in Chicago.
The main structural system is comprised of composite steel beams supported on steel columns with a central concrete core wall around the main elevator and stair core. The typical floor to floor height is 13’-4".
Lifting of the heating and cooling units required the use of a 25-ton capacity crane with a Y-guy attachment to increase capacities. Limited space was an issue in setting up the 500-ton crane in downtown Chicago. The lifts were required to be made on a Saturday. Each of the three 70,000-pound chillers needed to be lifted at a 110-foot radius.
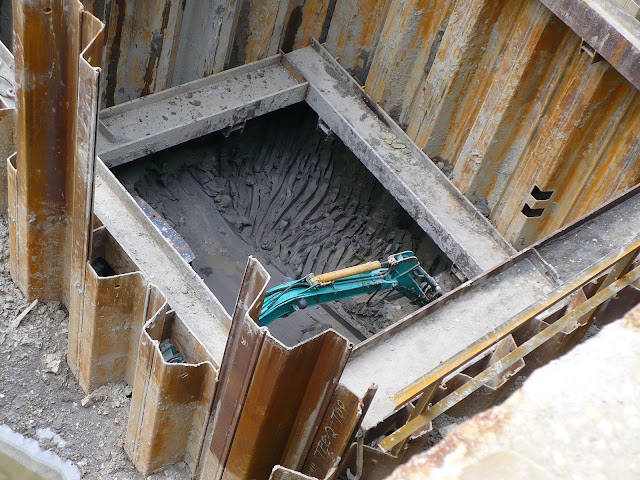
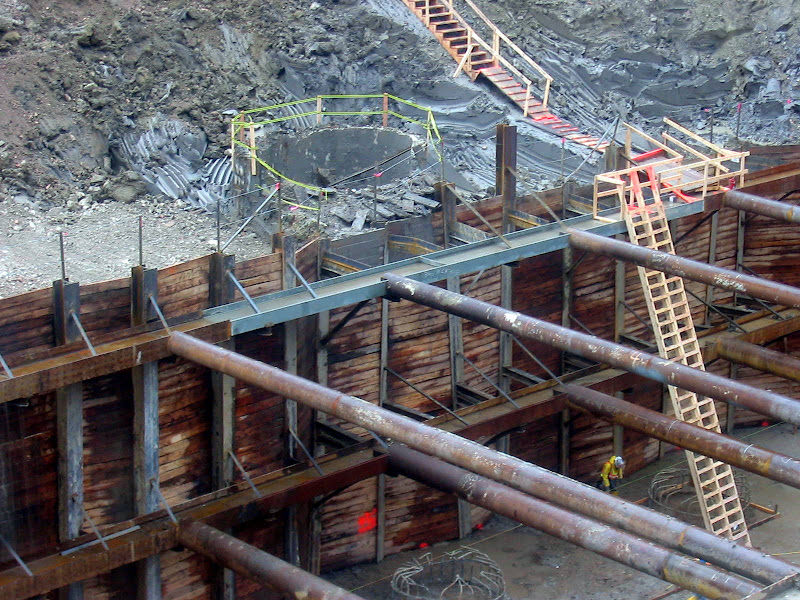
An earth retention system of H-piles and lagging was used to dig a smaller hole to expedite the construction of the concrete core walls. Steel sheet piles were used around the perimeter of the site for the remainder of the excavation. The sheet piles were braced against the core walls using large diameter steel pipes. Bracing against the core walls reduced the amount of interior excavation bracing while allowing for the early start of construction for a large portion of the structure. This construction sequence also required that the main chillers for the building be installed early as they are housed within the concrete core walls at the lowest level of the garage.
Innovations- Use of river water as condenser water, which is used to reject heat from the building's chilled water air conditioning system. This eliminated the need for cooling towers, make-up water and chemicals.
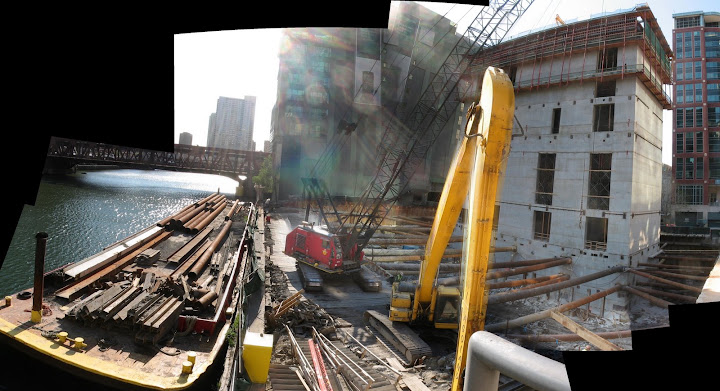
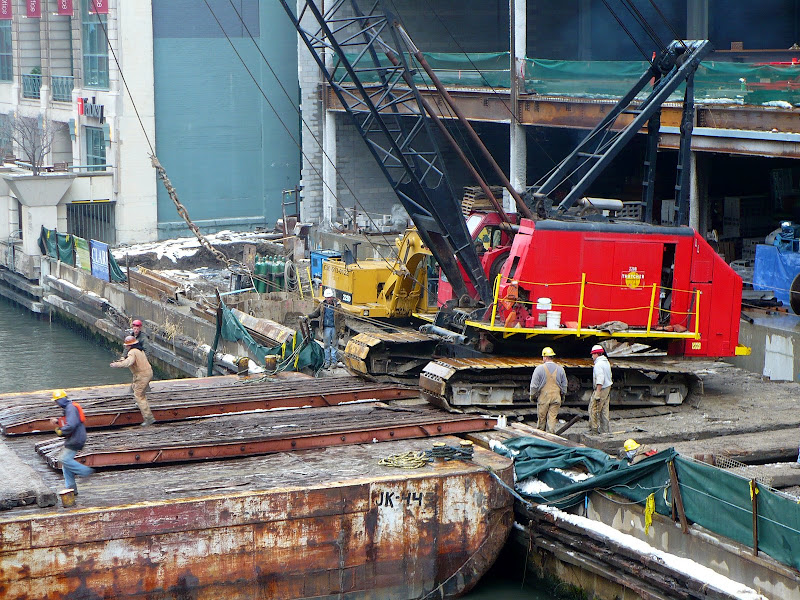
- Limited access to the site led to the use of river barges to remove excavated material from site and to deliver and remove equipment.
- Clark Construction elected to use two rather than one tower crane to erect the structural steel and to meet the aggressive construction schedule. Curtain wall panels will be installed utilizing a small crane on the floors. The majority of the panels measure 13’-0" x 4’9" and will be hoisted with the man and material hoist located on the exterior of the building.
- The building features a technology-rich infrastructure including an integrated low voltage system (including life safety, security and BMCS); and emergency power (1.5 MW base building + 2.0 MW for Kirkland & Ellis LLP)
- Redundant diverse telecommunications and power entrances and pathways throughout the building.
- The size of the concrete core walls was reduced through the use of steel outrigger trusses at the mid-height mechanical level. The outrigger trusses are combined with belt trusses on the north and south faces of the building to engage all of the perimeter columns. These trusses and the perimeter columns work like ski poles to provide additional stiffness in the structural system.
- Extensive up-front coordination was done with the major tenant to provide upgraded structural elements in the areas were increased loading (high-density filing for example) was anticipated. These upgrades were made in the main building structure saving many hours of field labor that would normally be required to retrofit the structure to provide strength after slabs and beams were initially installed.
- A third exit stair is provided for the full height of the tower. Not required by the Chicago Building Code, this stair provides tenants with enhanced exiting capacity.




 Prev




 Linear Mode

