HomeDiagramsDatabaseMapsForum About
     

Go Back   SkyscraperPage Forum > Discussion Forums > Buildings & Architecture > Never Built & Visionary Projects > Cancelled Project Threads Archive


    Waterview Tower in the SkyscraperPage Database

Building Data Page   • Comparison Diagram   • Chicago Skyscraper Diagram

Map Location
Chicago Projects & Construction Forum


Thread Tools Display Modes
     
     
  #1101  
Old Posted Nov 27, 2007, 12:22 AM
Steely Dan's Avatar
Steely Dan Steely Dan is online now
devout Pizzatarian
 
Join Date: Jul 2001
Location: Lincoln Square, Chicago
Posts: 30,423
11.23.2007


__________________
"Missing middle" housing can be a marvelous middle ground for many middle class families.
     
     
  #1102  
Old Posted Nov 27, 2007, 12:32 AM
left of center's Avatar
left of center left of center is offline
1st Ward
 
Join Date: Sep 2006
Location: The Big Onion
Posts: 2,939
When will they complete the parking deck, and start working on the tower portion? it seems like they might have finished the parking deck, but the core is too wide to allow for the triangular shape of the tower, so i assume they have a few more floors of parking to go.
     
     
  #1103  
Old Posted Nov 27, 2007, 12:58 AM
BVictor1's Avatar
BVictor1 BVictor1 is offline
Registered User
 
Join Date: Sep 2002
Location: Chicago
Posts: 10,809
Quote:
Originally Posted by left of center View Post
When will they complete the parking deck, and start working on the tower portion? it seems like they might have finished the parking deck, but the core is too wide to allow for the triangular shape of the tower, so i assume they have a few more floors of parking to go.
Again, the parking portion of the tower is complete, they are now working on the first level of the hotel. The slender tower that you are refering to won't begin until about floor 28-29 after the hotel part of the structure is complete.

Visit the Waterview Tower website to see the stacking diagram. Hopefully that'll answer some of your questions.

__________________
titanic1
     
     
  #1104  
Old Posted Nov 27, 2007, 1:07 AM
Alliance's Avatar
Alliance Alliance is offline
NEW YORK | CHICAGO
 
Join Date: Sep 2006
Location: NYC
Posts: 3,532
GARAGE > HOTEL > RES TOWER. Its not that complicated. Look at the page 1 renders. The core will be adjustested at the 28th floor at the transfer floor.
__________________
My: Skyscraper Art - Diagrams - Diagram Thread
     
     
  #1105  
Old Posted Nov 27, 2007, 9:57 PM
BVictor1's Avatar
BVictor1 BVictor1 is offline
Registered User
 
Join Date: Sep 2002
Location: Chicago
Posts: 10,809
11/26/07

__________________
titanic1
     
     
  #1106  
Old Posted Nov 28, 2007, 1:15 AM
SolarWind's Avatar
SolarWind SolarWind is offline
Chicago
 
Join Date: Jun 2006
Posts: 5,629
Getting ready for the facade?

November 27, 2007


  #1107  
Old Posted Nov 28, 2007, 1:37 AM
harryc's Avatar
harryc harryc is offline
Registered User
 
Join Date: Jun 2007
Location: Oak Park, Il
Posts: 14,941
Quote:
Originally Posted by SolarWind View Post
November 27, 2007

Good catch - I thought those were more temp braces. [ these are not temporary ]

I didn't expect it to be recessed. ( I think that's the first level above the trees ).

__________________
Harry C - Urbanize Chicago- My Flickr stream HRC_OakPark
The man who trades freedom for security does not deserve nor will he ever receive either. B Franklin.

Last edited by harryc; Nov 28, 2007 at 2:17 AM.
     
     
  #1108  
Old Posted Nov 28, 2007, 1:48 AM
cubbbyblue cubbbyblue is offline
Registered User
 
Join Date: Sep 2007
Location: Chicago
Posts: 71

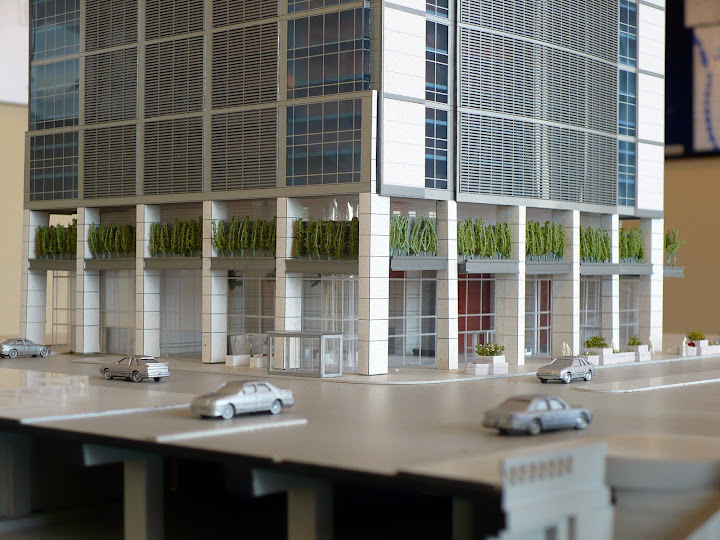
The windows don't appear to be recessed in the model. In the model you can see the floor-plates behind the window. Odd...I wonder if there was a design change, or if these poles have some other use
     
     
  #1109  
Old Posted Nov 28, 2007, 1:50 AM
SolarWind's Avatar
SolarWind SolarWind is offline
Chicago
 
Join Date: Jun 2006
Posts: 5,629
Here's a zoomed out picture. I doubt they're poles for shoring. I assume they have something to do with the facade. Workers were busy installing them this afternoon. Note the shoring near the top where the recent floors have been poured.


Last edited by SolarWind; Nov 28, 2007 at 5:43 AM.
     
     
  #1110  
Old Posted Nov 28, 2007, 5:34 AM
BVictor1's Avatar
BVictor1 BVictor1 is offline
Registered User
 
Join Date: Sep 2002
Location: Chicago
Posts: 10,809
Quote:
Originally Posted by cubbbyblue View Post

The windows don't appear to be recessed in the model. In the model you can see the floor-plates behind the window. Odd...I wonder if there was a design change, or if these poles have some other use
As far as I know, it'll be flush with the structure. You won't be able to see the floor plates.
__________________
titanic1
     
     
  #1111  
Old Posted Nov 28, 2007, 6:31 AM
SolarWind's Avatar
SolarWind SolarWind is offline
Chicago
 
Join Date: Jun 2006
Posts: 5,629
November 27, 2007


  #1112  
Old Posted Nov 28, 2007, 4:21 PM
BVictor1's Avatar
BVictor1 BVictor1 is offline
Registered User
 
Join Date: Sep 2002
Location: Chicago
Posts: 10,809
11/27/07


__________________
titanic1
     
     
  #1113  
Old Posted Nov 28, 2007, 4:35 PM
aaron38's Avatar
aaron38 aaron38 is offline
312
 
Join Date: Mar 2006
Location: Palatine
Posts: 4,343
Quote:
Originally Posted by SolarWind View Post
Am I correct in assuming that those large transfer beams are only needed for the garage floors? That the floors from now on won't have them?
That simplification should allow a 3-4 day pour schedule then. Pace should pick up a bit...
     
     
  #1114  
Old Posted Nov 28, 2007, 5:06 PM
BVictor1's Avatar
BVictor1 BVictor1 is offline
Registered User
 
Join Date: Sep 2002
Location: Chicago
Posts: 10,809
Quote:
Originally Posted by aaron38 View Post
Am I correct in assuming that those large transfer beams are only needed for the garage floors? That the floors from now on won't have them?
That simplification should allow a 3-4 day pour schedule then. Pace should pick up a bit...
Maybe Solar can get another shot in the next several days when that have the next hotel floor framed up, then we can compare. I'm fairly certain that the next floor will be quite similar, because they are tying into the core. You'll see less rebar in the corners because of the windows.
__________________
titanic1
     
     
  #1115  
Old Posted Nov 30, 2007, 1:09 PM
DannyBoy's Avatar
DannyBoy DannyBoy is offline
Registered User
 
Join Date: Nov 2007
Location: Tampa, FL
Posts: 6
I was curious to how long it usually takes to complete a full floor of this tower?
     
     
  #1116  
Old Posted Dec 1, 2007, 5:22 PM
j korzeniowski's Avatar
j korzeniowski j korzeniowski is offline
Registered User
 
Join Date: Sep 2006
Location: logan square, chicago
Posts: 525
heh heh, this is stupid, i know, but in going through some threads here i just remembered i had a dream last night where it was announced that this project was canceled. (and i read it on this board in the dream -- i need to get a life ...)
     
     
  #1117  
Old Posted Dec 1, 2007, 6:14 PM
harryc's Avatar
harryc harryc is offline
Registered User
 
Join Date: Jun 2007
Location: Oak Park, Il
Posts: 14,941
Quote:
Originally Posted by DannyBoy View Post
I was curious to how long it usually takes to complete a full floor of this tower?
The next set of floors will be different from the last, but for the garage levels ....
This set of photos covers the above street progress so far.


http://picasaweb.google.com/harry.r.carmichael/111WWackerWaterviewCourner
__________________
Harry C - Urbanize Chicago- My Flickr stream HRC_OakPark
The man who trades freedom for security does not deserve nor will he ever receive either. B Franklin.
     
     
  #1118  
Old Posted Dec 1, 2007, 6:35 PM
SolarWind's Avatar
SolarWind SolarWind is offline
Chicago
 
Join Date: Jun 2006
Posts: 5,629
Quote:
Originally Posted by BVictor1 View Post
Maybe Solar can get another shot in the next several days when that have the next hotel floor framed up, then we can compare.
We don't have a conference room on that side of my building, so it's not as convenient to take pictures, but I'll see what I can do.
     
     
  #1119  
Old Posted Dec 1, 2007, 6:39 PM
SolarWind's Avatar
SolarWind SolarWind is offline
Chicago
 
Join Date: Jun 2006
Posts: 5,629
November 29, 2007


  #1120  
Old Posted Dec 1, 2007, 8:41 PM
DannyBoy's Avatar
DannyBoy DannyBoy is offline
Registered User
 
Join Date: Nov 2007
Location: Tampa, FL
Posts: 6
Thanks, thats pretty neat.
     
     
This discussion thread continues

Use the page links to the lower-right to go to the next page for additional posts


Go Back   SkyscraperPage Forum > Discussion Forums > Buildings & Architecture > Never Built & Visionary Projects > Cancelled Project Threads Archive
Forum Jump


Forum Jump


All times are GMT. The time now is 4:40 PM.


Powered by vBulletin® Version 3.8.7
Copyright ©2000 - 2026, vBulletin Solutions, Inc.