HomeDiagramsDatabaseMapsForum About
     

Go Back   SkyscraperPage Forum > Global Projects & Construction > City Compilations


Closed Thread

 
Thread Tools Display Modes
     
     
  #4401  
Old Posted Nov 17, 2007, 4:28 PM
Nowhereman1280 Nowhereman1280 is offline
BANNED
 
Join Date: Sep 2006
Location: Pungent Onion, Illinois
Posts: 8,423
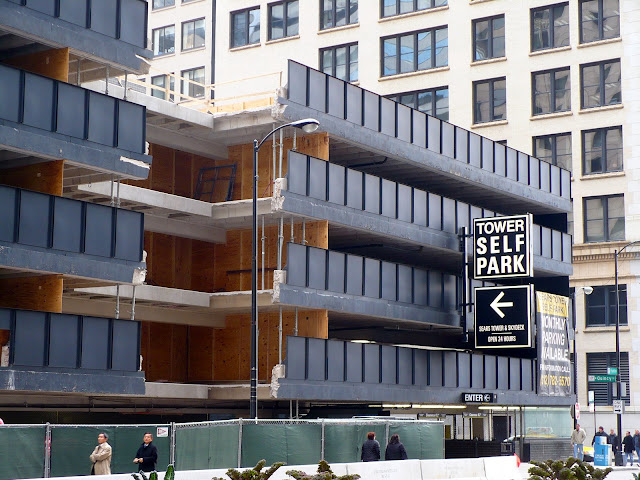
Yeah, I saw that at the parking garage a few weeks back and thought to myself, now there is a logical development, someone taking an initiative to profit from repairing a planning mistake made in the past. All parking in the loop needs to have retail on the first floor, the land is far too valuable not to.
     
     
  #4402  
Old Posted Nov 17, 2007, 6:00 PM
woodrow woodrow is online now
Registered User
 
Join Date: Oct 2002
Location: Chicago to London
Posts: 1,112
UGHHHHH!!! I can't stand looking at that garage knowing that at one time one of THE most important structures in the development of commercial structures once stood there. At that site stood the Marshall Field Wholesale Store. It was beauty in granite.
     
     
  #4403  
Old Posted Nov 17, 2007, 6:07 PM
denizen467 denizen467 is offline
Registered User
 
Join Date: Feb 2006
Location: Chicago
Posts: 3,212
Quote:
Originally Posted by harryc View Post
Not a skyscraper - but next to one - development of the Sears tower parking garage to have ground level shops.[Nov 16]
New elevator(s) I presume?

I guess they must have determined it was worth pouring a bunch of cash into this crappy parking garage because they figured the site has limited redevelopment potential in the foreseeable future. Great site for a hotel one day, though, I would think (especially if the Sears addition does not go forward).
     
     
  #4404  
Old Posted Nov 17, 2007, 6:11 PM
denizen467 denizen467 is offline
Registered User
 
Join Date: Feb 2006
Location: Chicago
Posts: 3,212
Quote:
Originally Posted by woodrow View Post
UGHHHHH!!! I can't stand looking at that garage knowing that at one time one of THE most important structures in the development of commercial structures once stood there. At that site stood the Marshall Field Wholesale Store. It was beauty in granite.
Any photos? (Maybe post to the under-12 thread.)
     
     
  #4405  
Old Posted Nov 17, 2007, 6:13 PM
a chicago bearcat's Avatar
a chicago bearcat a chicago bearcat is offline
Registered User
 
Join Date: Sep 2006
Posts: 328
if you want a picture search marshall fields wholesale in google, you'll get a shit ton, it's basically lectured on in any architectural history class about america and richardson
     
     
  #4406  
Old Posted Nov 17, 2007, 7:24 PM
BVictor1's Avatar
BVictor1 BVictor1 is offline
Registered User
 
Join Date: Sep 2002
Location: Chicago
Posts: 10,801
Updated rendering of 150 E. Ontario - 641'-6"


That height is what's listed on the floor overview that I've received, but things could still change. Here are a few highlights on the project:

-The building is being designed by A. Epstein & Sons

-There will be a winter garden on about the 35th floor
-There will be a hotel in the building not yet in the Chivago market (should be announced in January)

-The number of condo units has been reduced from about 180 to about 100 because of market conditions.

-There will be roughly 256 hotel rooms.

-There will be about 186 parking spaces.

-The developers will be going for LEED certification.

-An amendment to the PD has already been filed with the city and the developers would like to go before the plan commission in early 2008.

Enjoy
__________________
titanic1
     
     
  #4407  
Old Posted Nov 17, 2007, 7:27 PM
Alliance's Avatar
Alliance Alliance is offline
NEW YORK | CHICAGO
 
Join Date: Sep 2006
Location: NYC
Posts: 3,532
Ew.

Thanks for the info Bvic.
__________________
My: Skyscraper Art - Diagrams - Diagram Thread
     
     
  #4408  
Old Posted Nov 17, 2007, 7:39 PM
spyguy's Avatar
spyguy spyguy is offline
THAT Guy
 
Join Date: Oct 2005
Posts: 5,946
Not sure what to say really. I thought the old design was pretty good, but this is kind of...crap.

Didn't a Crain's article mention that GHM Hotels was interested in this building?
     
     
  #4409  
Old Posted Nov 17, 2007, 7:46 PM
Kngkyle Kngkyle is online now
Registered User
 
Join Date: Jul 2006
Location: Chicago
Posts: 3,044
Old vs New


I like the new better, but that might because the render is better. Both are just meh.
     
     
  #4410  
Old Posted Nov 17, 2007, 7:47 PM
Kngkyle Kngkyle is online now
Registered User
 
Join Date: Jul 2006
Location: Chicago
Posts: 3,044
dp
     
     
  #4411  
Old Posted Nov 17, 2007, 7:49 PM
BVictor1's Avatar
BVictor1 BVictor1 is offline
Registered User
 
Join Date: Sep 2002
Location: Chicago
Posts: 10,801
Old rendering last and new design on the right.


Also to note, more than likely the base (vertical piers) will be clad in granite, and from floors 20 and up, the vertical bands could be clad with metal panels like River East Center
__________________
titanic1
     
     
  #4412  
Old Posted Nov 17, 2007, 7:50 PM
spyguy's Avatar
spyguy spyguy is offline
THAT Guy
 
Join Date: Oct 2005
Posts: 5,946
Another Fifield box?

http://chicagobusiness.com/cgi-bin/mag/article.pl?article_id=28847

W. Loop office boom boosts St. Pat's
Fifield looks to build 25-story tower on church parking lot

By Eddie Baeb


Old St. Patrick's Church, one of the city's oldest Catholic parishes, with a congregation that includes Mayor Richard M. Daley, is in advanced talks to sell a parking lot across the street from the church to developer Steven Fifield, who plans to put up an office tower.
...
People familiar with the matter say Fifield is planning a 25-story tower that would include as much as 500,000 square feet of office space and a seven-level, 450-car garage.
     
     
  #4413  
Old Posted Nov 17, 2007, 8:10 PM
wrab's Avatar
wrab wrab is offline
Deerhoof Evangelist
 
Join Date: May 2005
Location: Chicago
Posts: 3,672
Nice write-up re the Hyde Park community meeting for Solstice on the Hyde Park Urbanist blog:

http://alwaysintransit.typepad.com/hyde_park_urbanist/


http://alwaysintransit.typepad.com/hyde_park_urbanist/
     
     
  #4414  
Old Posted Nov 17, 2007, 8:56 PM
left of center's Avatar
left of center left of center is online now
1st Ward
 
Join Date: Sep 2006
Location: The Big Onion
Posts: 2,921
Quote:
Originally Posted by BVictor1 View Post
Updated rendering of 150 E. Ontario - 641'-6"


That height is what's listed on the floor overview that I've received, but things could still change. Here are a few highlights on the project:

-The building is being designed by A. Epstein & Sons

-There will be a winter garden on about the 35th floor
-There will be a hotel in the building not yet in the Chivago market (should be announced in January)

-The number of condo units has been reduced from about 180 to about 100 because of market conditions.

-There will be roughly 256 hotel rooms.

-There will be about 186 parking spaces.

-The developers will be going for LEED certification.

-An amendment to the PD has already been filed with the city and the developers would like to go before the plan commission in early 2008.

Enjoy

I love it! Fantastic Art Deco revival! Its really reminiscent of River East Center. Hopefully it shares similar external cladding.

Has the height been reduced due to the reduction in the condo units in the tower, or did they just make that up with more hotel rooms?
     
     
  #4415  
Old Posted Nov 17, 2007, 8:59 PM
chicubs111 chicubs111 is offline
Registered User
 
Join Date: Jun 2005
Posts: 1,249
OH man...i love 150 east ontario...looking foward to this building...and best of all the height is increased from 588ft to 641ft what more can you ask!
     
     
  #4416  
Old Posted Nov 17, 2007, 9:31 PM
the urban politician the urban politician is online now
The City
 
Join Date: Jul 2004
Location: Chicago region
Posts: 21,329
BVictor, will 150 E Ontario still have 2 levels of ground level retail like in the original design?
__________________
Supercar Adventures is my YouTube channel:

https://www.youtube.com/channel/UC4WNEwTDZlUKB1w8ED5bV2Q

People who say housing is a human right deserve to be homeless
     
     
  #4417  
Old Posted Nov 17, 2007, 10:00 PM
Dan in Chicago's Avatar
Dan in Chicago Dan in Chicago is offline
Moderator
 
Join Date: May 2004
Posts: 612
Another height change: Silver Tower will be 433'-4", down from 450'. Victor got the elevations and e-mailed them to me.
__________________
Gallery, list, & map of all Chicago high-rises under construction
     
     
  #4418  
Old Posted Nov 17, 2007, 10:04 PM
FrancoRey's Avatar
FrancoRey FrancoRey is offline
Stay Thirsty.
 
Join Date: Sep 2006
Location: Denver, CO
Posts: 2,831
I think this tower looks more like an office building than a Hotel/Condo...

Where did the balconies go? It might as well be office IMO.
     
     
  #4419  
Old Posted Nov 17, 2007, 10:04 PM
Dr. Taco Dr. Taco is offline
...
 
Join Date: Apr 2007
Location: 92626
Posts: 3,415
Quote:
Originally Posted by Alliance View Post
Ew.

Thanks for the info Bvic.
hey, at least its not a glass and concrete facade... the building could look really nice once finished.
     
     
  #4420  
Old Posted Nov 17, 2007, 10:07 PM
Alliance's Avatar
Alliance Alliance is offline
NEW YORK | CHICAGO
 
Join Date: Sep 2006
Location: NYC
Posts: 3,532
Quote:
Originally Posted by jstush04 View Post
hey, at least its not a glass and concrete facade... the building could look really nice once finished.
Yeah, but oh how low must our standards slip. The old tower, dark green actually had me interested (amazingly) thes new one is the bastard child of R R Donnelly and Library tower. Just ew.
__________________
My: Skyscraper Art - Diagrams - Diagram Thread

Last edited by Alliance; Nov 18, 2007 at 12:45 AM.
     
     
This discussion thread continues

Use the page links to the lower-right to go to the next page for additional posts
 
 
Closed Thread

Go Back   SkyscraperPage Forum > Global Projects & Construction > City Compilations
Forum Jump


Forum Jump


All times are GMT. The time now is 3:36 PM.

     
SkyscraperPage.com - Privacy Statement - Top

Powered by vBulletin® Version 3.8.7
Copyright ©2000 - 2026, vBulletin Solutions, Inc.