HomeDiagramsDatabaseMapsForum About
     

Go Back   SkyscraperPage Forum > Global Projects & Construction > City Compilations


Closed Thread

 
Thread Tools Display Modes
     
     
  #2961  
Old Posted Nov 14, 2007, 5:12 PM
Austinlee's Avatar
Austinlee Austinlee is offline
Chillin' in The Burgh
 
Join Date: Nov 2004
Location: Spring Hill, Pittsburgh
Posts: 12,488
Evergrey: You are slacking!!

You didn't post the best Post-Gazette article from today:

http://post-gazette.com/pg/07318/833766-100.stm

Council supports bigger 'green' buildings
Wednesday, November 14, 2007
By Rich Lord, Pittsburgh Post-Gazette
Green buildings would be allowed to be larger than less environmentally friendly structures under legislation tentatively approved by Pittsburgh City Council today.

Council unanimously backed member William Peduto's legislation, which the city Planning Commission had recommended against.

Under the legislation, buildings certified as "green" under the Leadership in Energy and Environmental Design program of the United States Green Building Council could be as much as 20 percent higher, and have 20 percent more floor space, than non-certified new buildings in their zoning areas. In neighborhood commercial districts, a public hearing and Planning Commission vote would be required before the extra height and floor plate would be allowed.

First published on November 14, 2007 at 11:29 am


This has cleared the way for any future high-rise buildings in downtown to be 20% taller and 20% larger per floor if they go green!
     
     
  #2962  
Old Posted Nov 14, 2007, 7:05 PM
PittPenn 03 PittPenn 03 is offline
Registered User
 
Join Date: Jun 2003
Location: Pittsburgh
Posts: 732
http://www.pittsburghlive.com/x/pittsburghtrib/business/s_537939.html

Allegheny General to renovate historic Aeberli House
By Ron DaParma
TRIBUNE-REVIEW
Wednesday, November 14, 2007

Allegheny General Hospital today announced plans to begin a $2.5 million renovation of the Aeberli House, a landmark North Side structure adjacent to the hospital on North Avenue that has been vacant for more than two decades.

Located at the corner of North Avenue and Sandusky Street, the near 150 year-old building was purchased in 1909 by William Aeberli and served as a funeral home for most of the 20th century. It has been designated as an historic structure by the City of Pittsburgh.

"Renovation of the Aeberli building is an important investment in the future of this community and another tangible expression of AGH's deep and long-standing commitment to the North Side's vitality and progress," said Connie Cibrone, AGH president and chief executive officer.

The first phase of renovations will be funded jointly by AGH and the Richard King Mellon Foundation, which awarded a charitable grant in support of the project.

Scheduled to begin in November, the project will involve exterior work on the structure, including foundation stabilization, re-pointing of the entire exterior brick surface, replacement of the roof, reconstruction of the porch and replacement of other period details such as railings, door and window hardware and decorative wood moldings.

Potential uses for the restored building includes additional space for Allegheny General administrative offices as well as space for possible retail use, the hospital said.
     
     
  #2963  
Old Posted Nov 14, 2007, 8:09 PM
Austinlee's Avatar
Austinlee Austinlee is offline
Chillin' in The Burgh
 
Join Date: Nov 2004
Location: Spring Hill, Pittsburgh
Posts: 12,488
^I know that building; I've always thought that would be a great place to live; or have a nightclub or something... I suppose it will make a nice historic renovation too.
     
     
  #2964  
Old Posted Nov 14, 2007, 9:54 PM
Evergrey's Avatar
Evergrey Evergrey is offline
Eurosceptic
 
Join Date: Apr 2003
Location: Pittsburgh
Posts: 24,141
This medical office buildling proposal for Bigelow and Bayard in Oakland is a dead project... the NIMBYs of Schenley Farms won... it shall remain a parking lot


  #2965  
Old Posted Nov 14, 2007, 10:49 PM
Austinlee's Avatar
Austinlee Austinlee is offline
Chillin' in The Burgh
 
Join Date: Nov 2004
Location: Spring Hill, Pittsburgh
Posts: 12,488
By the way, did everyone see the humongous news in Erie? I will post this in this thread since Pittsburgh is Erie's big brother, being the only other sizable city in Western PA:

'Anonymous Friend' gives $100 million to [Erie, PA] town

http://www.cnn.com/2007/US/11/12/million.mystery.ap/index.html

ERIE, Pennsylvania (AP) -- Mike Batchelor invited the heads of 46 charities into his downtown office for one-on-one meetings to personally deliver the news. Nearby, on a small table, sat a box of tissues.


Mike Batchelor accepted a $100 million donation from an "Anonymous Friend" to benefit Erie charities.

And then he proceeded: A donor had given a staggering $100 million to the Erie Community Foundation, and all of the charities would receive a share.

That was when the tears began to flow -- and the mystery began -- in this struggling old industrial city of 102,000 on Lake Erie, where the donor is known only as "Anonymous Friend."

Batchelor, president of the Erie Community Foundation, has been sworn to secrecy and will allow only that the donor worked with the organization for years to identify deserving recipients before the announcement over the summer.

Is the donor dead or alive? No comment, Batchelor says. What is the donor's connection to Erie? No comment.

The talk about the gift has taken an interesting turn in recent weeks. As much as everyone here would like to know their benefactor's identity, many are also reluctant to pry.

"My feeling is that we're not honoring the donor if we spend time speculating about it," says Rebecca Brumagin, executive director at the Achievement Center, which provides physical therapy and other services to children. The center, which serves 3,200 children a year, will get $2 million.

"The needs are really great. So we will be able to help more children because of this," Brumagin says.

Kitty Cancilla cried when she learned the homeless shelter where she is executive director will get $2 million. Its previous largest donation was $25,000. Even now, Cancilla clutches a balled-up tissue and fights back tears as she talks about the gift.

Cancilla says she is unable even to speculate who the donor could be.

"We don't really travel in a community that knows the wealth of people," she says. And she prefers not to even try.

"It's disrespectful to the friend. To me, that's a spiritual thing."

Each of the charities will get about $1 million to $2 million. The recipients include a food bank, a women's center, a group for the blind and three universities.

The city -- and the entire county of 280,000 -- could clearly use the money.

Erie was once a bustling iron and steel town, and later also made machinery, plastics, paper and furniture. But many factories eventually closed or moved overseas. The paper mill, which employed more than 2,000 people in the 1950s, shut down in 2002 after more than 100 years in business.

The city has a growing service industry and has tried to remake itself as a tourist destination with a new slots casino. But its poverty rate is about 19 percent, or twice the national average, median household income is $31,196, versus $48,451 nationally, and as of 2006, it had an estimated 400 homeless people.

"What a godsend for some of these agencies, because I know a lot of them struggle," says Pam VanHorn, as her 5-year-old autistic daughter, Abigail, rides a scooter-like contraption at a playroom at the Achievement Center.

Some charity officials fear that other people will see the large donation and decide their small contributions aren't needed.

But Batchelor says that's not what Anonymous Friend intended at all.

"I know that the donor hopes this will inspire others to give within their means," he said.


The only logical choice i can think of as to who the "Mystery Donation" is, is John Petersen. He is a Univ. of Pittsburgh grad who gave a 10 million check to Pitt in 2000 for the Peterson events center, the largest gift in Pitt history. he was the CEO of Erie Insurance Co. and is very rich.

Here's a really good article about it:


http://www.post-gazette.com/sports/pitt/20021108pcpetersen1108nP9.asp
     
     
  #2966  
Old Posted Nov 15, 2007, 12:48 AM
Johnland Johnland is offline
Registered User
 
Join Date: May 2007
Posts: 764
Quote:
Originally Posted by Evergrey View Post
This medical office buildling proposal for Bigelow and Bayard in Oakland is a dead project... the NIMBYs of Schenley Farms won... it shall remain a parking lot

Well that's a shame. While that building is not stunning, I think it would blended in perfectly with that neighborhood in an utmost respectable manner. I cannot understand why the neighbors would rather have a parking lot.
     
     
  #2967  
Old Posted Nov 15, 2007, 6:32 AM
Evergrey's Avatar
Evergrey Evergrey is offline
Eurosceptic
 
Join Date: Apr 2003
Location: Pittsburgh
Posts: 24,141
http://www.post-gazette.com/pg/07319/834028-52.stm

URA in final review of plans for North Side corridor

Thursday, November 15, 2007
By Diana Nelson Jones, Pittsburgh Post-Gazette

The Urban Redevelopment Authority is close to finishing a review of its A-list of proposals for development of the North Side's Federal Street-North Avenue corridor.

Two of five proposals would focus on the Garden Theater as part of a larger vision for the block, and one covets only the theater, the last nickelodeon-style specimen in the city with an intact interior and one of the last in the country.

The theater is considered by some to be the linchpin in the success of the corridor. Craig Dunham, a principal at the Rubinoff Co., said he would want to get the theater up and running first, "as the anchor" to generate leverage for other buildings.

The URA requested proposals in the spring for a dozen blighted properties. Kyra Straussman, the URA's director of real estate, said the board will be told of a decision at its meeting next month.

A final feasibility review is ongoing, she said. Parties will be called in for a final round of questioning after that, she said.

A committee that included neighborhood residents has studied the plans and interviewed the developers in recent months.

"We were looking at proposals from experienced groups and people who just have a real heart for the neighborhood, and we were intrigued by both," Ms. Straussman said. Among them are large and small pieces, "and we're looking at ways to partner up some of these."

The authority is also helping former Steeler Franco Harris with his interest in transforming a small building on the north-east corner into a restaurant, she said.

A large building on North Avenue sustained extensive fire damage years ago and will likely be razed, she said. Otherwise, the plan has been to save the structures. Most date to the 19th century.

The Garden was built in 1915 with terra cotta detailing and a copper canopy, which has not survived. It was a first-run movie house before it became a — theater in 1972. The URA bought and closed it in February amid news that a new plan for housing and a Carnegie Library branch would be coming in the future to Federal.

Rebecca Davidson-Wagner, project development specialist for the URA, said all 12 buildings were addressed in the proposals, some as part of large proposals, a few as individual, small ventures.

Mr. Dunham said a multi-building plan is "extraordinary challenging. The buildings are in terrible shape and the neighborhood is definitely transitional. It's going to require lots of capital investment just to get to the point where they are useful."

For this reason, one suitor may seem a long shot, but his vision got the URA neighborhood committee's nod for consideration.

Aaron Stubna, a barber from Bellevue who has studied filmmaking, seeks only the theater. He is trying to form a board to run a nonprofit 350-seat movie theater and live-music venue that would occupy most of the main floor. An art gallery would be the other piece, and a wine bar would fill one of two small storefronts within the building.

"I'm a 36-year-old with a fresh idea," said Mr. Stubna, who estimated needing $1.2 million to develop the Garden, adding, "My partner is doing the construction at cost."

He foresees combining some movie nights with a pre-movie concert in the theater.

"A ton of people with talent are dying for stage time," he said. "It would be maybe 15 minutes before a 7:30 movie."

The movie theater in his plan also would serve as an after-school training venue for neighborhood children to learn how to make movies.

The Pittsburgh History and Landmarks Foundation wants to guide its art-related vision of the entire block, said its president, Arthur Ziegler.

"We feel the entire block [that includes the Garden] should be one project," he said. "We see it as a place for film, lectures and other events, with some of the overflow from the Hazlett [Theater].

"We would like to unite the theater and the Masonic Hall in some synergistic way."

Mr. Dunham, who said he had no price tag yet, put together an all-star team that includes loft developer Eve Picker; Sara Radelet, director of the New Hazlett Theater; Charlie Humphrey, the director of Pittsburgh Filmmakers; architect Rob Pfaffmann and Ernie Sota, a developer of green buildings.

"We'd like to have people working there, living there, singing and dancing and showing movies there," Mr. Dunham said of the Garden. "Performance venues are becoming transformative elements within communities.

"We want to do the whole block. We think it has a synergy that would allow for a higher level investment. But not today."

Diana Nelson Jones can be reached at [email protected] or 412-263-1626.


...


http://www.post-gazette.com/pg/07319/834056-53.stm

After years of neglect, house to get makeover by hospital

Thursday, November 15, 2007
By Diana Nelson Jones, Pittsburgh Post-Gazette


Rebecca Droke/Post-Gazette
Allegheny General Hospital will spend $2 million to renovate the former Aeberli building on the North Side.Allegheny General Hospital yesterday announced plans to restore the Aeberli building, a property that many North Siders had given up hope for after years of pleading on its behalf.

As a grand period structure anchoring a key corner across from the hospital, its survival was a neighborhood cause that got snagged in the financial disaster of the Allegheny Health, Education and Research Foundation. After a titanic expansion through the 1990s, AHERF capsized in 1998, and the resultant bankruptcy left the hospital "without funds to invest" in the Aeberli, said hospital spokesman Tom Chakurda.

The hospital has owned the former house-turned-funeral-home on North Avenue and Sandusky Street since the mid-1970s. It was two row homes joined in the 1920s by a wrap-around porch.

In 2000, the Mexican War Streets Society spared it from the wrecking ball by securing historic designation from the city, but by then, trees were growing from the gutters and part of the roof had fallen into the basement.

"It was such a degrading thing to see it like that, especially when such a large entity owned it," said David McMunn, a board member of the Mexican War Streets Society and the Central Northside Neighborhood Council.

He said various neighborhood groups united to prevail upon the hospital in an October letter.

Exterior renovation is expected to begin this month, said hospital spokesman Dan Laurent.

The entire renovation is estimated to cost $2.5 million, with some first-phase funding from the Richard King Mellon Foundation. Many period details will be saved or restored, including railings, doors, window hardware and moldings.

The hospital may use the building for administrative offices and possibly retail space, such as a coffee shop, said Mr. Laurent.

Built during the Civil War in the Second Empire style, it got its name when William Aeberli bought it in 1909. It was the family home, and then its funeral home business for most of that century.

"Renovation of the Aeberli building is a significant investment in the future of this community and another tangible expression of AGH's deep and long-standing commitment to the North Side's vitality and progress," said Connie Cibrone, AGH president and chief executive officer.

Some of the building's value is attached to its location, said Ellis Schmidlapp, the principal architect on the first phase.

"A corner property is always a bit more significant than ones inside, and porches provide visual interest," he said.

The restoration will give each of the homes its own porch. The Second Empire half will keep its wrap-around porch and the mate will get to keep the brick pillars and heavier cornice, he said.

Diana Nelson Jones can be reached at [email protected] or 412-263-1626.

     
     
  #2968  
Old Posted Nov 16, 2007, 12:39 AM
hyperion1110's Avatar
hyperion1110 hyperion1110 is offline
Atop Washington's Mount
 
Join Date: Jan 2007
Location: Pittsburgh
Posts: 354
It's wonderful to see some good going to happen in old Allegheny City. The only real question is why did it take so long for the momentum to build there (yes, I know about the legal fight over the theater)? From North Avenue, you have the most spectacular view of Downtown rising over West Park. That view alone should make this area an urban paradise, once all the blight has been dealt with.
     
     
  #2969  
Old Posted Nov 16, 2007, 10:02 AM
UrbaniDesDev's Avatar
UrbaniDesDev UrbaniDesDev is offline
Walkable CITIES!
 
Join Date: Mar 2006
Location: Fort Lauderdale
Posts: 422
Quote:
Originally Posted by Evergrey View Post
http://www.popcitymedia.com/developmentnews/totino1114.aspx

$60M Chelsea moves forward on Centre, to bring Oakland's first rental units in 30 years

The Chelsea, a $60 million mixed-use project planned for the corner of Center Ave. and Craig St. in Oakland, is moving forward. Located on a 1.4-acre site that currently houses a Pittsburgh Parking Authority lot, the 17-story project will feature 300 rental units, commercial space and parking for 450 cars.

Project developer Guy Totino of Polaris Real Estate Equities is in the process of resolving zoning issues and variances with the city. “The city is very supportive. We’ve met with both neighborhood groups in Oakland and they’re both very supportive. It’s a question of how it’s going to get done, not whether it’s going to get done,” says Totino.

Units will include one-, two- and three-bedroom apartments, as well as loft-style studios. “The last new rental project built in Oakland was probably thirty-plus years ago. It’s an excellent site for mixed-use. The city has targeted it for residential. Oakland is vibrant, very dense and growing. The use complements the area,” adds Totino. “We've designed it to be very respectful of the streetscape, to make the retail fit the area. We’d love to attract some grocery use and a coffee shop—it’s a destination neighborhood.”

The project, which will have a Centre Ave. entrance, will continue onto N. Dithridge and Craig Sts. “It’s a corridor experiencing tremendous commercial growth, with everything that UPMC and CMU are doing. It’s taken us three years; we've had a lot of stamina. It fills a tremendous need,” adds Totino, who says that The Chelsea will be designed by MacLachlan, Cornelius & Filoni Architects. Contractor is Massaro Corporation. The 24-month project is expected to break ground during the summer of 2008.

Writer: Jennifer Baron
Source: Guy Totino, Polaris Real Estate Equities


Photo courtesy of Polaris Real Estate Equities


AAAH
This is great. A very urban, dense building will finally take over this major intersection. This will undoubtedly impose a standard on the future of this neighborhood. I believe this will establish North Oakland as a real player in the continued advancement of the entire "East Side". It looks great, atleast as a far as it's density and keeping the street face, the facade looks a little cliche, but it does seem to pay homage to the older large residential building near by. This intersection has long been an eyesore. Hell, face it, it's a pit. This will tie a lot of the disjointed neighborhoods in the the East Side tighter together. Lawrenceville, Bloomfield, Shadyside and oakland seem to becoming a seamless urban region, each with their own identity but will nolonger have the gaps that are now between their centers. Center Avenue is becoming a real gem of a destination after long being a rather dismal drive. This is where that filthy old Giant Eagle was, right?

Last edited by UrbaniDesDev; Nov 16, 2007 at 10:25 AM.
     
     
  #2970  
Old Posted Nov 16, 2007, 10:05 AM
UrbaniDesDev's Avatar
UrbaniDesDev UrbaniDesDev is offline
Walkable CITIES!
 
Join Date: Mar 2006
Location: Fort Lauderdale
Posts: 422
Quote:
Originally Posted by EventHorizon View Post
Penguins Officials Debut New Sketches Of Arena

http://kdka.com/sports/Penguins.arena.sketches.2.566854.html

PITTSBURGH (KDKA) ―

Officials with the Pittsburgh Penguins have unveiled updated sketches of the new arena in the city's Uptown neighborhood.

The arena will include all of the best features from arenas around the country and will seat more than 18,000 fans. It will also have a glass atrium and open-air concourses so fans won't miss any part of the games.

The outside of the structure will be designed to blend in with existing buildings on Centre Avenue.

The arena is slated to open in 2010.


Be sure to watch the video report on the linked page ... they mention a potential hotel!
I am sorry, but this building just appears to me to be very unispired. The Fifth Avenue facade is particularly bland. I hope they do better
     
     
  #2971  
Old Posted Nov 16, 2007, 10:14 AM
UrbaniDesDev's Avatar
UrbaniDesDev UrbaniDesDev is offline
Walkable CITIES!
 
Join Date: Mar 2006
Location: Fort Lauderdale
Posts: 422
Quote:
Originally Posted by Evergrey View Post
The laws changed right after Allegheny City was forcibly annexed.
What did Philly do to impose itself on it's region? Didn't they incorporate their region as Philadelphia County in some way and was it a beneficial move to their area?

Last edited by UrbaniDesDev; Nov 16, 2007 at 10:26 AM.
     
     
  #2972  
Old Posted Nov 16, 2007, 10:27 AM
UrbaniDesDev's Avatar
UrbaniDesDev UrbaniDesDev is offline
Walkable CITIES!
 
Join Date: Mar 2006
Location: Fort Lauderdale
Posts: 422
Did we change formats a bit here? It seems we jumped to 149 pages. Pittsburgh is one of the most active in the City Compilations thread
     
     
  #2973  
Old Posted Nov 16, 2007, 1:06 PM
UrbaniDesDev's Avatar
UrbaniDesDev UrbaniDesDev is offline
Walkable CITIES!
 
Join Date: Mar 2006
Location: Fort Lauderdale
Posts: 422
Everyone's favorite developer!


http://www.pittsburghlive.com/x/tribunereview/search/s_538158.html

Hidden Valley expansion cost pegged at $1 billion
By Joe Napsha
TRIBUNE-REVIEW
Thursday, November 15, 2007


SOMERSET -- The Buncher Co. today unveiled a 30-year, $1 billion master plan designed to improve and substantially expand the Hidden Valley Four Seasons Resort in Somerset County.
The Squirrel Hill-based developer's plans call for the addition of up to 1,800 units of new housing, including single-family homes, condominiums and townhouses.

About 600 of those units would be in a planned new gated community called Paradise Springs.

The company also is planning shorter-term improvements to Hidden Valley's ski slopes and ski lodge that it hopes to complete before reopening the resort for the upcoming ski season on Dec. 15, said Thomas J. Balestrieri, its CEO, at a morning news conference.
     
     
  #2974  
Old Posted Nov 16, 2007, 3:51 PM
Evergrey's Avatar
Evergrey Evergrey is offline
Eurosceptic
 
Join Date: Apr 2003
Location: Pittsburgh
Posts: 24,141
updates from the Biz Times:

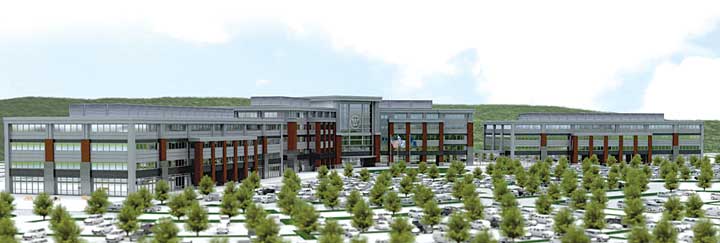
1. Westinghouse has increased the square footage of its new Cranberry HQ from 775,000 to 915,000 sq. ft. That's bigger than One PPG Place, Fifth Avenue Place and Dominion Tower. Westinghouse plans on hiring 1,300 people this fiscal year after adding 800 each of the last two years.
     
     
  #2975  
Old Posted Nov 16, 2007, 6:32 PM
Evergrey's Avatar
Evergrey Evergrey is offline
Eurosceptic
 
Join Date: Apr 2003
Location: Pittsburgh
Posts: 24,141
Western Pennsylvania
Reaps Rewards of
Nuclear Power Renaissance

A huge Westinghouse campus may grow larger in scope.


Westinghouse Electric's projected growth is the driver for the company's huge new corporate campus to be developed in Cranberry Woods, north of Pittsburgh.

by JOHN W. McCURRY,
john.mccurry [email protected]

The pending rebirth of the U.S. nuclear power sector has its leading supplier in all-out expansion mode. Westinghouse Electric Co., which has built 62 of the country's 104 nuclear power plants and about 40 percent of the approximately 440 around the globe, needs a much bigger headquarters campus to accommodate projected growth. Westinghouse, which delivered the first full-scale nuclear power plant in Shippingport, Pa., in 1957, will benefit in a major way from the U.S. industry's expansion: Utility companies have chosen Westinghouse to build 12 of the 28 plants now in the application process.
Westinghouse's global reach is expanding, too. The company signed multi-billion-dollar contracts on July 24 to provide four nuclear power plants in China, the first-ever deployment of advanced U.S. nuclear technology in that country. Westinghouse, which was acquired last year by Toshiba Corp., says the China projects will create or sustain at least 5,000 jobs for it and its consortium partner, The Shaw Group.

Expansion Need Sparks Seven-State Search

When Westinghouse realized its projected growth would exceed the capacity of its current 550,000-sq.-ft. (51,000-sq.-m.) headquarters in Monroeville, Pa., it embarked on a quest to find the right site with two main criteria in mind:

"We first had to decide if we would stay or relocate, and we looked first to the areas where we had existing sites," says Russ Bussard, Westinghouse's facility manager for the project. "That meant Pennsylvania, Connecticut, the Carolinas, Maryland, Georgia and Virginia. These were states with existing operations or we felt that with our potential new customers we would benefit from having a presence nearby."
Bussard says Pennsylvania became the state of choice following the passage of legislation last November allowing for special strategic development areas (SDA). These areas qualify for tax breaks for companies committing to create or maintain 500 or more jobs or making an investment of at least $45 million within three years.
"The legislation narrowed it to Pennsylvania," Bussard says. "Then we had to decide whether to remain in our existing location and expand or move and build a new facility."
Westinghouse selected the Cranberry Woods office park for its new campus. The site is full of logistical advantages. Cranberry Woods is a northern suburb of Pittsburgh, about 15 miles (24 km.) north of downtown and about 10 miles (16 km.) from Pittsburgh International Airport. The business park is adjacent to I-79 and the Pennsylvania Turnpike.

Site Offers Flexibility For Future Growth

Westinghouse's new headquarters campus will be a three-building, 772,000-sq.-ft. (72,000-sq.-m.) office complex that will be owned by Wells Real Estate Investment Trust II and will be developed by Trammell Crow Real Estate Development & Investment. CB Richard Ellis/Pittsburgh represented Wells in the deal.
"There is significantly more space to expand and most importantly, it gives us the option to expand in phases," Bussard says. "We are able to go a little longer for the second construction phase and that allows us to understand how many people we will build for here."
The first phase is a five-story, 410,000-sq.-ft. (38,000-sq.-m.) office building that will house 1,600 employees. That building is due to open in April 2009. Bussard says planning for the second phase will begin near the end of this year or in early 2008. That phase, which involves two smaller buildings to be connected to the larger main building, is slated for completion in June 2010.
Westinghouse has an option on a 25-acre (10-hectare) adjacent parcel to construct a fourth building if necessary. Following completion, Westinghouse will occupy the property under a 15-year lease with Wells. The new campus could ultimately swell to 1.2 million sq. ft. (111,500 sq. m.)
The complex will likely be designed to achieve LEED certification as a green development project, making it one of the largest private-sector green properties in the U.S. The project is also believed to be the largest Class-A suburban office built-to-suit project in Pennsylvania history.
"The facility is designed for approximately 3,200 people," Bussard says. "We have the opportunity to expand to 3,600 people and we currently have 1,900 at our present location."
Westinghouse has hired 800 people in the last two years and will hire 1,300 this year. A third of these will be moving into the company's Pittsburgh-area operations. Most of these positions are engineering jobs, some are in procurement and others are in project management.

HR Aspect Provided Interesting Challenges

Staying in Western Pennsylvania also avoided the colossal disruption that would have come in moving to another state. The Staubach Company advised Westinghouse during its search, which began in late 2005. Staubach's Drew Saunders, senior managing director in the firm's New York office, says the search was an unusually interesting project. Saunders was the lead Westinghouse liaison for Staubach and project coordinator.
"Westinghouse is expecting 30 percent attrition over the next several years and is going to hire a ton of people."
Another issue for Westinghouse was whether to keep its operations at one site, or to develop a dual hub, with some of the functions moving to another location, possibly out of state. Saunders says Westinghouse never considered moving all of its operations from the Pittsburgh area. The apt code name for the undertaking was "Project Growth."
"It quickly became apparent that if we were going to keep everything in one place, Pittsburgh was the place to do it," Saunders says. "Westinghouse couldn't risk losing the expertise of the Pittsburgh area."
Westinghouse's projected attrition is a legacy of the last major hiring surge in the 1970s during the last major period of nuclear power plant construction. Many of those hires are at or near retirement age. These employees were retained during subsequent downsizings to keep their experience and expertise, Saunders says.
"We did look at seven states, but the decision came down to keeping everything in Pittsburgh or to creating a second hub in the Charlotte area and moving 1,000 to 1,500 employees there and keeping 2,000 in Pittsburgh," Saunders says. "A division headquarters would have been moved to Charlotte. We priced the full occupancy cost analysis of relocating those employees, training new employees, incentives and capital costs and at the end of the day, Pittsburgh was very competitive. It wasn't the cheapest – it was slightly more expensive than Charlotte – but the executives at Westinghouse ultimately made the decision that the business disruption of moving to Charlotte wasn't worth the risk."
When Pittsburgh became the choice, it was a matter of either expanding its current facility at Monroeville or moving up to Cranberry Woods, Saunders says. Infrastructure constraints eliminated a Monroeville expansion.
"There is a need for deck parking and to get that many people in and out of the site," Saunders says. "Really, that's why we ended up in Cranberry."
Project Growth presented a variety of challenges, which made the effort especially interesting, Saunders says.
"We were driving off of headcount projections and there was the acquisition by Toshiba during the middle of the process. Toshiba was a new ownership we needed to get updated and to explain what we were trying to accomplish. Westinghouse still doesn't know exactly how many people they are going to hire. I wouldn't be surprised if these buildings grow before they are completed. It teeters on how many nuclear plant orders they get."
The Staubach effort was directed by two other key people in addition to Saunders. Jay Koster, a Staubach senior managing director who heads the firm's financial services arm, led the real estate negotiations, and Ann Woessner, a senior vice president in Staubach's Dallas office, led the incentive negotiations with the involved states.
Joe Oglesby, a Wells senior vice president, was Wells' lead in the deal, which adds significantly to the company's growing Pennsylvania presence.
"This is our third asset in the Greater Pittsburgh area and our first build-to-suit," Oglesby says. "Westinghouse is a global name and we're glad to be involved with them in meeting their expansion needs by building a first class campus for them."
     
     
  #2976  
Old Posted Nov 17, 2007, 12:11 AM
Johnland Johnland is offline
Registered User
 
Join Date: May 2007
Posts: 764
Chelsea is an overall winner!!

Quote:
Originally Posted by UrbaniDesDev View Post
AAAH
This is great. A very urban, dense building will finally take over this major intersection. This will undoubtedly impose a standard on the future of this neighborhood. I believe this will establish North Oakland as a real player in the continued advancement of the entire "East Side". It looks great, atleast as a far as it's density and keeping the street face, the facade looks a little cliche, but it does seem to pay homage to the older large residential building near by. This intersection has long been an eyesore. Hell, face it, it's a pit. This will tie a lot of the disjointed neighborhoods in the the East Side tighter together. Lawrenceville, Bloomfield, Shadyside and oakland seem to becoming a seamless urban region, each with their own identity but will nolonger have the gaps that are now between their centers. Center Avenue is becoming a real gem of a destination after long being a rather dismal drive. This is where that filthy old Giant Eagle was, right?

I couldn't have summed it up better myself. You hit all the points well. This project will fill a hole along Centre Ave that was there for waaaay tooo long. And it does seem to pay homage to some of the grand old apartment buildings of this neighborhood, which is sort of like Pittsburgh's little chunk of pre-War Manhattan in that respect. Regarding replacing the old Giant Eagle, it actually will sit across Craig St from that former store.
     
     
  #2977  
Old Posted Nov 17, 2007, 1:05 AM
UrbaniDesDev's Avatar
UrbaniDesDev UrbaniDesDev is offline
Walkable CITIES!
 
Join Date: Mar 2006
Location: Fort Lauderdale
Posts: 422
Quote:
Originally Posted by Johnland View Post
Regarding replacing the old Giant Eagle, it actually will sit across Craig St from that former store.
Ok that makes sense. I now wish I owned that lot where the GE was
     
     
  #2978  
Old Posted Nov 17, 2007, 6:58 PM
Evergrey's Avatar
Evergrey Evergrey is offline
Eurosceptic
 
Join Date: Apr 2003
Location: Pittsburgh
Posts: 24,141
This link has renderings of the Glass Lofts at Penn and Fairmount. They're too big to post here. It's an 18-unit green development. I noticed demolition of the existing crappy structures on the site has begun.

http://friendship-pgh.org/classified/view/id/417
     
     
  #2979  
Old Posted Nov 18, 2007, 2:06 AM
UrbaniDesDev's Avatar
UrbaniDesDev UrbaniDesDev is offline
Walkable CITIES!
 
Join Date: Mar 2006
Location: Fort Lauderdale
Posts: 422
The Glass Lofts

18 Loft Condominiums For Sale

A new ‘green’ building in Pittsburgh in the heart of the Penn Avenue Arts District. Located at Penn Avenue and Fairmount Street with parking in the rear and private internal garages are available.

Lofts range from 845 sq. ft. to 1,873 sq. ft. Many lofts are two stories.
Price ranges from $180,000 to $330,000. Special financing available for qualified buyers

NO TAXES! Byers pay no local or state income and real estate taxes through 2010! Property is in a K02 zone. See K02.newpa.com for more information.

Lofts available in Summer 2008

Lofts Feature:


Balconies
Full Baths
Full Kitchen
Laundry Hook-ups
Many lofts feature two-stories
Many lofts feature skylights
Every unit is visitable


Project Features:

Parking and Indoor Private Garages Available
Flexible Common Room Available
‘Green’ building features high efficiency heating and cooling and environmental low-impact materials.
Modern architecture by Arthur Lubetz Associates Architects
Restaurant on ground floor
Artist studios on ground floor
Located near Pittsburgh Glass Center, Dance Alloy Theater, Quiet Storm Coffeehouse, Whole Foods, Borders, Trek, Giant Eagle Market District, Shadyside Hospital, West Penn Hospital, Pittsburgh Montessori School, Waldorf School, Children’s Home and the new Children’s Hospital.


  #2980  
Old Posted Nov 19, 2007, 5:34 PM
Evergrey's Avatar
Evergrey Evergrey is offline
Eurosceptic
 
Join Date: Apr 2003
Location: Pittsburgh
Posts: 24,141
cool... maybe we can go another decade without anything built on those parking lots... some development "boom" these stadiums have generated (the half-billion dollar garage/casino does not count)

http://www.pittsburghlive.com/x/pittsburghtrib/news/breaking/s_538772.html

Rendell says amphitheater funding for Steelers could be lost

By Sam Spatter
TRIBUNE-REVIEW
Monday, November 19, 2007


Since the Pittsburgh Steelers have abandoned a plan for a proposed amphitheater and a companion entertainment complex on the North Shore, $10 million in state funds for infrastructure improvements there may be directed to other purposes, Gov. Ed Rendell said today.
The team and Columbus-based developer Continental Real Estate Cos. had been working with Cordish Co. of Baltimore to develop the project that was to be known as to be known as North Shore Live!

However, officials said in October they now were looking toward alternative development plans for the property involved, currently a parking lot near Heinz Field.

"As with our Capital Redevelopment Assistance Grants, the grantee has a certain amount of time to use it or lose it," Rendell said when asked about the project.

"They are precariously close to losing it," he said of the capital budget funding request.
So far, neither the team or Continental have asked for an alternative use for the funds, Rendell said.

If they don't, he said, "It will be taken back and used for other projects."


Sam Spatter can be reached at [email protected] or 412-320-7843.
     
     
This discussion thread continues

Use the page links to the lower-right to go to the next page for additional posts
 
 
Closed Thread

Go Back   SkyscraperPage Forum > Global Projects & Construction > City Compilations
Forum Jump


Forum Jump


All times are GMT. The time now is 9:33 PM.


Powered by vBulletin® Version 3.8.7
Copyright ©2000 - 2026, vBulletin Solutions, Inc.