HomeDiagramsDatabaseMapsForum About
     

Go Back   SkyscraperPage Forum > Global Projects & Construction > City Compilations


Reply

 
Thread Tools Display Modes
     
     
  #9881  
Old Posted Oct 1, 2026, 9:35 PM
delts145's Avatar
delts145 delts145 is online now
Registered User
 
Join Date: Aug 2006
Location: Downtown Los Angeles
Posts: 20,756
Salt Lake City & MSA/CSA Rundown


Central Metro Canyons - Big Cottonwood Canyon - Solitude as taken from Guardsman Pass

https://www.twmitchell.com/photo/september-solitude-guardsman-pass-utah/


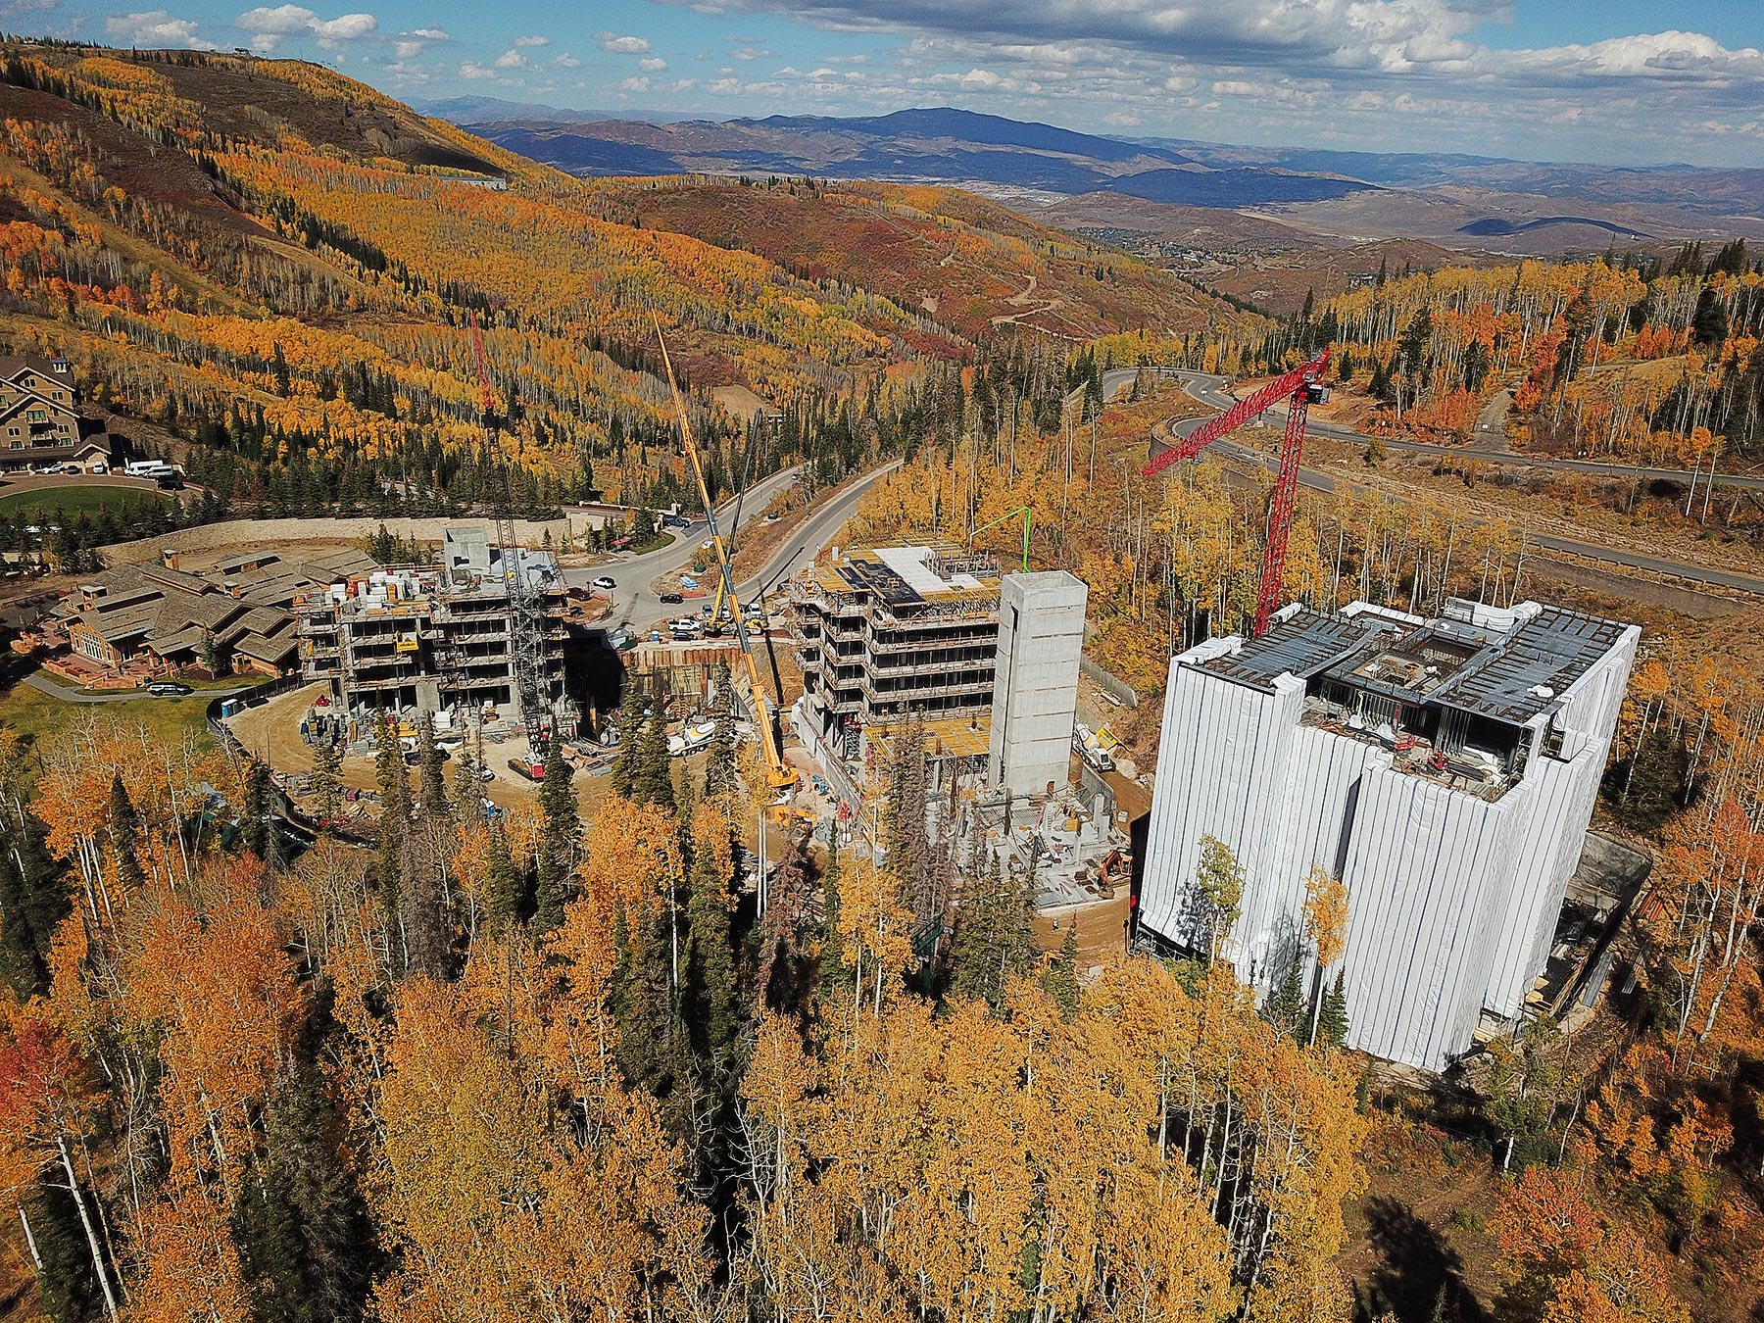
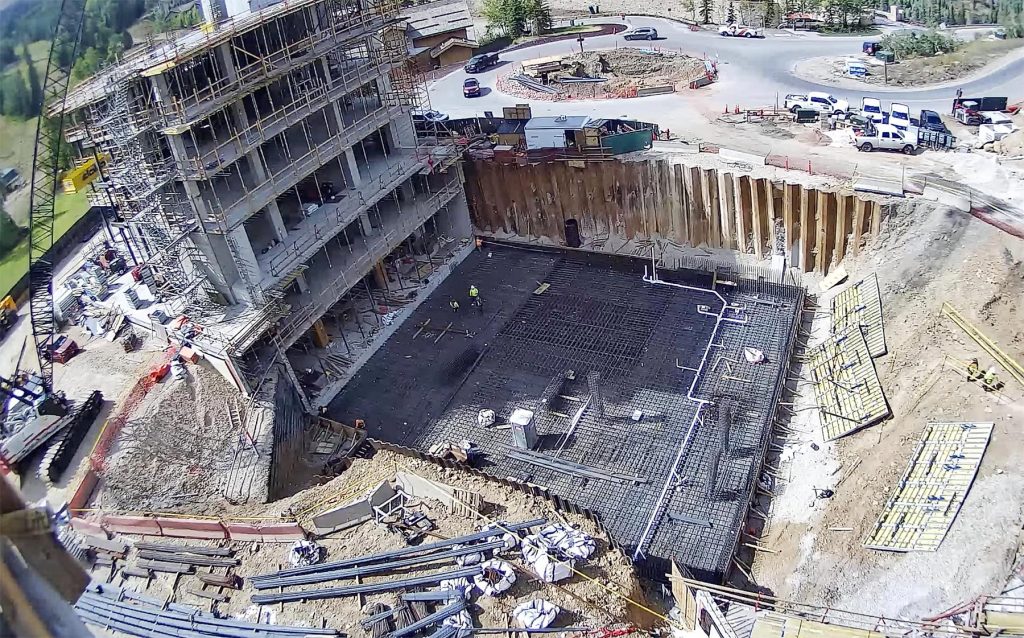
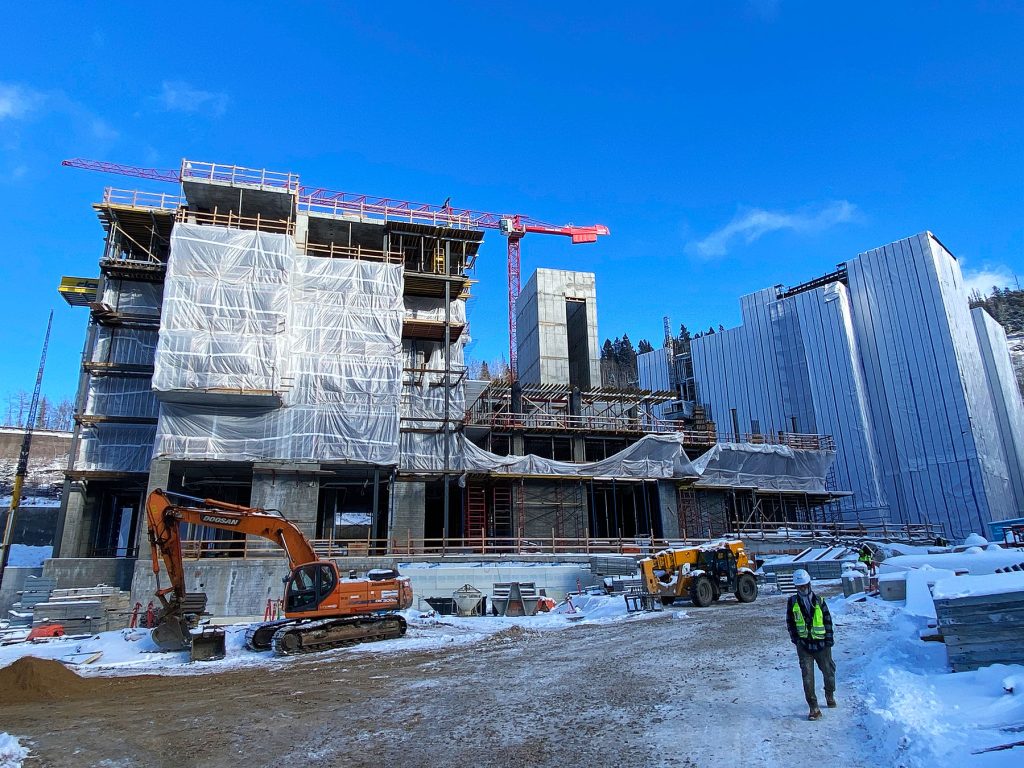
Residences At The Marcella Community Development At Deer Valley

https://www.realestateinparkcity.com/marcella-at-deer-valley.php

.

Last edited by delts145; Oct 1, 2026 at 9:57 PM.
Reply With Quote
     
     
  #9882  
Old Posted Oct 1, 2026, 9:37 PM
delts145's Avatar
delts145 delts145 is online now
Registered User
 
Join Date: Aug 2006
Location: Downtown Los Angeles
Posts: 20,756
Eastern Metro - Deer Valley's 12 Billion Dollar Buildup To The Olympics

The massive wave of development transforming Park City's Deer Valley and the surrounding Wasatch Back is unprecedented in North American ski history, representing over $12 billion in total capital when combining the resort itself, surrounding private communities, and the overhaul of its historic base.

The figures break down across the three major development zones heading toward the 2034 Winter Olympics:


1. The Deer Valley East Village Base: $5 Billion

The $5 billion plus estimate for Deer Valley East Village serves as the anchor. Developed via a partnership between Manhattan's Extell Development, Alterra Mountain Company, and the Military Installation Development Authority (MIDA), this total encompasses:

• More than doubling the resort's skiable footprint to 5,726 acres.

• Massive infrastructure like 10 new lifts, a 10-passenger gondola, and extensive snowmaking.

• Over 1,700 residential units and 827 luxury hotel rooms, anchored by the newly opened Grand Hyatt Deer Valley, a Four Seasons Resort, a Waldorf Astoria, The Cormont Resort, and a Canopy Hotel by Hilton


2. The Jordanelle Corridor: Adding Multi-Billion Dollar Orbit Valuation

The capital "now building around Jordanelle" refers to the explosion of master-planned luxury communities immediately outside the official resort gates. While there isn’t a single aggregate number because it involves dozens of independent private developers, experts view this growth corridor as adding several billions more to the total regional investment footprint:

• Unit Volume: Official MIDA and county planning forecasts project over 6,000 total residential and hotel units at full build-out across the Jordanelle/East Village zones.

• Real Estate Multiplier: Given that entry-level townhomes around Jordanelle frequently command $1.5M to $2M, while custom homesites and private club communities like Marcella and Velvaere push luxury builds up to $5M to $12M+, the sheer transactional real estate value being erected around the reservoir easily adds $5 billion in private wealth investment.


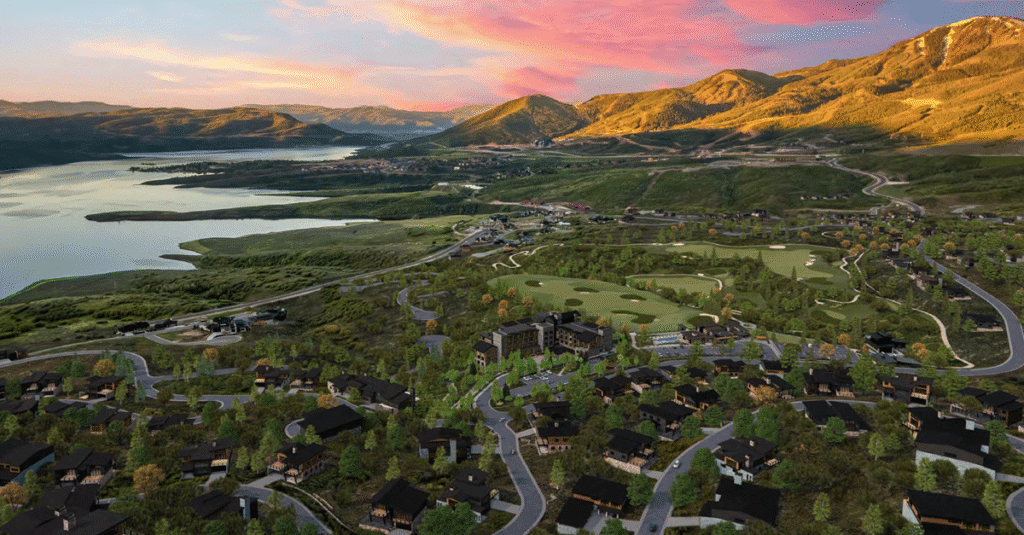
Rendering of 'Skyridge' one of the many developments surrounding the Jordanelle Reservoir. Note, the luxury 'theStelle lodge/hotel' to the left of the golf course clubhouse. Also, the many homes surrounding the area, all of which are under brisk development and construction.


3. The Snow Park Lodge Makeover: $2 Billion

Back on the Park City side, Alterra Mountain Company is planning a complete transformation of the classic Snow Park Base Area. Official project filings peg the Snow Park Village development at nearly $2 billion. This massive undertaking includes:

• Eliminating the sprawling open-air surface parking lots.


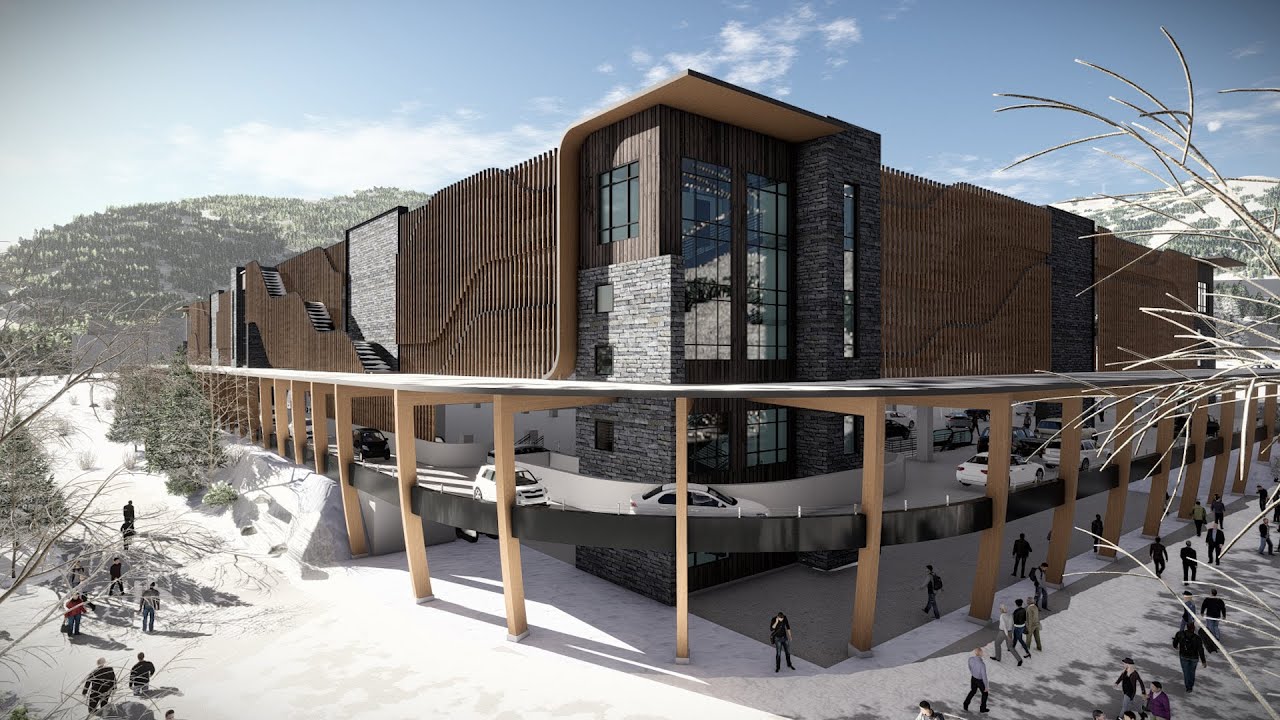
• Building a massive, 1,971-stall subterranean public parking structure and a $30 million multi-modal transit hub.

• Erecting a brand-new pedestrian base village complete with luxury lodging, retail spaces, a ski club, and a new Silver Lake gondola link.


The Snow Park Village & Transit Hub Project - Park City's Deer Valley Resort


Deer Valley secures permit to begin Snow Park Village project

KPCW | By Parker Malatesta - Full Article @ https://skyscraperpage.com/forum/newreply.php?do=newreply&p=10383796

Deer Valley can now begin constructing the first phase of a new base village in Snow Park, after the Park City Planning Commission unanimously approved a permit for the project.
The ski resort plans to move parking underground to make way for a new base development with 120 hotel rooms, 100 condos, 30,000 square feet of commercial space, an event center, and a new ski club.

Under the permit approved, the resort can build a three-level garage with up to 1,971 spaces. Only 1,360 spaces can be used by day skiers. The remaining parking must be for other visitors, like hotel guests and shoppers. As it is currently, Deer Valley says it can on-street park around 1,700 vehicles today during peak conditions...


...The permit also gives Deer Valley the green light to construct an underground transit center and make road, utility, and pedestrian improvements in Snow Park. The resort plans to install a new traffic signal, roundabout, and shared lane around the Snow Park loop for public transit and emergency vehicles...

...The ongoing construction also means no summer concerts in 2026 or 2027. Parking capacity will be at its lowest, with only 400 spots, a 75% reduction compared to peak conditions today, during summer 2026 and the 2026-2027 ski season. The full project is expected to take five years to complete...Ofcourse, allowing plenty of time in preparation for the upcoming 2034 Olympics...


(Deer Valley Resort) - A graphic of the future traffic flow in Snow Park.

https://www.kpcw.org/park-city/2025-02-2...ermit-to-begin-snow-park-village-project


At an open house, Deer Valley provided more details about what a fully built-out Snow Park base will look like.


...Under Deer Valley’s plan, parking and the existing road near the base drop-off will be moved underground to allow space for development.

Jeff Kovel with Skylab Architecture, which is helping Deer Valley on the project, said they’re aiming to make the village a vibrant area.

“We’ve been really working hard to figure out how does one build a project that’s that large, but have it feel really small, have it feel intimate,” Kovel said. “Really looking to kind of the scale of European villages in terms of how those places feel like they’re pedestrian scale, the automobile usually isn’t really present. There’s a great kind of discovery that takes place as you walk through the village.”...


.

Last edited by delts145; Oct 3, 2026 at 1:31 PM.
Reply With Quote
     
     
  #9883  
Old Posted Oct 2, 2026, 11:39 AM
delts145's Avatar
delts145 delts145 is online now
Registered User
 
Join Date: Aug 2006
Location: Downtown Los Angeles
Posts: 20,756
Central Metro East Update - Sunrise Gondola Project - Canyons Village, Park City

COMPLETED For The 25/2026/2027 Ski Season


Sunrise Gondola receives the OK from Snyderville Basin Planning Commission with overwhelming community support.
Around 80 letters of support totaling 152 pages were submitted with no opposition received

...Park City Mountain and Canyons Village has recently sealed a development agreement to construct a cutting-edge 10-person gondola. The agreement, signed by the board of trustees of the Canyons Village Management Association (CVMA), marks an important step towards enhancing the mountain experience for visitors.


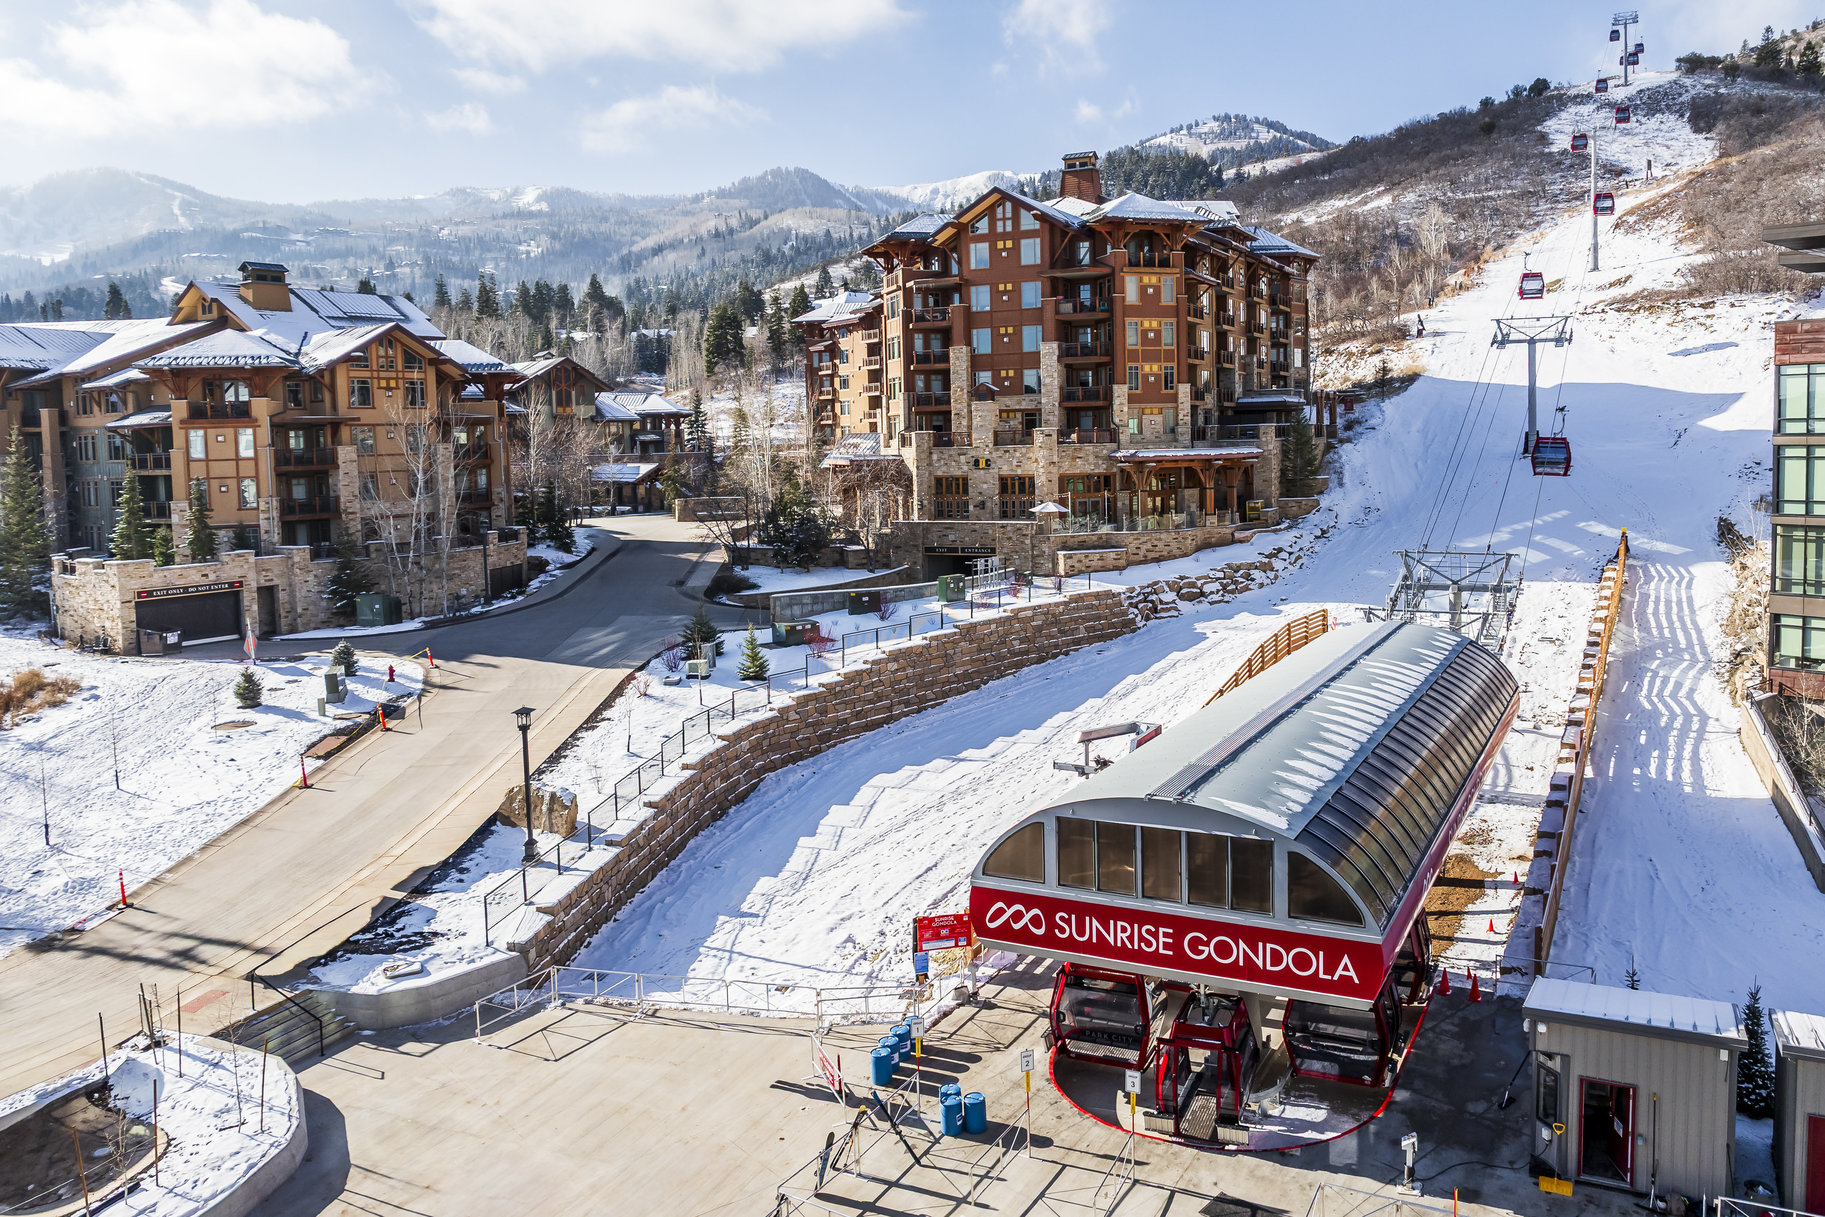
Dubbed the Sunrise Gondola, this state-of-the-art addition will replace the existing Sunrise lift near the Pendry Hotel. Offering unparalleled convenience, the Sunrise Gondola will transport skiers and riders to the Red Pine Lodge, an ascent of over 1,000 vertical feet situated near the Saddleback and High Meadow lifts.

The Sunrise Gondola will serve as the third access point from the Canyons base, joining the ranks of the Red Pine Gondola and the Orange Bubble Express. This development is in response to the long wait times experienced on peak days at Canyons due to limited mountain access options.

With an estimated cost of $27 million, the ambitious project will see the CVMA contribute slightly over $9 million, with Vail Resorts generously covering the remaining funds. Both parties have expressed their enthusiasm for this collaboration and envision the future gondola as a transformative enhancement that will elevate Canyons Village to a world-class destination.

In a joint statement, Park City Mountain and CVMA representatives conveyed their satisfaction in moving forward with this significant investment. They emphasized the positive impact the Sunrise Gondola will have on the Canyons Village experience. They underscored their commitment to partnering to reimagine the resort as a premier global destination.

According to the terms of the agreement, the Sunrise Gondola must be completed within three years of receiving all necessary approvals, including those from the Snyderville Basin Planning Commission. This timeframe ensures a streamlined approach to the project’s execution and paves the way for an efficient realization of the gondola’s construction.

The introduction of the Sunrise Gondola promises a remarkable transformation for Canyons Village. As visitors eagerly await its completion, this new addition will provide improved mountain access and contribute to the resort’s ongoing evolution into an unparalleled destination. Stay tuned for further updates on this exciting project as it progresses toward its grand unveiling.


The Snyderville Basin Planning Commission on Tuesday night unanimously approved a low-impact permit for the Sunrise Gondola. The project will replace the existing Sunrise chair lift with a 10-person gondola. Park Record file photo by David Jackson


The Sunrise Gondola would follow the ridgeline instead, and the cabins wouldn't be suspended as high in the air as they are elsewhere.

https://www.kpcw.org/summit-county/2023-...unrise-gondola-poised-for-recommendation

Rendering By Park City Mountain - Rendering obtained by https://www.kpcw.org/summit-county/2023-...unrise-gondola-poised-for-recommendation


Park City Mountain proposes pulling the Sunrise Gondola farther into Pendry Plaza, making it level with nearby shops and restaurants.

Rendering By Park City Mountain - Rendering obtained by https://www.kpcw.org/summit-county/2023-...unrise-gondola-poised-for-recommendation


June 15, 2024


Park City Mountain is excited to announce its collaboration with CVMA on this transformative project to enhance guest experiences. The project involves replacing the current Sunrise chairlift with a new 10-person gondola to facilitate better circulation and accessibility from Canyons Village to the Red Pine area...


August, 2024


Posted by Quinn Eichner on August 30th, 2024 - New gondola will bring enhanced ski access to the base of Canyons Village and improve already great skiing for surrounding property owners and guests.

Major improvements to ski access to and from the Canyons Village base area at Park City Mountain are underway, with the construction of the 10 person Sunrise Gondola. Scheduled for opening in winter of 2025 / 2026, the gondola should shorten lines from the existing gondola and other access points to the mountain.

The Sunrise Gondola will also enhance already great ski in, ski out access to the Pendry Residences, Lift Condominiums, Hyatt Centric, Sundial Lodge and other buildings surrounding the terminal at the base...


October, 2024


Marina Knight, October 29, 2024 - PARK CITY, Utah – Park City Mountain Resort will debut the new Sunrise Gondola in time for the 2025-26 ski season. Construction of the gondola began in June of 2024. The 6,500-foot-long gondola will run from Canyons Village to a terminal located near the Red Pine Lodge, with cabins designed to accommodate up to ten people comfortably.

The new lift addresses wind-related issues that have frequently affected the Red Pine Gondola and Orange Bubble Express. To combat windholds, the Sunrise Gondola will follow a lower, terrain-hugging alignment with heavier cabins for increased stability, and the lift line will be positioned to the north to provide more natural wind protection...


Photo: Park City Mountain Resort


July 2025

Full Article @ https://www.parkrecord.com/2025/07/03/su...r-intricate-installation-of-lift-towers/

A helicopter from Timberline Helicopters flies a tower piece into the ground crew, who are ready to bolt it into place. Credit: Michael Ritucci/Park Record

The helicopter lowers the tower towards the crew, dust flying and wind roaring, and the team works with the air crew to adjust its position until it falls into place. The crew rushes to fasten the bolts in place before the helicopter releases the structure and flies away. Credit: Michael Ritucci/Park Record


2026

Taking A Ride On The New Sunrise Gondola


Park City Mountain traditionally operates summer lift services—such as the nearby Red Pine Gondola—from mid-June through Labor Day, typically operating Thursday through Sunday.

Following @ https://liftblog.com/sunrise-gondola-park-city-ut/


https://liftblog.com/sunrise-gondola-park-city-ut/


.

Last edited by delts145; Oct 2, 2026 at 2:38 PM.
Reply With Quote
     
     
  #9884  
Old Posted Oct 2, 2026, 2:34 PM
delts145's Avatar
delts145 delts145 is online now
Registered User
 
Join Date: Aug 2006
Location: Downtown Los Angeles
Posts: 20,756
pl
Eastern Metro - Canyons Village - Park City

New For The 26/2027 Ski Season


A major dilemma that has faced Park City these past few seasons is that its worldwide popularity has at times overwhelmed it with visitors. This problem has only grown since Park City's introduction into the popular 'Epic Pass' and across the street neighbor Deer Valley's 'Ikon Pass'. This popularity dilemma is especially acute during weekends and popular holidays.

Also, Park City sits at the eastern doorstep of an ever-expanding 3 million-person Wasatch Front CSA, and 45 minutes from an I-80 stoplight-free major international airport, which makes the fly-in visitor deluge inevitable. Not only Angelenos and West Coast arrivals, but even New Yorkers and East Coast arrivals can hop non-stop morning flights and be on the slopes of Park City in the afternoon.

Of course, it helps that the Park City ski area, with its back-to-back Woodward Ski Development, expanding Olympic Village, Canyons Village, Historic Park City Ski Town core, and now the hugely expanded Deer Valley, makes it the largest ski area in the Western Hemisphere. This gives the visitor more skiing, shopping, and touristy options than literally any other ski area in the world.

However, even with all of those options the morning rush on popular days can still result in a skier traffic jam. Arriving, parking, and waiting to be lifted from the base to the ski terrain can be a headache in some areas of Park City. For its part, the Deer Valley district controls the number of visitors allowed each day, not allowing arrivals to outpace the resort's famous smooth operations. For the most part, the long lift lines first thing in the morning problem has been particularly exasperating at the Canyons Village district of Park City.

Enter some major changes over these past couple of seasons that will greatly help get the winter ski hounds out of the arrival base and onto the thousands of acres of ski terrain.


Major Upgrades Coming to Canyons Village, Park City For 2026/2027

3 Exciting Updates Transforming the Base area at Park City Mountain Resort:

- Canyons Village at Park City Mountain Resort is undergoing a major transformation designed to enhance the skier experience, improve accessibility, and support long-term growth. From a new enclosed gondola to a state-of-the-art parking structure, and the highly anticipated Sunrise Gondola upgrade, which was completed for the 2026 season. These exciting updates promise to elevate the experience for residents, guests, and property owners alike.


Here are three exciting updates covered below to know about—especially if you’re planning your next ski trip to the Park City area.

Updated for the 2026/2027 ski season - https://parkcityinvestor.com/canyons-village-updates/


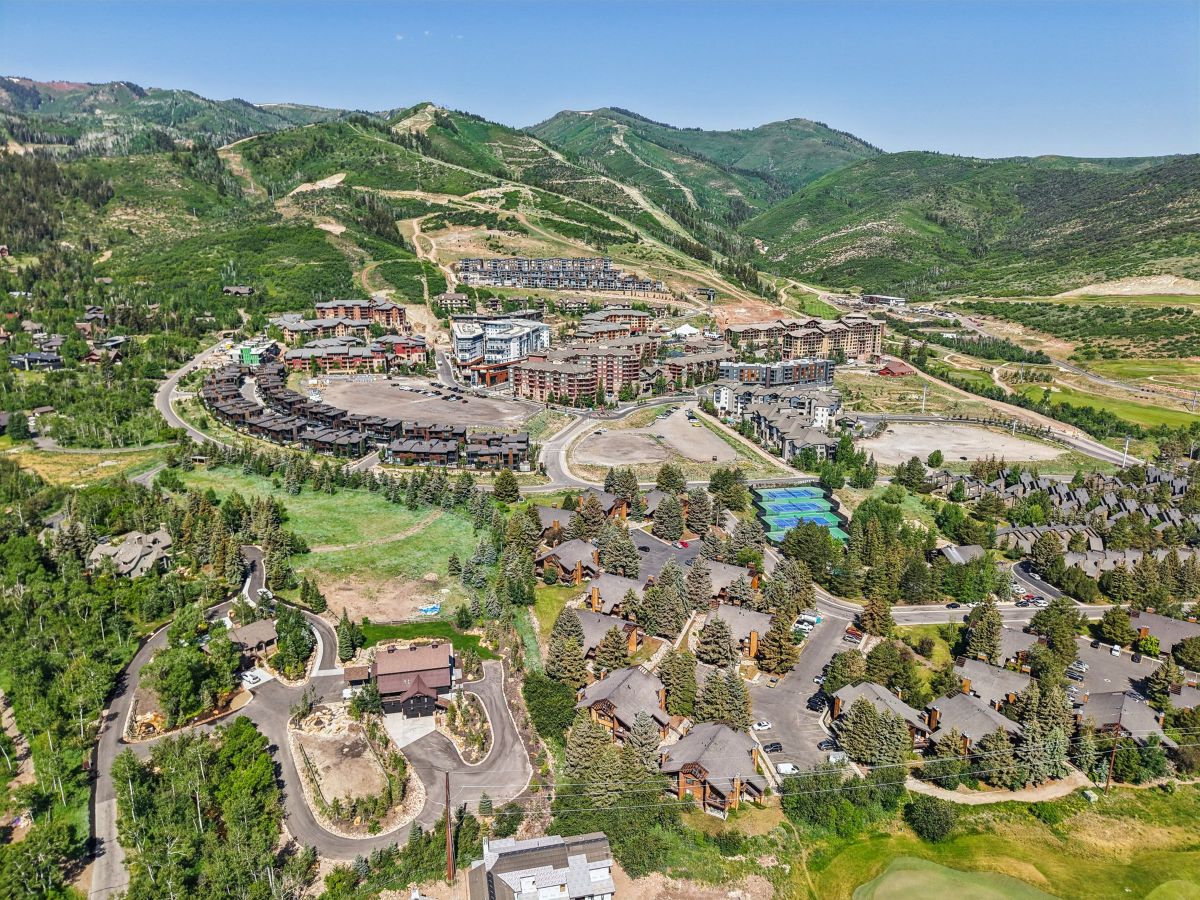
Aerial of Canyons Village. Wherever you see bare ground or a parking lot around the village itself, that's expansion development territory.


Canyons Village Updates – New Parking Garage & New Gondolas


Major Upgrades Coming to Canyons Village Park City

3 Exciting Updates Transforming the Base area at Park City Mountain Resort.


- 1. New 10-Person Enclosed Gondola to Replace the Cabriolet:

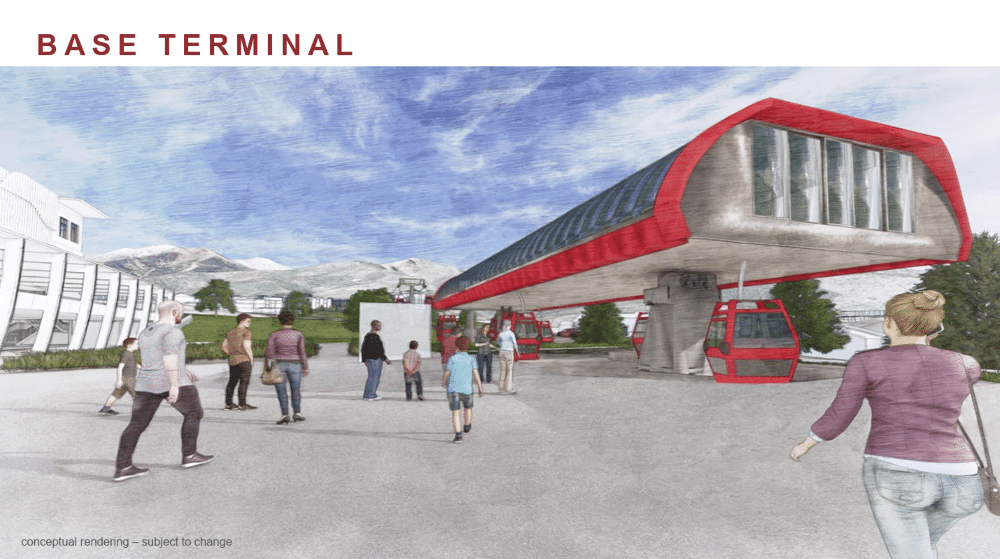
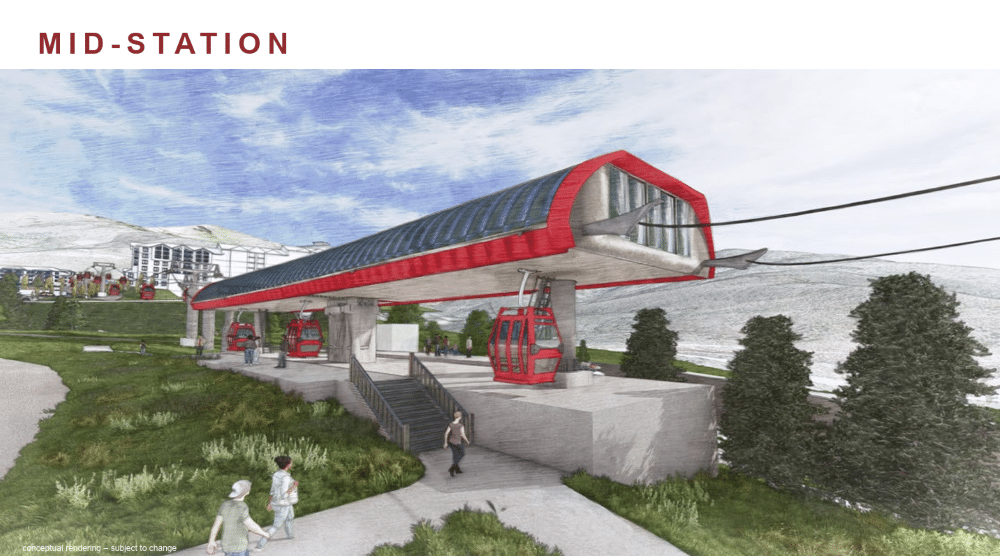
The Canyons Village Management Association (CVMA) has announced the replacement of the iconic Cabriolet lift with a new 10-person enclosed gondola. This high-capacity, 10-passenger lift will provide quick transport from the new Canyons Village parking structure to the Upper Village plaza between the Grand Summit Hotel and Westgate Park City Resort, improving convenience and weather protection for skiers and visitors.

Also to be added will be a mid-station stop near the existing bus stop by the Silverado Hotel, providing an additional drop-off and pick-up point. This enhancement would significantly improve access for guests arriving via carpool, rideshare, or public transit.


- 2. Completion of Construction Underway: Canyons Village Parking Structure & Welcome Plaza


In partnership with TCFC, the master developer for Canyons Village, construction is wrapping up for a 26/27 ski season opening on a brand-new multi-level parking garage and pedestrian-friendly Welcome Plaza. This project is part of a long-term vision to simplify guest arrival and support increased access to the resort.

The Canyons Village Parking Structure, located at the southeast corner of Lower Village Road and the Frostwood Drive roundabout, will offer:

• Three levels of covered parking with electric vehicle charging stations

• A pedestrian-friendly Welcome Plaza with escalators and easy transit access

• Improved drop-off, pick-up, and ADA parking areas

• Sustainable materials, including beetle-kill pine cladding and reduced snowmelt usage

The garage has already offered approximately 653 spaces for the 2025/2026 ski season, and will have been completed to 1,840 spaces by the end of 2026. Once completed, this new hub will streamline traffic, reduce congestion, and provide a more comfortable arrival experience for skiers, riders, and visitors. It’s a major win for residents and guests alike—especially those considering nearby Park City condos with convenient access to the slopes.


- 3. Sunrise Gondola Set to Debut Winter 2025–2026

The Sunrise Gondola is another major infrastructure upgrade that has already debuted in time for the 2025–2026 ski season. This new 10-person gondola replaced the existing two-person Sunrise chairlift and is expected to ease congestion and improve access across the village.

The base terminal will be located near the Pendry Park City and The Lift condos, while the upper terminal will connect to the Red Pine area. Once operational, the Sunrise Gondola will offer guests a third base-to-mid-mountain lift option—alongside the Red Pine Gondola and the Orange Bubble Express.

This enhancement is especially beneficial for condo owners and guests staying near the new Pendry Hotel & Plaza.


.

Last edited by delts145; Oct 3, 2026 at 1:27 PM.
Reply With Quote
     
     
  #9885  
Old Posted Oct 3, 2026, 1:10 PM
delts145's Avatar
delts145 delts145 is online now
Registered User
 
Join Date: Aug 2006
Location: Downtown Los Angeles
Posts: 20,756
Central Metro East - The Skyway Gondola Project - Under Construction - Canyons Village, Park City

To Be Completed For The 26/2027 Ski Season

Construction of the new Canyons Village Skyway gondola at Park City Mountain began this spring in March 2026, replacing the open-air Cabriolet lift to enhance guest arrival. The project includes a 10-person cabin, enclosed gondola system with a mid-station for village access, and is planned to be completed for the 2026-2027 season alongside the new parking garage.


Key Aspects of the Canyons Village Skyway Construction:

- Replacement: The new gondola replaces the Cabriolet lift to improve the connection from the parking area to Canyons Village.

- Timeline: Construction started March 30, 2026, following the end of the winter season, with plans for completion by the 2026-2027 ski season.

- Features: The gondola will feature 10-person cabins, panoramic floor-to-ceiling views, and a mid-station for improved access to village lodging and amenities.

- Infrastructure: Construction includes a fully expanded, multi-level parking garage (remaining three levels to be completed) at the base of the village.

- Goal: The project aims to improve, modernize, and create a more efficient, weatherproof arrival experience compared to the former open-air Cabriolet.


June/July 2026


Base Station____________________________________________________________________________Base Station
____________________________


Base Station____________________________________________________________________________Mid Station
____________________________


September 28, 2026

Mid Station

All Photos, Sunrise Gondola @ Instagram


.

Last edited by delts145; Oct 3, 2026 at 1:23 PM.
Reply With Quote
     
     
  #9886  
Old Posted Oct 4, 2026, 12:00 PM
delts145's Avatar
delts145 delts145 is online now
Registered User
 
Join Date: Aug 2006
Location: Downtown Los Angeles
Posts: 20,756
Central Metro East - Canyons Village Parking Garage Project - Park City


Existing surface parking in Canyons Village would be consolidated into the new garage, which would offer more than 1,800 parking spots, a four-lane drop-off area, and electric vehicle chargers. All parking stalls would be covered.

A website for the project states the garage provides an opportunity for paid parking. Park City Mountain has instituted paid daily parking in Mountain Village, but not in Canyons Village.

The new garage would be at the corner of Canyons Resort Drive and Lower Village Road, similar to the existing Cabriolet lot.

The project would be completed in three phases. The first would be the garage. The following stages would include an upgraded transit center, a public gathering space, and potential commercial development...

...A link to register and more information about the project, including renderings, can be found here.

https://storymaps.arcgis.com/stories/266926c9021d437b9493107543c00cf4


March 12, 2025


Canyons Village Cabriolet free parking reduced by 50% next week as garage construction begins


The first phase of fencing will reduce Cabriolet lot parking by 50%. A second phase from April 1–20 will further reduce capacity, with the lot closing entirely from April 21 to December 2025 for construction.

Laura M. - Mar 12, 2025 - For The Town Lift - https://townlift.com/2025/03/canyons-vil...next-week-as-garage-construction-begins/

PARK CITY, Utah – Construction begins next week on a new parking structure in the Park City Mountain Canyons Village Cabriolet lot...

...With fewer available spots this season, resort officials are urging guests to use public transit, park-and-ride lots, or carpooling to help reduce congestion. Once complete the garage and congruous surface parking will provide approximately the same number of spaces currently available at all Canyons Village surface level parking with 1840 spaces...

...The new garage will be used to consolidate parking for the entire Canyons Village area, meaning that the upper lots, closer to the base area will eventually be redeveloped as those parking spaces are relocated to the new Parking Structure in the Cabriolet lot. The project aims to improve long-term traffic flow and connectivity. The plans include a public transportation, pick up/drop off zone, and a pedestrian plaza.


October 2025


An aerial view of construction progress on the Canyons Village parking garage in October 2025. Photo: Jack Loosmann/Park City Mountain

https://www.kpcw.org/ski-resorts/2025-12-03/canyons-village-parking-garage-coming-mid-december


December 17, 2025

Park City Mountain opens bottom levels of new Canyons Village garage, parking is free

KPCW | Connor Thomas Reporting @ https://www.kpcw.org/ski-resorts/2025-12...w-canyons-village-garage-parking-is-free

Skiers and riders can now park on the first two floors of the Canyons Village garage. The final three floors will be completed next year. Parking is free this season in the garage and the rest of the Cabriolet lot.

A car enters the parking garage at the base of Canyons Village Dec. 17, 2025.

Photo By Connor Thomas/KPCW https://www.kpcw.org/ski-resorts/2025-12...w-canyons-village-garage-parking-is-free


Photo By Connor Thomas/KPCW - The garage project includes a redesigned and realigned "base office" at the Cabriolet.

Photo By Connor Thomas/KPCW https://www.kpcw.org/ski-resorts/2025-12...w-canyons-village-garage-parking-is-free


Current Status - 2026


Park City, Utah's Canyons Village parking garage is completing its final three levels and is scheduled to open in early December 2026 for the 2026–2027 ski season.


Key Construction and Operational Updates (2026)

• Capacity Expansion: The multi-level structure is expanding from its initial two-level partial opening (653 stalls) to a full capacity of approximately 1,840 stalls.

• Paid Parking Policy: Park City Mountain announced the end of free parking at the garage, setting a $29 daily rate (free for vehicles with 4 or more occupants). Season parking passes are priced at $825 with reservations available starting September 1.

• Skyway Gondola Integration: Construction is underway to pair the garage with the new 10-person Canyons Village Skyway Gondola (replacing the old Cabriolet lift), which is scheduled to launch around November 20, 2026.

• Interim Status: Construction on the remaining three levels resumed in March 2026, with the garage closed during active summer/fall building phases while adjacent surface lots (such as Lots 2 and 4) remain available.


@ Instagram

.

Last edited by delts145; Oct 4, 2026 at 2:48 PM.
Reply With Quote
     
     
  #9887  
Old Posted Oct 4, 2026, 1:54 PM
delts145's Avatar
delts145 delts145 is online now
Registered User
 
Join Date: Aug 2006
Location: Downtown Los Angeles
Posts: 20,756
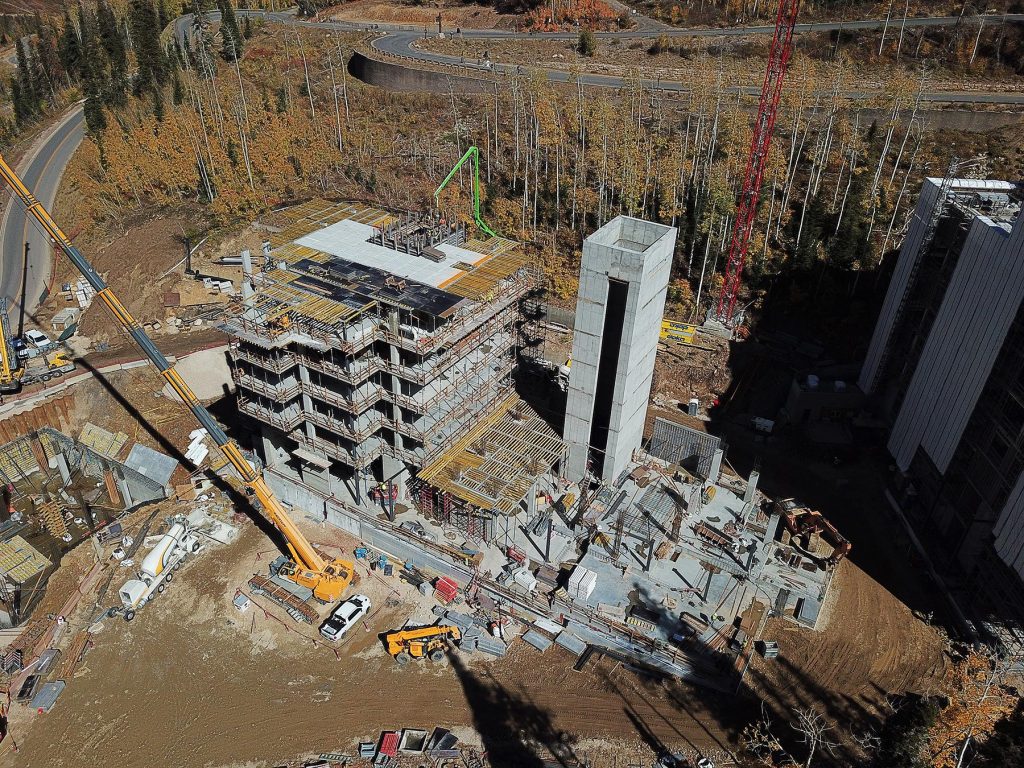
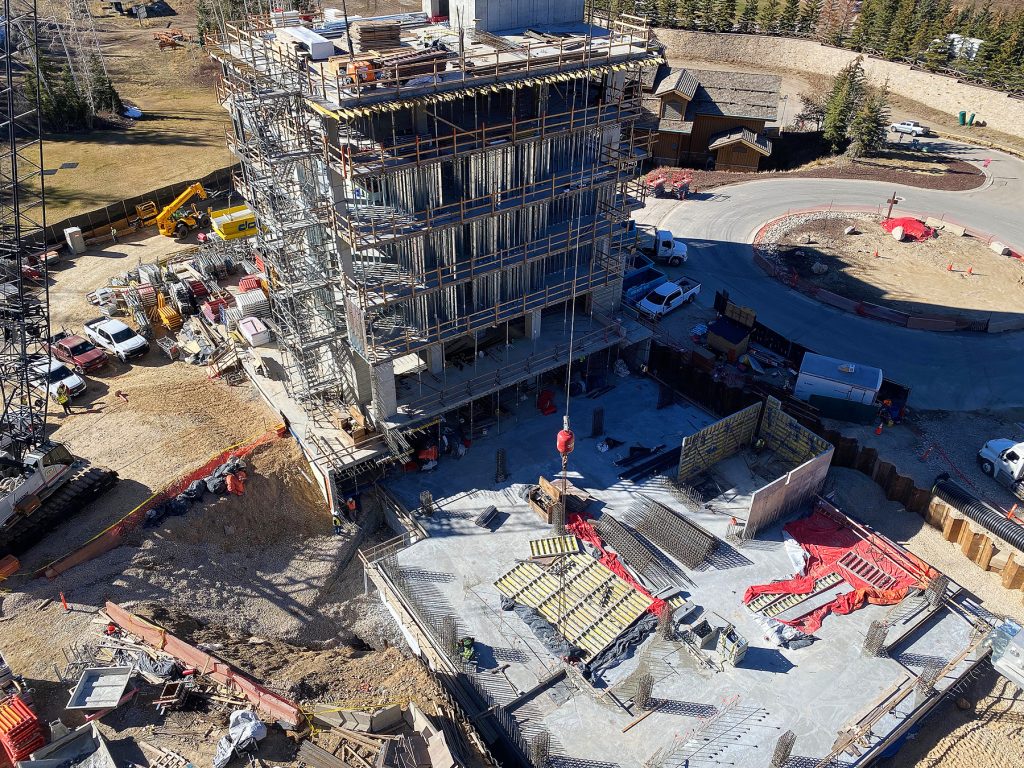
Eastern Metro - Deer Valley Resort - The Sommet Blanc Project At Empire Pass - Park City

Under Construction Updates, Including 6 Live Webcams for September 2026


Under Construction on the final parcel of this exclusive enclave is a rare combination of easy ski access, a serene mountain setting, stunning ski slope views, outstanding amenities, and sophisticated mountain modern design. Sommet  Blanc offers a unique opportunity of elevated alpine luxury living.

Sommét Blanc includes three alpine lodges, comprised of 49 luxury Residences and Penthouses located on the last, ski-in/ski-out parcel in Empire Pass at Deer Valley® Resort. Here, residents enjoy a perfect blend of extraordinary views and unparalleled snow quality at one of the world's premier ski resorts.

World-renowned architect Tom Kundig of Olson Kundig has created a jaw-dropping, signature design featuring floor-to-ceiling windows, butterfly roof lines, through-building unit design, and cantilevered structures. Unique to Sommét Blanc is the inclusion of oversized decks & patios to enhance indoor/outdoor living for both the residences and amenity areas. To complement the architecture, the interiors are designed in-house by Olson Kundig. Their award-winning talents have delivered something truly unique, unlike anything in Deer Valley or Park City.


Photos: https://sommetblanc.com/architecture


Construction Update Photos


September 4, 2025

Following Photos @ https://sommetblanc.com/construction-update-september-2025 - Looking down from Building B to the massive rebar grid assembly for the 3-foot-plus-thick concrete foundation at the eastern end of Building A.


September 17, 2025

The massive base slab foundation has been poured for the eastern end of Building A. This creates the floor of the Bowling Level. Crews are working on the steel rebar assembly for the structural columns, exterior walls, and elevator core tower. The western end of Building A is at Level Six.
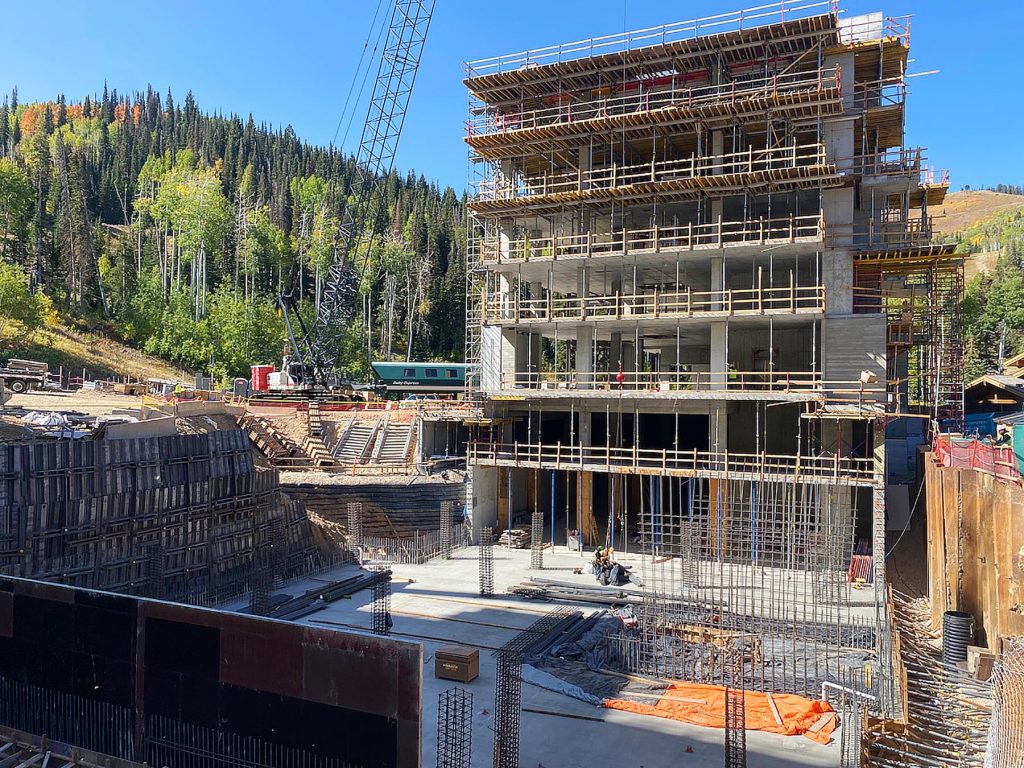


September 23-30, 2025

An overview of the site from Building C.
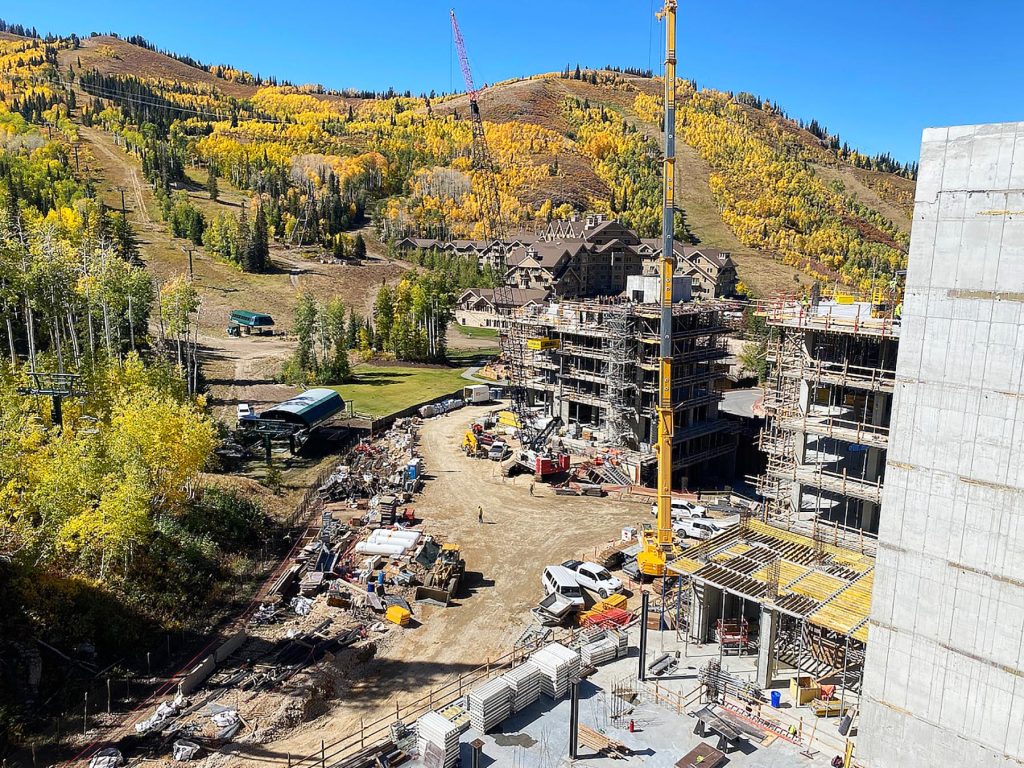

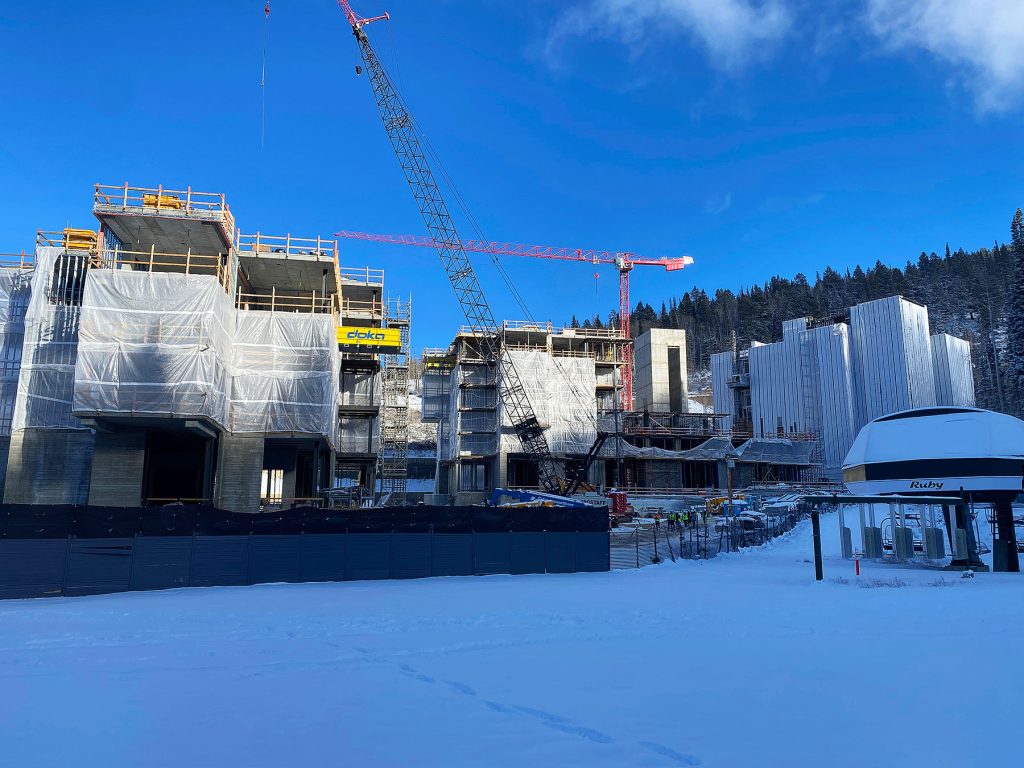
Looking up at the buildings from the ski beach lawn at the base of the Ruby chairlift. Building A is at the front left of the photo, with the future restaurant on Level One behind the board-form concrete walls.
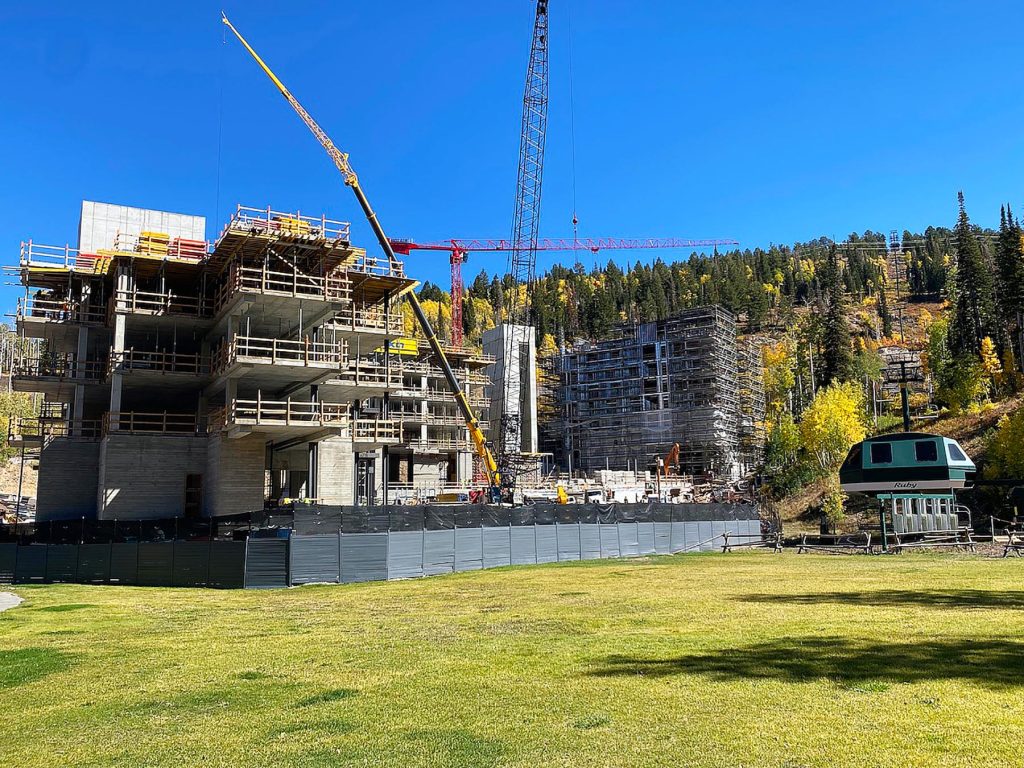
Looking down to progress at Building B. At the northern end, crews are pouring concrete for the north elevator core, as well as setting up the temporary shoring deck to create the floor of Penthouse 702 at Level Seven. At the southern end, they are getting ready to create Level Two. Because the elevator core is already complete, these levels should rise quickly.


October 31, 2025


Looking up at Building A. The western end of the building has topped out at Levels Five and Six. Most of the exterior and interior steel stud framing is complete.

The concrete walls and ceiling have been completed for the subterranean Bowling Level of Building A. All walls have been waterproofed, insulated, and backfilled. Next is work on the columns and elevator core at the Garage Level, seen above.


November 30, 2025


Looking up at Building A. Framing is complete on levels two and three. They have begun wrapping the building, with utility lines being installed. November 30, 2025.
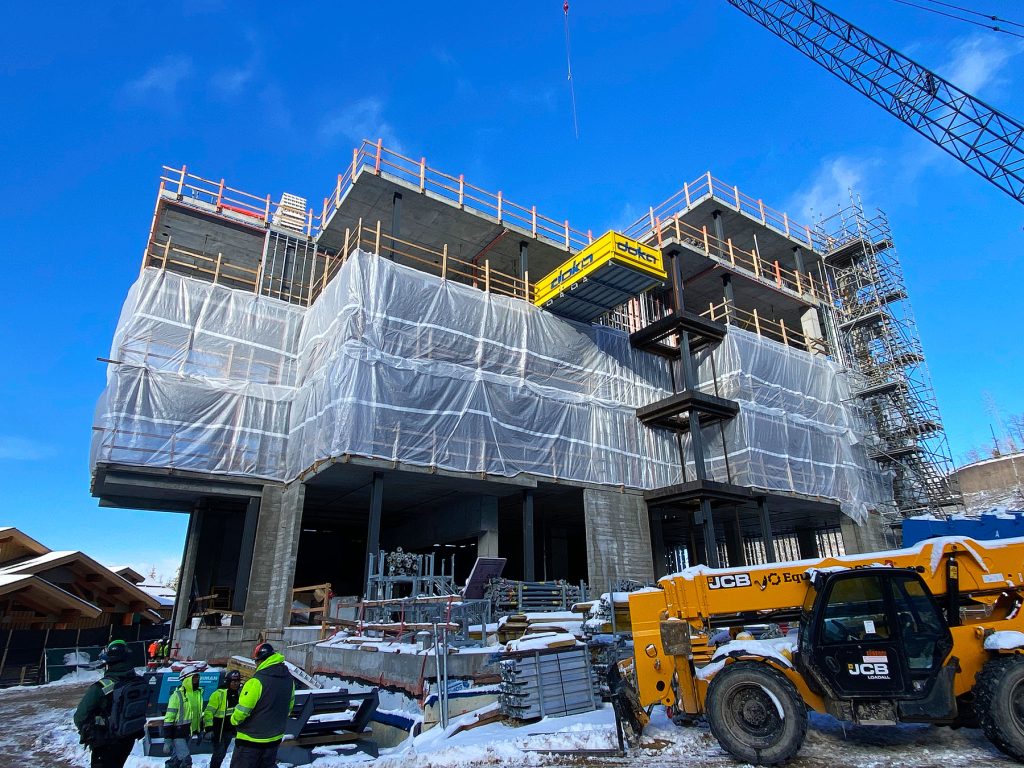

Looking up at Building B and Building C in the background. Most of the framing is complete on the left side of Building B, and utility lines are being installed. On the right side, crews are starting on Level Four.
Building C is fully wrapped, and most utilities are in place, with fireplaces, windows, and drywall being installed.


The concrete walls and columns are mostly complete at the Garage Level, which connects Building A to Building B. Temporary shoring is being installed to begin the cap of the garage at Building A,
which serves as the floor of the Fitness Center. The work above shows the waterproofing and insulation for the concrete walls.


The steel and concrete columns at Building B’s Level Three have been completed, and the crew is now placing a temporary shoring deck to begin Level Four.


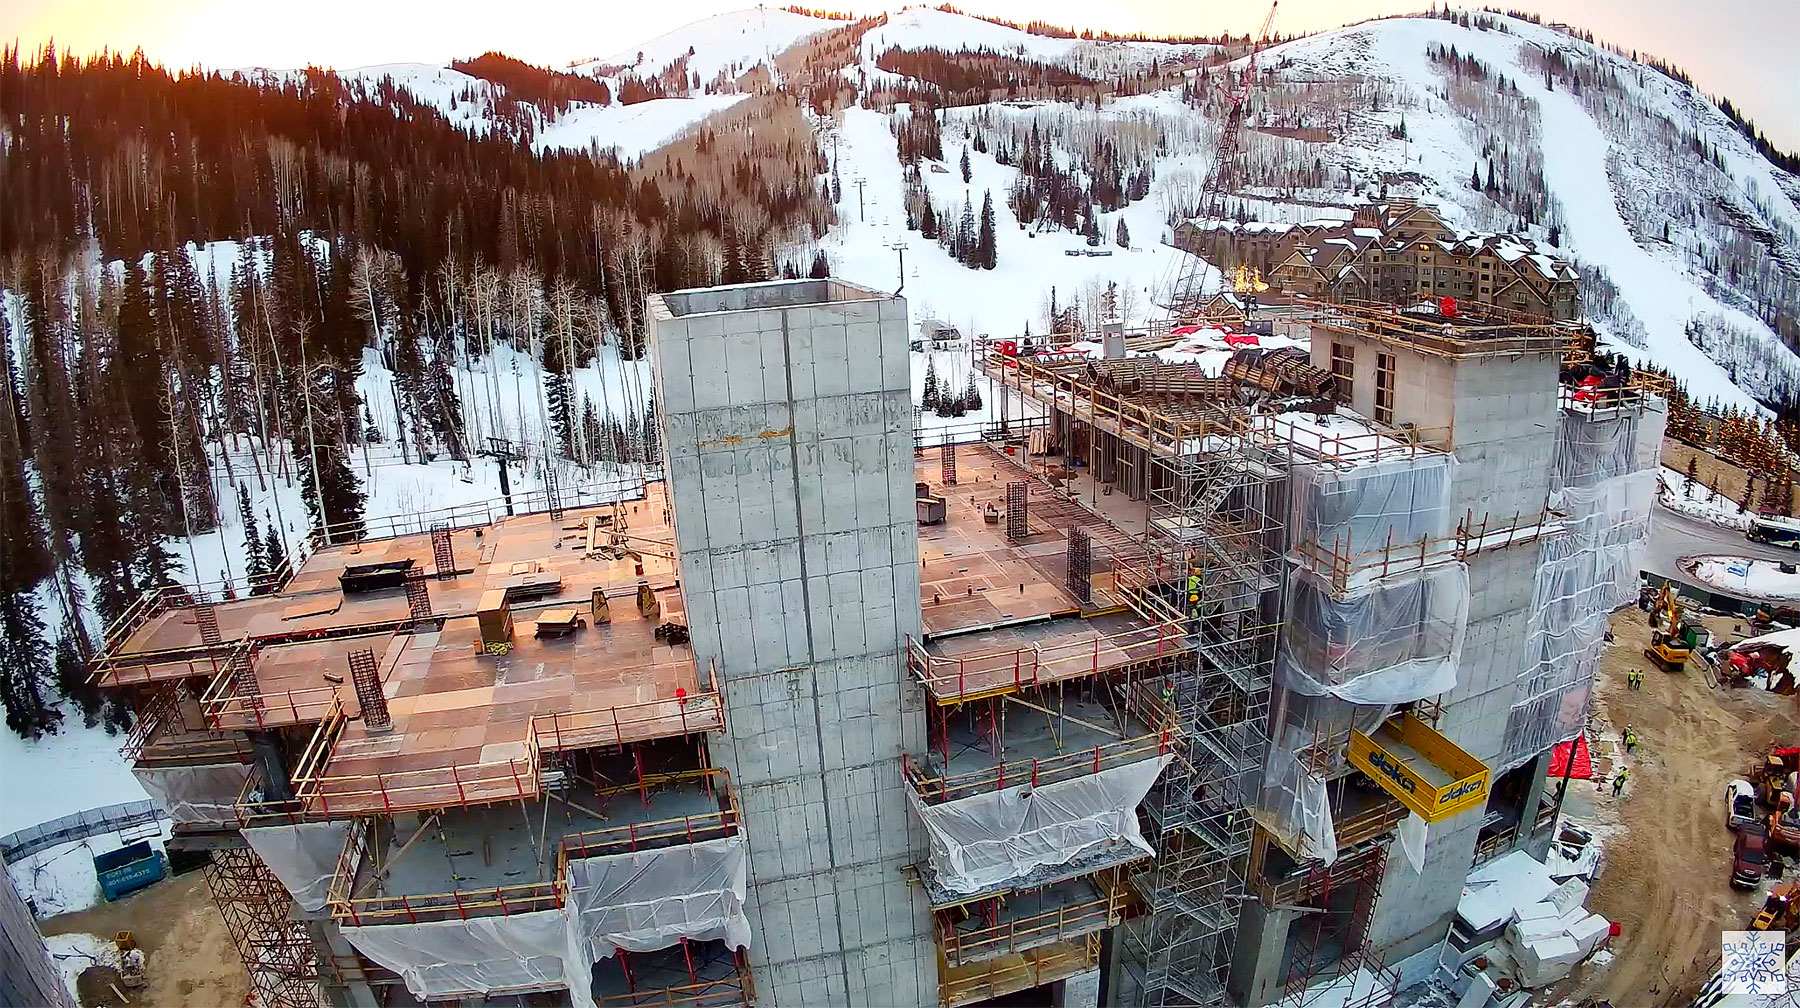
Standing behind the Sommet Blanc site and looking down from the hillside. Building B on the left is up to Level Seven, the location of Penthouse B702. Building A on the right is up to Level Six, the location of Penthouse A602.
Once the Garage Level connection between the two buildings is complete, it will serve as the base for the Arrival Lobby.


January 29, 2026

Below is an update on the construction progress achieved in January 2026 at Sommét Blanc in Empire Pass at Deer Valley® Resort. Milestones include pouring of concrete at Level One to cap the Garage underneath the Arrival Lobby, which completes the connection of Buildings A and B, the start of Level Six at the south end of Building B, and the continuation of utilities, fireplaces, drywall, insulation, and windows in the fully wrapped Building C.


A close-up view of the rebar grid and columns.


Crews have been working on window installation throughout units in Building C. The window frames are installed first, and the glass is placed into the frames afterward. January 29, 2026.
[/CENTER]


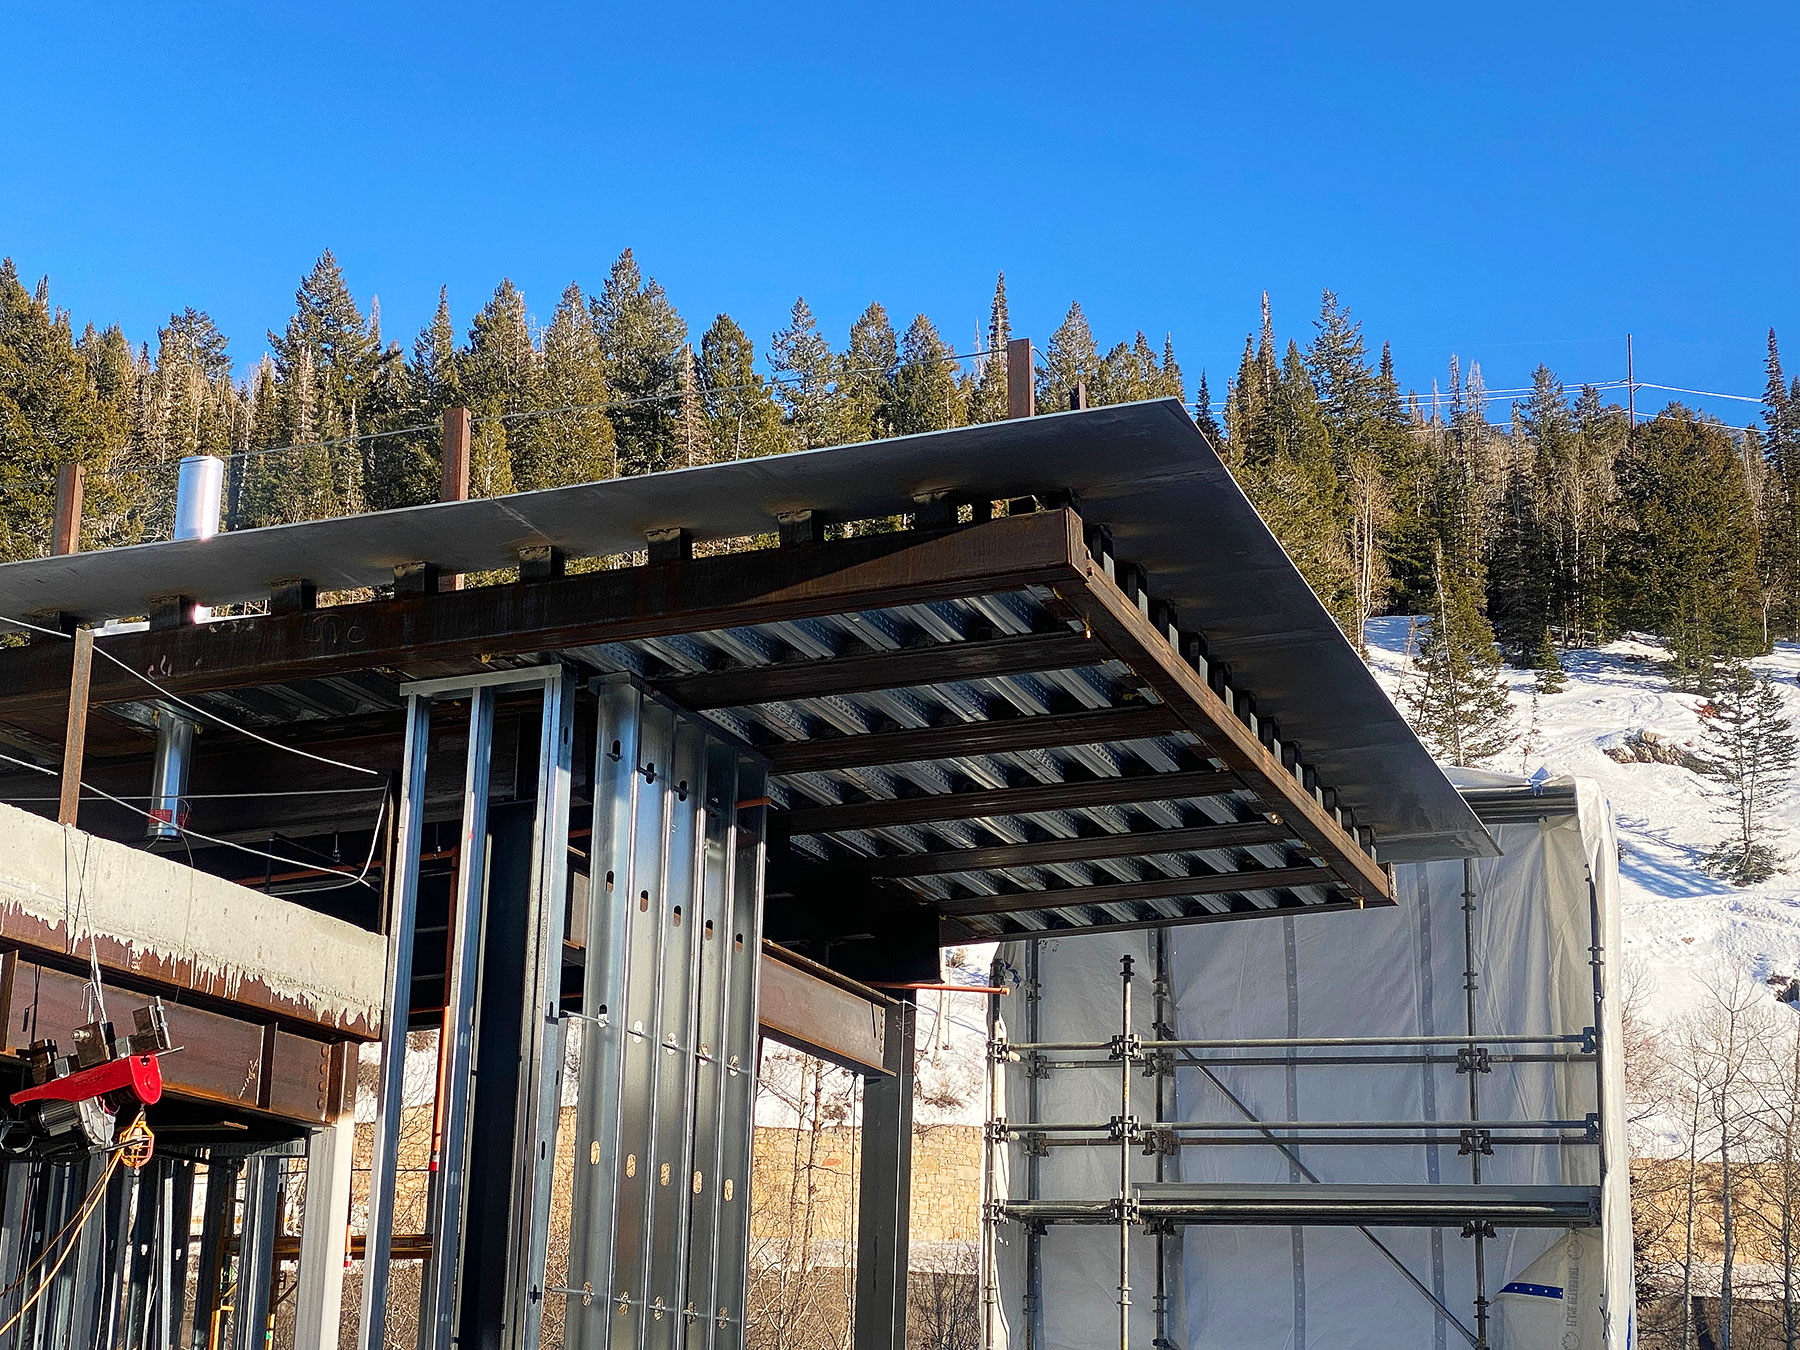
A close-up view of the complicated roof structure to be used at the top-floor Penthouse units and Arrival Lobby. This unique design allows for a thick roof assembly with a thin, knife-edge above, to achieve the signature Olson Kundig look. Building C.

Looking from the top of Building B as crews wrap up the concrete pour at Level One underneath the Arrival Lobby. This level serves as the cap for the parking garage and completes the connection between Building A and Building B.

Many Additional Photos @ https://sommetblanc.com/construction-update-september-2025


May 2026

Milestones include the substantial completion of the steel rooftop framing for the Level Seven Penthouse units in Building B, the construction of Level Five at the east end of Building A, the continuation of utility lines and mechanical systems in Buildings A and B, and the start of interior finishes in Building C.
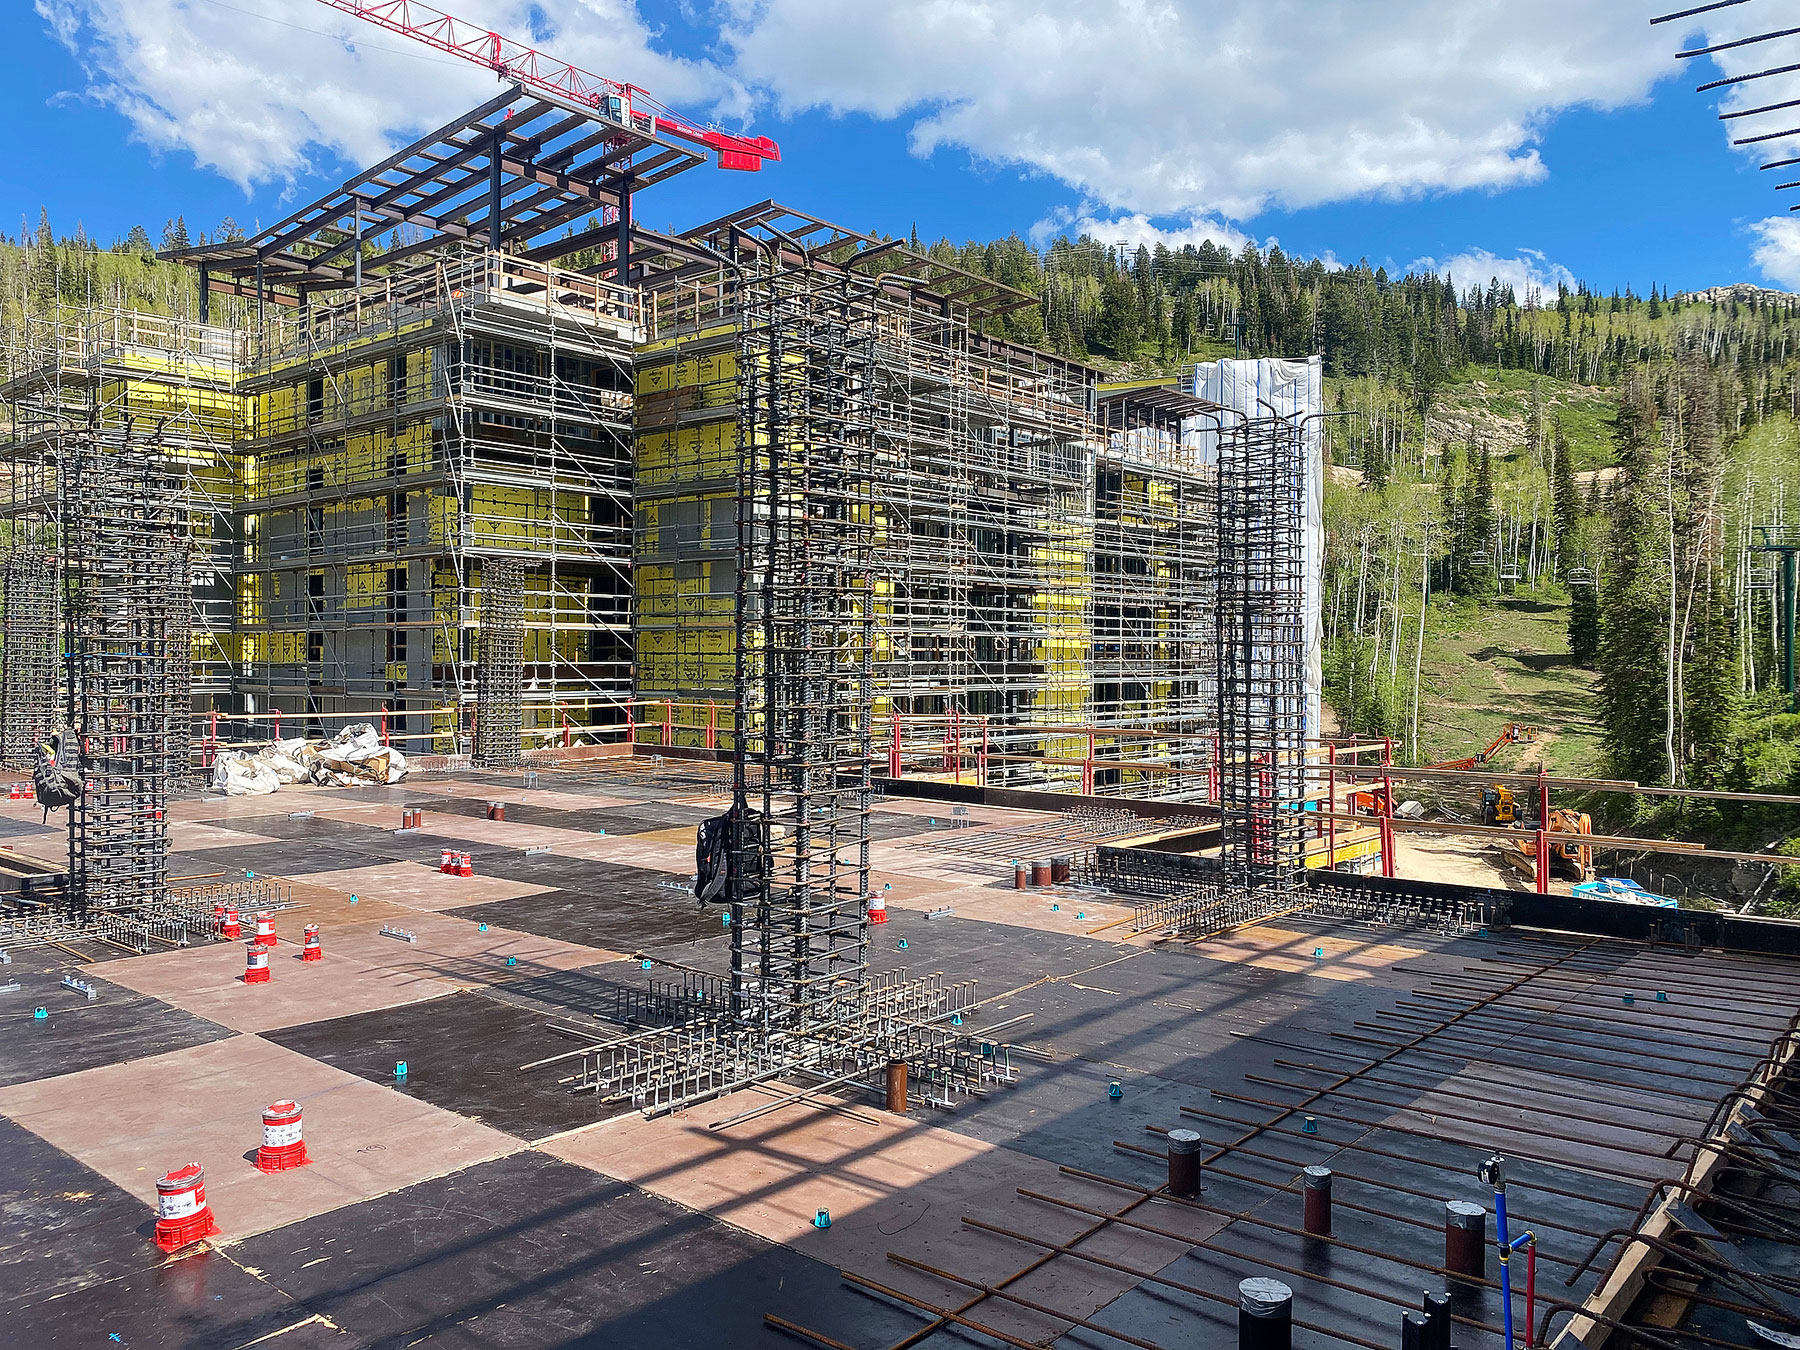

Building B now fully wrapped with scaffolding so crews can continue work on exterior wallboard, waterproofing, and prep for window delivery and installation.
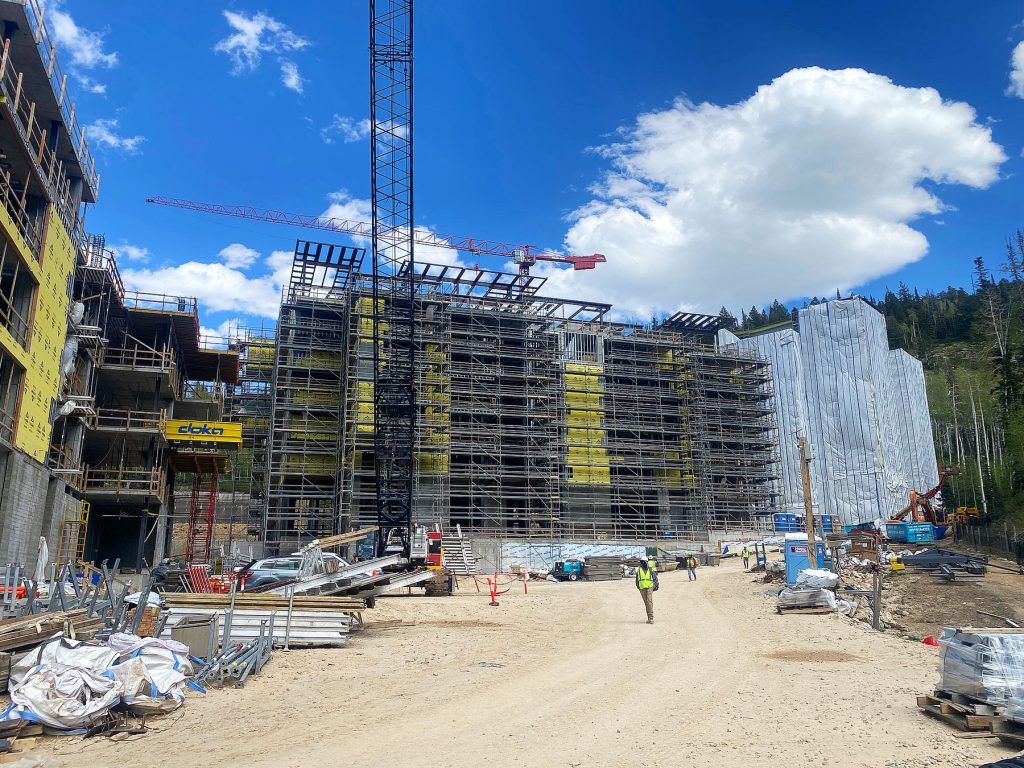

Interior finishes have started in Building C. Here, workers are installing hardwood floors over the acoustic layer.
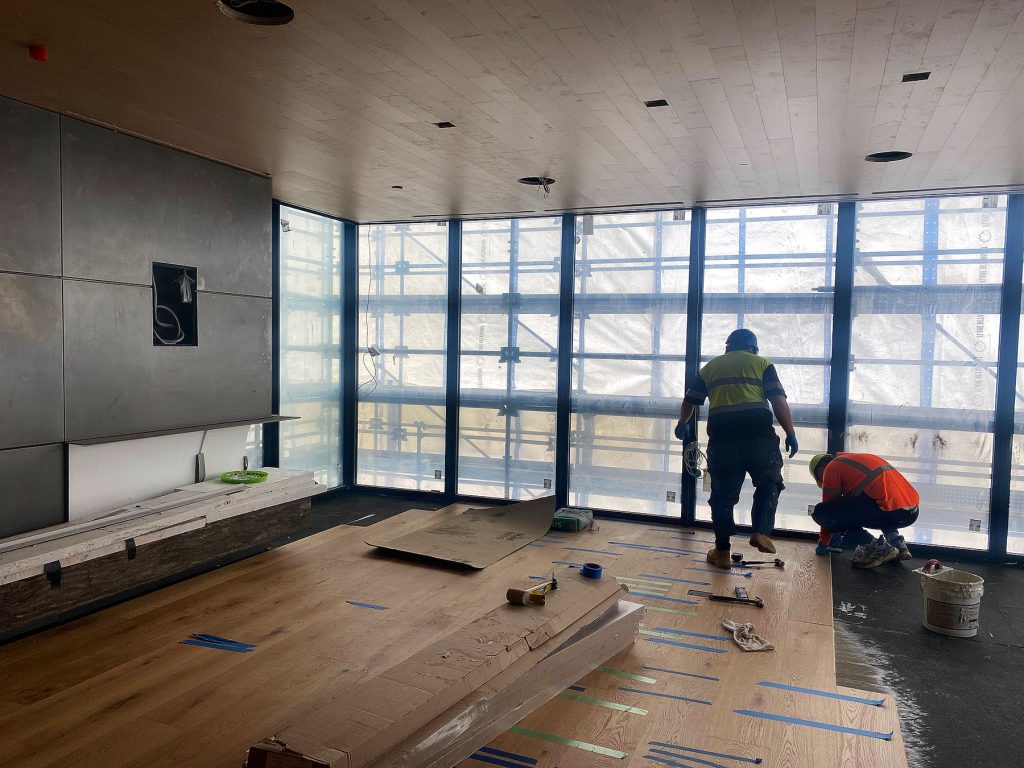

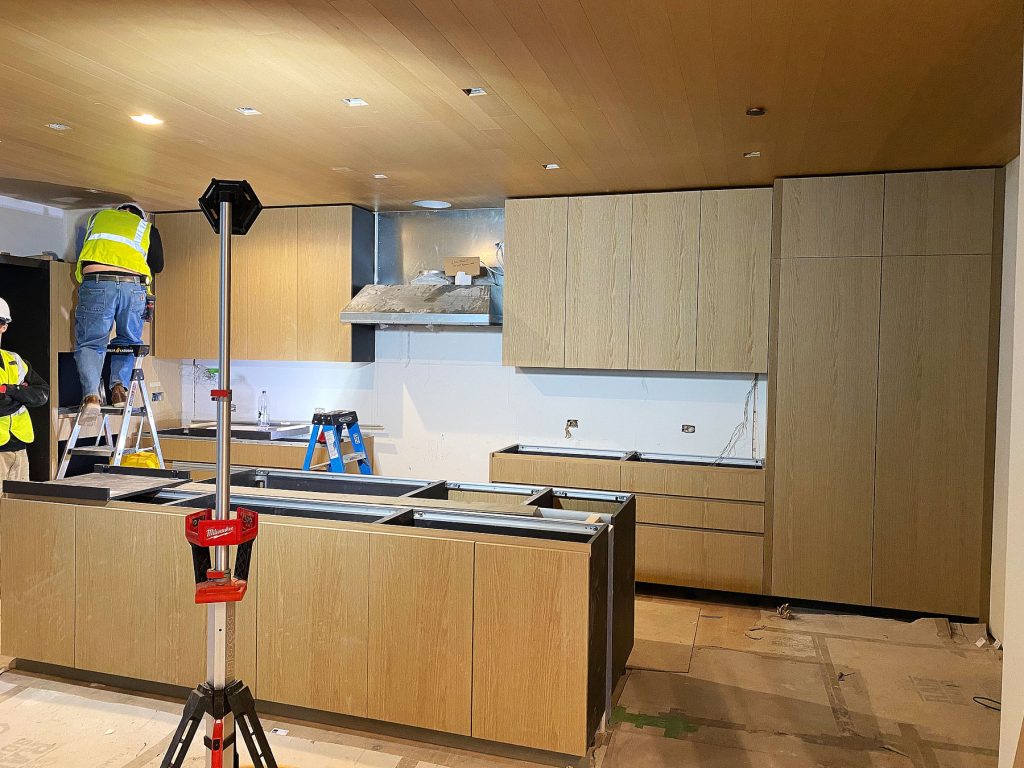
Wood ceiling installation is in progress for Building C. Shown here is the wood ceiling above the kitchen. Cabinets are on site, and installation starts within days.


Shown here are the natural travertine stone shower and walls in a Primary Bathroom.


Exterior insulation and siding are nearing completion for Building C. The black metal sheets beneath the exterior decks and cantilevered spaces are also now being installed.


A view of the complex array of plumbing drain lines, fire suppression lines, plumbing supply lines, air handlers, and hydronic lines in Building B.


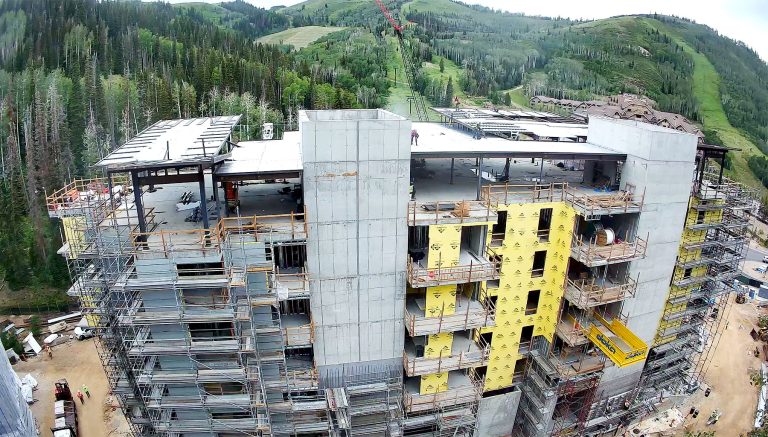
The rooftop steel framing for Building B is now substantially complete. There are many steps and layers to these complex roof systems, and once the roof concrete is poured, framing for these penthouse units can begin.


With the scaffolding in place around Building B, crews continue work on exterior wallboard and waterproofing. Window installation is scheduled to begin soon.


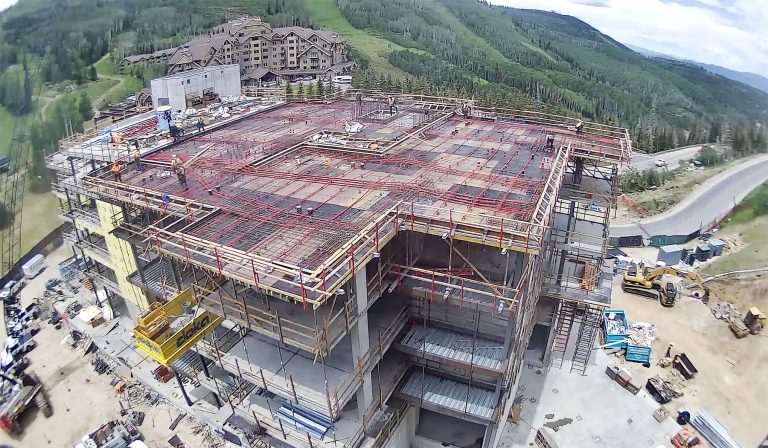
The temporary shoring deck and vertical rebar columns are in place for Level Five of Building A. Crews have placed all plumbing sleeves and are working on steel rebar in advance of setting the PT-cables. Level Six should begin within a couple of weeks and will be the last level for structural concrete.

https://sommetblanc.com/construction-update-may-2026


June 2026
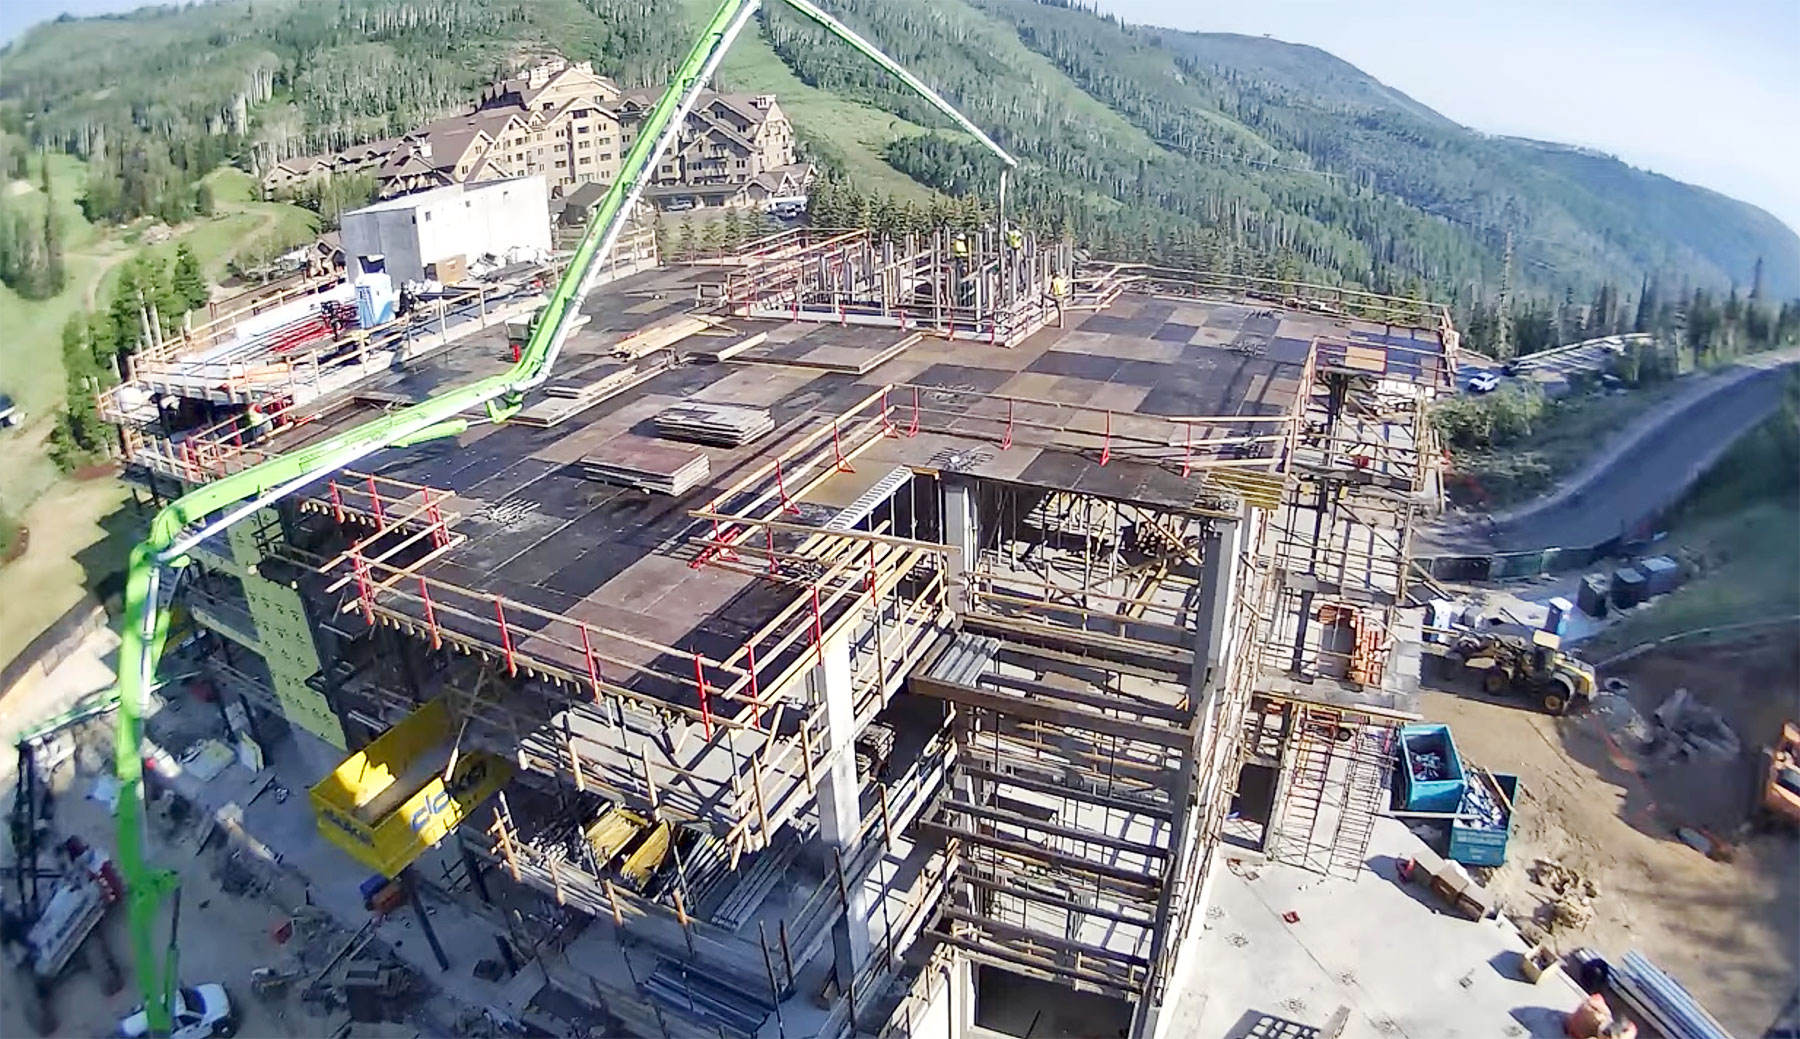
Below is an update on the construction progress achieved in June 2026 at Sommét Blanc in Empire Pass at Deer Valley® Resort. Milestones include nearing completion of the last remaining PT-concrete level in the project (Level Six in Building A), the construction of Level Seven penthouse roofs on Building B, the continuation of exterior wallboard, utility lines and mechanical systems in Buildings A and B, and the start of floors, ceilings, bathroom tile, and cabinets in Building C.


Newly poured Level Five on the eastern half of Building A.
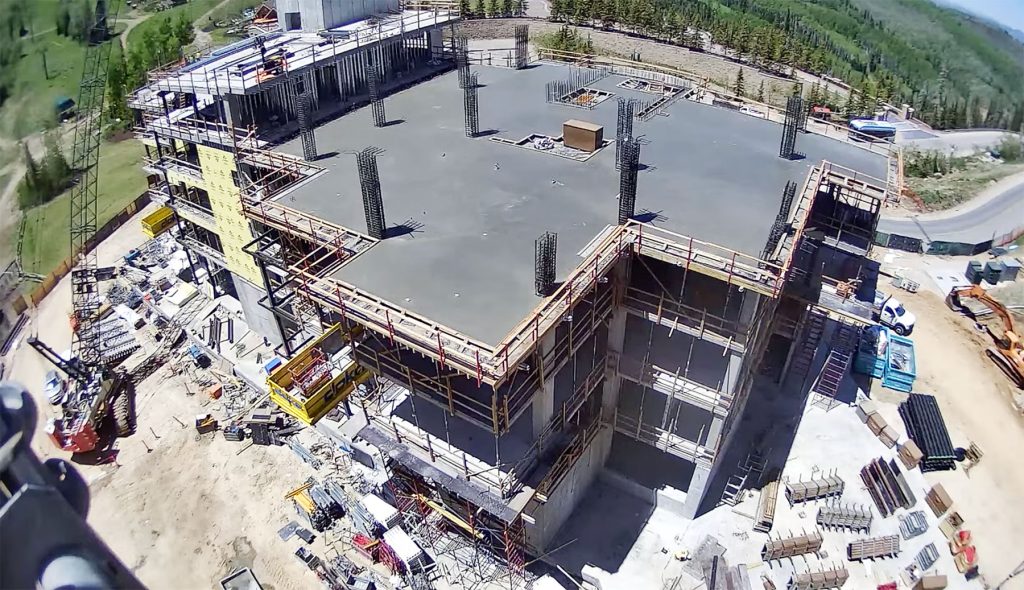

Interior finishes have started in Building C. Here, workers are installing Poliform cabinets in the kitchen of Residence C201.

Workers installing the PT-cables for Level Six of Building A in advance of what will be the final structural level concrete pour.

A view of continuing work on the rooftop of Penthouses B703 and B702. Also shown here is work on the exterior wallboard installation and waterproofing.

Workers setting up concrete forms for installation of the board-form concrete exterior on the elevator/stairwell towers of Building B.
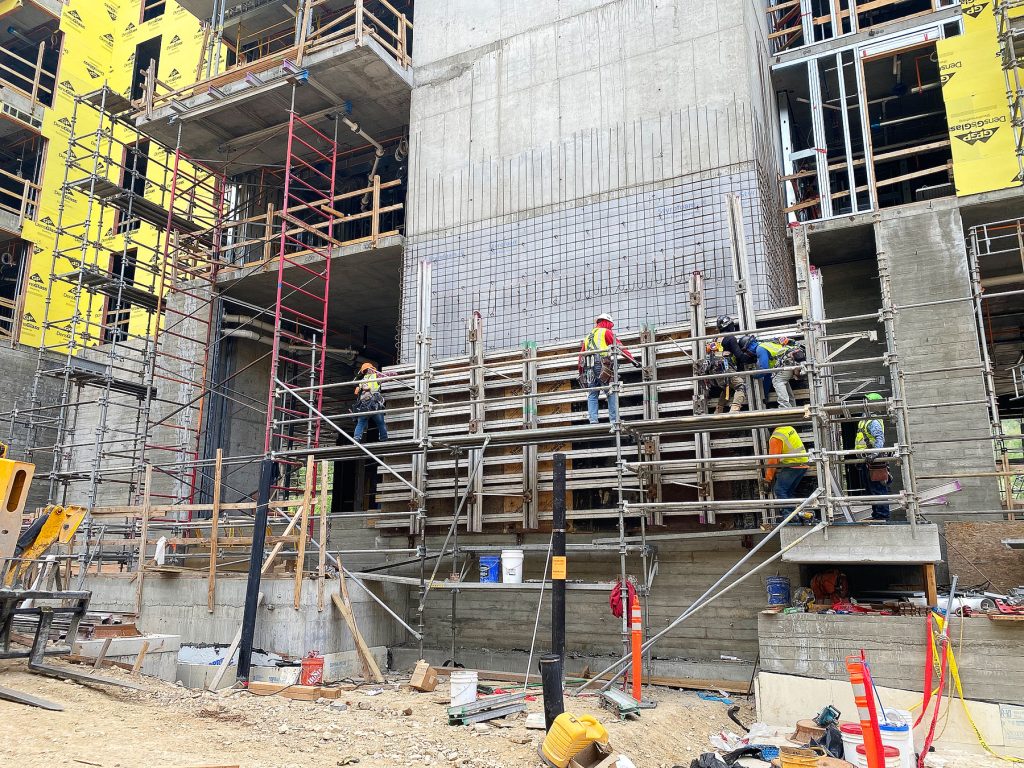

With scaffolding now wrapping Building B, crews are continuing work on waterproofing the exterior wallboard in advance of the upcoming window installation.
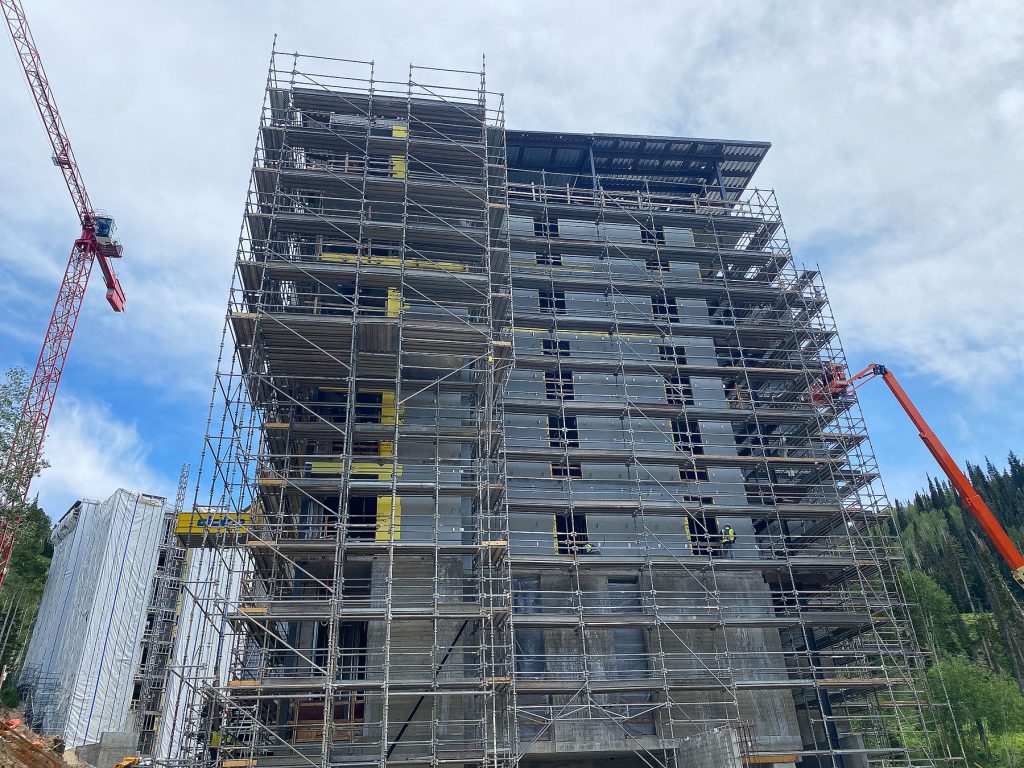
https://sommetblanc.com/construction-update-june-2026


October 2026


TODAY: VIEW LIVE 6 WEBCAMS - https://www.youtube.com/@SommetBlanc/streams


.
Reply With Quote
     
     
  #9888  
Old Posted Oct 4, 2026, 2:44 PM
delts145's Avatar
delts145 delts145 is online now
Registered User
 
Join Date: Aug 2006
Location: Downtown Los Angeles
Posts: 20,756
Eastern Metro - Deer Valley East Village Project - Park City


Drone Flyover By Sheila Hall


.
Reply With Quote
     
     
  #9889  
Old Posted Oct 4, 2026, 8:50 PM
delts145's Avatar
delts145 delts145 is online now
Registered User
 
Join Date: Aug 2006
Location: Downtown Los Angeles
Posts: 20,756
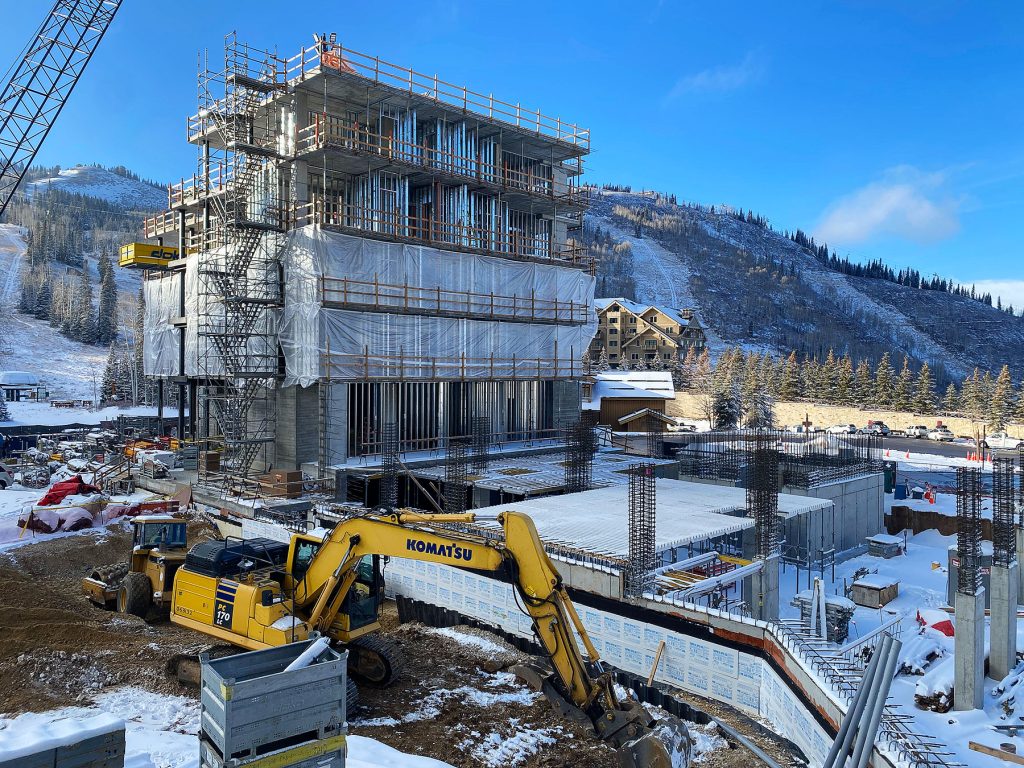
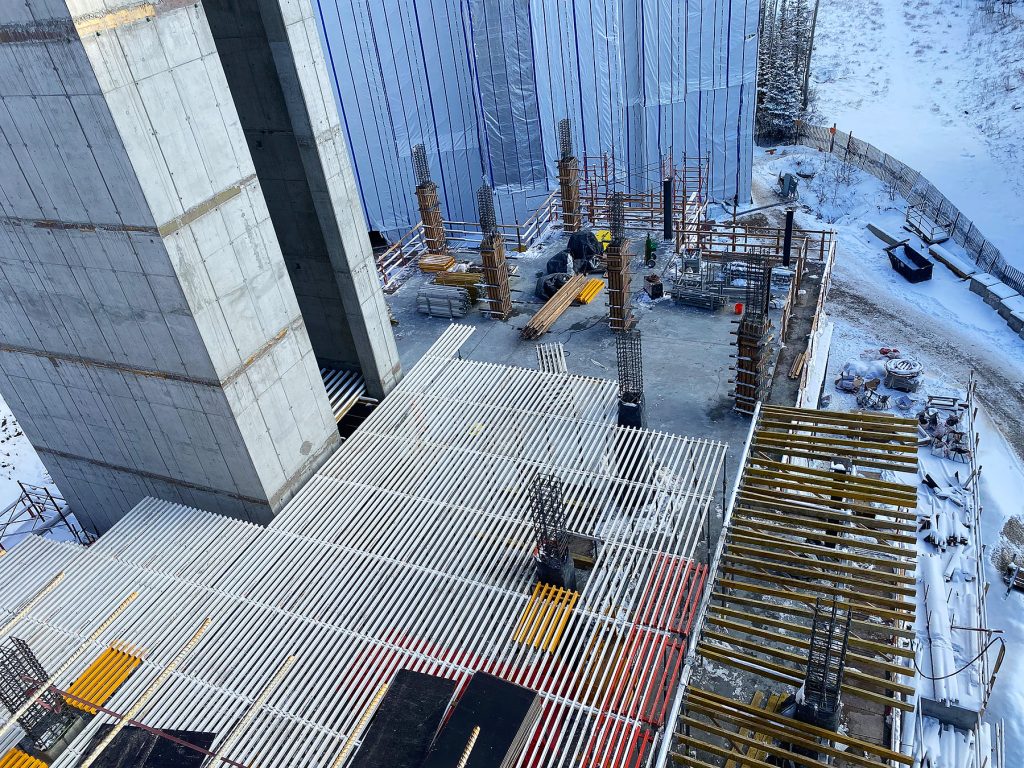

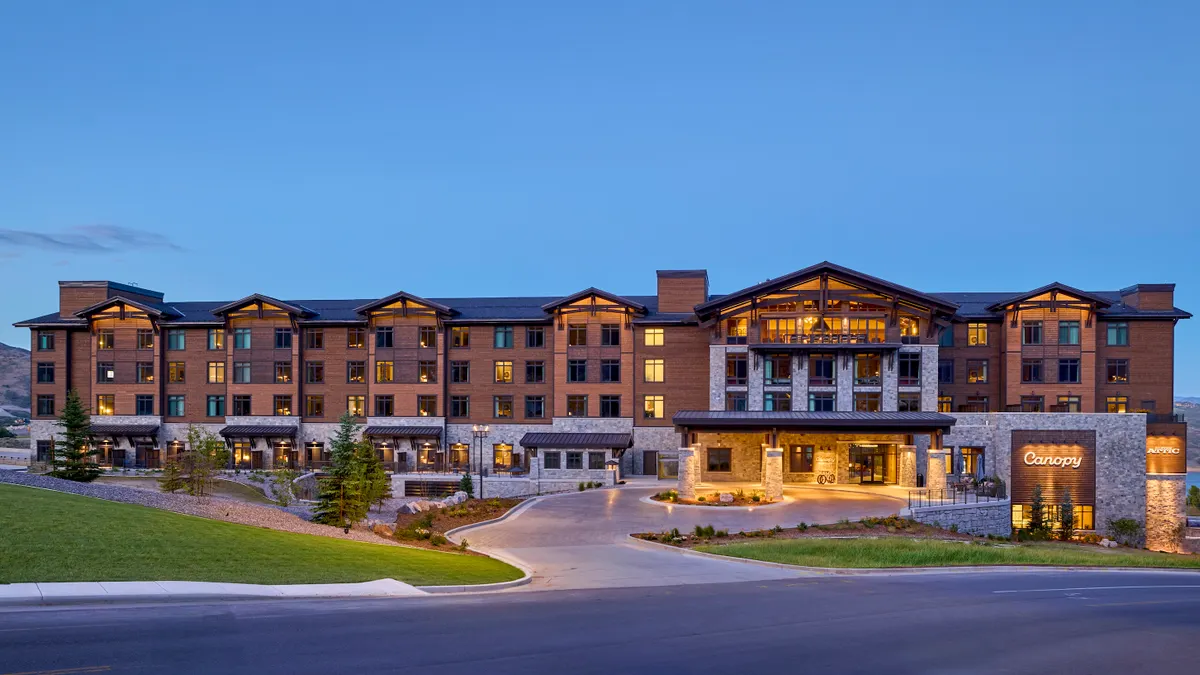
Eastern Metro - Hilton's Ultra Luxe Canopy Hotel Project Brand For Park City's Deer Valley East Village.

Hilton has announced plans for a new luxury hotel, a Canopy by Hilton, at the Deer Valley East Village in Park City, Utah, slated to open in the Summer/Fall of 2026. This marks Hilton's first ski destination hotel under the Canopy brand
and the first for the Canopy brand in Utah. The hotel will feature 180 guest rooms, ski-in/ski-out access, various amenities, and will be part of Deer Valley's major expansion project.


Full Article Found @ https://tophotel.news/canopy-by-hilton-a...%20experience%20even%20more%20remarkable. Included below are some of the featured design elements and amenities of Canopy by Hilton at Deer Valley.

- Design | Architecture by The Richardson Design Partnership and interior design by DLR Group

- Aesthetic | A blend of the rich tradition of Park City’s silver mining past with its transformation into a premier ski destination

- On-site amenities | A pool, hot tub, steam room and sauna, fitness center, golf simulator, dedicated ski reception lobby and locker room, and meeting and conference facilities.

- Parking | A total of 176 underground parking stalls (2 levels)

- Signature dining and location
With its varied and extensive food and beverage offerings, Canopy by Hilton at Deer Valley won’t disappoint. Spanning over 9,600 square feet, the hotel will include a signature destination restaurant, an apres-ski lounge,
a grab-and-go coffee shop, and a rooftop lounge—all of which offer stunning mountain views. Really, Google “Wasatch Mountains Utah” and look at the photos!

Just 40 minutes away from Salt Lake City International Airport, this new resort provides easy access for all types of travelers. The expansive Deer Valley East Village will include luxury private residences, up to 250,000 square feet
of retail and commercial space, and a world-class recreation complex.


AI Overview: Construction is underway for the Canopy by Hilton at Deer Valley, with development progressing as part of the larger Deer Valley East Village expansion, aiming for a summer 2026 opening.
Reports from late November 2025 confirm that building permits are being reviewed and construction is actively moving forward on the 180-key hotel, located adjacent to the Jordanelle Express Gondola.


Hilton Canopy Hotel Construction Progressing Quickly


Soft Opening - August 14, 2026 - Grand Opening Coming Soon


Dive Insight:

Full Article @ https://www.hoteldive.com/news/hiltons-canopy-brand-debuts-deer-valley-resort-utah/830386/ - Located about 40 minutes from Salt Lake City International Airport, Canopy Deer Valley provides access to other “inviting public spaces,” per Hilton. Guests at the hotel will have access to expanded skiing terrain, restaurants, recreation, entertainment and other year-round programming at the recently expanded Deer Valley East Village.

Designed by San Francisco-based DLR Group | BraytonHughes, the hotel’s interiors incorporate industrial materials, warm wood finishes and layered textures as a nod to the region’s history. Guest rooms feature storage for outdoor equipment and include design touches such as headboards that reference outdoor gear and rugs inspired by ski tracks.

The pet-friendly property includes a sauna, steam room and fitness center, and offers shuttle service to Jordanelle Lake & Deer Valley East Ski Village, according to its website.

Additionally, the property’s four new food and beverage concepts include Tavolona, an all-day Italian restaurant; Fornetto, a lounge and casual gathering spot; Mountain Provisions, a mountain-inspired neighborhood cafe; and Alpine Attic, a rooftop lounge featuring mountain views.

The hotel’s opening represents a new chapter for Deer Valley East Village “as it continues to welcome visitors from around the world,” Andrew Carey, general manager of Canopy Deer Valley, said in a statement. “We’ve created a place that reflects the character and energy of this highly anticipated destination, from thoughtfully designed guest rooms and locally inspired dining experiences, to meaningful partnerships with local artisans and businesses.”

The brand’s debut in Utah arrives as other hospitality players bet on the “premier” international ski destination. And Deer Valley Resort isn’t meant for just skiing — it’s emerged as a hot-spot for travelers seeking year-round outdoor experiences.

Hyatt opened the 436-key Grand Hyatt Deer Valley resort in 2024, while Four Seasons plans to bring a luxury hotel and residences to the ski hub, with an opening date slated for sometime in 2028. Earlier this year, Hilton also announced plans to open a luxury Waldorf Astoria hotel and residential property at Deer Valley, also expected to debut in 2028...


.
Reply With Quote
     
     
  #9890  
Old Posted Today, 12:26 AM
delts145's Avatar
delts145 delts145 is online now
Registered User
 
Join Date: Aug 2006
Location: Downtown Los Angeles
Posts: 20,756
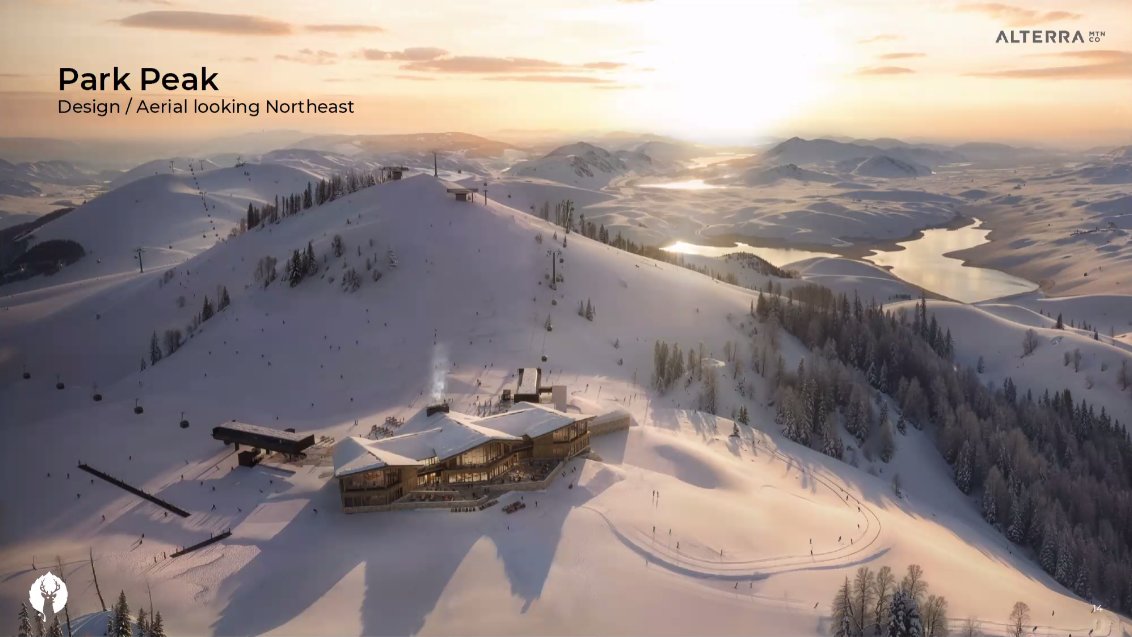
Deer Valley East Village Park Peak Lodge Project - Under Construction - Park City Ski Area


Deer Valley Resort is building the new Park Peak Lodge as part of its Expanded Excellence initiative, which includes a new East Village and a gondola connecting it to Park Peak. The lodge is located at the summit of Park Peak and will feature
Deer Valley-operated food and beverage outlets, with completion targeted for the 2027-2028 season, though some amenities may open for the 2026-2027 season. For the 2025-26 winter season, a temporary facility with basic skier services
will be available at the base of the mountain, and 10 new chairlifts, including the East Village Express gondola to Park Peak, will debut.


Rendering of the future Park Peak lodge at the top of Deer Valley East. Note the second gondola coming up from Silver Lake Village. The gondola on the right will open this winter.


July 2025

Deer Valley’s East Village gondola top terminal and future Park Peak Lodge are currently being constructed. | Credit: Deer Valley Resort


October 2025

https://www.instagram.com/p/DPgoUpoj7jQ/


January 2026

_________________________________
Deer Valley Resort @ Instagram


July/August 2026

AI Overview
Construction on the core and shell of Deer Valley's 80,000-square-foot Park Peak Lodge is on schedule for completion by fall 2026, with the first floor opening for the 2026–27 winter season.

Current Construction Status

- Core & Shell Progress: Exterior framing and structural work by Big-D Signature and design by GSBS Architects are wrapping up on the mountaintop.

- Interior Buildout: Work is actively underway on level one and two dining spaces, restaurants, and public restrooms.

- Gondola Integration: The underground storage barn beneath the lodge is being finalized to house the 10-person East Village Gondola cabins.


September 1, 2026

Construction continues on Park Peak Lodge, the new mountaintop lodge at Deer Valley Resort, as part of the resort’s East Village expansion. Credit: Jonathan Herrera/Park Record


Garrett Lang, senior director of mountain operations at Deer Valley Resort, admires the panoramic view from the future patio on the back side of the new Park Peak Lodge in East Village. Credit: Jonathan Herrera/Park Record


https://www.parkrecord.com/2026/09/01/de...tion-of-new-lodges-improvements-to-runs/


September/October 2026


Latest Construction Video Tour @ https://www.youtube.com/watch?v=cp0FWmWUQ-U


.
Reply With Quote
     
     
End
 
 
Reply

Go Back   SkyscraperPage Forum > Global Projects & Construction > City Compilations
Forum Jump


Forum Jump


All times are GMT. The time now is 2:18 AM.


Powered by vBulletin® Version 3.8.7
Copyright ©2000 - 2026, vBulletin Solutions, Inc.