| |
 Posted Sep 26, 2026, 12:06 PM
|
 |
Registered User
|
|
Join Date: Aug 2006
Location: Downtown Los Angeles
Posts: 20,747
|
|
Downtown Northwest - The Citizens West Project - Phases I, II & III, and Current Update On Phase IV - Hardware/Guadalupe District
The Citizen West Complex was designed by Architecture Belgique and developed by The Giv Group (led by Chris Parker).
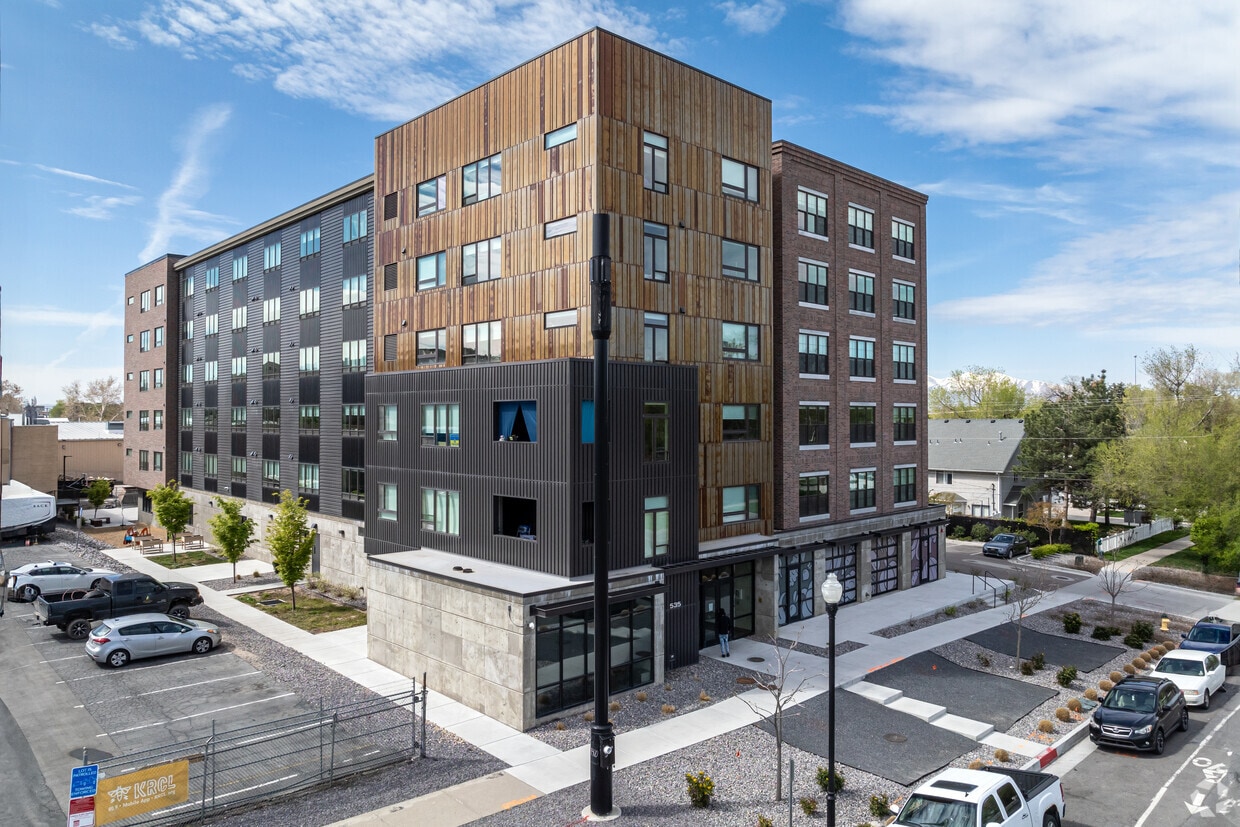
Pictured, Citizen West Phase I, was completed first of the four projects within the complex.
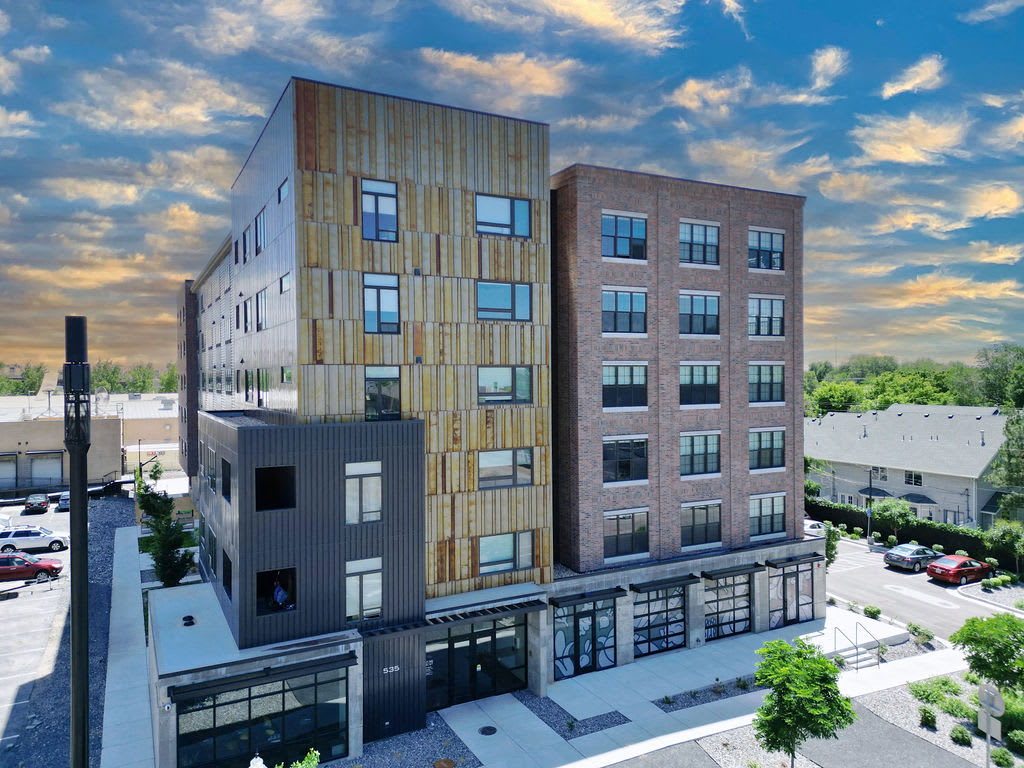
(Citizens West I), which was the first phase of a multi-part mixed-use housing complex located at 300 North in Salt Lake City, Utah. Citizens West I was designed as an inclusive, mixed-affordability multifamily residential building. Its physical and structural makeup includes
- 80 residential units: It serves as a home to 80 diverse households.
- Flexible layouts: Efficient apartment floor plans equipped with modern amenities like full kitchens, stainless steel appliances, and in-unit washers and dryers.
- Eco-friendly transit amenities: An electric car-sharing program for residents and proximity to a regional transit hub.
- Integrated community spaces: Built alongside spaces designed to host local non-profits, performing arts assets, and retail (such as the community radio station KRCL). The primary purpose of Citizens West I was to establish a baseline of inclusive, transit-oriented, and mixed-income housing on the eastern edge of the Fairpark neighborhood (near Capitol Hill and Marmalade). By providing flexible layouts that span various income levels and family backgrounds, it was built to anchor a resilient, diverse community. It set the stage for subsequent phases—such as Citizens West II, III & IV—which expands on this purpose by dedicating heavily multi-tiered affordable housing directly to vulnerable populations, including refugee, homeless, and physically disabled households.
Phase II & III
The Citizens West Complex follow-up in Salt Lake City was built directly upon the success of Phase I, leading straight into Phase II & III and even a subsequent Phase IV. Developed by the Giv Group in the Guadalupe/Fairpark neighborhood, the initial phase was widely praised for its pioneering, eco-friendly, and mixed-income housing model. It provided 80 efficient, zero-emission residential units designed to reduce municipal infrastructure stress. The developer leveraged the momentum from Phase I to build subsequent. Phase I served as a successful blueprint for transit-oriented, sustainable affordable housing. Phase II & III (Opened late 2025): Fast-tracked as an extension to scale up the community's impact. These phases specifically focused on adding deeply affordable, larger family-sized units (3 and 4 bedrooms) alongside shared collective amenities like sports courts, clubhouses, and community garden boxes.
Quote:
Originally Posted by Blah_Amazing

https://citizenportal.slcgov.com/Citizen...10&agencyCode=SLCREF&IsToShowInspection=
Address: 509 W 300 N
Architect: Architecture Belgique Inc.
Basics:1 building. 7 floors. 80 residential units, 100% affordable from 25% Area Median Income (AMI) to 50% AMI. 2,651 sq ft ground-floor commercial/retail space.
Project Description (from Developer): Citizens West phases 2 & 3, which is comprised of a single building, are located in the center of what is rapidly becoming an upscale luxury housing destination for many of the city’s residents. However, this project provides high quality, family housing and neighborhood-activating ground-floor retail. These new uses replace a non-conforming warehouse and parking lot, and are crucial to preserving affordability and enhancing vibrancy in west downtown and the surrounding Guadalupe neighborhood.
Citizens West phases 2 & 3 have been awarded low-income housing tax credits. The project will add a total of 80 apartments, 100% of which will be affordable, from 25% Area Median Income (AMI) to 50% AMI through the low-income housing tax credit. The project has also received funding from Utah State and the Salt Lake City RDA. The project will contain nearly half large family sized units, consisting of 10 4-bedroom apartments, 25 3-bedroom apartments, and 45 studio apartments. Ten of these units will be set aside for residents experiencing homelessness, and eight will be set aside to provide housing for refugees. Fifteen apartments will be built as type-A ADA units (more than 15% of the total dwelling units) with all others being built as adaptable units.
The use for the entire property prior to construction is industrial with light manufacturing, storage, and parking. Citizens West phases 2 & 3 will make use of this vital piece of downtown land by optimizing density (133 du/acre), providing outdoor amenity space including two outdoor patios with amenities for families, children, gathering and green space.
The project reduces the amount of parking substantially from what would normally be seen in a project of this size, especially when considering the number of large units. The parking ratio is less than 1 stall per unit.
The project draws from the surrounding traditional and industrial brick and metal structures and uses similar modernized materials, forms, and architectural styles to create a cohesive site. The building is designed to be viewed from 360 degrees and 100% of the street facing façade is clad in durable, high-quality materials. All of the parking structure is wrapped with high quality, durable materials or habitable space with a depth of at least 25 feet on the street facing façade. The building also responds to architectural elements introduced by Citizens West phase one. Each building is designed and built to complement the other buildings on the property and the surrounding neighborhood. Citizens West phases 2 & 3 features the same design team, architect, and engineers to retain continuity in aesthetics, architectural style, building forms, building materials, and building relationship that has been involved in several mixed-use affordable housing projects within a 1/3-mile radius.
The project includes a good-sized retail space that is intended for a food or dining use with space for outdoor seating which would activate the street and bring much-needed eating options to the Guadalupe neighborhood. The project is financed such that this could be low-cost space for a start-up entrepreneur and fostering space for local business.
The existing buildings and original uses on the property are incompatible with the goals of the TSA development guidelines and non-conforming to the zoning ordinance. The project will provide uses that are both conforming to the zone and compatible with the vision for a lively and affordable transit-oriented area. The project is located within 1500 feet (walking path distance) of the Guadalupe North Temple Transit Station. A large, secure bicycle storage room will also provide residents dedicated space for their bikes and help encourage alternative transportation use. Furthermore, at least 3 level 2 EV chargers will be provided in the parking garage.
The newly constructed building will be all-electric and built to Enterprise Green Certificate standards, a sustainability framework that focuses on “green building” techniques. EGC is a third-party certification program that requires Energy Star certification along with additional requirements to create a greener community than that required by Energy Star. It is equivalent or better than many LEED programs. An overarching thesis and goal for the developer is to stop adding more buildings to the valley that continue to grow our air pollution. All refrigerators, washers, and dishwashers are Energy Star certified. All lighting is high-efficiency LED with high lumen-to-watt ratios. All plumbing fixtures are low-flow. All landscaping is low-water use and either native to the area or a non-invasive adaptive species. Irrigation is designed to be low-water and utilizes weather-based controls to avoid watering when unnecessary. A minimum of 50% of all construction waste is either recycled or otherwise diverted from the landfill. Electric vehicle charging is provided in excess of city requirements for this project.
Renderings of Phases II & III Under Construction


Elevations:

Floor plans:
|
October 7, 2024
Phase IV
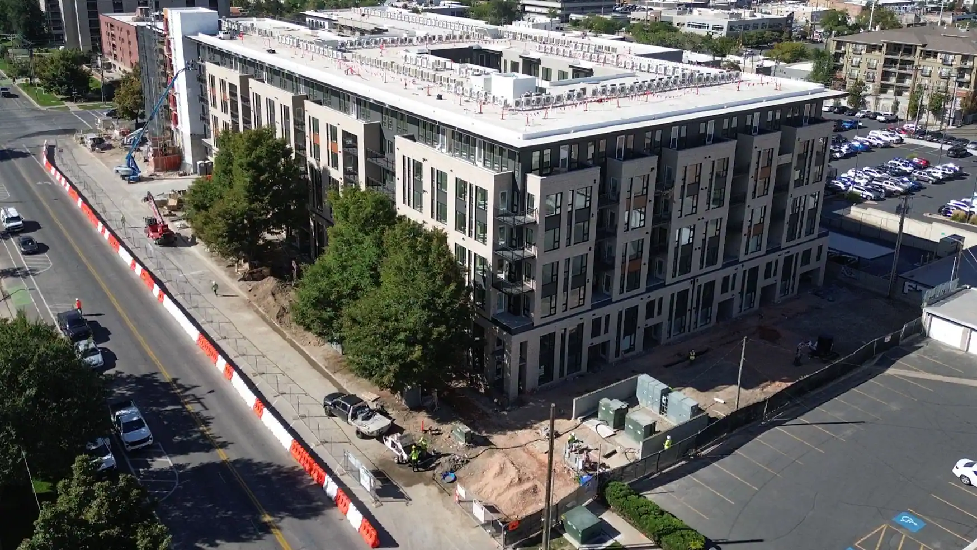
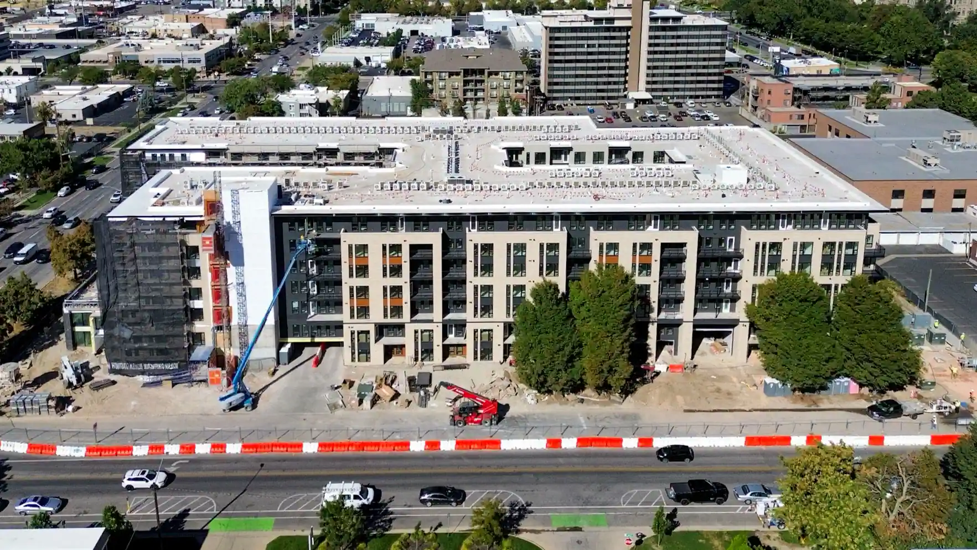
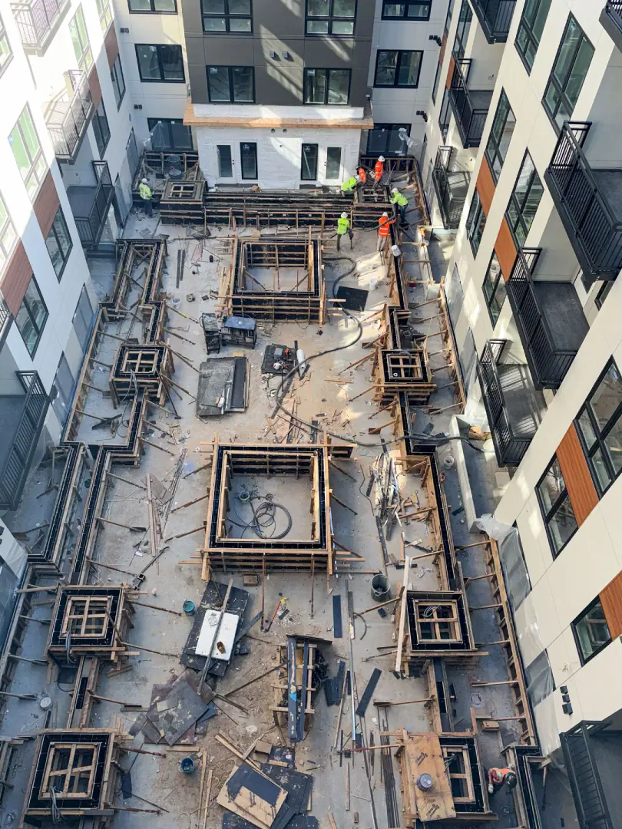
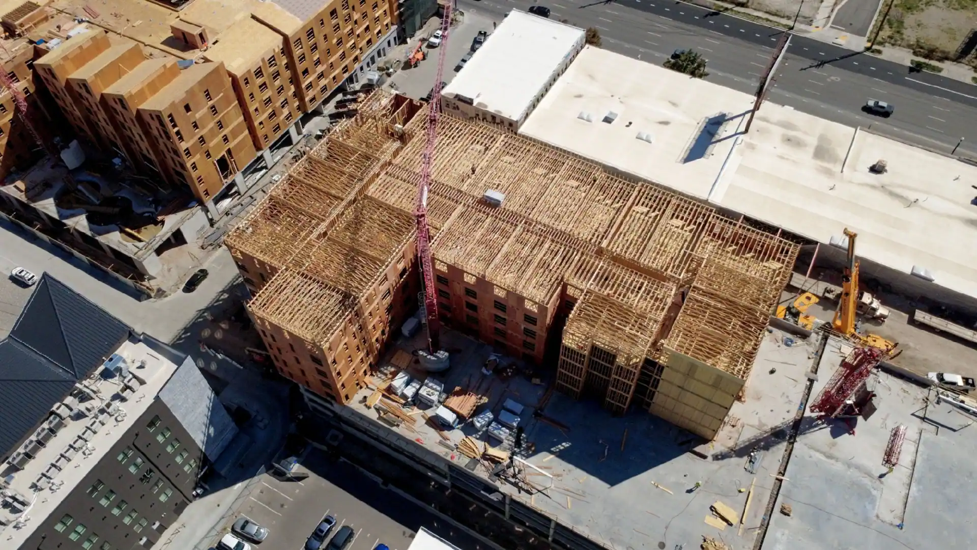
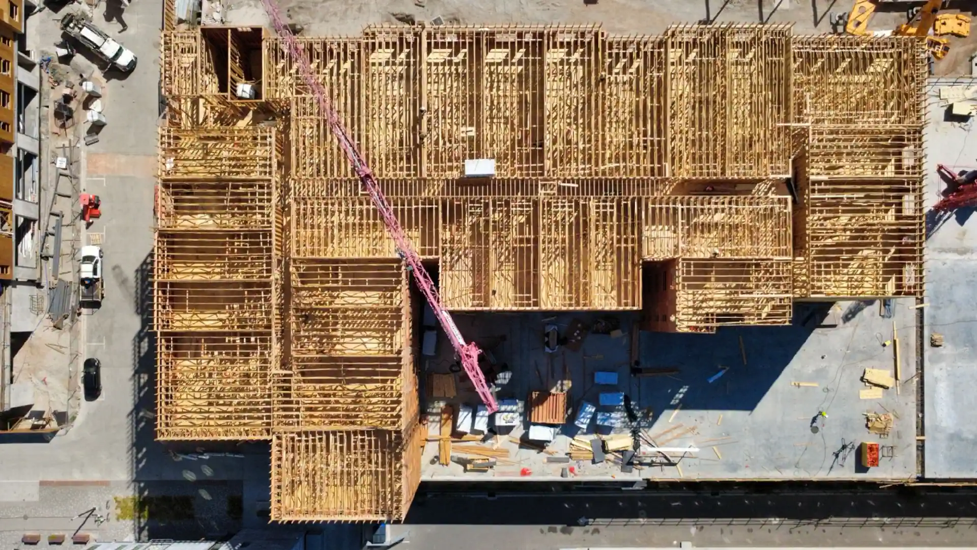
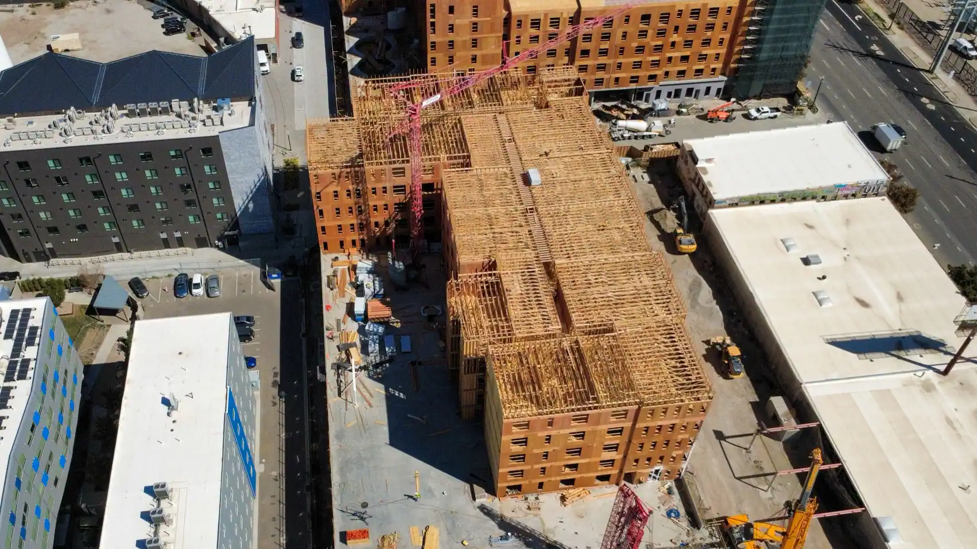
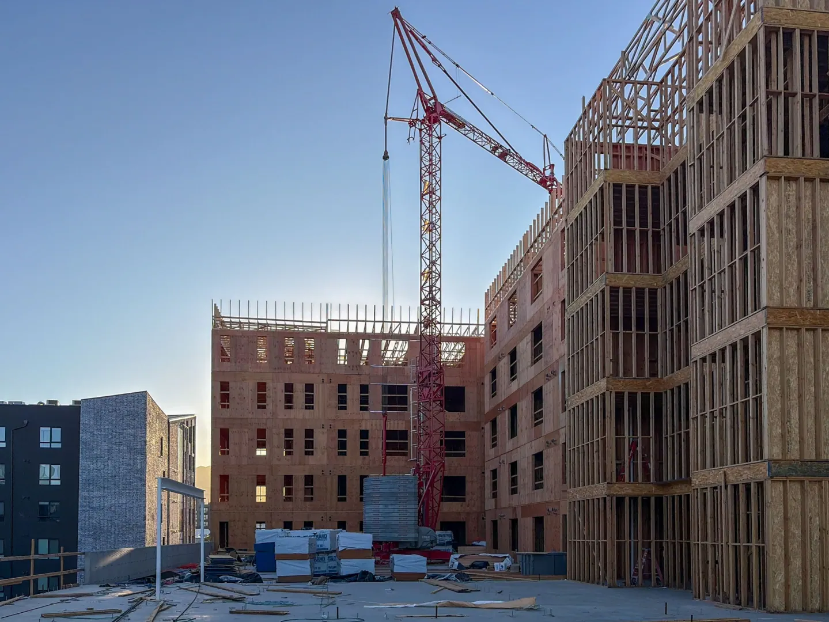
Phase IV (Under Construction): Expanded the master plan even further by adding an additional 52 units focused on multi-tiered affordable housing. Phase IV is part of the broader sustainable, carbon-neutral Citizens West cluster of developments by Giv Group designed to provide inclusive, transit-adjacent affordable urban housing with specific set-asides dedicated to family households.
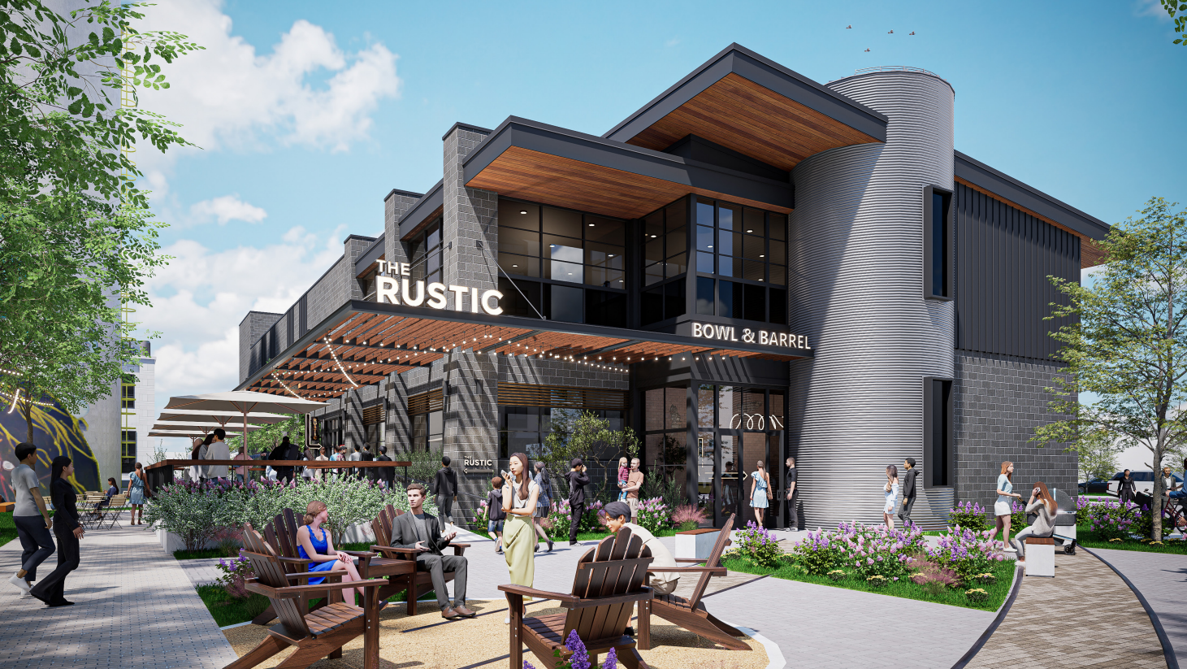
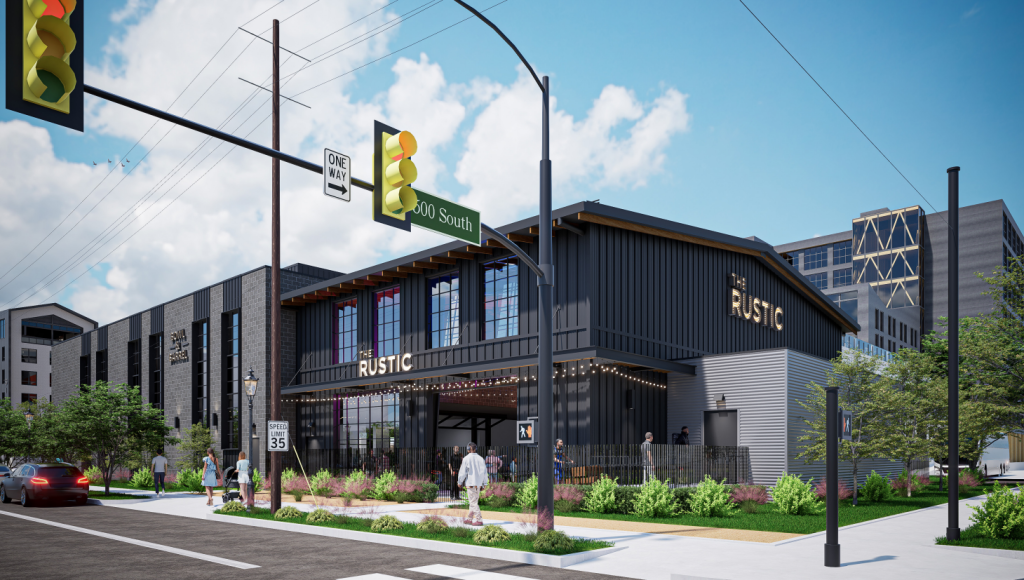
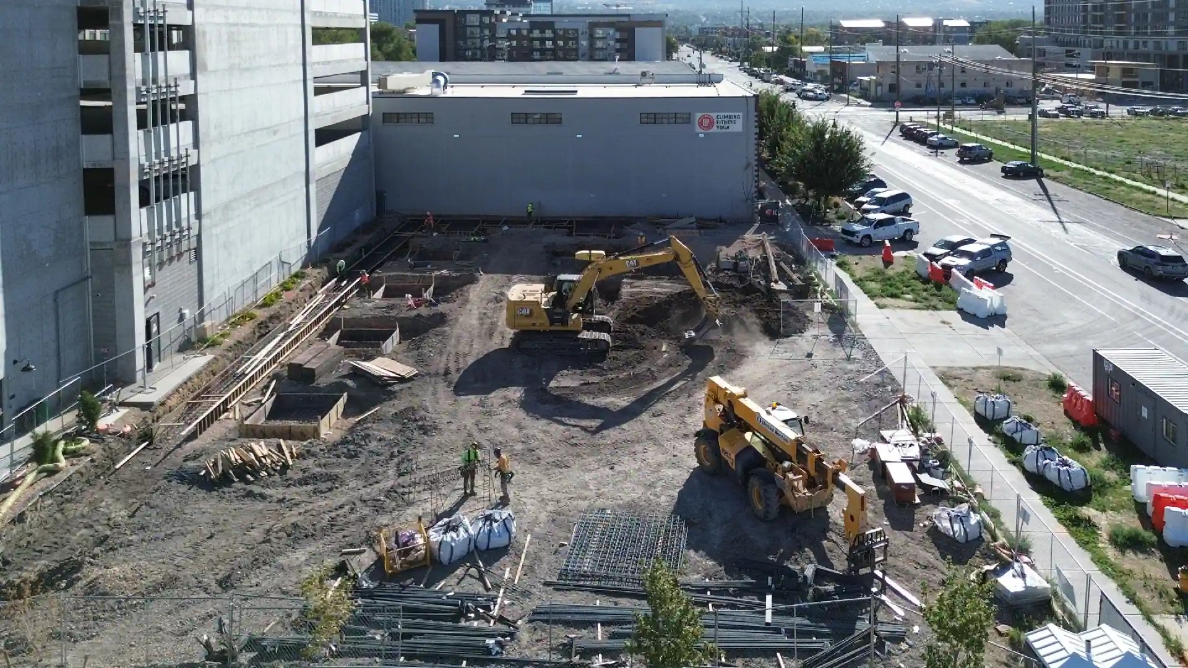
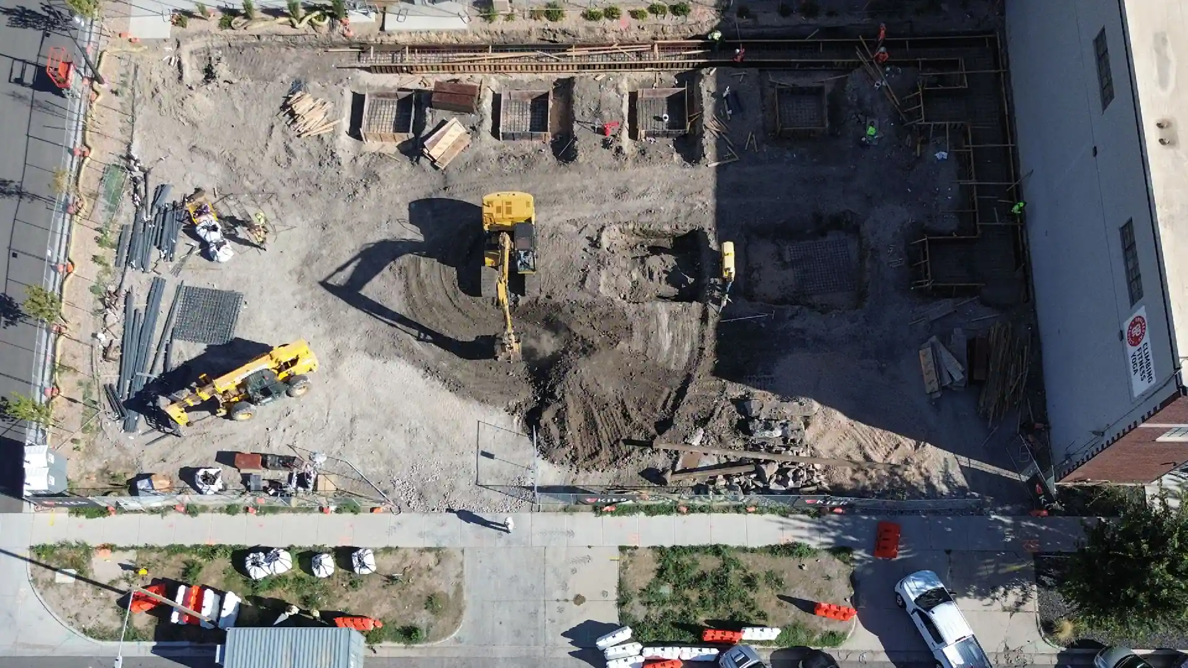
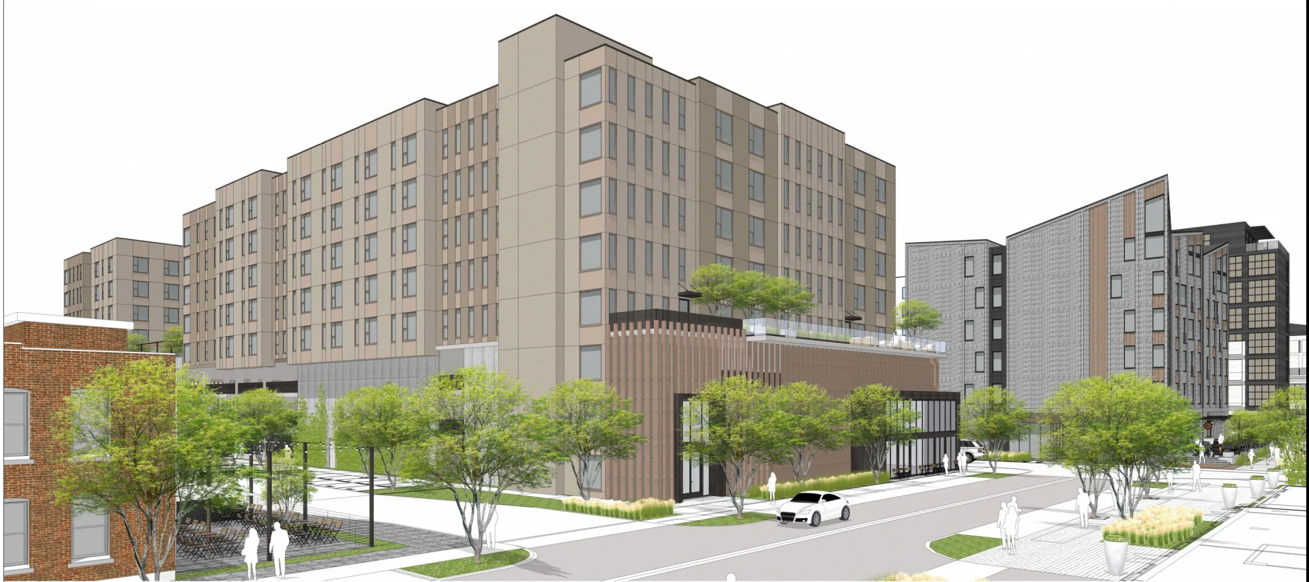
Renderings of Phase IV


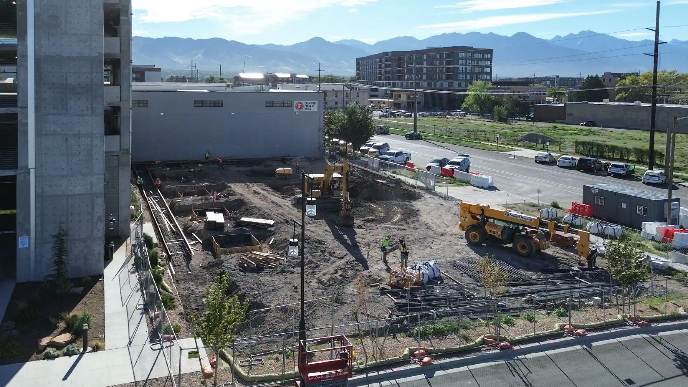
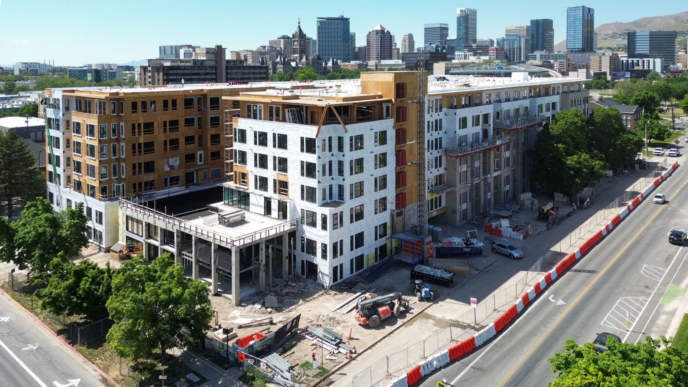
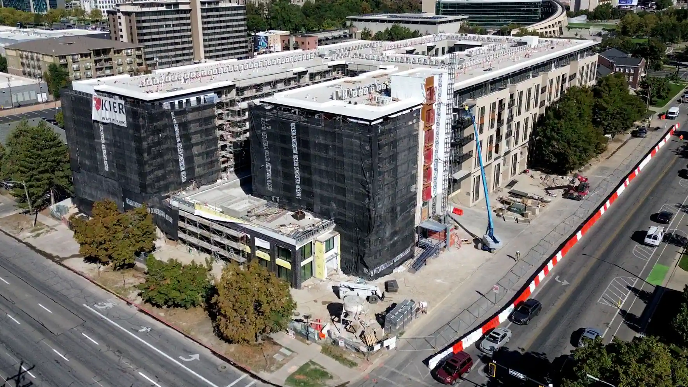
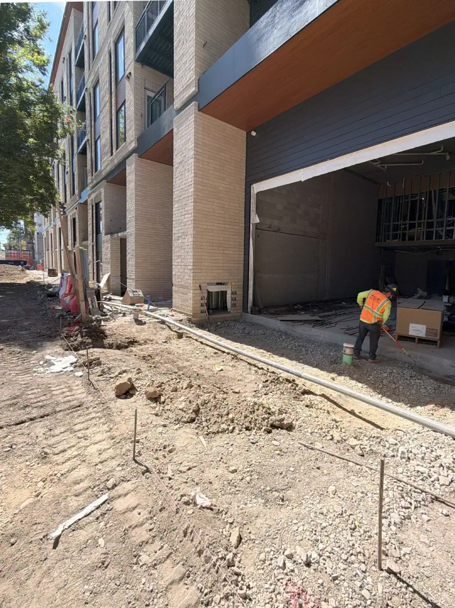
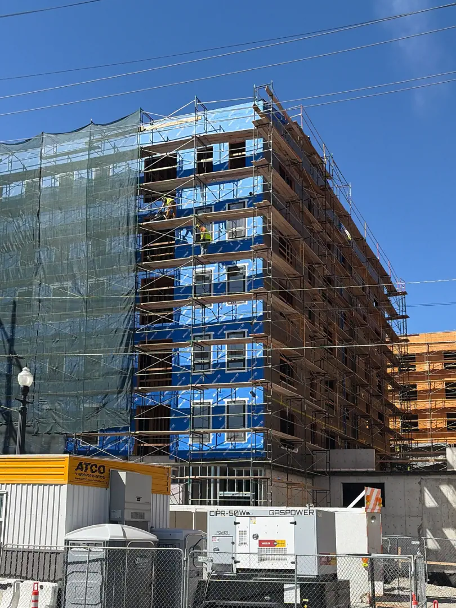
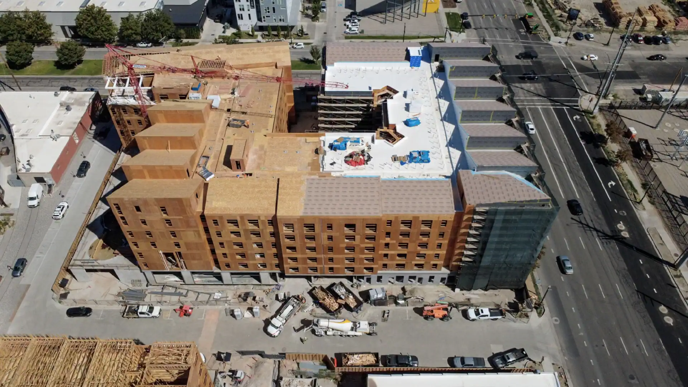
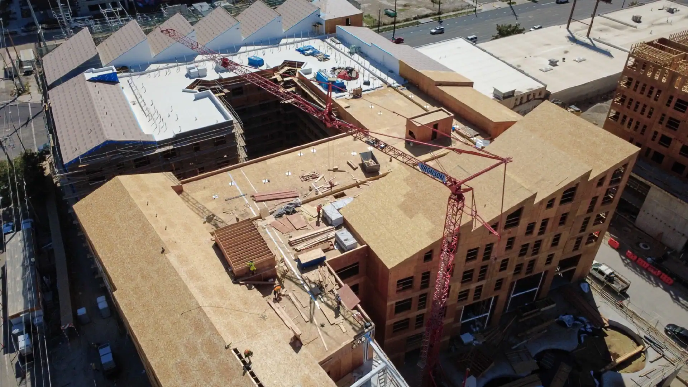
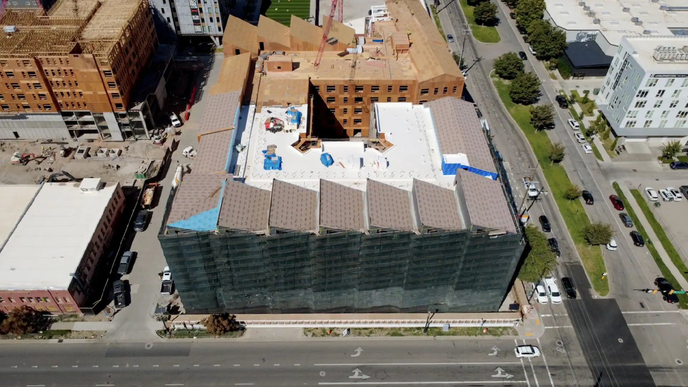
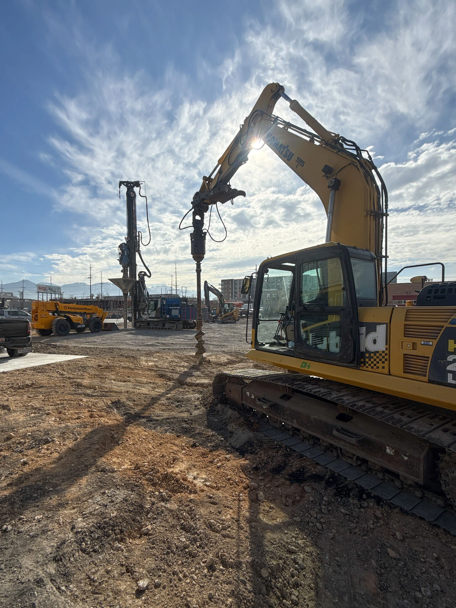
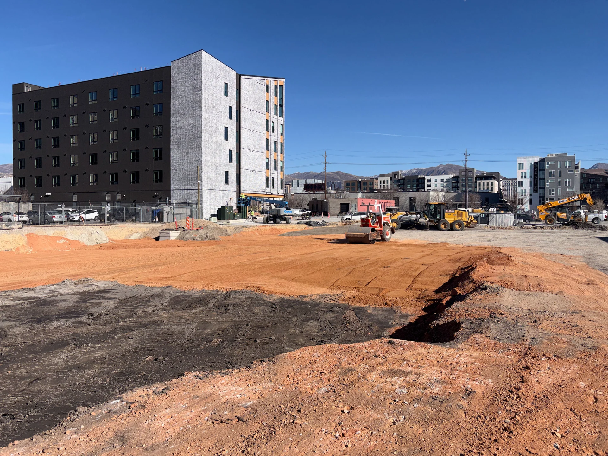
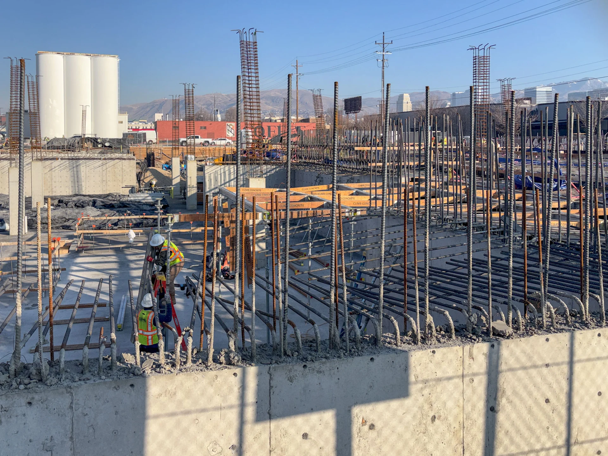

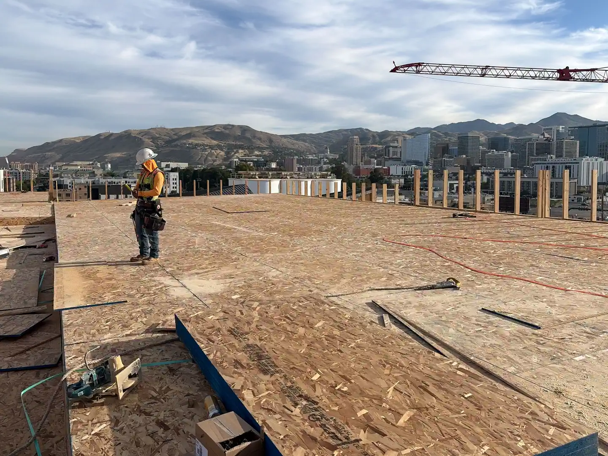
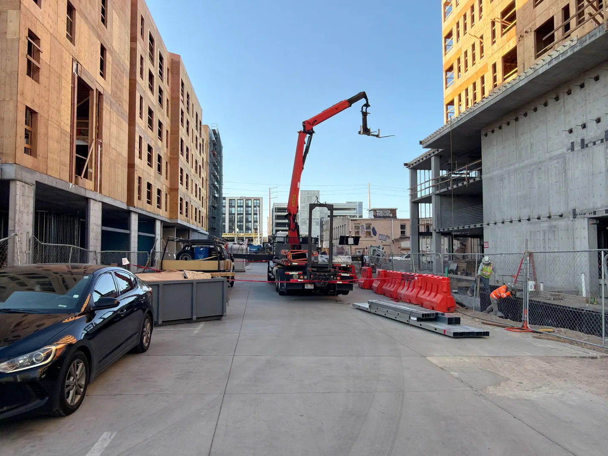
To the immediate north or right of Phase II & III in the background is Phase IV apartments under construction. In between Phase II/III & IV, this Phase of construction includes a good-sized retail space that is intended for a food and dining use, with space for outdoor seating, which would activate the street and bring much-needed eating options to the Guadalupe neighborhood. The project is financed such that this could be a low-cost space for a start-up entrepreneur, and fostering space for local business.
 Photo By Paniolo Man
April 16, 2026
Photo By Paniolo Man
April 16, 2026


 Photos By Bonneville Builders @ Facebook
Foreground, Phase II/III completed. To the back right Phase IV retail, dining space and residential under construction
Photos By Bonneville Builders @ Facebook
Foreground, Phase II/III completed. To the back right Phase IV retail, dining space and residential under construction
 Foreground, Phase II/III completed. To the back right Phase IV retail, dining space and residential under construction
 Photos By https://www.forrentuniversity.com/ut/salt-lake-city/citizens-west-2-and-3/1rb9h14
September 21, 2026


 Photos By Bonneville Builders @ Facebook
Current Status
- Construction momentum is actively moving forward, and the project is currently accepting leasing applications for Phase IV.
- Projected Completion: The new 52-unit building is scheduled to be completed and ready for resident move-ins in November 2026.
.

|
|
|





 Prev
Prev












 Linear Mode
